For Sale
3B Norbury Crescent
Bendale, Toronto, ON
$1,800,000
6Bd
6Ba
3,250+sqft
6Parking
42 x 109 ftlot
$554/sqft
DetachedMLS# E13537670Listed 2026-07-088 DOM
Heating
Separate Heating Controls
Cooling
Central Vacuum
Basement
Finished
About this home
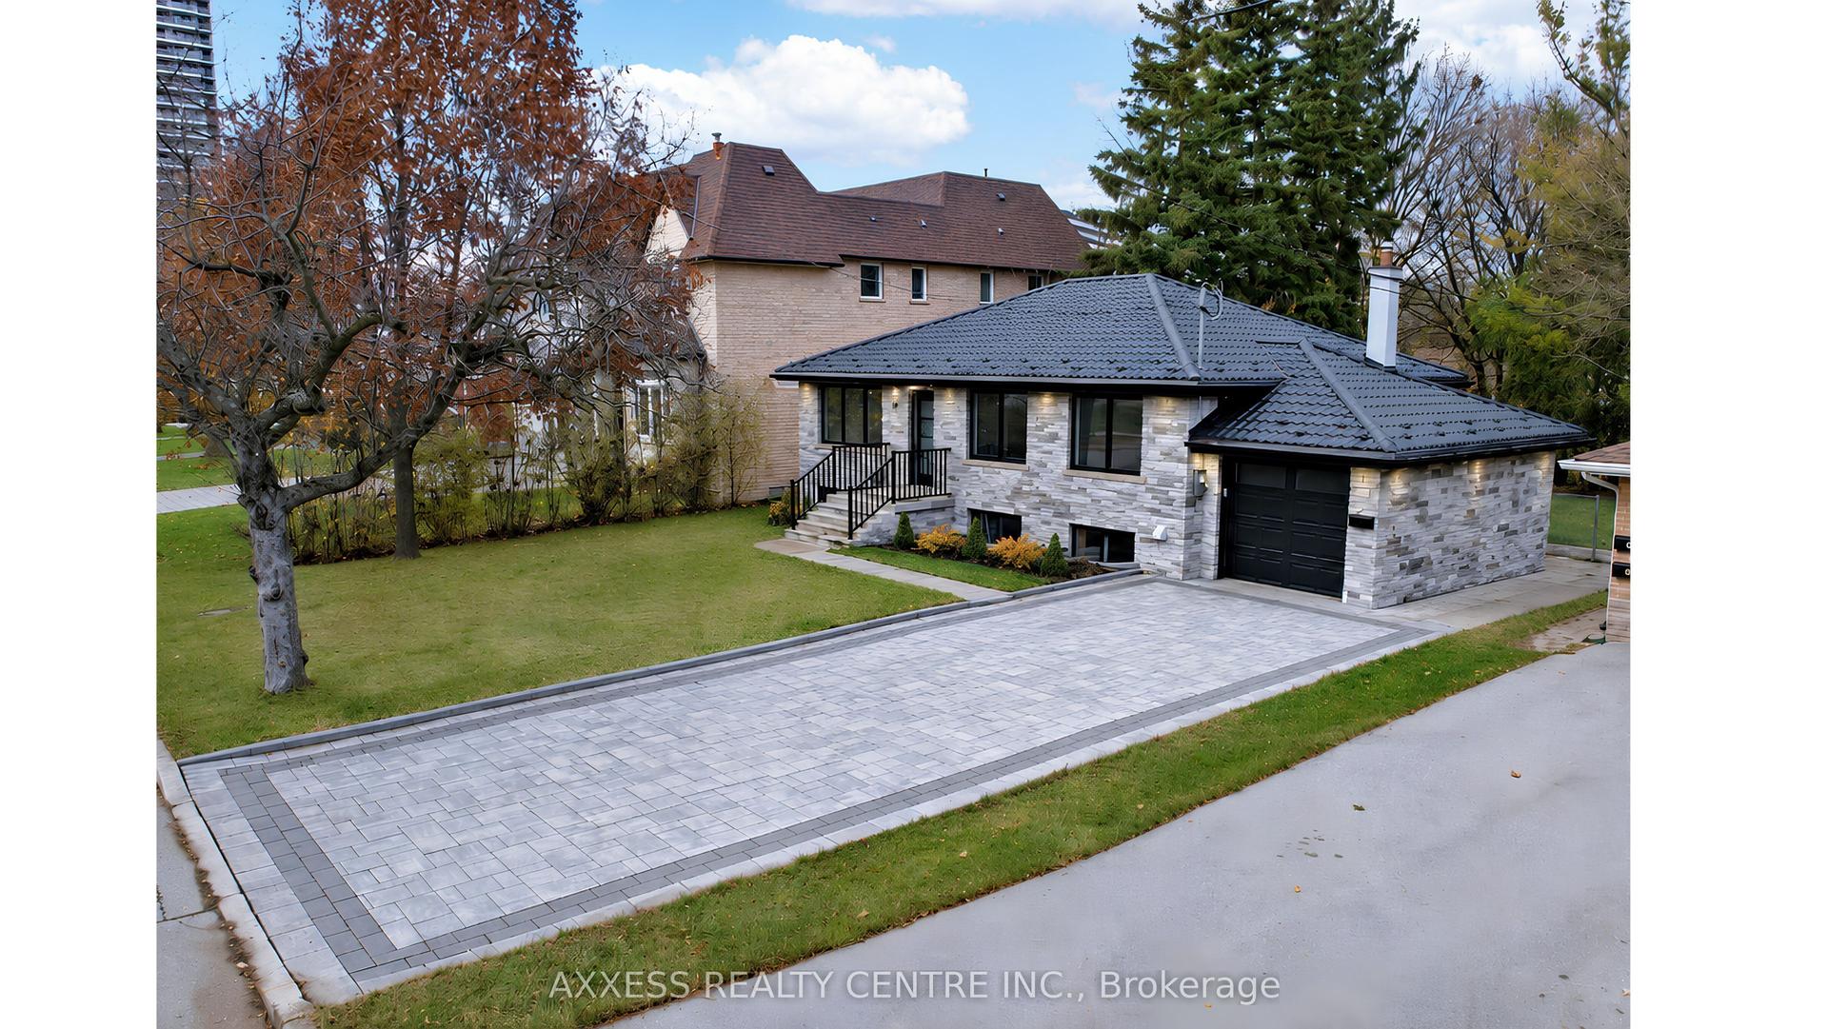
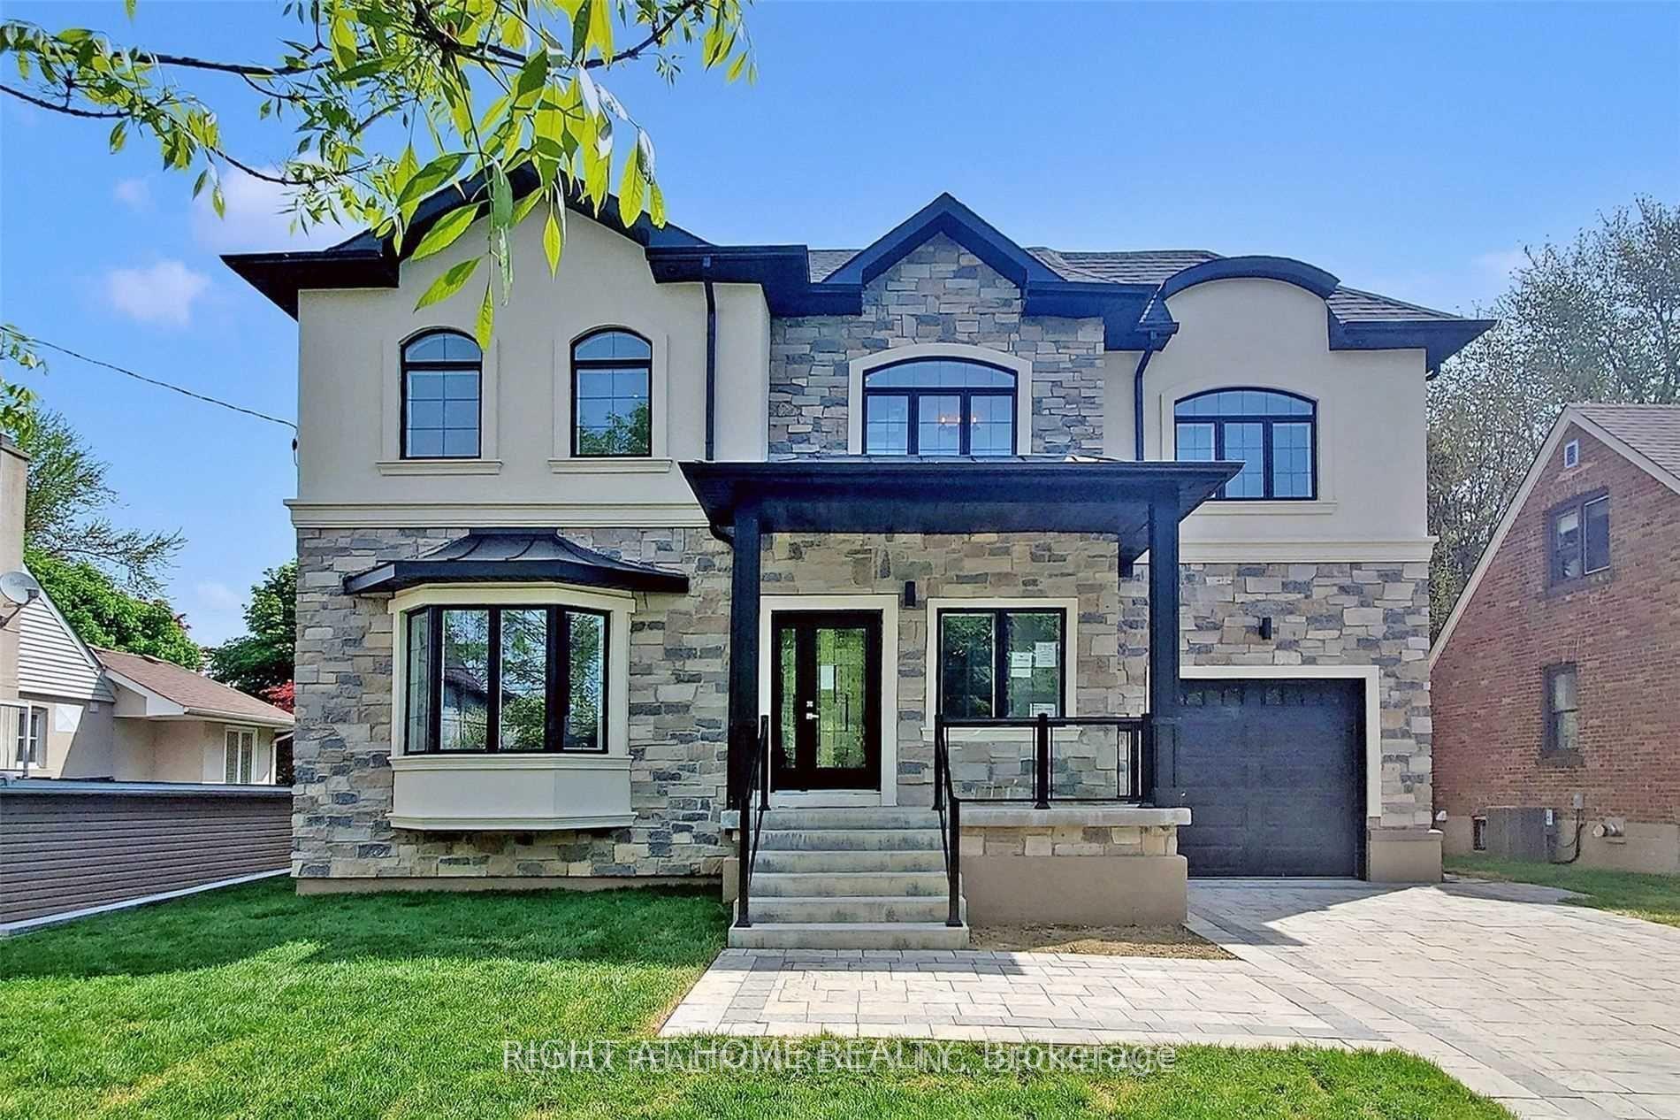
Rare Opportunity To Own A Home With 2 Legal Self-Contained Above-Grade Living Areas * Only 2 Years Old * Thoughtfully Designed With Convenient Side-By-Side Access Doors Connecting The Main House & Coach House * Main Residence Features 6 Spacious Bedrooms & 5 Bathrooms * 9 Ft Ceilings On Main & Second Floors, With Two Bedrooms Offering 10 Ft Ceilings * Hardwood Floors, Crown Moulding, Pot Lights & 200 Amp Electrical Service * Every Bedroom has access to a Bathroom * Functional Mudroom With Custom Built-In Cabinets and Garage Access * Custom Blinds & Window Coverings Throughout * Professionally Finished Basement Featuring Recreation Area, Home Gym, Workshop, Cold Room, Laundry Room With Custom Cabinetry, Seasonal Storage Closet, Rough-In for Kitchen, 3-Piece Bathroom & Additional Electrical Panel * Private Side Courtyard With Interlock Patio Leading To A Fully Interlocked 4-Car Driveway * Parking For 6 Vehicles * Self-Contained Coach House Offers Separate Heating, Cooling, Water & Security Systems, 2 Bedrooms, Spacious Family Room, Full Kitchen & Stackable Washer/Dryer * Exceptional Multi-Generational Living Or Income Potential * Conveniently Located Within Walking Distance To SMA - Jame Abu Bakr Siddique, Thomson Memorial Park, Birkdale Ravine Park, Scarborough Bluffs, Schools, Public Transit, Shopping, Restaurants & More.
GarageRavineHardwood
Rooms
Main Floor
| Living Room | 5.05 × 4.33 m | Hardwood Floor Crown Moulding Combined w/Dining |
| Dining Room | 5.05 × 4.33 m | Hardwood Floor Pot Lights Combined w/Living |
| Family Room | 4.10 × 4.08 m | Hardwood Floor Crown Moulding Pot Lights |
| Kitchen | 3.92 × 2.72 m | Hardwood Floor Crown Moulding Pot Lights |
| Breakfast | 3.11 × 2.92 m | Hardwood Floor Crown Moulding Pot Lights |
| Office | 3.30 × 3.03 m | Hardwood Floor Crown Moulding Pot Lights |
Second Floor
| Primary Bedroom | 4.60 × 4.26 m | Hardwood Floor Walk-In Closet(s) 5 Pc Ensuite |
| Bedroom 2 | 4.00 × 3.11 m | Hardwood Floor Double Closet 4 Pc Ensuite |
| Bedroom 3 | 3.36 × 3.30 m | Hardwood Floor Walk-In Closet(s) Semi Ensuite |
| Bedroom 4 | 3.80 × 3.09 m | Hardwood Floor Double Closet Semi Ensuite |
| Living Room | 5.00 × 3.28 m | Laminate |
| Kitchen | 2.49 × 2.44 m | |
| Bedroom 5 | 2.90 × 2.74 m | Laminate |
| Bedroom | 0.00 × 0.00 m | Laminate |
Basement
| Recreation | 6.38 × 3.06 m | Vinyl Floor Pot Lights |
| Family Room | 4.38 × 3.91 m | Vinyl Floor Pot Lights |
Features
- Accessory Apartment
- Carpet Free
- Central Vacuum
- Separate Heating Controls
- Sump Pump
- Auto Garage Door Remote
- Finished
- Central Air
- 2-Storey
Financials
Annual Taxes
$10,926.51
Estimated Rental Income
Entire property$4,500 – $7,000/mo
Basement apartment$1,800 – $2,500/mo
Rental yield3.0% – 4.7%
*Estimates based on comparable rentals in the area. Actual income may vary.
Market Data — Toronto
Days on market8 days
Buyer's MarketSeller's Market
Based on active listings in Toronto. Data updates daily.
Demographics — Toronto
Population
2,794,356
Avg Household Income
$102,000
Age Distribution
0-19
19%
20-34
24%
35-49
21%
50-64
19%
65+
17%
Ownership53% own · 47% rent
EnglishMandarinCantoneseTagalogTamil
Our estimate for this home
Estimated range
$2.89M – $3.36M
Mid-point $3.13M · ~$962/sqft
How this listing compares
$2.89MList · $1.80M$3.36M
High confidence·Based on 623 toronto comparables
Estimated range is generated automatically from active comparables and is for informational purposes only. Not an appraisal — contact Aman for a full comparative market analysis that factors in condition, renovations, and positioning.
Getting around
How walkable, bikeable, and transit-friendly this neighbourhood is.
74
/ 100
Walk Score
Very Walkable
60
/ 100
Transit Score
Good Transit
66
/ 100
Bike Score
Bikeable
Scores are estimates based on neighbourhood data and are for informational purposes only.
MLS® data courtesy of the Toronto Regional Real Estate Board (TRREB).
The information provided herein must only be used by consumers that have a bona fide interest in the purchase, sale, or lease of real estate and may not be used for any commercial purpose or any other purpose. Listing information is deemed reliable but is not guaranteed accurate by the Toronto Regional Real Estate Board, the listing brokerage, or this website. The trademarks REALTOR®, REALTORS® and the REALTOR® logo are controlled by The Canadian Real Estate Association (CREA) and identify real estate professionals who are members of CREA. MLS®, Multiple Listing Service®, and the associated logos are owned by CREA. Not intended to solicit properties currently listed for sale or buyers under contract.
You may also like
More homes in Toronto
Hand-picked listings with a similar price range and style.
For SaleJust listed
$1,799,900
Detached
est. $7,891/mo
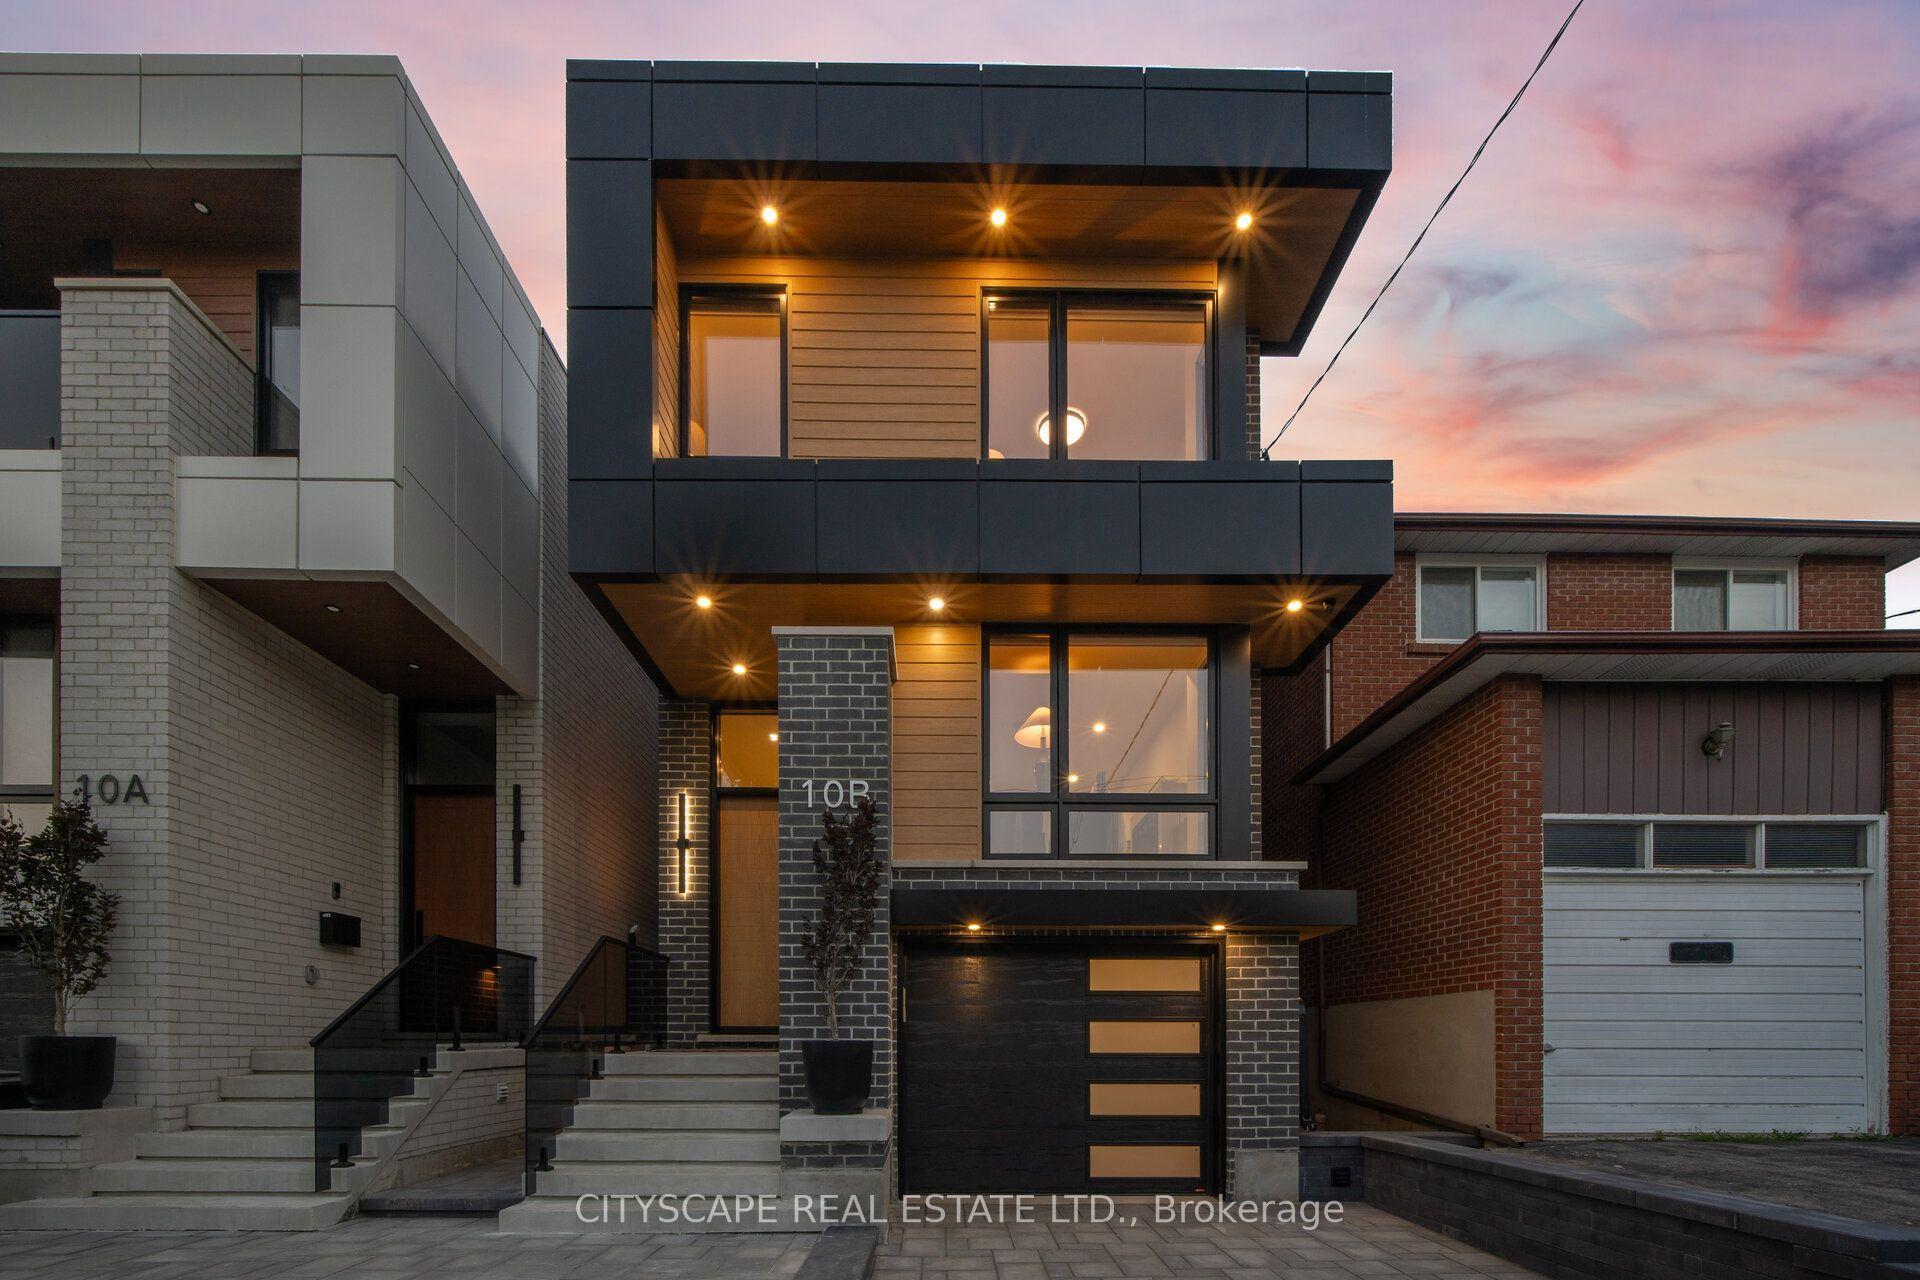
10B Holmstead Avenue, O'Connor-Parkview
Toronto, ON
4+2 bd
5 ba
2,250
4
MLS# E13575016Cityscape Real Estate Ltd.
WhatsApp Aman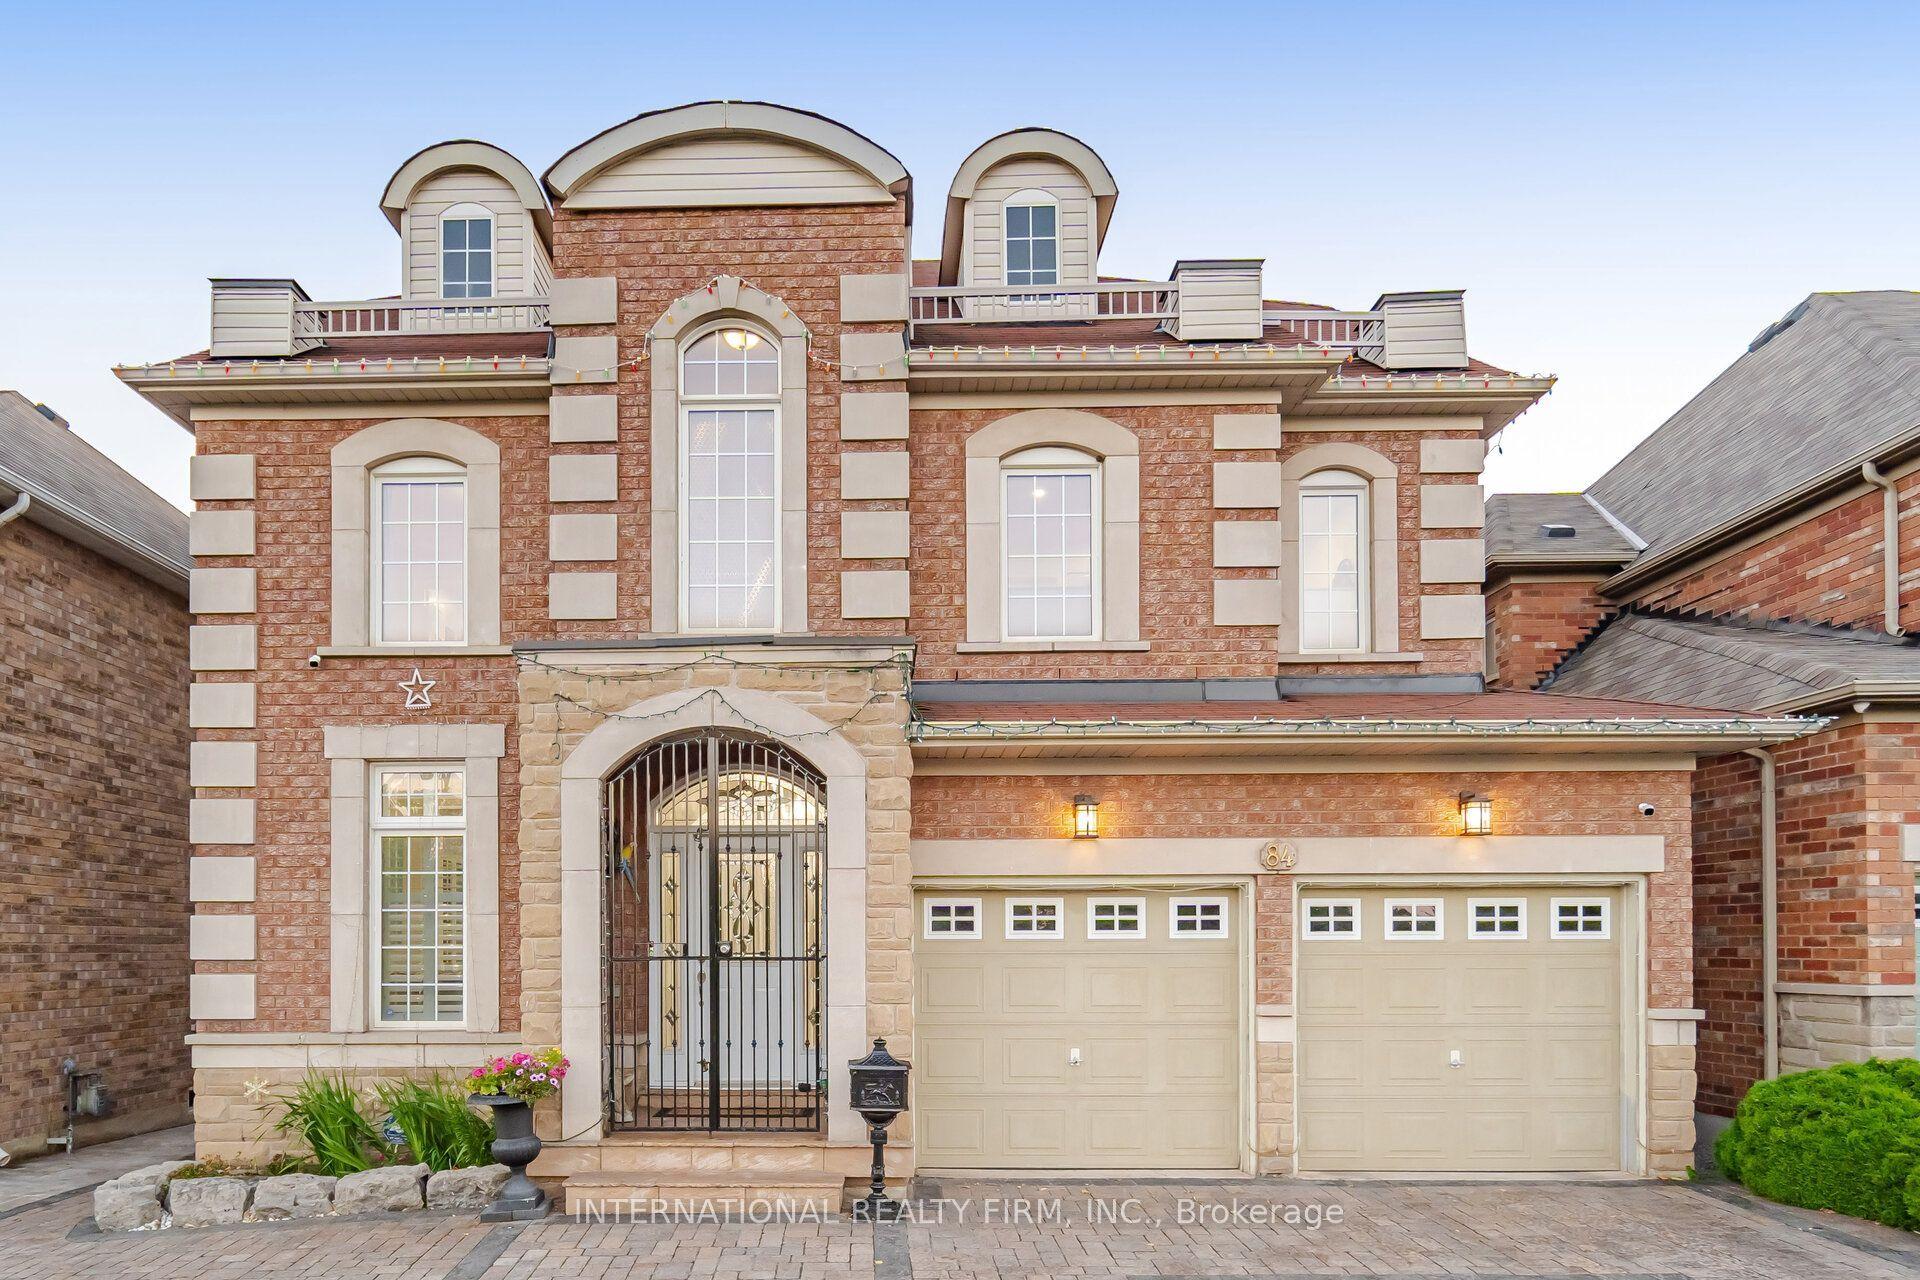
For Sale23 h ago
$1,799,999
Detached
est. $7,891/mo
84 Fred Young Drive, Downsview-Roding-CFB
Toronto, ON
4+1 bd
5 ba
2,750
5
MLS# W13572704International Realty Firm, Inc.
WhatsApp Aman