For Sale
Just Listed
Open House Sun 18–20
3354 Concession 8 Road
Rural Clarington, Clarington, ON
$1,499,900
3Bd
3Ba
3,250+sqft
7Parking
206 ft frontagelot
$462/sqft
DetachedMLS# E13538222Listed 2026-07-086 DOM
Cooling
Central Vacuum
About this home
COMMUTERS DREAM! This Beautifully Landscaped One-Acre Lot Surrounded By Nature is ideally located close to Highway 407 & 115. This Breathtaking Custom-Built True North Log Home Offers The Perfect Balance Of Rustic Elegance, Privacy, And Modern Comfort. A Picturesque Stretch Of Wilmot Creek Winds Through The Property, Creating An Extraordinary Backyard Setting Where You Can Enjoy The Spectacular Spring And Fall Trout And Salmon Runs Right From Your Own Deck. Boasting Over 3,000 Sq Ft Of Warm And Inviting Living Space, This Exceptional Home Welcomes You With A Spacious Open-Concept Main Floor Designed For Both Everyday Living And Entertaining. The Kitchen Features A Cozy Breakfast Nook With A Custom Built-In Table, Ideal For Casual Family Meals, While The Bright Dining Area And Expansive Living Room Showcase Beautiful White Maple Floors & Walkout Access To The Deck And Serene Outdoor Surroundings. The Impressive Family Room Is The Heart Of The Home, Highlighted By Soaring Cathedral Ceilings And A Dramatic Floor-To-Ceiling Stone Fireplace That Creates The Perfect Atmosphere For Relaxing Evenings. Upstairs, The Bright And Spacious Primary Retreat Features Beautiful Pine Flooring And A 5PC Ensuite. Two Additional Generously Sized Bedrooms, A Versatile Den/Additional Bedroom, And A 4PC Bathroom Complete The Upper Level. Rich Natural Wood Finishes, Timeless Craftsmanship, And Scenic Views From Every Window Enhance The Home's Character And Charm, While The Durable Steel Shaker Roof Adds Both Style And Longevity. Whether Enjoying The Peaceful Indoor Spaces Or The Tranquil Beauty Of The Surrounding Property, This Remarkable Home Delivers An Unmatched Country Lifestyle. Conveniently Located Just Minutes From, Ganaraska Forest Trails, And Brimacombe Ski Resort, This Property Is A Dream For Outdoor Enthusiasts, Offering Easy Backdoor Access To Hiking, Biking, Having Skiing, Snowmobiling, And Year-Round Recreation Close By!
WalkoutFireplace
Rooms
Main Floor
| Family Room | 5.76 × 4.68 m | Walk-Out Stone Fireplace Broadloom |
| Living Room | 8.10 × 5.24 m | Stone Fireplace Hardwood Floor |
| Dining Room | 3.82 × 3.10 m | W/O To Deck Hardwood Floor |
| Breakfast | 4.06 × 3.40 m | Hardwood Floor |
| Kitchen | 3.97 × 3.40 m | Eat-in Kitchen B/I Dishwasher Hardwood Floor |
Upper
| Den | 4.81 × 3.31 m | Broadloom |
| Bedroom 2 | 4.52 × 3.78 m | Broadloom Closet |
| Primary Bedroom | 7.11 × 6.28 m | 5 Pc Ensuite Hardwood Floor Double Closet |
| Bedroom 3 | 4.19 × 4.12 m | Broadloom Closet |
Features
- Central Vacuum
- Deck
- Privacy
- None
- Other
- 2-Storey
Financials
Annual Taxes
$11,240.21
Estimated Rental Income
Entire property$3,200 – $4,800/mo
Rental yield2.6% – 3.8%
*Estimates based on comparable rentals in the area. Actual income may vary.
Market Data — Clarington
Days on market6 days
Buyer's MarketSeller's Market
Based on active listings in Clarington. Data updates daily.
Getting around
How walkable, bikeable, and transit-friendly this neighbourhood is.
56
/ 100
Walk Score
Somewhat Walkable
43
/ 100
Transit Score
Some Transit
42
/ 100
Bike Score
Somewhat Bikeable
Scores are estimates based on neighbourhood data and are for informational purposes only.
MLS® data courtesy of the Toronto Regional Real Estate Board (TRREB).
The information provided herein must only be used by consumers that have a bona fide interest in the purchase, sale, or lease of real estate and may not be used for any commercial purpose or any other purpose. Listing information is deemed reliable but is not guaranteed accurate by the Toronto Regional Real Estate Board, the listing brokerage, or this website. The trademarks REALTOR®, REALTORS® and the REALTOR® logo are controlled by The Canadian Real Estate Association (CREA) and identify real estate professionals who are members of CREA. MLS®, Multiple Listing Service®, and the associated logos are owned by CREA. Not intended to solicit properties currently listed for sale or buyers under contract.
You may also like
More homes in Clarington
Hand-picked listings with a similar price range and style.
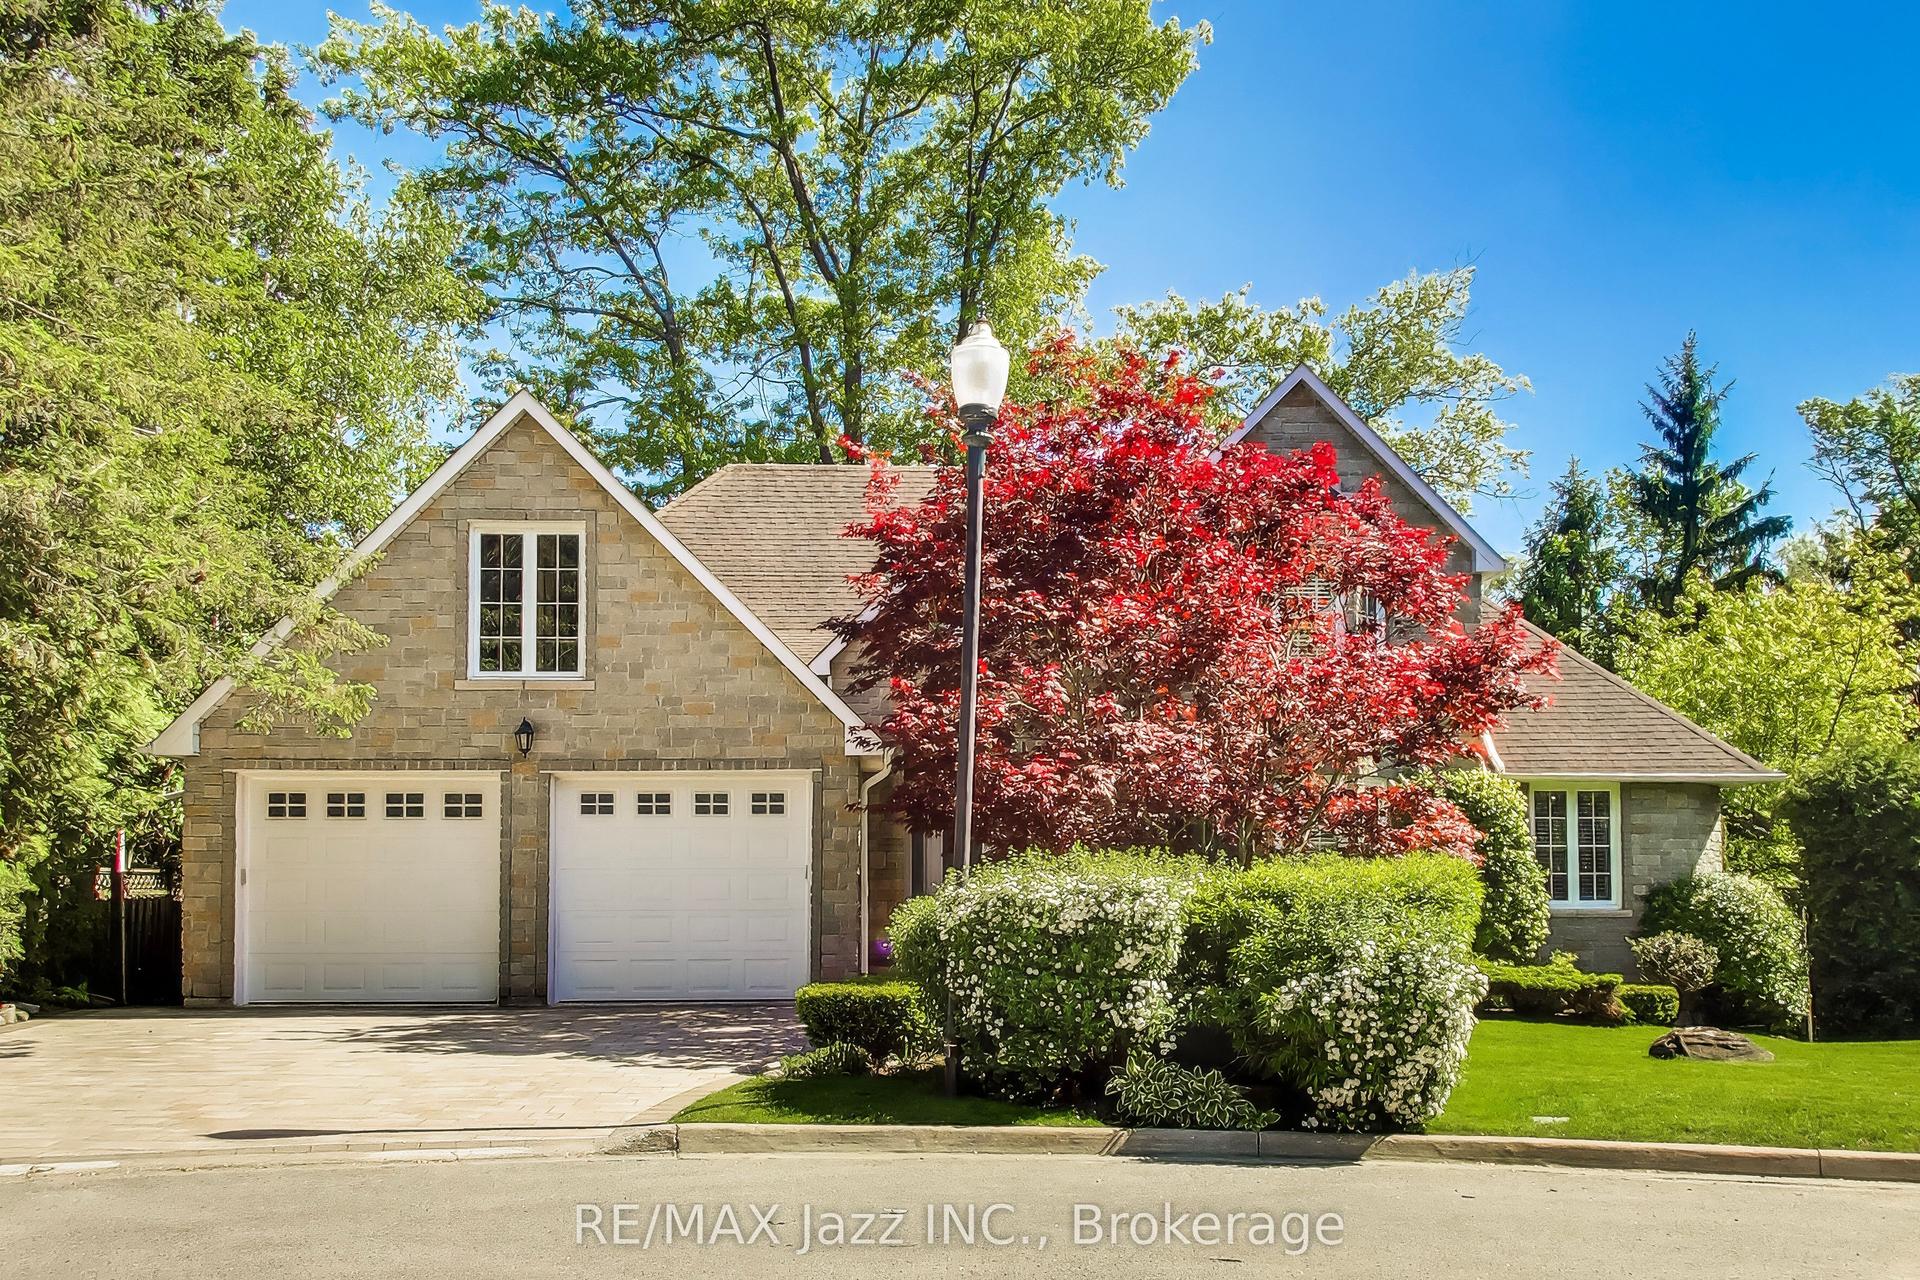
For Sale1 month ago
$1,600,000
Detached
est. $7,014/mo
45 Windsor Valley Place, Courtice
Clarington, ON
4+2 bd
4 ba
2,750
5
MLS# E13243150Re/Max Jazz Inc.
WhatsApp Aman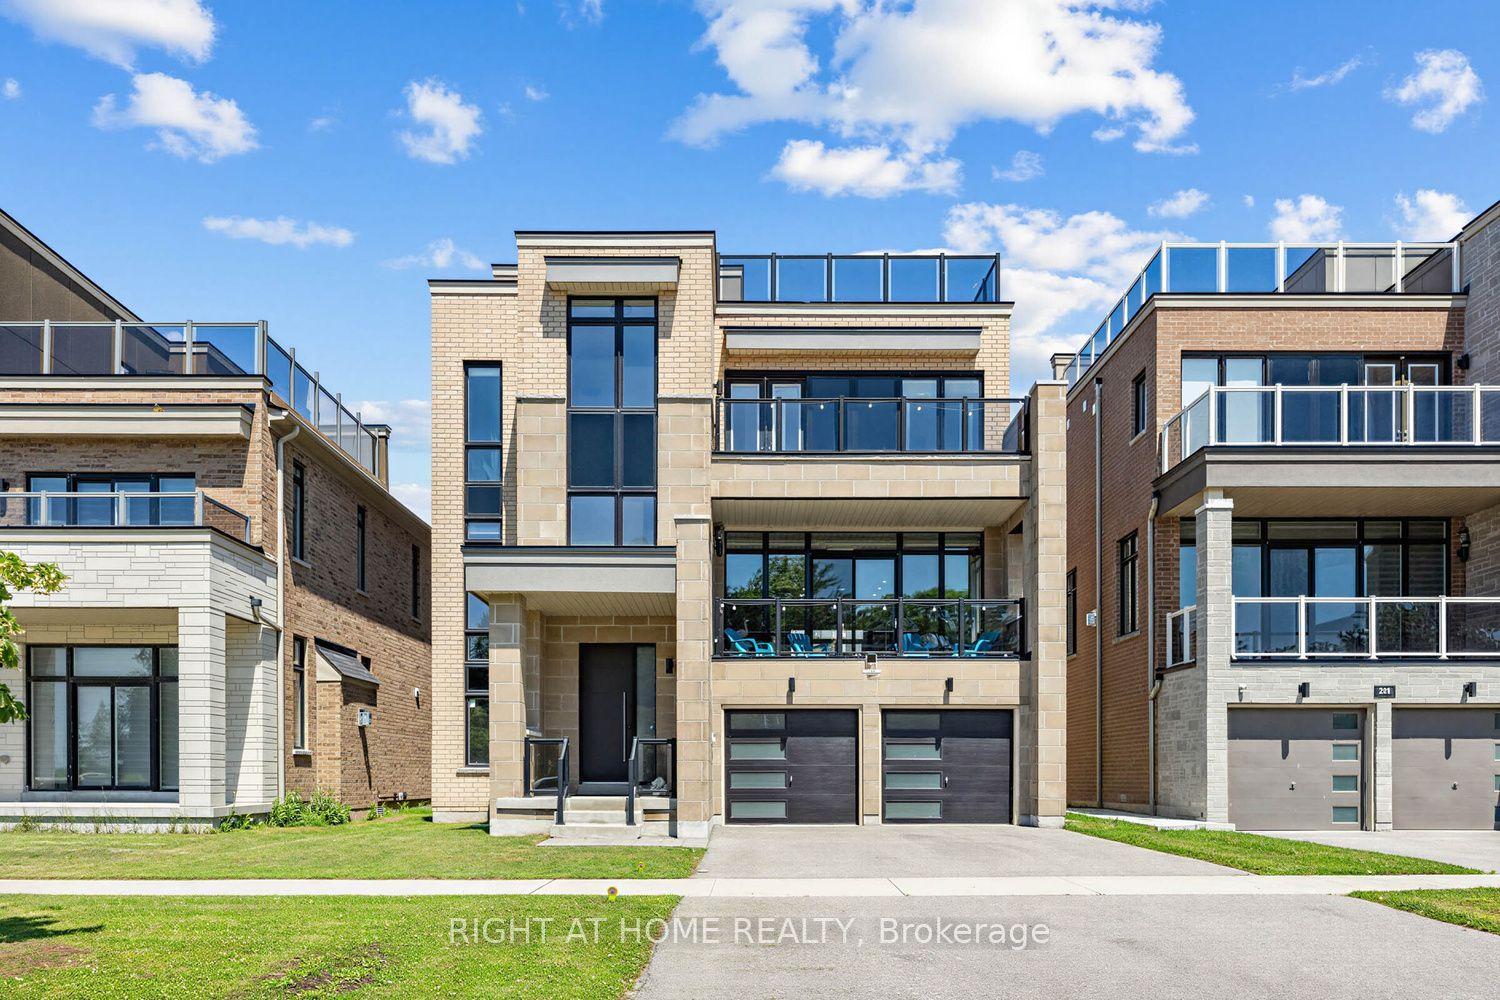
For Sale2 days ago
$1,599,999
Detached
est. $7,014/mo
215 Port Darlington Road, Bowmanville
Clarington, ON
4 bd
4 ba
4,250
7
MLS# E13555354Right At Home Realty
WhatsApp Aman