For Sale
215 Port Darlington Road
Bowmanville, Clarington, ON
$1,599,999
4Bd
4Ba
4,250+sqft
7Parking
45.03 x 107.26 ftlot
$376/sqft
DetachedMLS# E13555354Listed 2026-07-1357 DOM
Heating
Water Heater
Cooling
Central Air
Basement
Unfinished
On the market for 57 days — longer than average. The seller may be open to negotiation.
About this home
Discover lakeside luxury just 40 minutes from Toronto in the prestigious Lakebreeze waterfront enclave. This fully detached executive home presents a rare chance to embrace refined living on the shores of Lake Ontario, boasting more than 4,000 sq. ft. of meticulously crafted living space, a generous 792 sq. ft. outdoor terrace, and three walk-out balconies that showcase sweeping lake vistas from multiple points throughout the home. The residence offers four generously sized bedrooms and three-and-a-half bathrooms, an impressive 10'6" ceiling on the main level and a 9' ceiling above, lending an airy, light-filled feel to every room. Sophisticated details- oversized windows, sleek pot lighting, and premium hardwood floors are complemented by a private four-stop elevator for seamless movement between levels. Anchoring the home is a chef-inspired kitchen featuring built-in appliances, a bar sink, and a dedicated pantry, designed for both daily comfort and effortless hosting. The outdoor spaces are equally captivating, featuring a sunlit terrace, a truly remarkable rooftop escape with unobstructed views across Lake Ontario, and an ideal spot for quiet mornings, sunsets, or entertaining friends and family. A spacious tandem three-car garage, plus ample storage. Embrace a vibrant lakeside lifestyle just steps away from picturesque trails, a marina, waterfront parks, and beaches, with quick access to Highway 401, Highway 35/115, Enjoy Seamless Commuting Without Compromising the Waterfront Lifestyle, top-rated public and Catholic schools, a bus stop, and a host of local conveniences. Whether envisioned as a grand family residence, a home suited for multi-generational living, or an investment with income potential, the unfinished above-grade lower level provides tremendous flexibility to design the space to fit your lifestyle. Don't miss this exceptional chance to own a standout waterfront property in one of the GTA's most sought-after lakeside neighbourhoods.
GarageWaterfrontHardwood
Rooms
Main Floor
| Great Room | 6.40 × 5.49 m | Gas Fireplace W/O To Balcony Hardwood Floor |
| Kitchen | 4.36 × 3.38 m | Hardwood Floor Quartz Counter Pot Lights |
| Breakfast | 3.96 × 3.50 m | Hardwood Floor W/O To Deck Large Window |
| Office | 3.66 × 2.74 m | French Doors Large Window Hardwood Floor |
| Dining Room | 5.60 × 3.66 m | Large Window Hardwood Floor |
| Family Room | 4.57 × 3.60 m | Large Window Hardwood Floor |
| Pantry | 2.40 × 1.20 m | Hardwood Floor B/I Shelves |
Second Floor
| Primary Bedroom | 4.57 × 3.60 m | 5 Pc Ensuite Overlook Water W/O To Balcony |
| Bedroom 2 | 3.66 × 3.35 m | 3 Pc Ensuite Walk-In Closet(s) Large Window |
| Bedroom 3 | 4.60 × 3.35 m | Semi Ensuite His and Hers Closets Large Window |
| Bedroom 4 | 4.45 × 3.35 m | Semi Ensuite Walk-In Closet(s) Large Window |
| Laundry | 4.57 × 3.60 m | Laundry Sink Tile Floor Linen Closet |
Features
- Auto Garage Door Remote
- Countertop Range
- ERV/HRV
- Water Meter
- Built-In Oven
- Water Heater
- Separate Entrance
- Unfinished
- Walk-Out
- Central Air
- 2 1/2 Storey
Financials
Annual Taxes
$13,200
Estimated Rental Income
Entire property$4,000 – $6,500/mo
Rental yield3.0% – 4.9%
*Estimates based on comparable rentals in the area. Actual income may vary.
Market Data — Clarington
Days on market57 days
Buyer's MarketSeller's Market
Based on active listings in Clarington. Data updates daily.
Getting around
How walkable, bikeable, and transit-friendly this neighbourhood is.
61
/ 100
Walk Score
Somewhat Walkable
44
/ 100
Transit Score
Some Transit
45
/ 100
Bike Score
Somewhat Bikeable
Scores are estimates based on neighbourhood data and are for informational purposes only.
MLS® data courtesy of the Toronto Regional Real Estate Board (TRREB).
The information provided herein must only be used by consumers that have a bona fide interest in the purchase, sale, or lease of real estate and may not be used for any commercial purpose or any other purpose. Listing information is deemed reliable but is not guaranteed accurate by the Toronto Regional Real Estate Board, the listing brokerage, or this website. The trademarks REALTOR®, REALTORS® and the REALTOR® logo are controlled by The Canadian Real Estate Association (CREA) and identify real estate professionals who are members of CREA. MLS®, Multiple Listing Service®, and the associated logos are owned by CREA. Not intended to solicit properties currently listed for sale or buyers under contract.
You may also like
More homes in Clarington
Hand-picked listings with a similar price range and style.
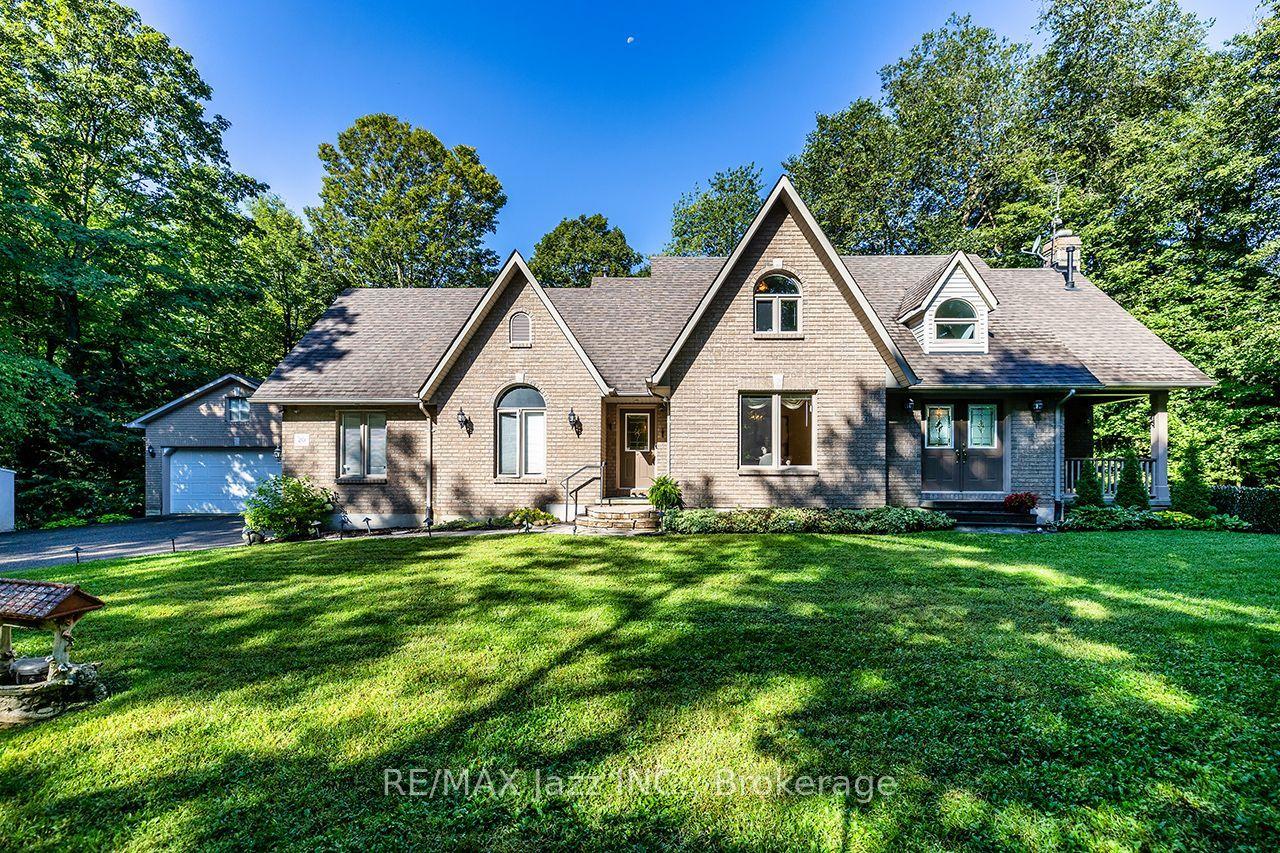
For Sale4 h ago
$1,599,900
Detached
est. $7,014/mo
20 Timberlane Court, Rural Clarington
Clarington, ON
3 bd
3 ba
2,250
16
MLS# E13754442Re/Max Jazz Inc.
WhatsApp Aman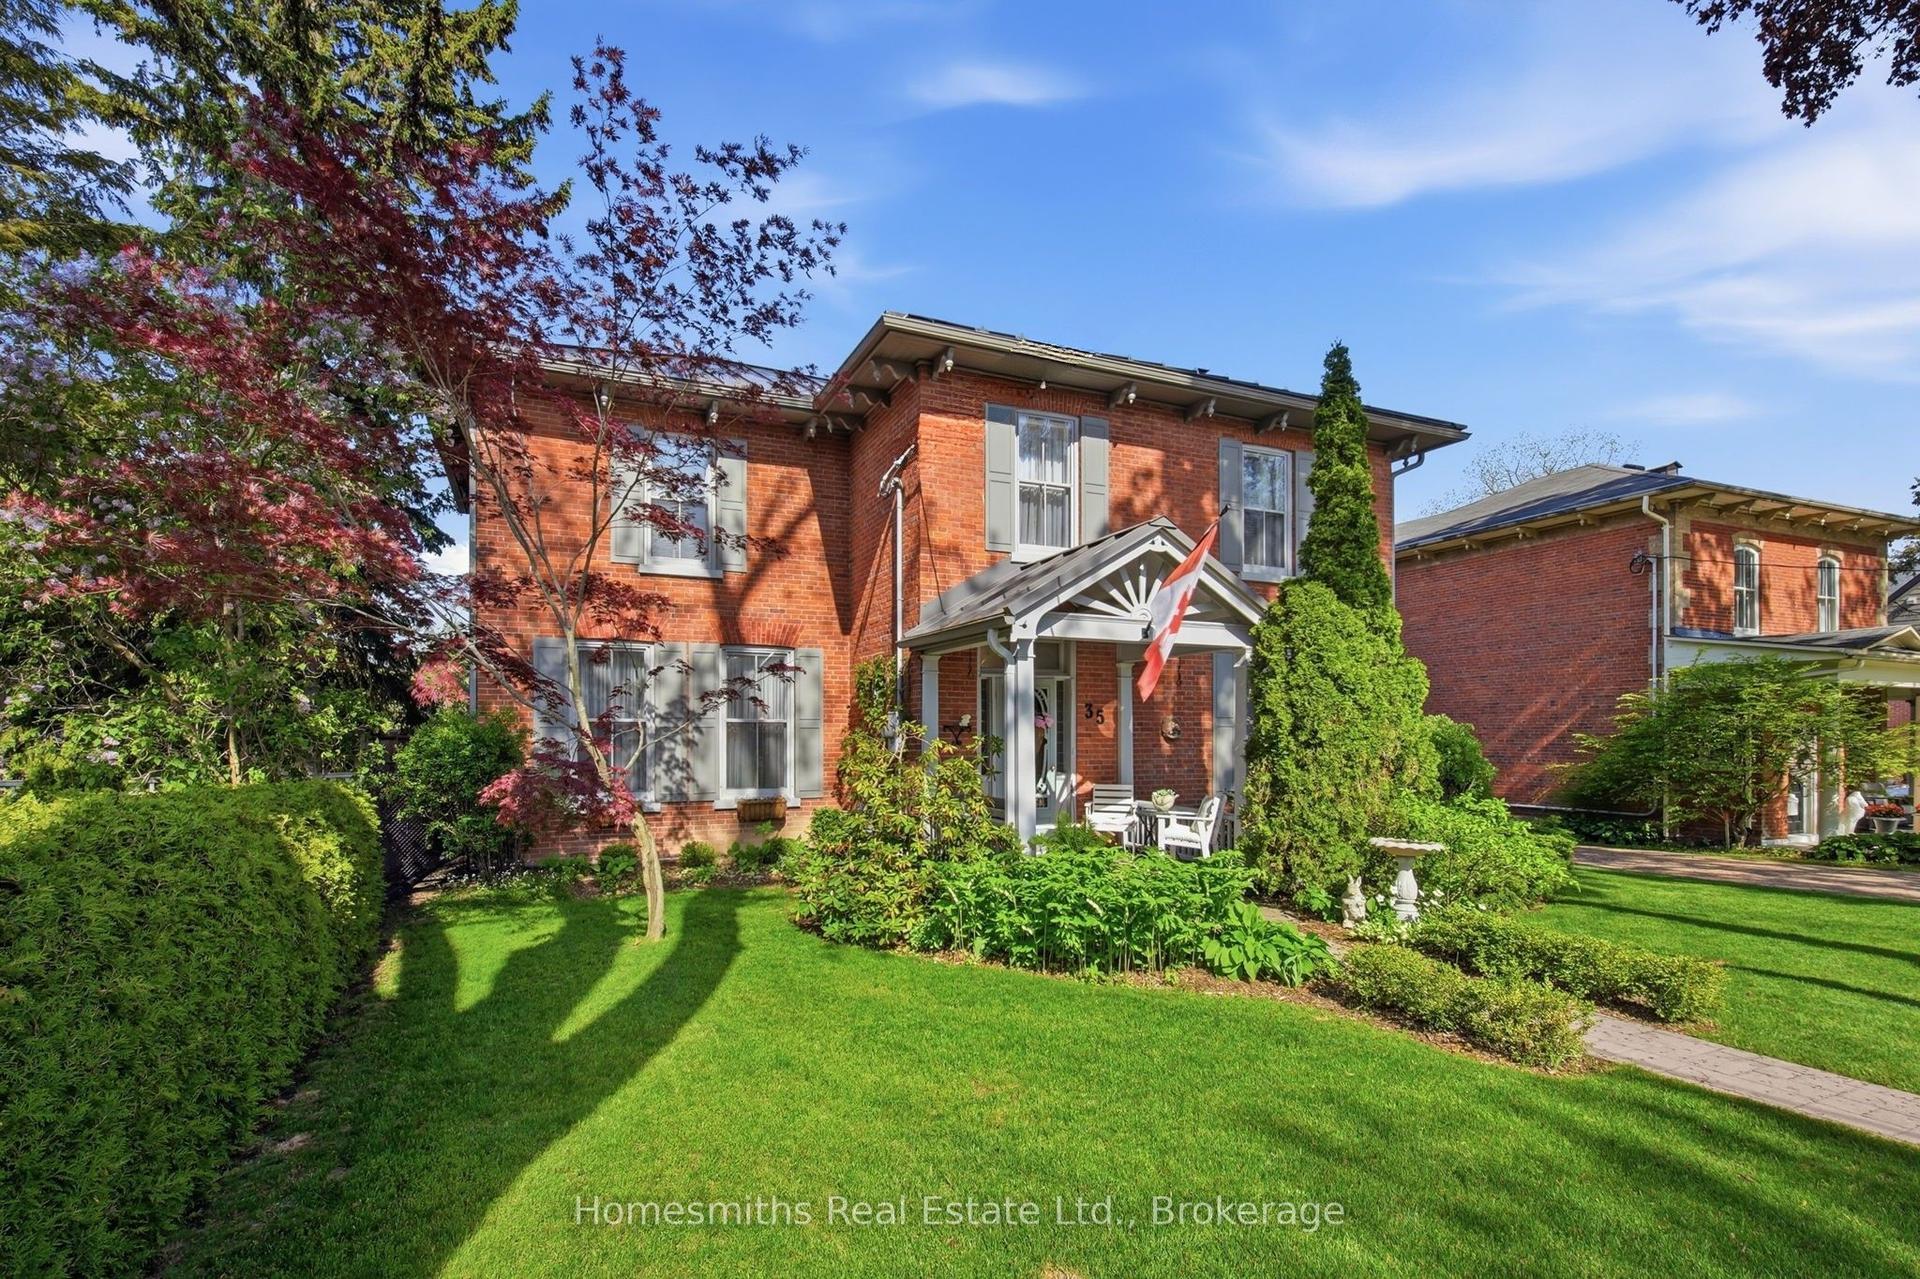
For Sale4 h ago
$1,299,900
Detached
est. $5,699/mo
35 Beech Avenue, Bowmanville
Clarington, ON
5 bd
4 ba
4,250
4
MLS# E13751504Homesmiths Real Estate Ltd.
WhatsApp Aman
