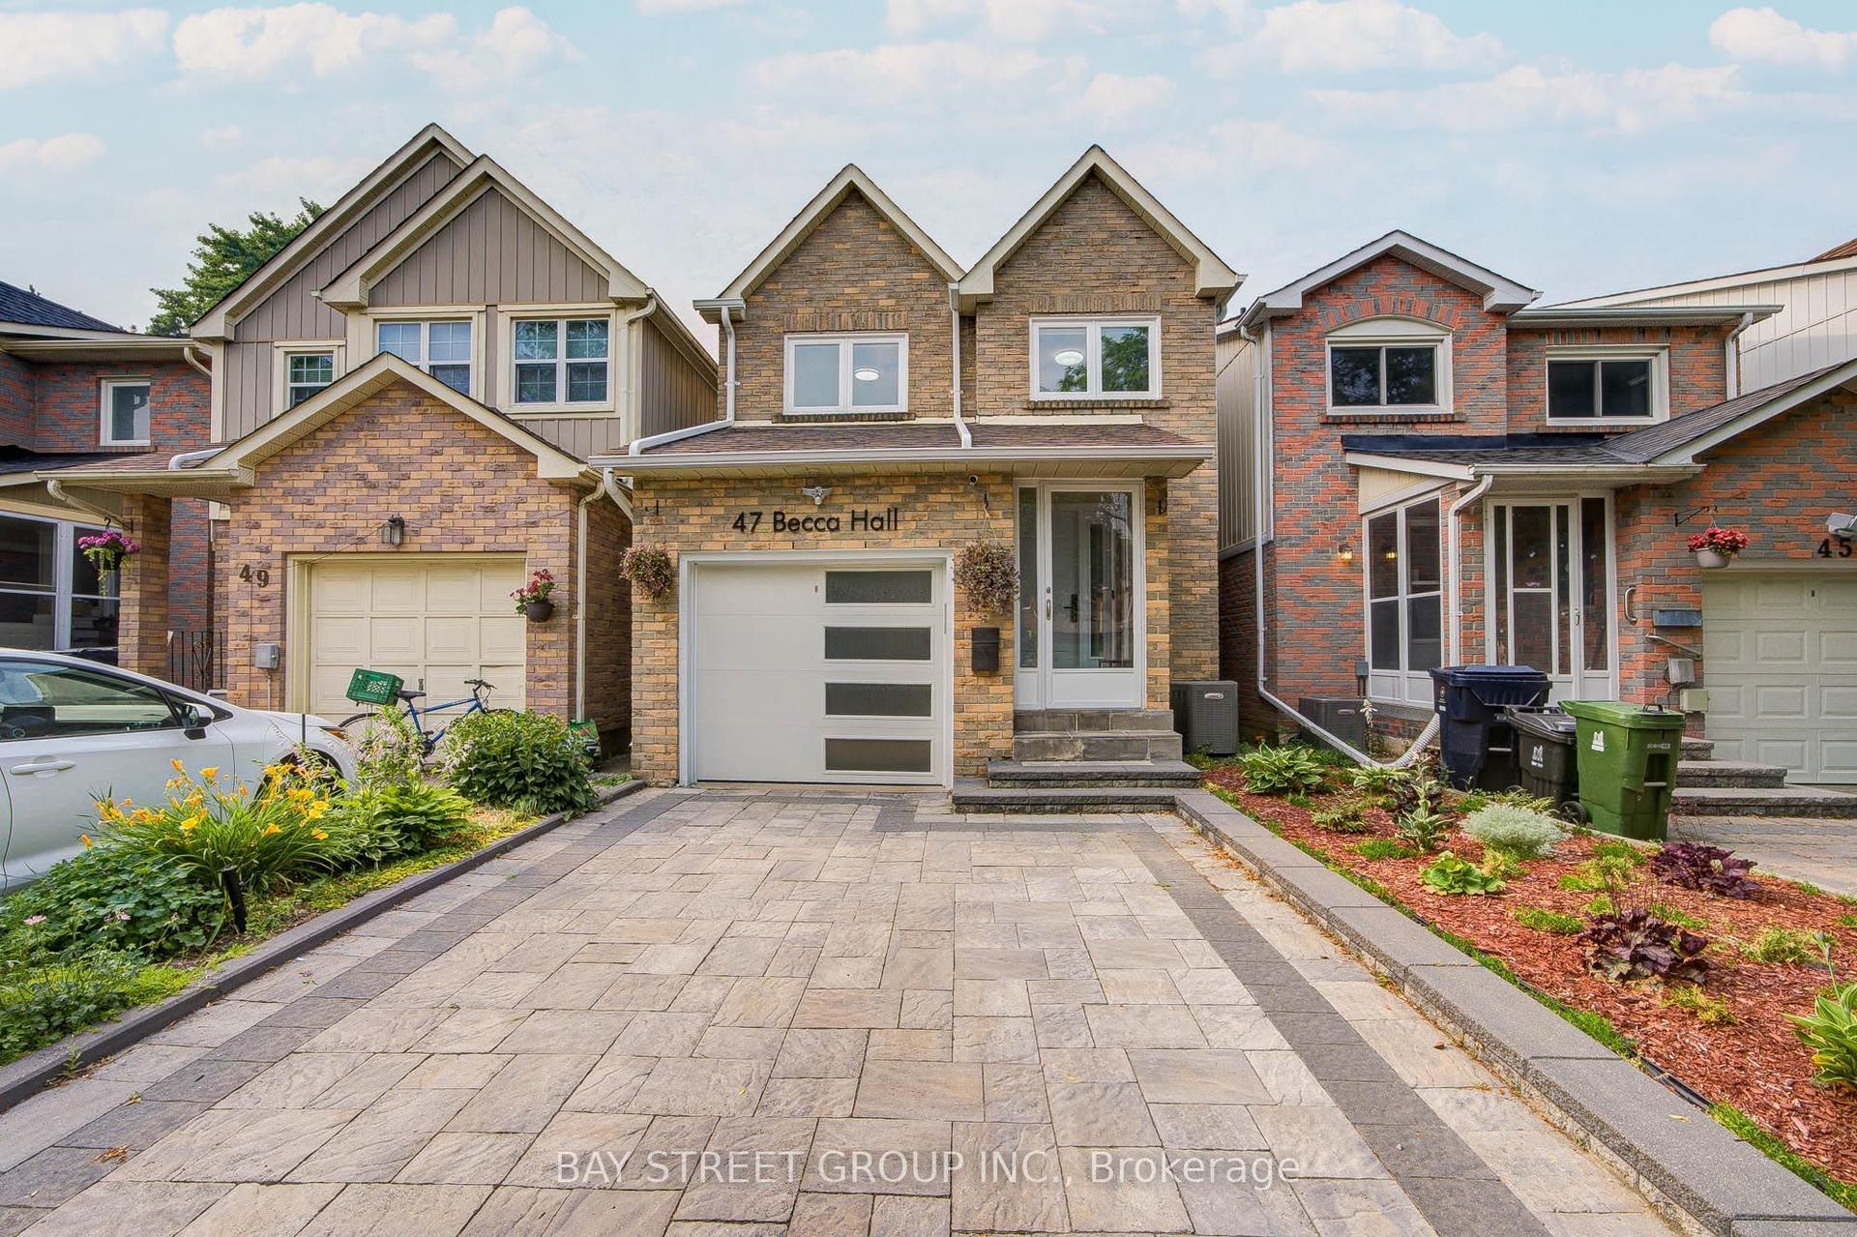
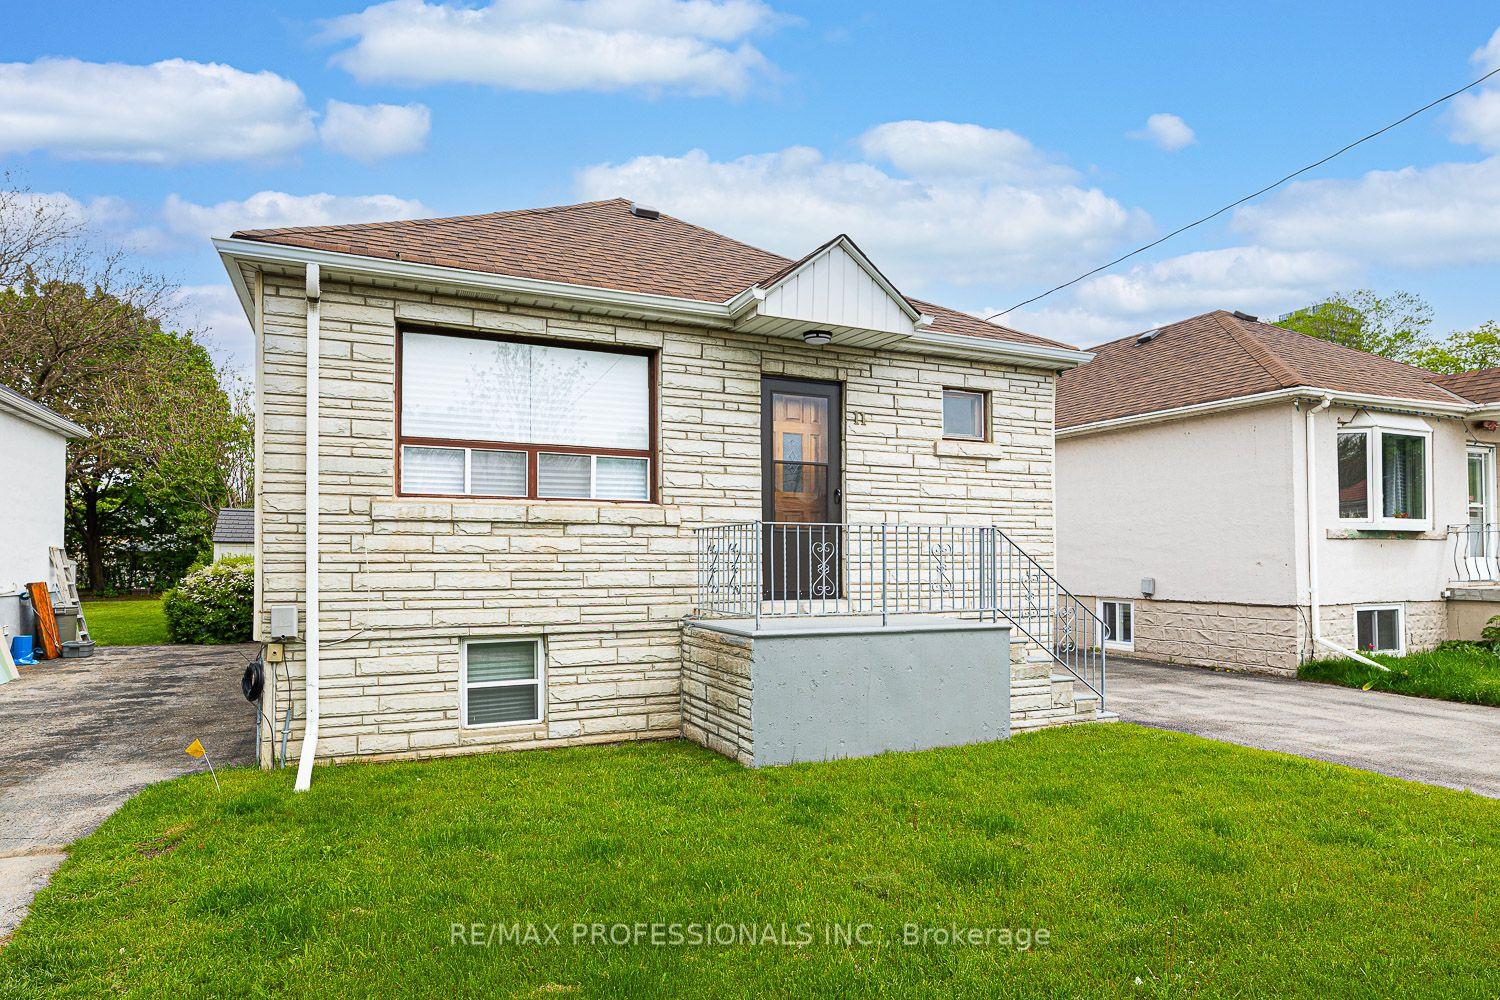
For Sale
Open House Sat 18–20
4 Apsco Avenue
West Hill, Toronto, ON
$998,888
3+2Bd
3Ba
1,300+sqft
5Parking
34.48 x 121.9 ftlot
$768/sqft
DetachedMLS# E13540654Listed 2026-07-0813 DOM
Cooling
Central Air
Basement
Finished
About this home
Welcome to 4 Apsco Ave! This bright, detached home offers the perfect blend of modern comfort and versatile living. The open-concept main floor features an updated kitchen with sleek quartz countertops, ample natural light, and three spacious bedrooms on the second floor. The fully finished basement boasts a separate entrance, 2 additional bedrooms, and a full bath-providing the perfect setup for a private guest suite, extended family, or an income opportunity. Enjoy ultimate privacy with no neighbors in front, a newly refinished composite front porch and a spacious backyard perfect for hosting and relaxation. Recent Upgrades: Roof (2023), A/C (2023), Front Deck/Rails (2023), Backyard Sliding Door (2023) Furnace (2024), Electrical Panel (2026) A/C, Furnace, and Hot Water Tank are all fully OWNED--NO RENTALS! Unbeatable Location: Steps from the Guildwood GO Station and minutes to shopping, Schools, University of Toronto and Centennial College campuses and major highways. A perfect, worry-free place to call home!
Rooms
Main Floor
| Kitchen | 5.55 × 2.80 m | Quartz Counter Open Concept |
| Living Room | 4.55 × 6.10 m | Combined w/Dining Hardwood Floor Pot Lights |
| Dining Room | 6.10 × 4.55 m | Combined w/Living Hardwood Floor Pot Lights |
| Powder Room | 0.00 × 0.00 m |
Second Floor
| Primary Bedroom | 3.35 × 4.35 m | Laminate Double Closet Ceiling Fan(s) |
| Bedroom 2 | 3.35 × 3.55 m | Laminate Ceiling Fan(s) Large Window |
| Bedroom 3 | 2.60 × 3.65 m | Laminate Large Window Ceiling Fan(s) |
| Bathroom | 0.00 × 0.00 m |
Basement
| Living Room | 0.00 × 0.00 m | |
| Bedroom | 0.00 × 0.00 m | |
| Bedroom | 0.00 × 0.00 m | |
| Bathroom | 0.00 × 0.00 m |
Features
- Other
- Water Meter
- Separate Entrance
- Finished
- Central Air
- 2-Storey
Financials
Annual Taxes
$4,450.4
Estimated Rental Income
Entire property$3,200 – $4,800/mo
Basement apartment$1,800 – $2,500/mo
Rental yield3.8% – 5.8%
*Estimates based on comparable rentals in the area. Actual income may vary.
Market Data — Toronto
Days on market13 days
Buyer's MarketSeller's Market
Based on active listings in Toronto. Data updates daily.
Demographics — Toronto
Population
2,794,356
Avg Household Income
$102,000
Age Distribution
0-19
19%
20-34
24%
35-49
21%
50-64
19%
65+
17%
Ownership53% own · 47% rent
EnglishMandarinCantoneseTagalogTamil
Our estimate for this home
Estimated range
$818K – $950K
Mid-point $884K · ~$680/sqft
How this listing compares
$818KList · $999K$950K
Medium confidence·Based on 28 west hill comparables
Estimated range is generated automatically from active comparables and is for informational purposes only. Not an appraisal — contact Aman for a full comparative market analysis that factors in condition, renovations, and positioning.
Getting around
How walkable, bikeable, and transit-friendly this neighbourhood is.
78
/ 100
Walk Score
Very Walkable
64
/ 100
Transit Score
Good Transit
66
/ 100
Bike Score
Bikeable
Scores are estimates based on neighbourhood data and are for informational purposes only.
MLS® data courtesy of the Toronto Regional Real Estate Board (TRREB).
The information provided herein must only be used by consumers that have a bona fide interest in the purchase, sale, or lease of real estate and may not be used for any commercial purpose or any other purpose. Listing information is deemed reliable but is not guaranteed accurate by the Toronto Regional Real Estate Board, the listing brokerage, or this website. The trademarks REALTOR®, REALTORS® and the REALTOR® logo are controlled by The Canadian Real Estate Association (CREA) and identify real estate professionals who are members of CREA. MLS®, Multiple Listing Service®, and the associated logos are owned by CREA. Not intended to solicit properties currently listed for sale or buyers under contract.
You may also like
More homes in Toronto
Hand-picked listings with a similar price range and style.
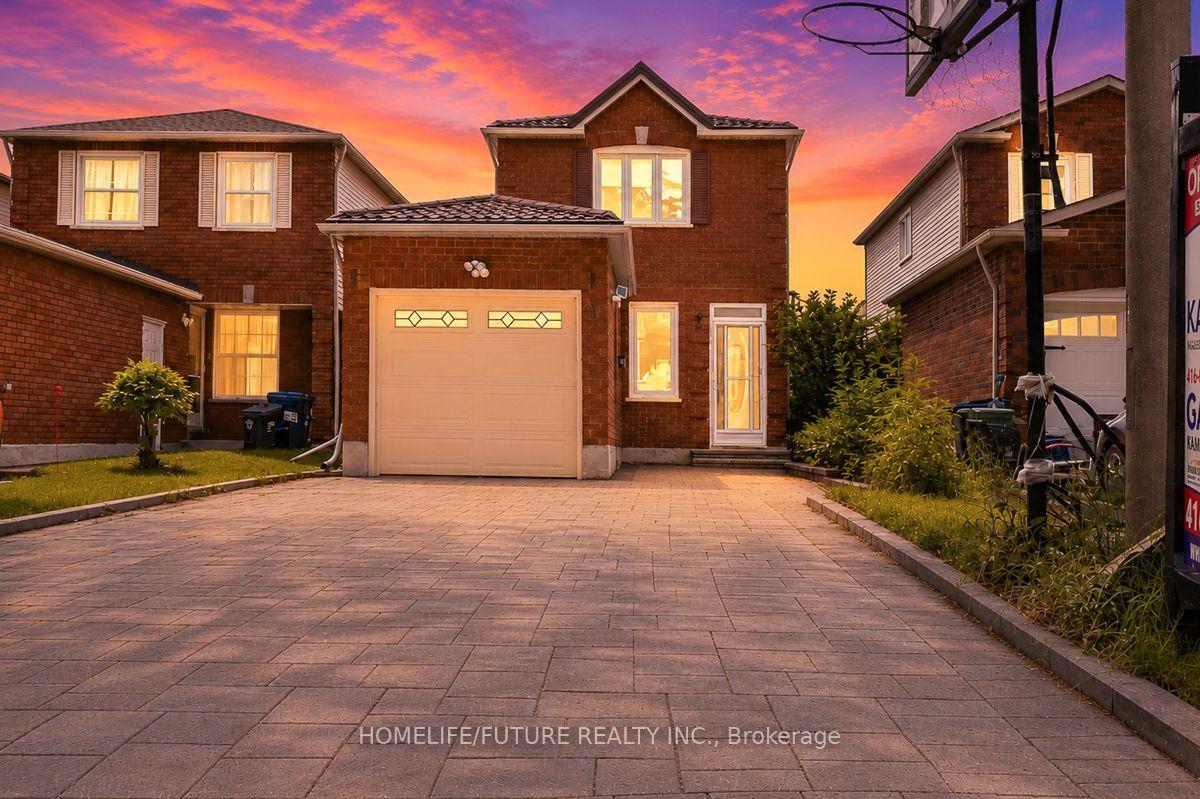
For Sale11 days ago
$799,900
Detached
est. $3,507/mo
42 Marsdale Crescent, Rouge E11
Toronto, ON
3+1 bd
3 ba
1,300
5
MLS# E13550342Homelife/Future Realty Inc.
WhatsApp Aman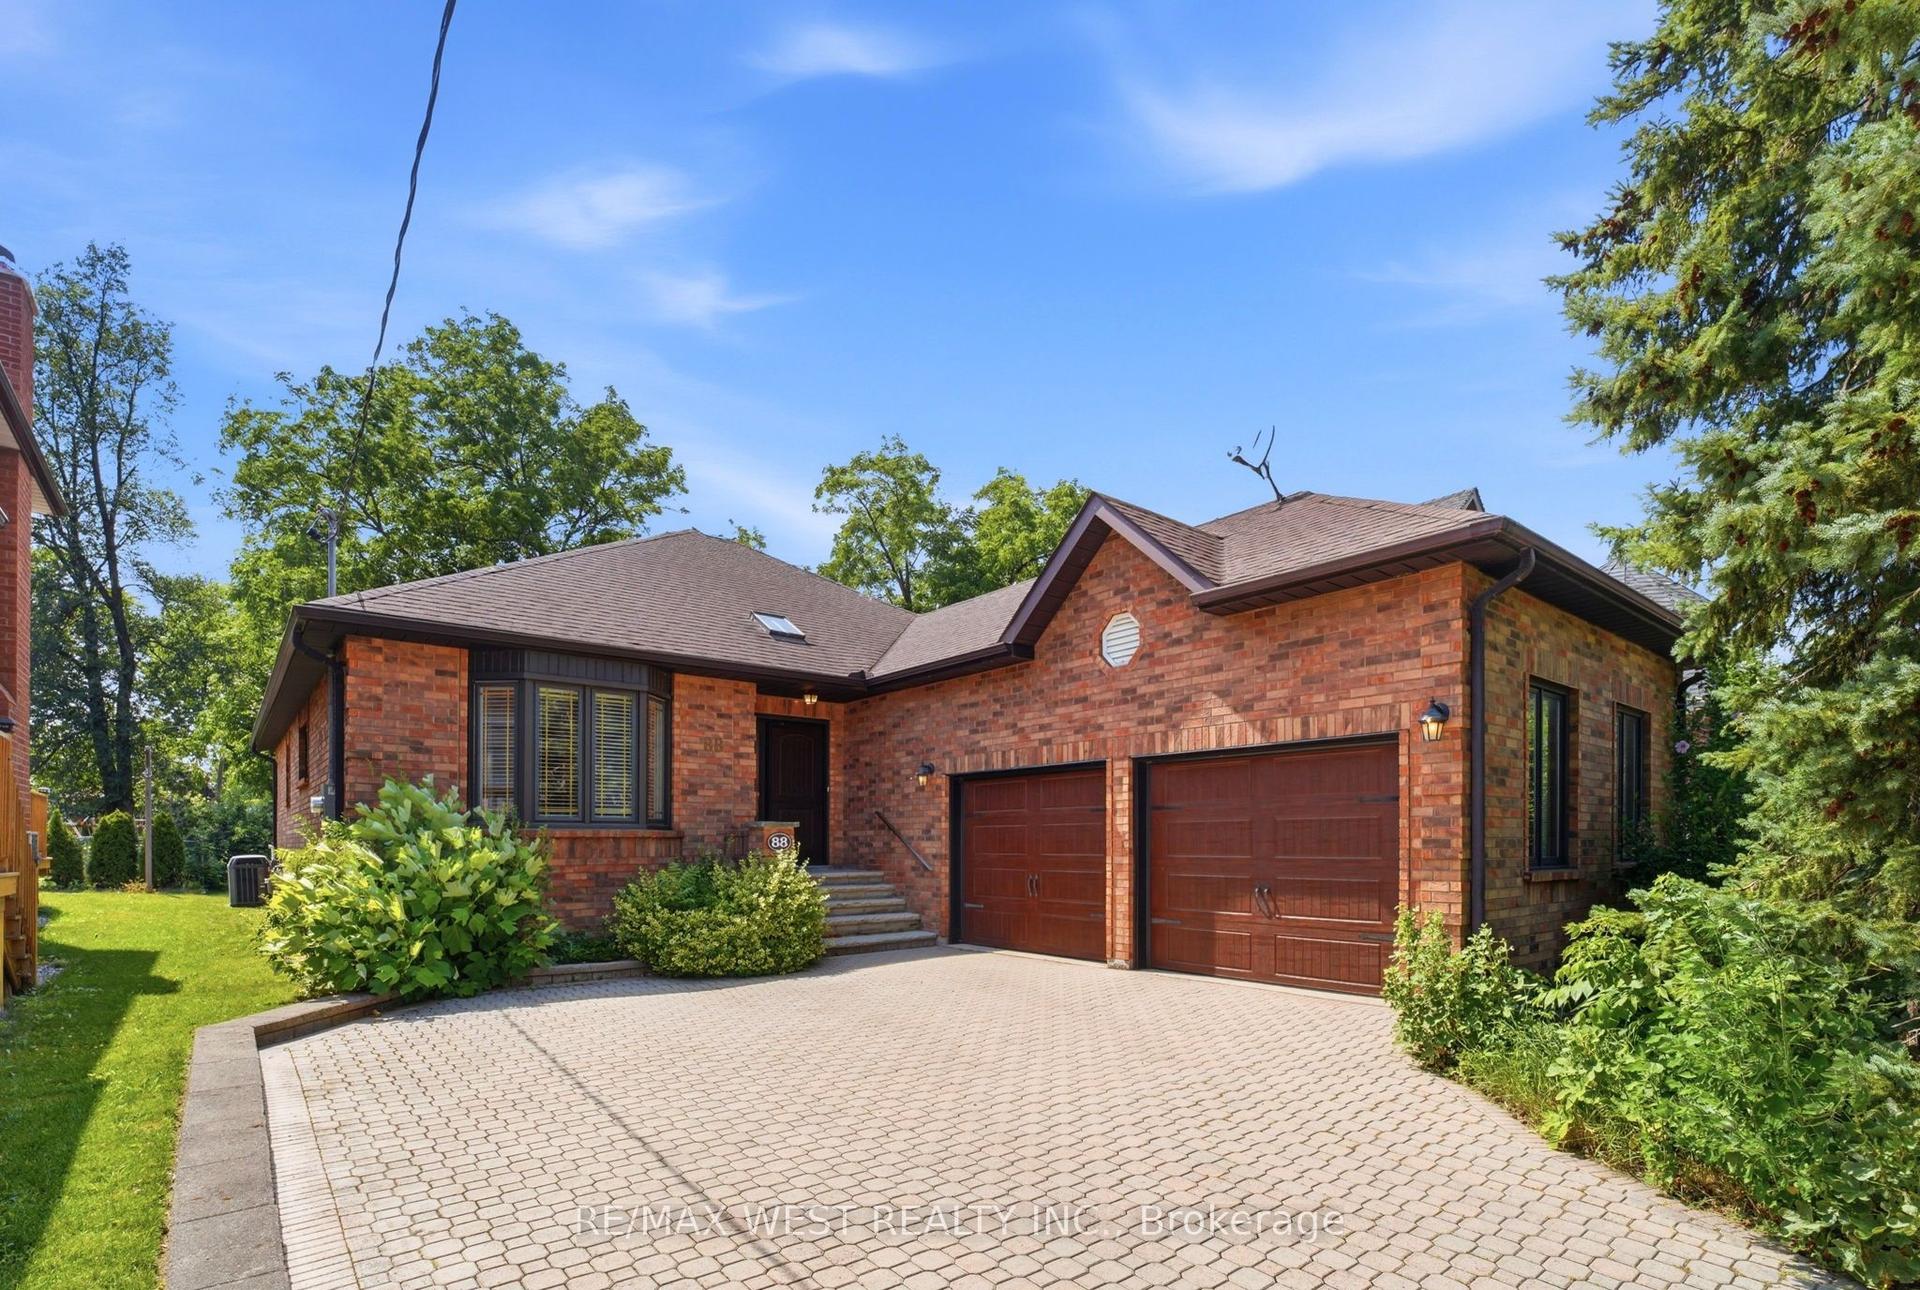
For Sale8 h ago
$1,200,000
Detached
est. $5,261/mo
88 Riverdale Drive, Thistletown-Beaumonde Heights
Toronto, ON
3 bd
2 ba
2,250
5
MLS# W13588710Re/Max West Realty Inc.
WhatsApp Aman