For Lease
1700 Simcoe Street N 101 #101
Samac, Oshawa, ON
$980
4Bd
2Ba
1,500+sqft
1Parking
$1/sqft
CondoMLS# E13540770Listed 2026-07-089 DOM
About this home
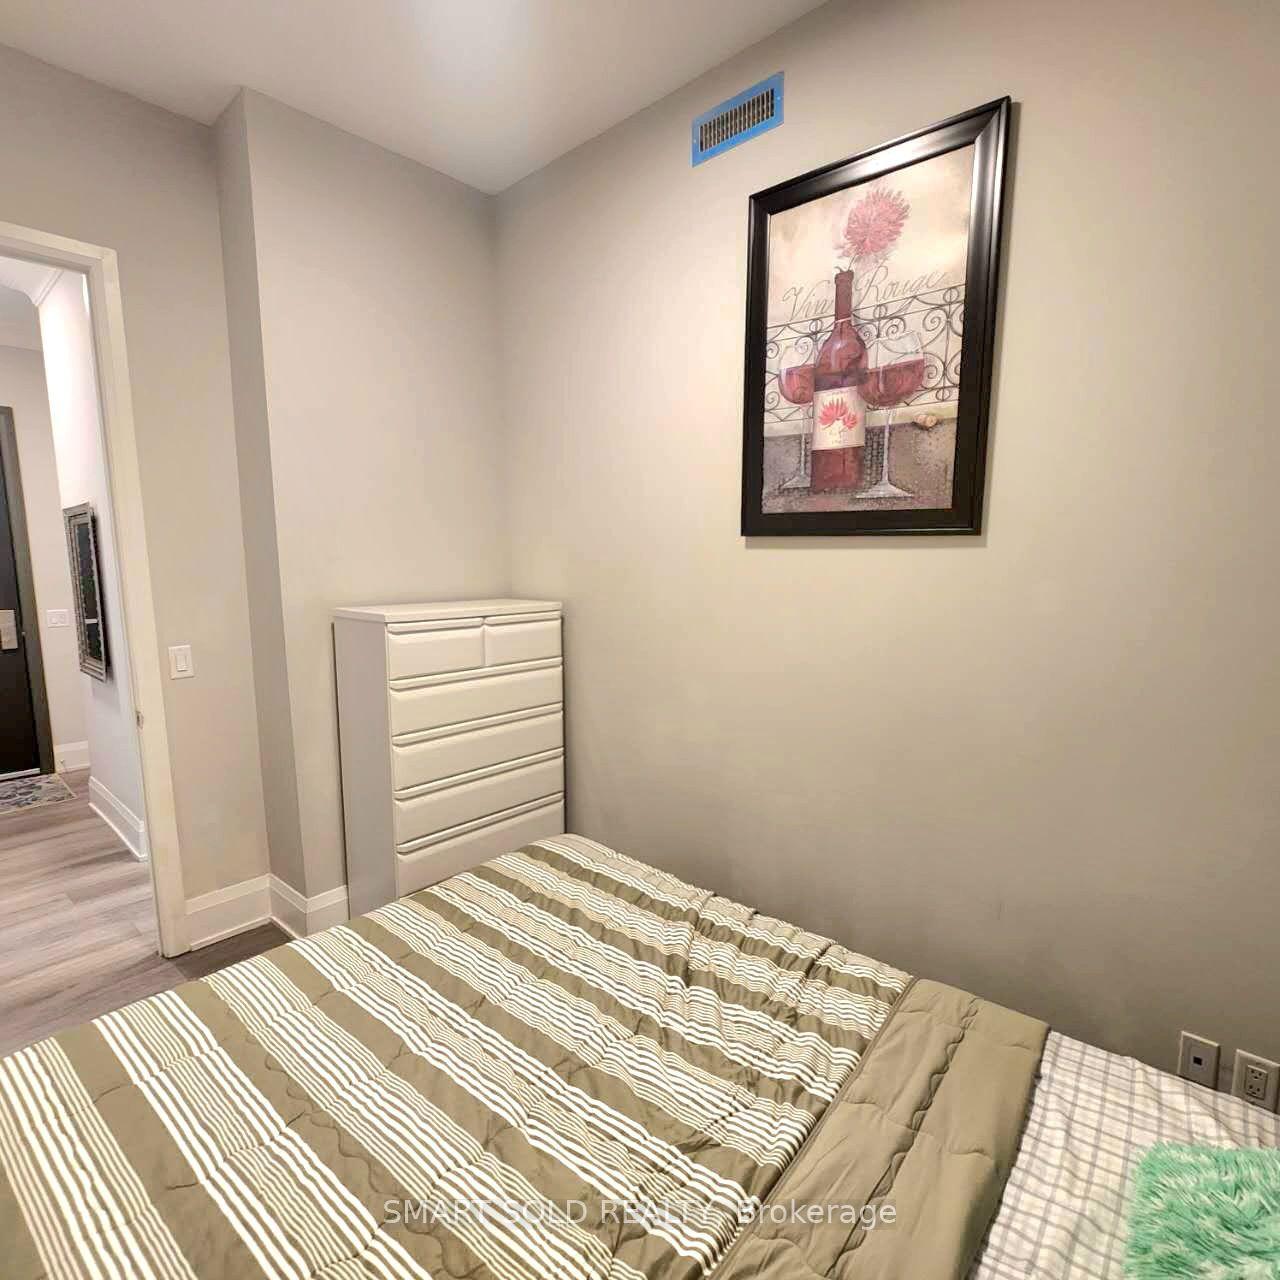
Fully furnished 4 bedroom, 2 bathroom student suite at 17Hundred Simcoe North, ideally situated within walking distance to both Durham College and Ontario Tech University. Private room starting at $980. Utilities are extra (+$100/month). Parking is available at $85. This purpose built student residence offers move in ready living with beds, desks, seating, and kitchen essentials all included. Strictly an off campus rental unit for student occupancy. Available to lease as a full unit with a group of four, or as an individual room within a shared suite, offering flexibility for students moving in with friends or seeking a single room. Limited time promotion: get 1.5 months free rent on a 12 month lease. Building amenities include a fully equipped fitness centre, study lounges, TV and games room, bike storage, and a welcoming lobby and common areas with on site support. A fantastic opportunity for students seeking a secure, professionally managed, and amenity rich living experience close to campus.
Rooms
Other
| Kitchen | 3.96 × 2.40 m | Ceramic Floor Backsplash Open Concept |
| Dining Room | 3.78 × 2.44 m | Combined w/Living |
| Living Room | 3.78 × 3.32 m | Window Combined w/Dining |
| Bedroom | 3.07 × 3.86 m | Window Closet |
| Bedroom 2 | 3.08 × 3.86 m | Window Closet |
| Bedroom 3 | 3.07 × 3.86 m | Window Closet |
| Bedroom 4 | 3.07 × 3.86 m | Window Closet |
Features
- Carpet Free
- None
- Wall Unit(s)
- Apartment
Financials
Estimated Rental Income
Entire property$3,200 – $4,200/mo
Rental yield3918.4% – 5142.9%
*Estimates based on comparable rentals in the area. Actual income may vary.
Market Data — Oshawa
Days on market9 days
Buyer's MarketSeller's Market
Based on active listings in Oshawa. Data updates daily.
Demographics — Oshawa
Population
175,383
Avg Household Income
$87,000
Age Distribution
0-19
22%
20-34
22%
35-49
19%
50-64
20%
65+
17%
Ownership63% own · 37% rent
EnglishFrenchArabicUrduTagalog
Other rentals like this
Similar rentals in Oshawa
Same property type, similar price, similar size — currently for rent.
For Lease6 days ago
$880
Condo
8 Water Walk Drive W 109 #109, Unionville
Markham, ON
3 bd
2 ba
1,300
0
MLS# N13553822Smart Sold Realty
WhatsApp Aman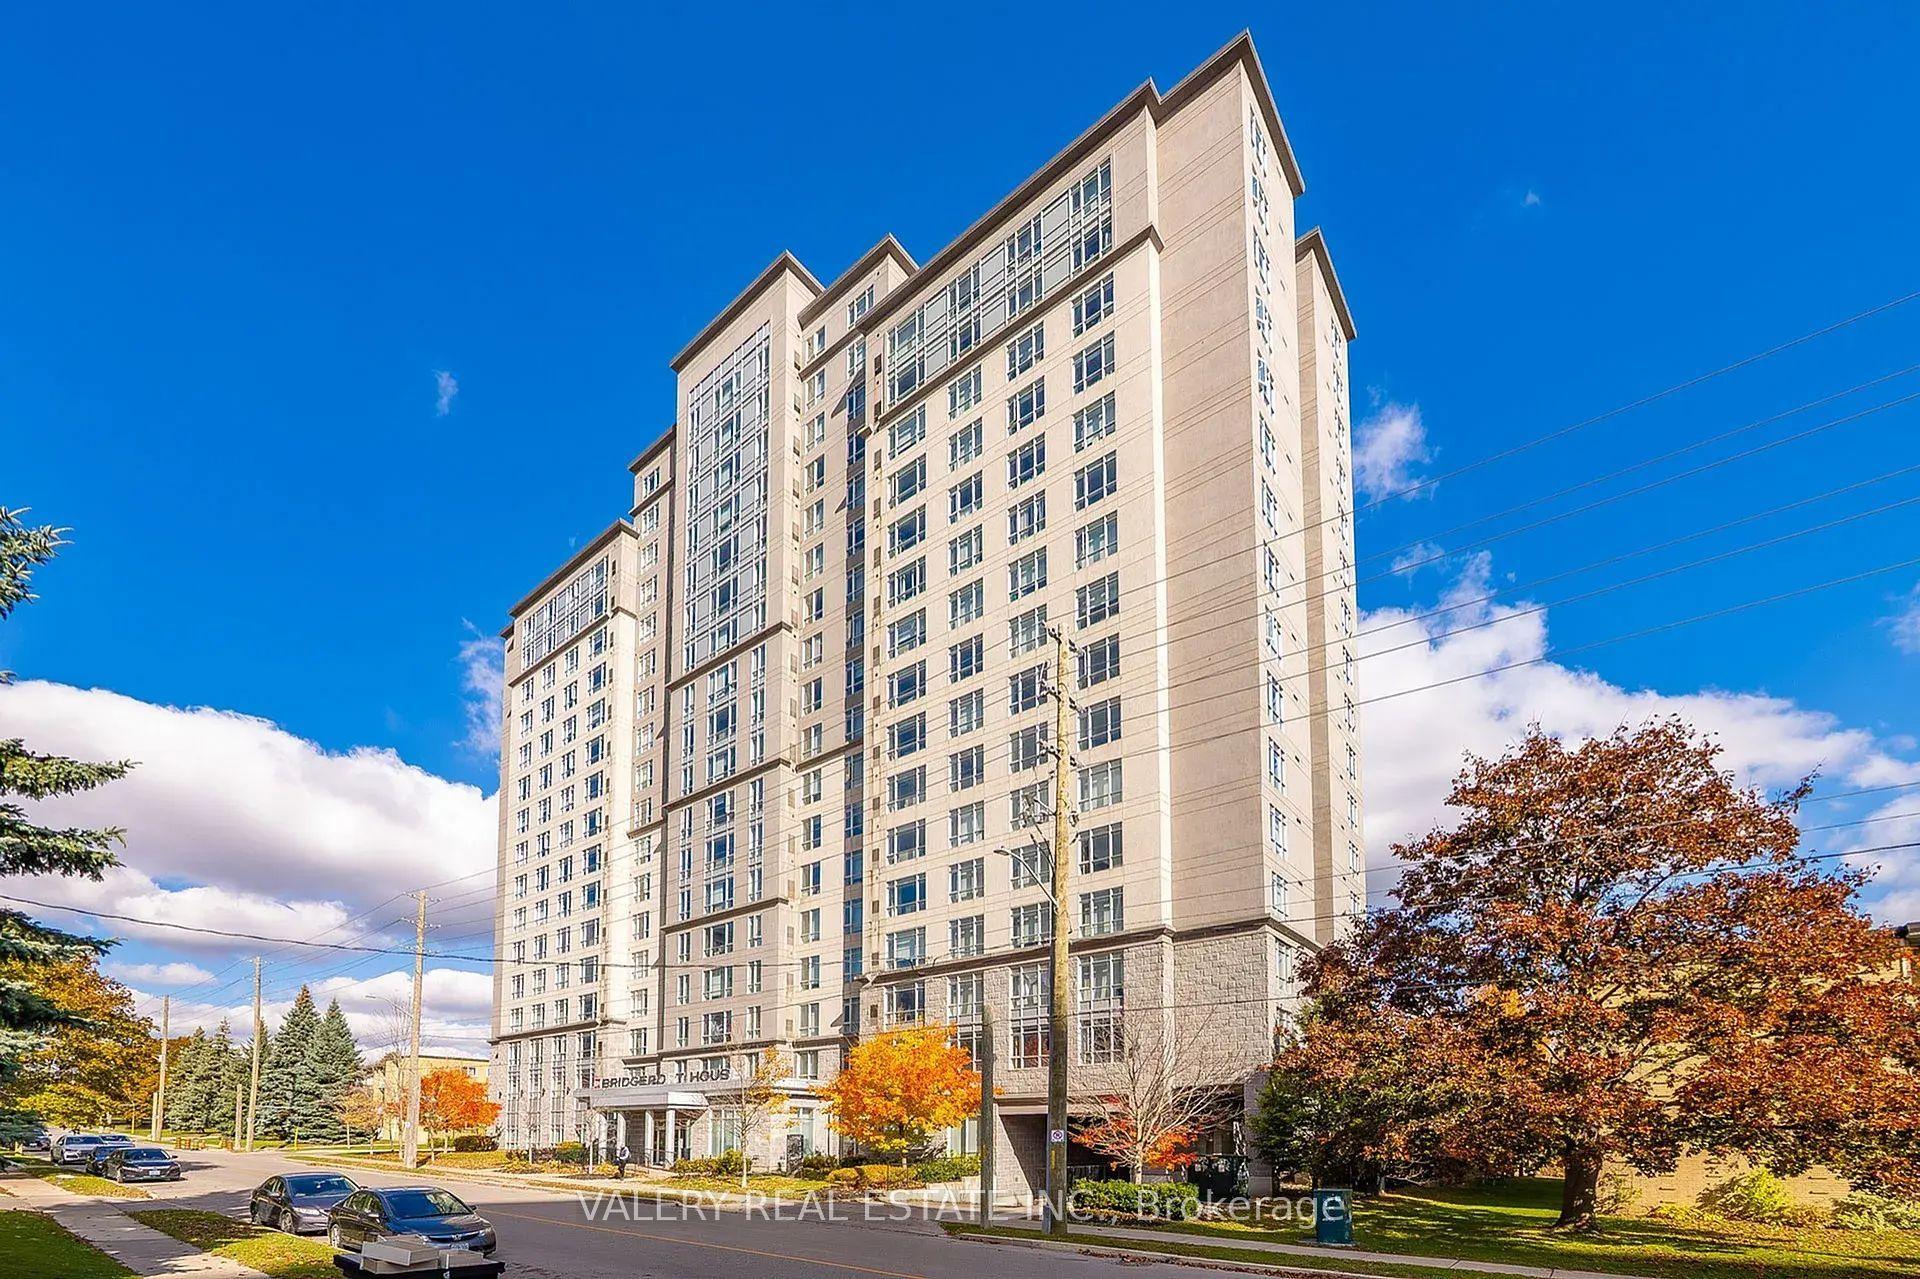
For Lease10 days ago
$1,030
Condo
328 Regina Street N 602 #602
Waterloo, ON
5 bd
5 ba
1,700
1
MLS# X13540876Valery Real Estate Inc.
WhatsApp Aman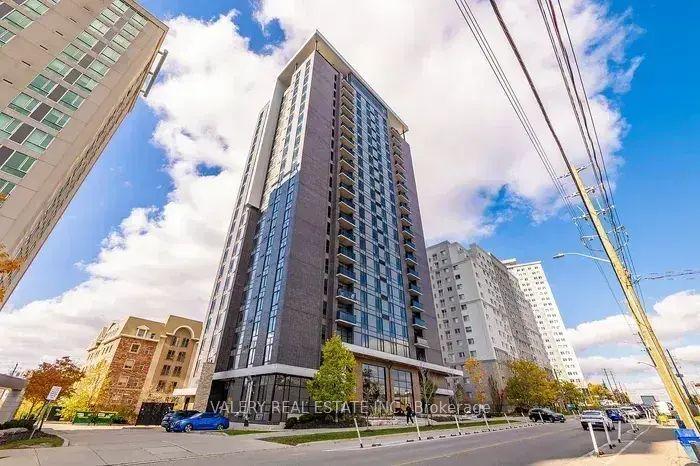
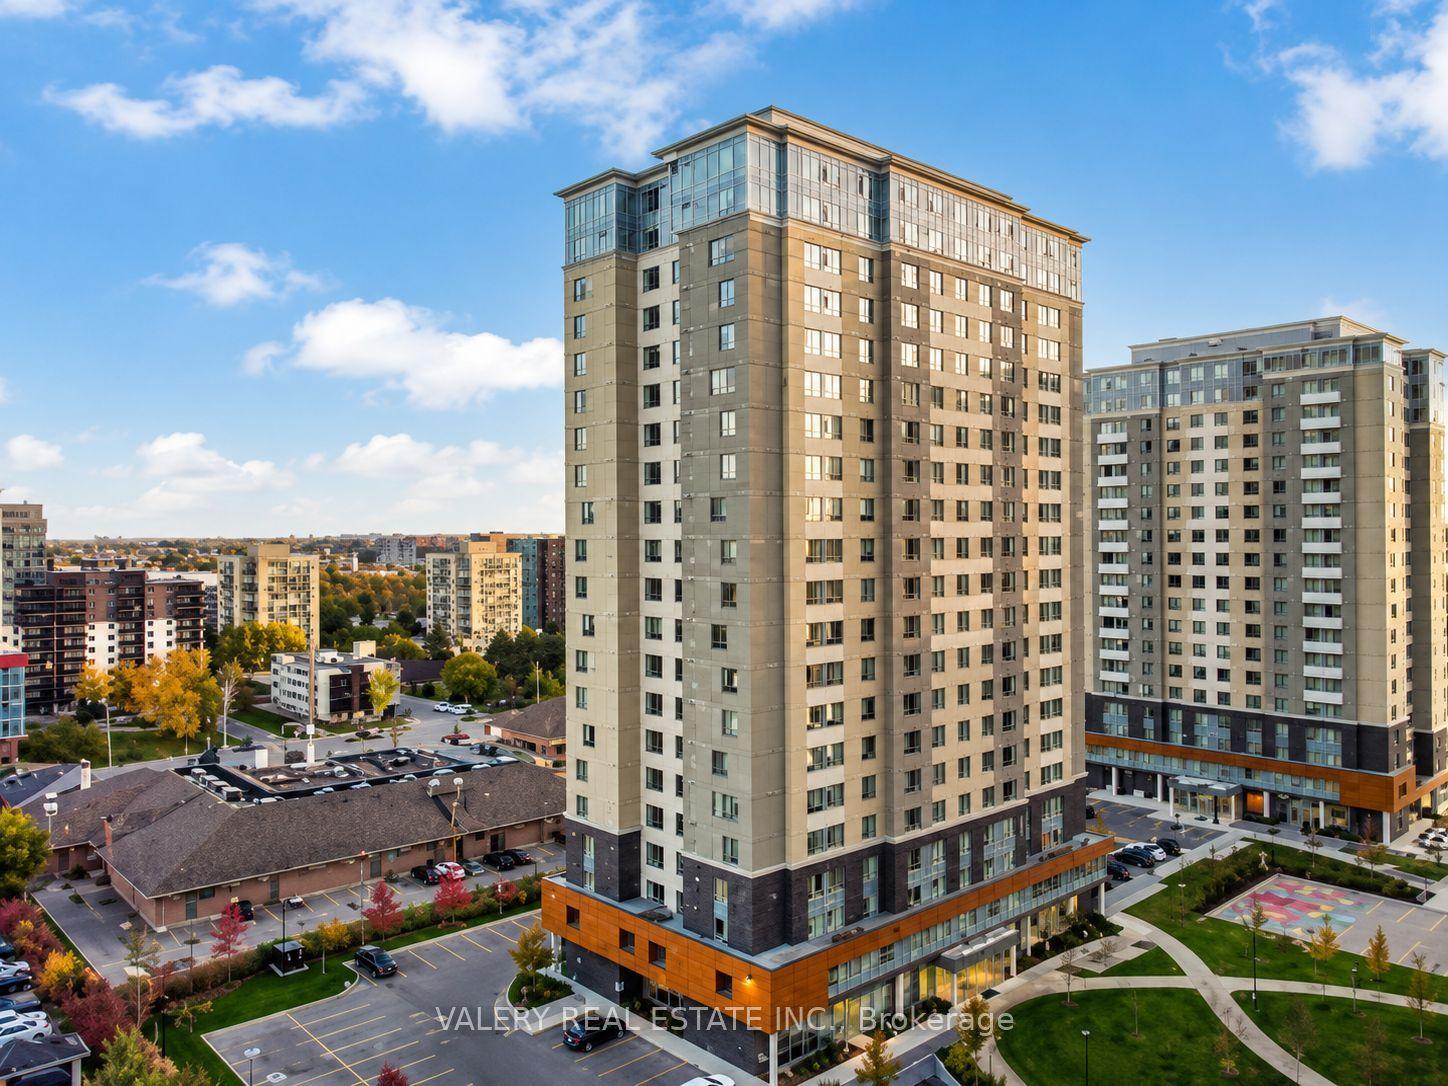
Getting around
How walkable, bikeable, and transit-friendly this neighbourhood is.
76
/ 100
Walk Score
Very Walkable
59
/ 100
Transit Score
Good Transit
47
/ 100
Bike Score
Somewhat Bikeable
Scores are estimates based on neighbourhood data and are for informational purposes only.
MLS® data courtesy of the Toronto Regional Real Estate Board (TRREB).
The information provided herein must only be used by consumers that have a bona fide interest in the purchase, sale, or lease of real estate and may not be used for any commercial purpose or any other purpose. Listing information is deemed reliable but is not guaranteed accurate by the Toronto Regional Real Estate Board, the listing brokerage, or this website. The trademarks REALTOR®, REALTORS® and the REALTOR® logo are controlled by The Canadian Real Estate Association (CREA) and identify real estate professionals who are members of CREA. MLS®, Multiple Listing Service®, and the associated logos are owned by CREA. Not intended to solicit properties currently listed for sale or buyers under contract.