For Lease
328 Regina Street N 602 #602
Waterloo, ON
$1,030
5Bd
5Ba
1,700+sqft
1Parking
$1/sqft
CondoMLS# X13540876Listed 2026-07-089 DOM
Heating
Separate Heating Controls
Cooling
Central Air
About this home
Modern 5 bedroom, 5 bathroom student suite at Bridgeport House, 328 Regina St N, Waterloo. Semi private room available at $1030/month. Underground parking is available at $100. Above ground parking available at $90. Utilities charged at a flat $100/month fee. Open concept kitchen and living area featuring a breakfast bar, stainless steel appliances including built-in microwave and range hood. Each bedroom offers hardwood flooring, large windows, built-in desk area, and an ensuite bathroom. Living room includes a wall mounted flat screen TV. Building amenities include fitness centre, on site laundry, study lounge, and social spaces with pool table and ping pong. Prime location just steps to Wilfrid Laurier University and a short walk to University of Waterloo, close to shops, restaurants, and public transit. Promotions available: 2 months free rent, or 1 month free plus 12 months of free utilities.
PoolHardwood
Rooms
Other
| Kitchen | 3.10 × 4.27 m | Ceramic Floor Ceramic Backsplash Open Concept |
| Living Room | 3.51 × 4.27 m | Vinyl Floor Window Combined w/Kitchen |
| Bedroom | 2.90 × 5.59 m | Vinyl Floor 3 Pc Ensuite Closet |
| Bedroom 2 | 2.84 × 3.84 m | Vinyl Floor 3 Pc Ensuite Closet |
| Bedroom 3 | 2.92 × 5.08 m | Vinyl Floor Window 3 Pc Ensuite |
| Bedroom 4 | 3.38 × 5.74 m | Vinyl Floor 3 Pc Ensuite Window |
| Bedroom 5 | 3.20 × 4.09 m | Vinyl Floor 3 Pc Ensuite Window |
Features
- Carpet Free
- Separate Heating Controls
- Separate Hydro Meter
- Water Meter
- None
- Central Air
- Apartment
Financials
Estimated Rental Income
Entire property$3,200 – $4,200/mo
Rental yield3728.2% – 4893.2%
*Estimates based on comparable rentals in the area. Actual income may vary.
Market Data — Waterloo
Days on market9 days
Buyer's MarketSeller's Market
Based on active listings in Waterloo. Data updates daily.
Other rentals like this
Similar rentals in Waterloo
Same property type, similar price, similar size — currently for rent.
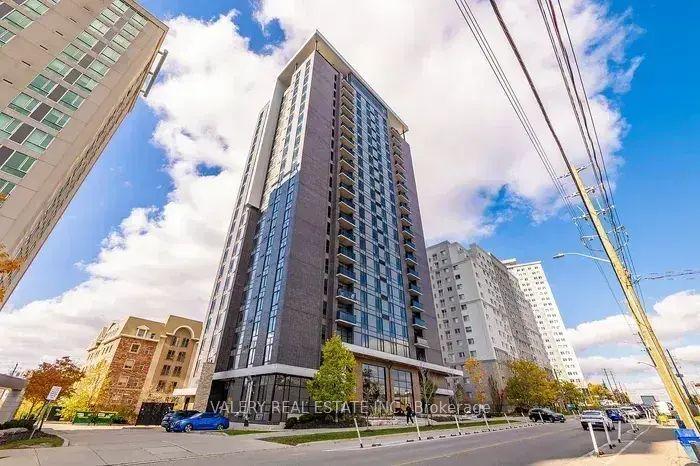
For Lease10 days ago
$1,100
Condo
339 King Street N 403 #403
Waterloo, ON
5 bd
5 ba
1,500
1
MLS# X13540778Valery Real Estate Inc.
WhatsApp Aman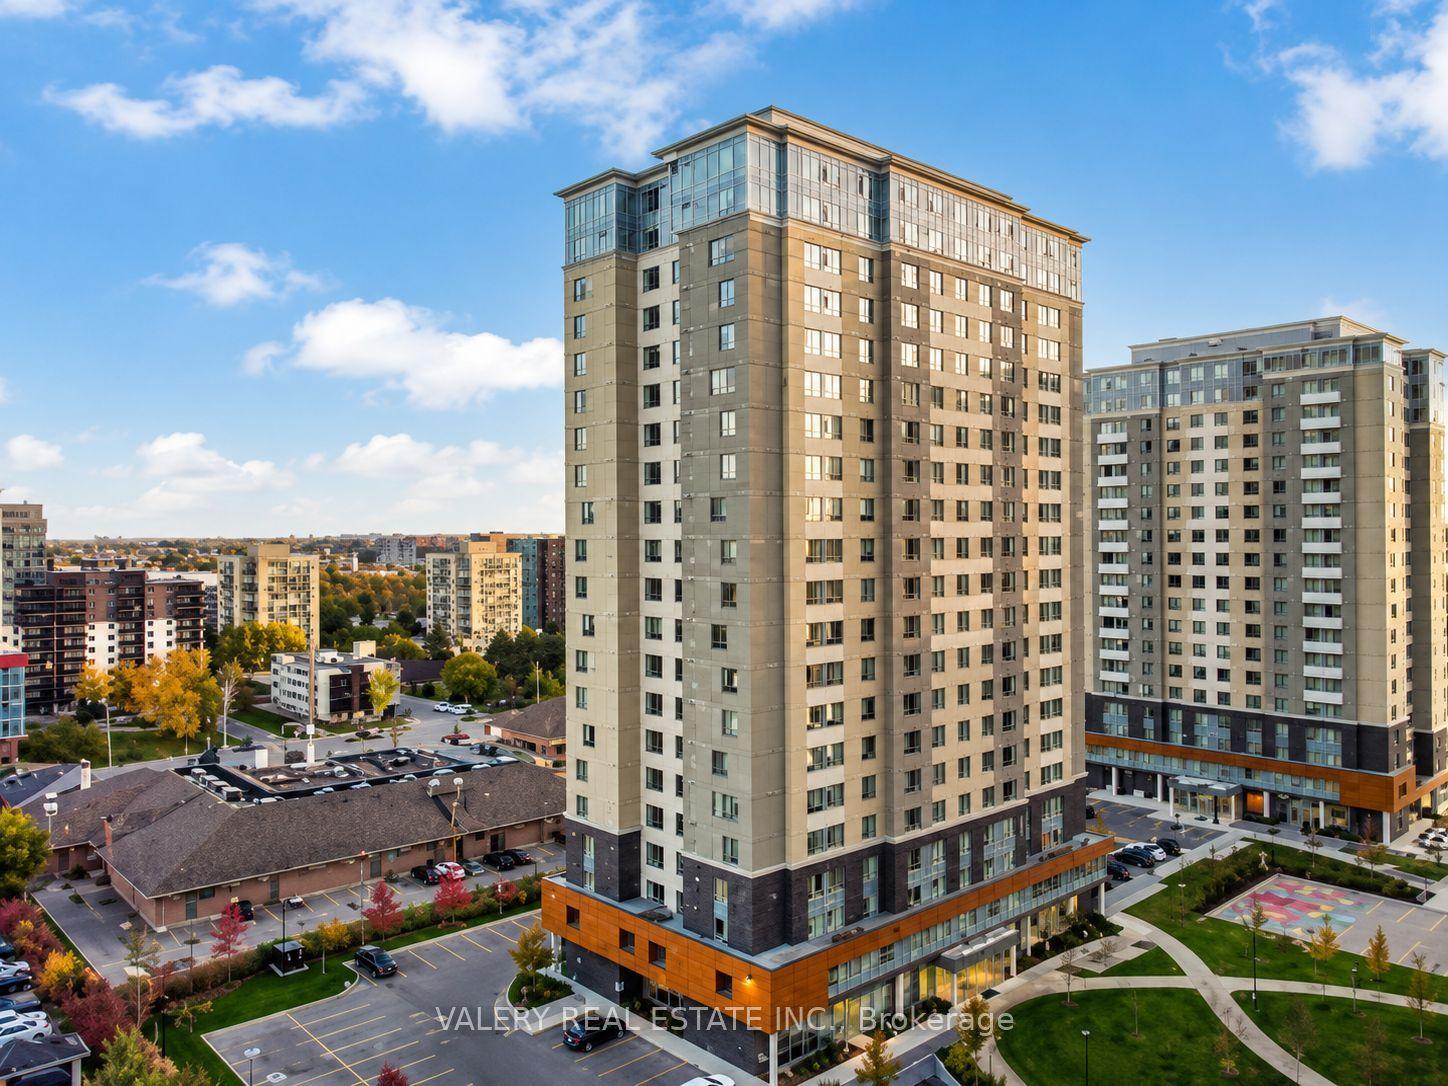
For Lease10 days ago
$799
Condo
254 Phillip Street 504 #504
Waterloo, ON
4 bd
4 ba
1,500
1
MLS# X13540886Valery Real Estate Inc.
WhatsApp Aman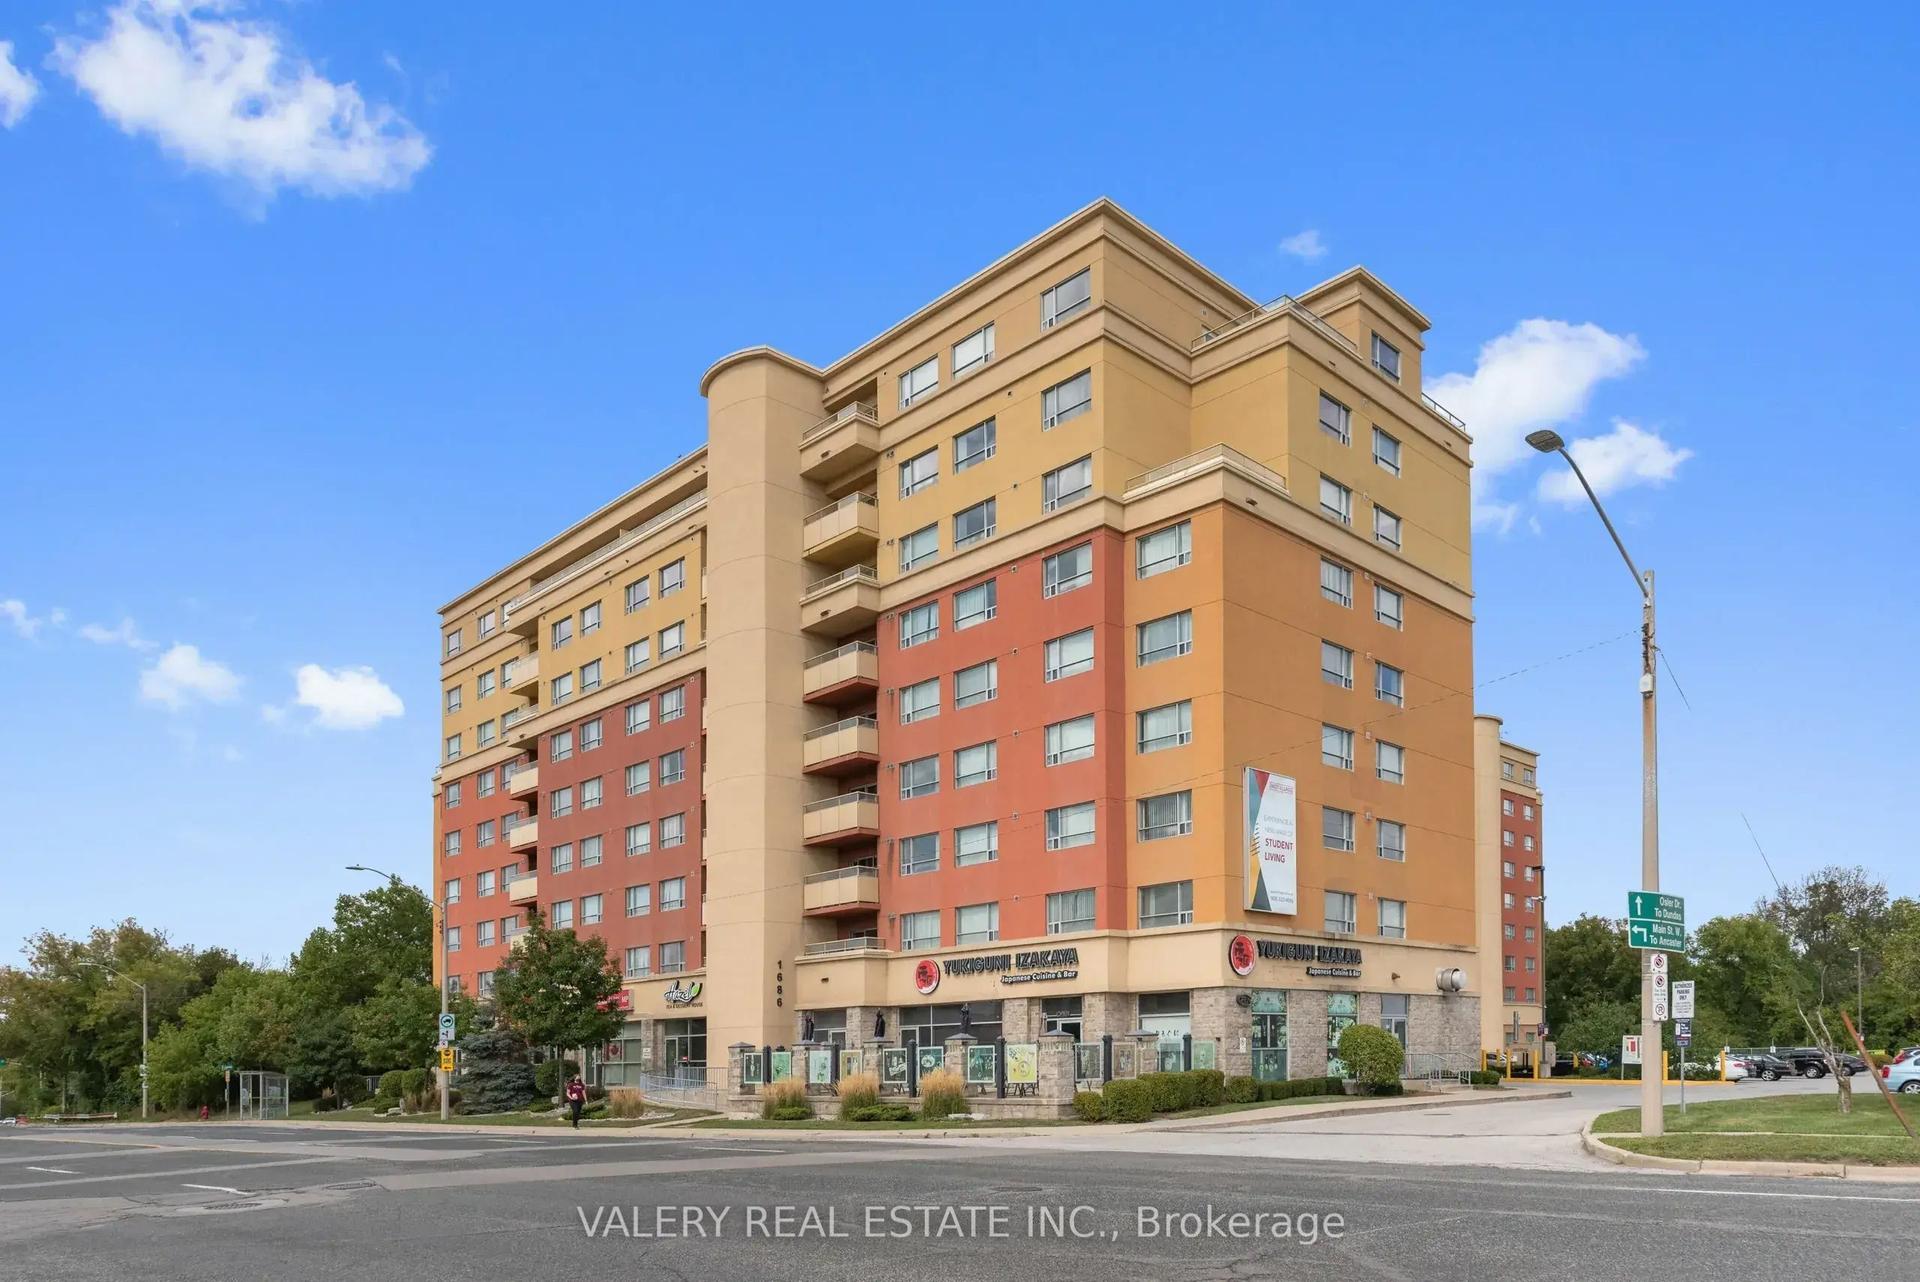

Getting around
How walkable, bikeable, and transit-friendly this neighbourhood is.
74
/ 100
Walk Score
Very Walkable
57
/ 100
Transit Score
Good Transit
39
/ 100
Bike Score
Somewhat Bikeable
Scores are estimates based on neighbourhood data and are for informational purposes only.
MLS® data courtesy of the Toronto Regional Real Estate Board (TRREB).
The information provided herein must only be used by consumers that have a bona fide interest in the purchase, sale, or lease of real estate and may not be used for any commercial purpose or any other purpose. Listing information is deemed reliable but is not guaranteed accurate by the Toronto Regional Real Estate Board, the listing brokerage, or this website. The trademarks REALTOR®, REALTORS® and the REALTOR® logo are controlled by The Canadian Real Estate Association (CREA) and identify real estate professionals who are members of CREA. MLS®, Multiple Listing Service®, and the associated logos are owned by CREA. Not intended to solicit properties currently listed for sale or buyers under contract.