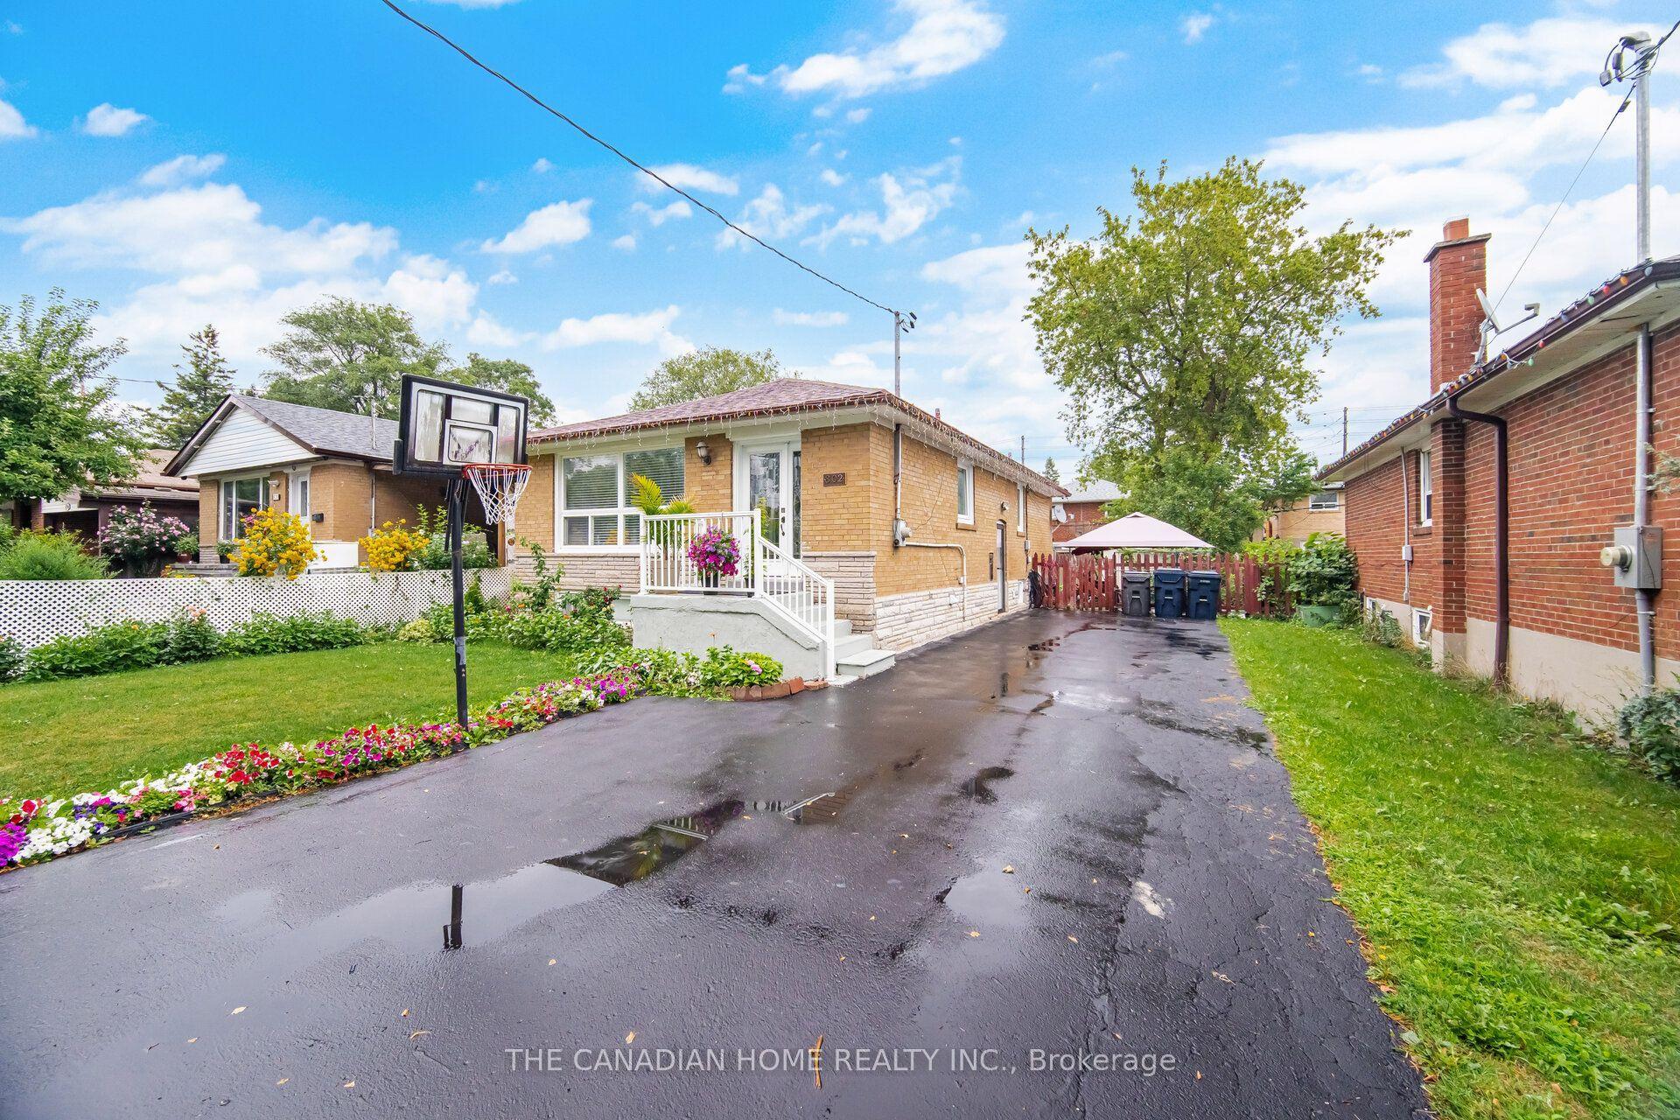
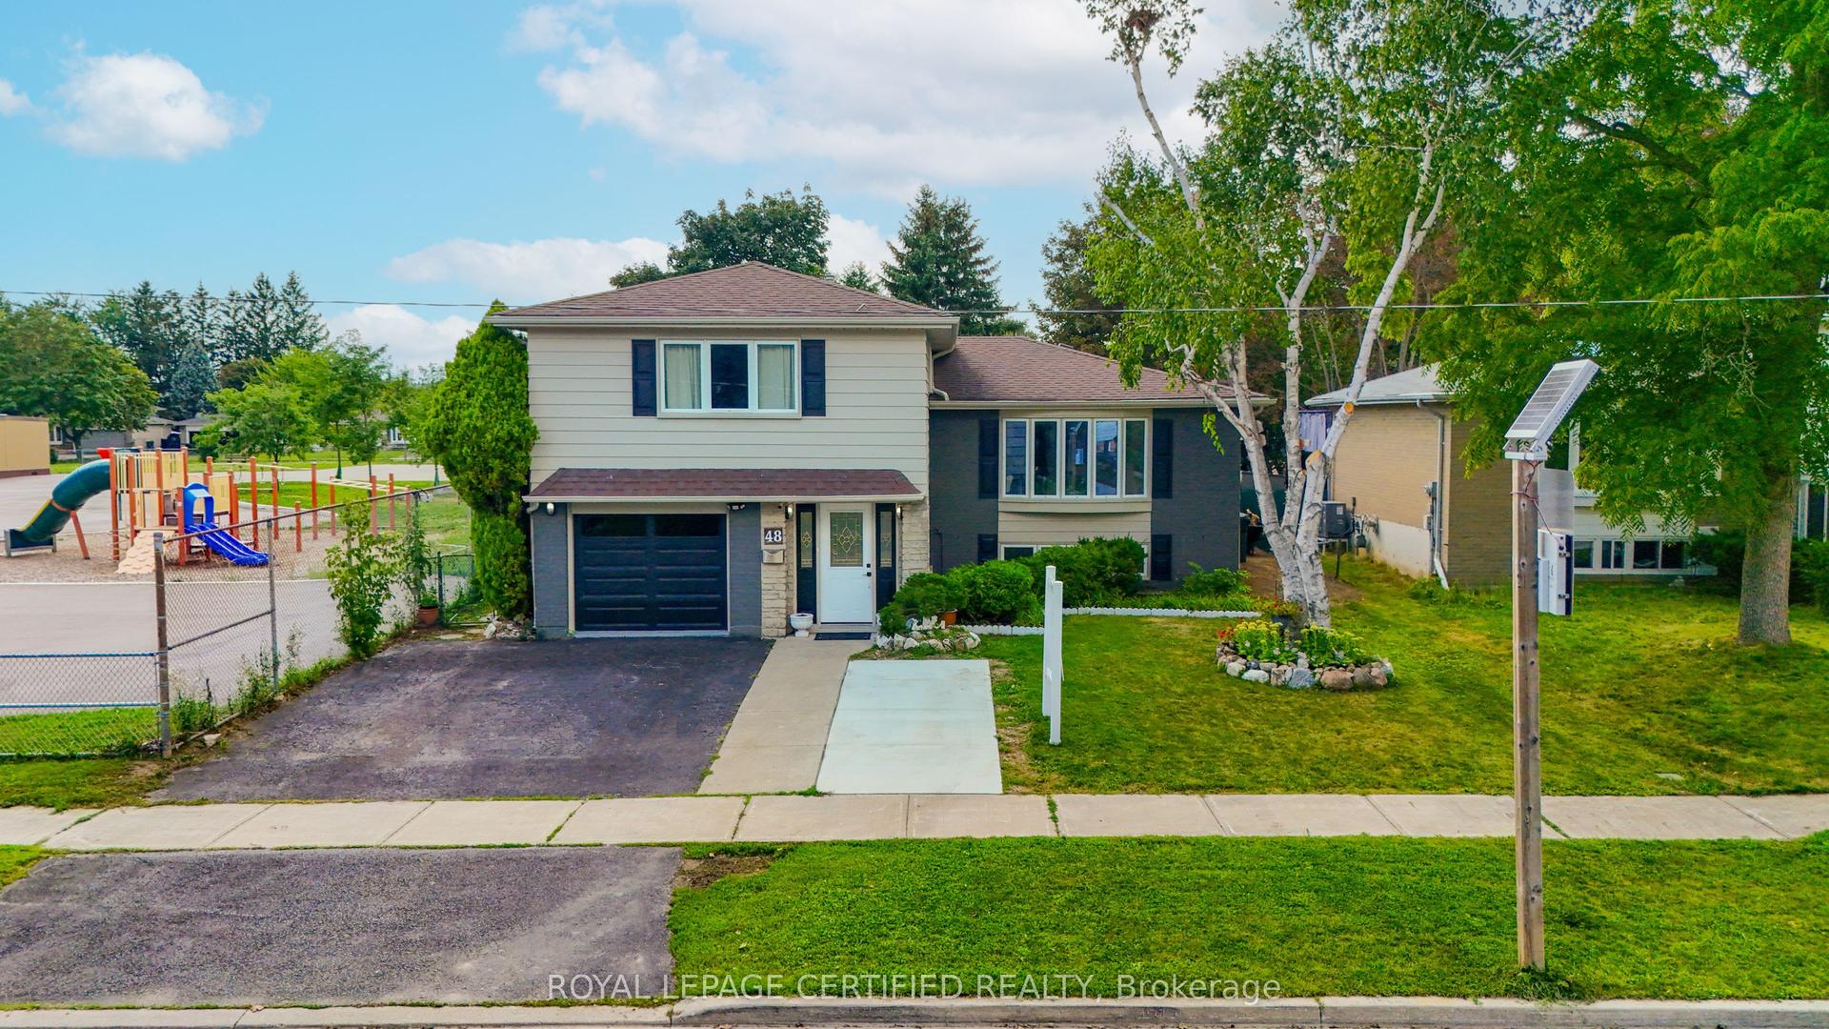
For Sale
Open House Sun 18–20:30
53 Gaiety Drive
Woburn, Toronto, ON
$1,059,000
3+3Bd
4Ba
1,750+sqft
3Parking
50 x 100 ftlot
$605/sqft
DetachedMLS# E13541378Listed 2026-07-0957 DOM
Heating
Separate Heating Controls
Cooling
Central Air
Basement
Finished
On the market for 57 days — longer than average. The seller may be open to negotiation.
About this home
MUST SEE! Stunning 50-foot lot wonderful bungalow featuring 3 spacious bedrooms in main floor and 4 bathrooms. This property has been completely renovated with modern bathrooms, new windows, a contemporary kitchen, new flooring, a new roof, a furnace, and a gas water tank. Parking for 3 vehicles is included. Prime Location: Nestled in a quiet residential neighborhood near Lawrence and McCowan, just steps from Scarborough General Hospital. The upcoming Lawrence and McCowan subway station is only a 5-minute walk away, offering a convenient 30-minute commute to downtown Toronto. Scarborough Town Center is within a 5-minute drive. Income Potential. The property features two separate entrances and a 2 fully self-contained basement apartments, with potential dual-family rental arrangements at $3,500 per month. Don't miss this
Renovated
Rooms
Main Floor
| Bedroom | 15.00 × 18.00 m | |
| Bedroom 2 | 10.00 × 10.00 m | |
| Bedroom 3 | 10.00 × 14.00 m | |
| Living Room | 19.00 × 16.00 m | |
| Dining Room | 8.00 × 9.00 m | |
| Kitchen | 10.00 × 8.00 m | |
| Bathroom | 10.00 × 6.00 m | |
| Bathroom | 5.00 × 4.00 m | |
| Laundry | 4.00 × 4.00 m |
Basement
| Living Room | 10.00 × 9.00 m | |
| Bedroom | 10.00 × 12.00 m | |
| Bedroom 2 | 10.00 × 12.00 m | |
| Kitchen | 7.00 × 7.00 m | |
| Bedroom | 20.00 × 18.00 m | |
| Laundry | 10.00 × 5.00 m | |
| Living Room | 5.00 × 6.00 m | |
| Kitchen | 10.00 × 5.00 m | |
| Bathroom | 8.00 × 9.00 m | |
| Bathroom | 8.00 × 7.00 m |
Features
- Upgraded Insulation
- Separate Heating Controls
- In-Law Suite
- Apartment
- Finished
- Other
- Separate Entrance
- Central Air
- Bungalow
Financials
Annual Taxes
$4,166
Estimated Rental Income
Entire property$3,200 – $4,800/mo
Basement apartment$1,800 – $2,500/mo
Rental yield3.6% – 5.4%
*Estimates based on comparable rentals in the area. Actual income may vary.
Market Data — Toronto
Days on market57 days
Buyer's MarketSeller's Market
Based on active listings in Toronto. Data updates daily.
Demographics — Toronto
Population
2,794,356
Avg Household Income
$102,000
Age Distribution
0-19
19%
20-34
24%
35-49
21%
50-64
19%
65+
17%
Ownership53% own · 47% rent
EnglishMandarinCantoneseTagalogTamil
Getting around
How walkable, bikeable, and transit-friendly this neighbourhood is.
74
/ 100
Walk Score
Very Walkable
70
/ 100
Transit Score
Excellent Transit
76
/ 100
Bike Score
Very Bikeable
Scores are estimates based on neighbourhood data and are for informational purposes only.
MLS® data courtesy of the Toronto Regional Real Estate Board (TRREB).
The information provided herein must only be used by consumers that have a bona fide interest in the purchase, sale, or lease of real estate and may not be used for any commercial purpose or any other purpose. Listing information is deemed reliable but is not guaranteed accurate by the Toronto Regional Real Estate Board, the listing brokerage, or this website. The trademarks REALTOR®, REALTORS® and the REALTOR® logo are controlled by The Canadian Real Estate Association (CREA) and identify real estate professionals who are members of CREA. MLS®, Multiple Listing Service®, and the associated logos are owned by CREA. Not intended to solicit properties currently listed for sale or buyers under contract.
You may also like
More homes in Toronto
Hand-picked listings with a similar price range and style.
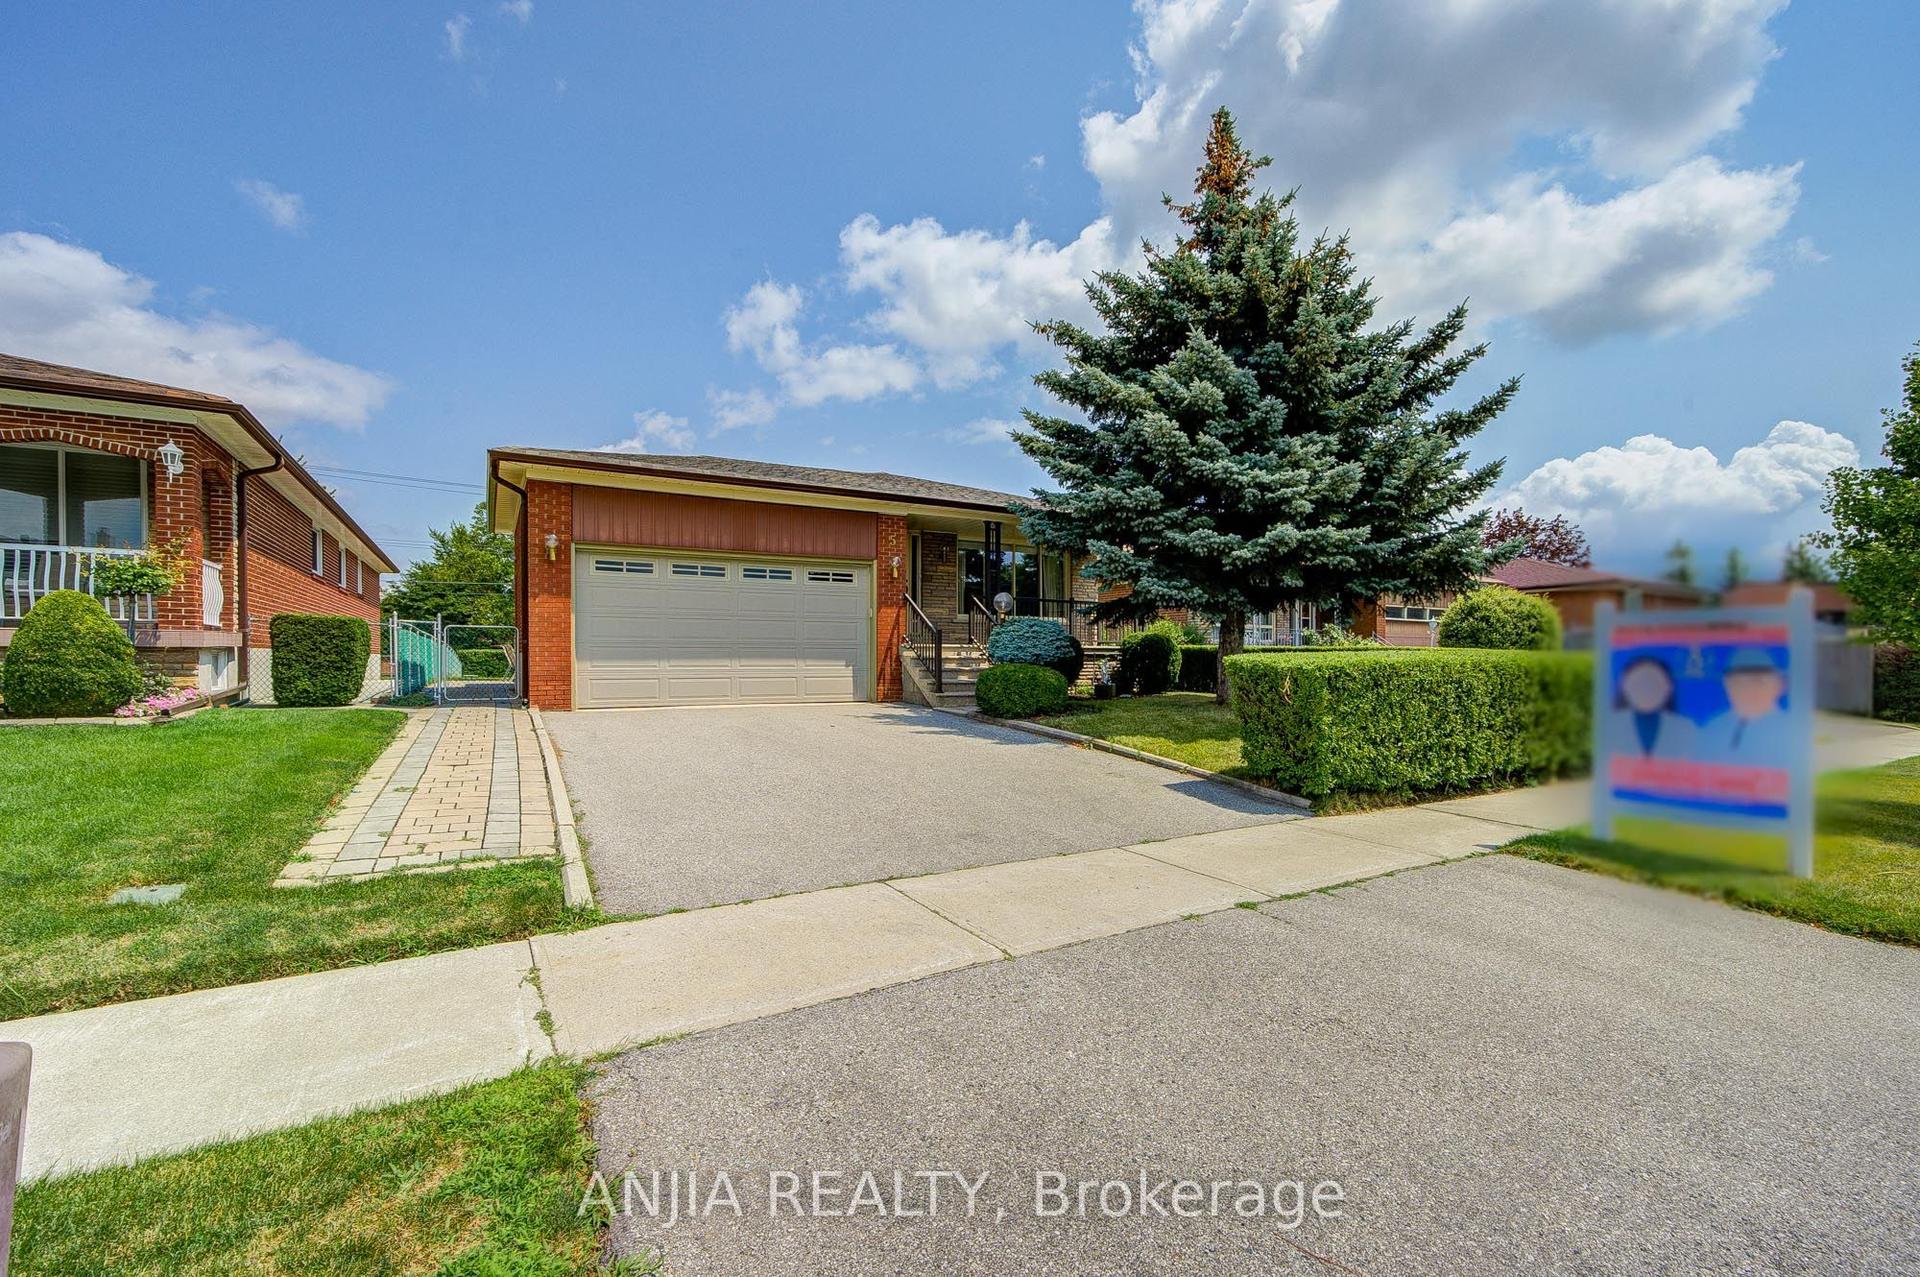
For Sale1 month ago
$1,228,000
Detached
est. $5,384/mo
5 Brantford Drive, L'Amoreaux
Toronto, ON
3+1 bd
2 ba
1,300
5
MLS# E13616774Anjia Realty
WhatsApp Aman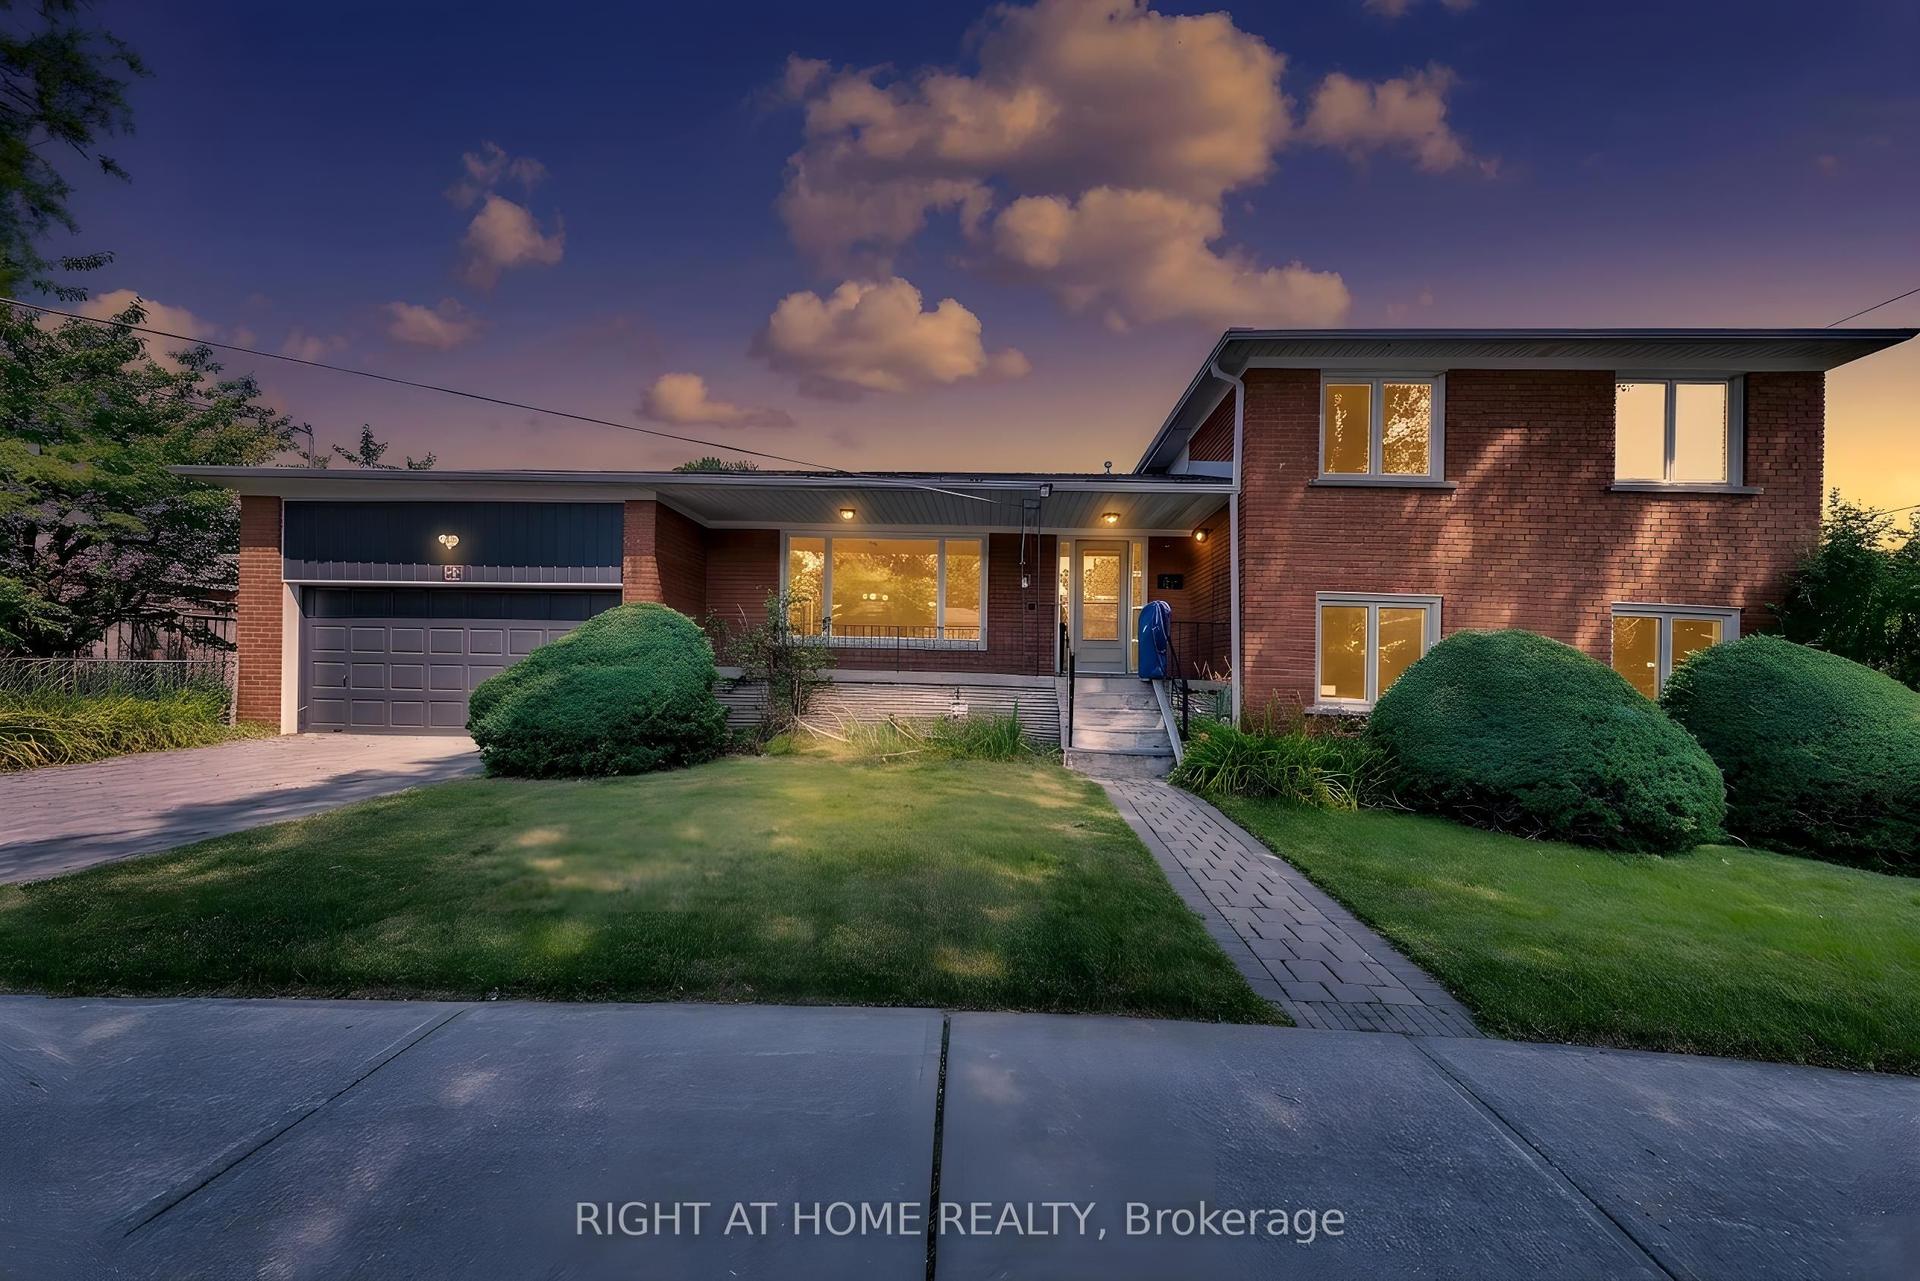
For Sale21 days ago
$1,289,900
Detached
est. $5,655/mo
88 Peckham Avenue, Newtonbrook West
Toronto, ON
4+1 bd
3 ba
2,250
4
MLS# C13674034Right At Home Realty
WhatsApp Aman