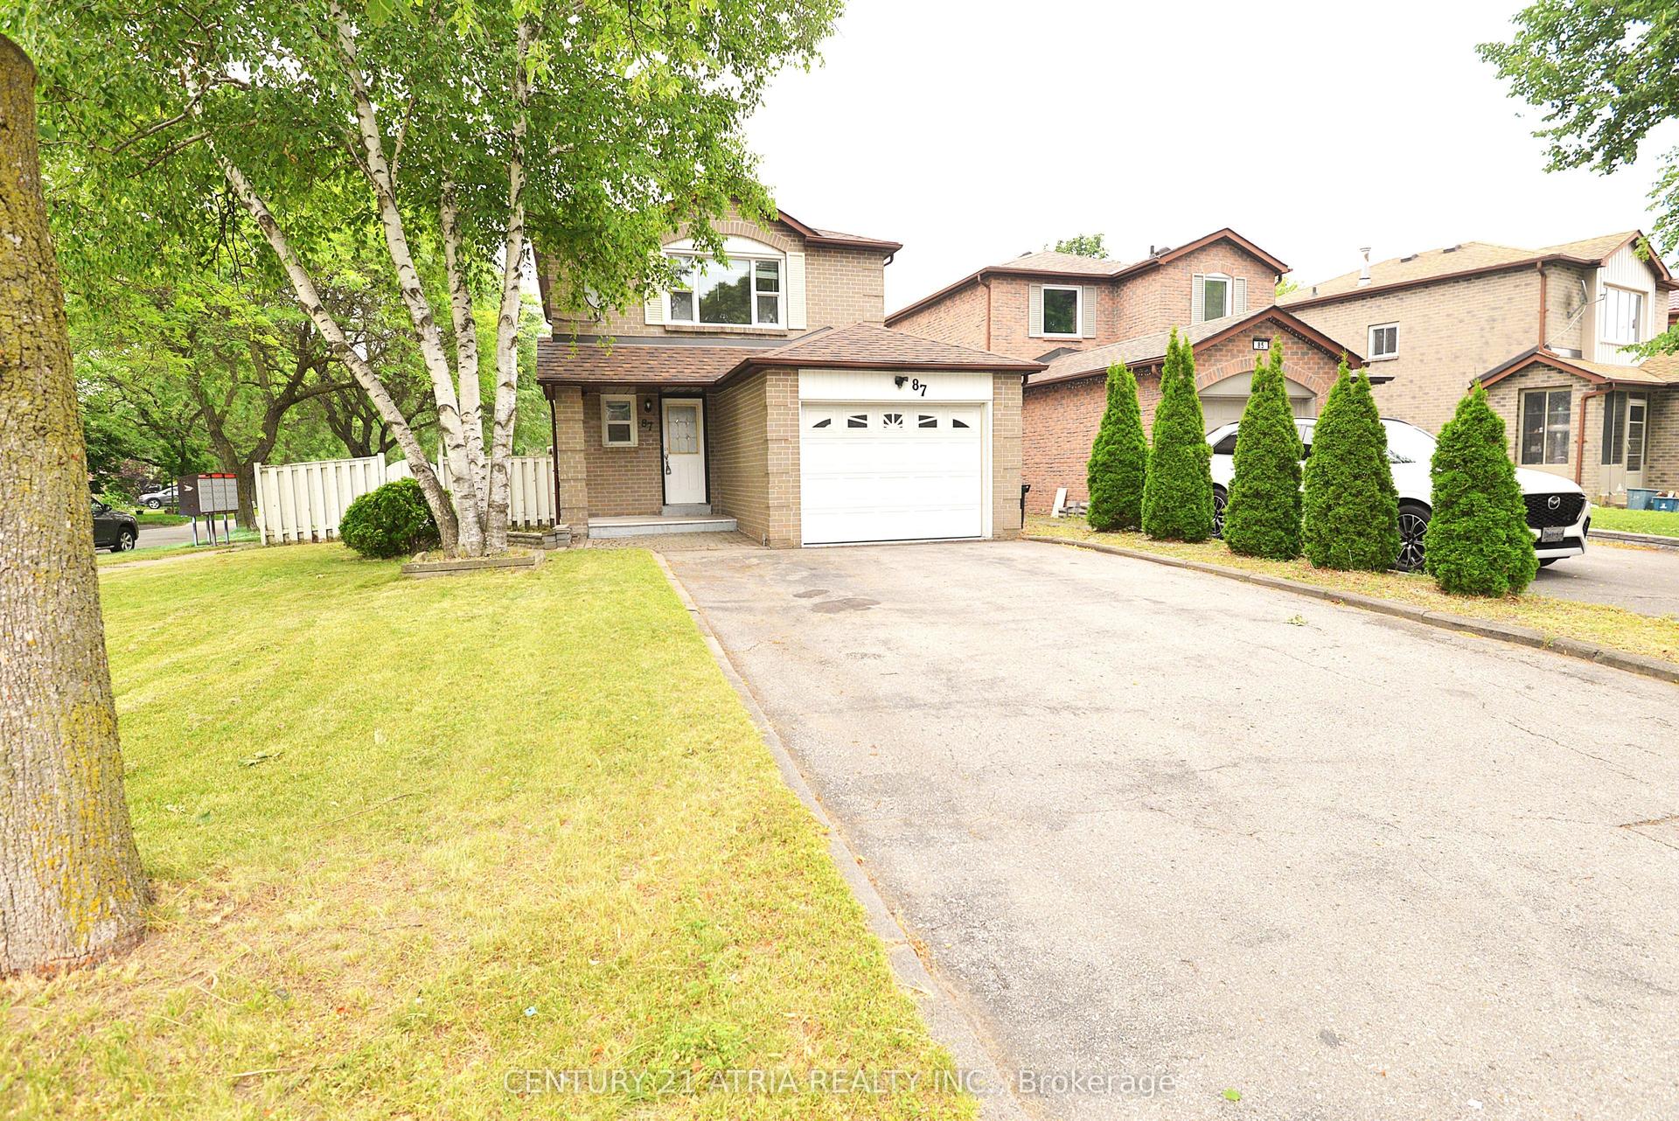
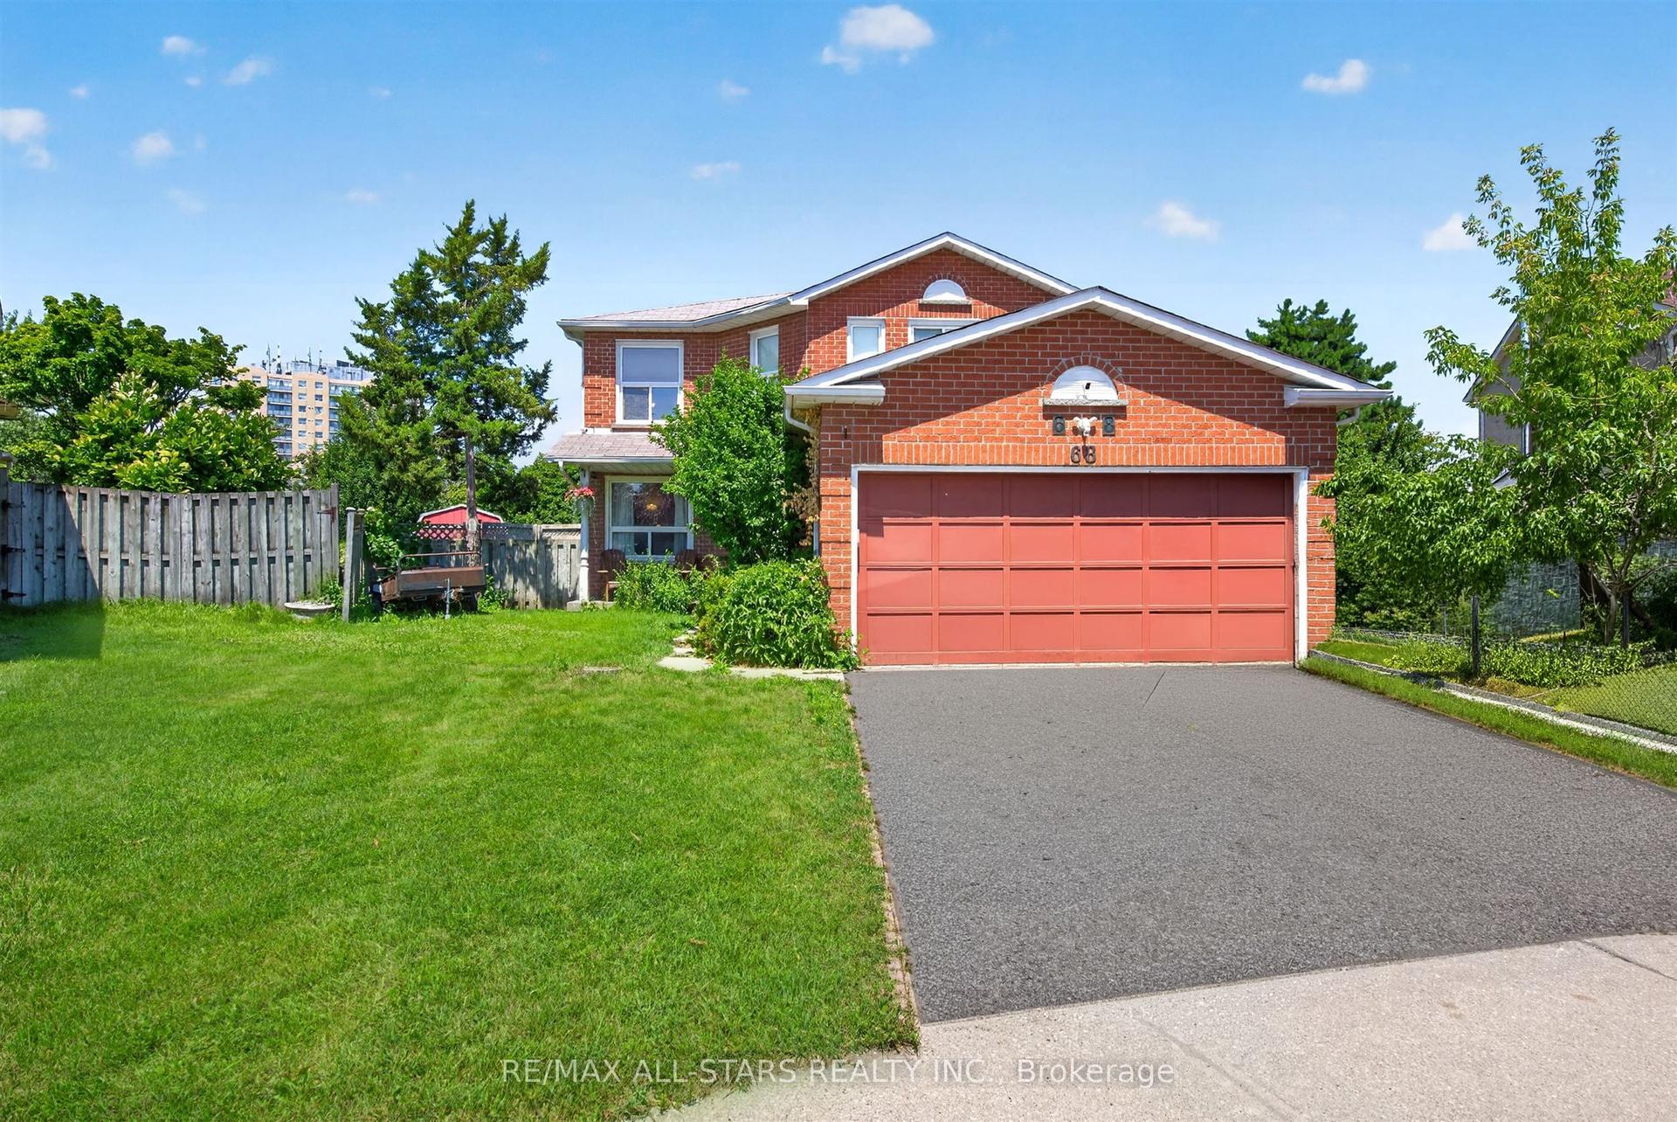
For Sale
113 Daniels Crescent
Central West, Ajax, ON
$829,900
3Bd
2Ba
1,300+sqft
3Parking
29.55 x 100.3 ftlot
$638/sqft
DetachedMLS# E13541644Listed 2026-07-0911 DOM
Cooling
Central Air
Basement
Finished
About this home
This beautiful, fully updated 3 bedroom home in the heart of Ajax is close to everything you need. Shopping, transit, schools, recreation and parks. Lets start with the front door and storm door, both brand new! All windows and patio door replaced! New hardwood and ceramic throughout the main floor! New kitchen with quartz countertops and brand new appliances! New 2 pce bath on main floor! Upstairs all the broadloom is brand new! 4 pce bath completely redone with all new fixtures! Spacious bedrooms. All new paint throughout the house. Fully finished basement with raised floor for your comfort! New furnace! New Central Air! This house is virtually new on the inside. And did I mention the new garage door and front landscaping! Comfortably park two cars side by side in the driveway. Walkout to deck from the dining room. A second deck in the yard with a shed. R60 insulation in the attic. All of this and more in a fabulous quiet and friendly neighbourhood. Perfect for you and your family.
GarageWalkoutHardwood
Rooms
Second Floor
| Primary Bedroom | 4.25 × 2.34 m | Double Closet Large Window Broadloom |
| Bedroom 2 | 3.04 × 2.93 m | Large Window Broadloom |
| Bedroom 3 | 2.73 × 2.53 m | Large Window Broadloom |
Basement
| Recreation | 7.07 × 4.30 m | Raised Floor |
Other
| Living Room | 7.22 × 2.95 m | Hardwood Floor Pot Lights Combined w/Dining |
| Dining Room | 7.22 × 2.95 m | Hardwood Floor Pot Lights Combined w/Living |
| Kitchen | 3.24 × 2.72 m | Quartz Counter Porcelain Floor Ceramic Backsplash |
Features
- None
- Finished
- Full
- Central Air
- 2-Storey
Financials
Annual Taxes
$5,177.07
Estimated Rental Income
Entire property$3,200 – $4,800/mo
Basement apartment$1,800 – $2,500/mo
Rental yield4.6% – 6.9%
*Estimates based on comparable rentals in the area. Actual income may vary.
Market Data — Ajax
Days on market11 days
Buyer's MarketSeller's Market
Based on active listings in Ajax. Data updates daily.
Demographics — Ajax
Population
126,666
Avg Household Income
$108,000
Age Distribution
0-19
24%
20-34
20%
35-49
22%
50-64
20%
65+
14%
Ownership79% own · 21% rent
EnglishTamilUrduTagalogFrench
Our estimate for this home
Estimated range
$791K – $919K
Mid-point $855K · ~$658/sqft
How this listing compares
$791KList · $830K$919K
Medium confidence·Based on 13 central west comparables
Estimated range is generated automatically from active comparables and is for informational purposes only. Not an appraisal — contact Aman for a full comparative market analysis that factors in condition, renovations, and positioning.
Getting around
How walkable, bikeable, and transit-friendly this neighbourhood is.
62
/ 100
Walk Score
Somewhat Walkable
39
/ 100
Transit Score
Some Transit
40
/ 100
Bike Score
Somewhat Bikeable
Scores are estimates based on neighbourhood data and are for informational purposes only.
MLS® data courtesy of the Toronto Regional Real Estate Board (TRREB).
The information provided herein must only be used by consumers that have a bona fide interest in the purchase, sale, or lease of real estate and may not be used for any commercial purpose or any other purpose. Listing information is deemed reliable but is not guaranteed accurate by the Toronto Regional Real Estate Board, the listing brokerage, or this website. The trademarks REALTOR®, REALTORS® and the REALTOR® logo are controlled by The Canadian Real Estate Association (CREA) and identify real estate professionals who are members of CREA. MLS®, Multiple Listing Service®, and the associated logos are owned by CREA. Not intended to solicit properties currently listed for sale or buyers under contract.
You may also like
More homes in Ajax
Hand-picked listings with a similar price range and style.
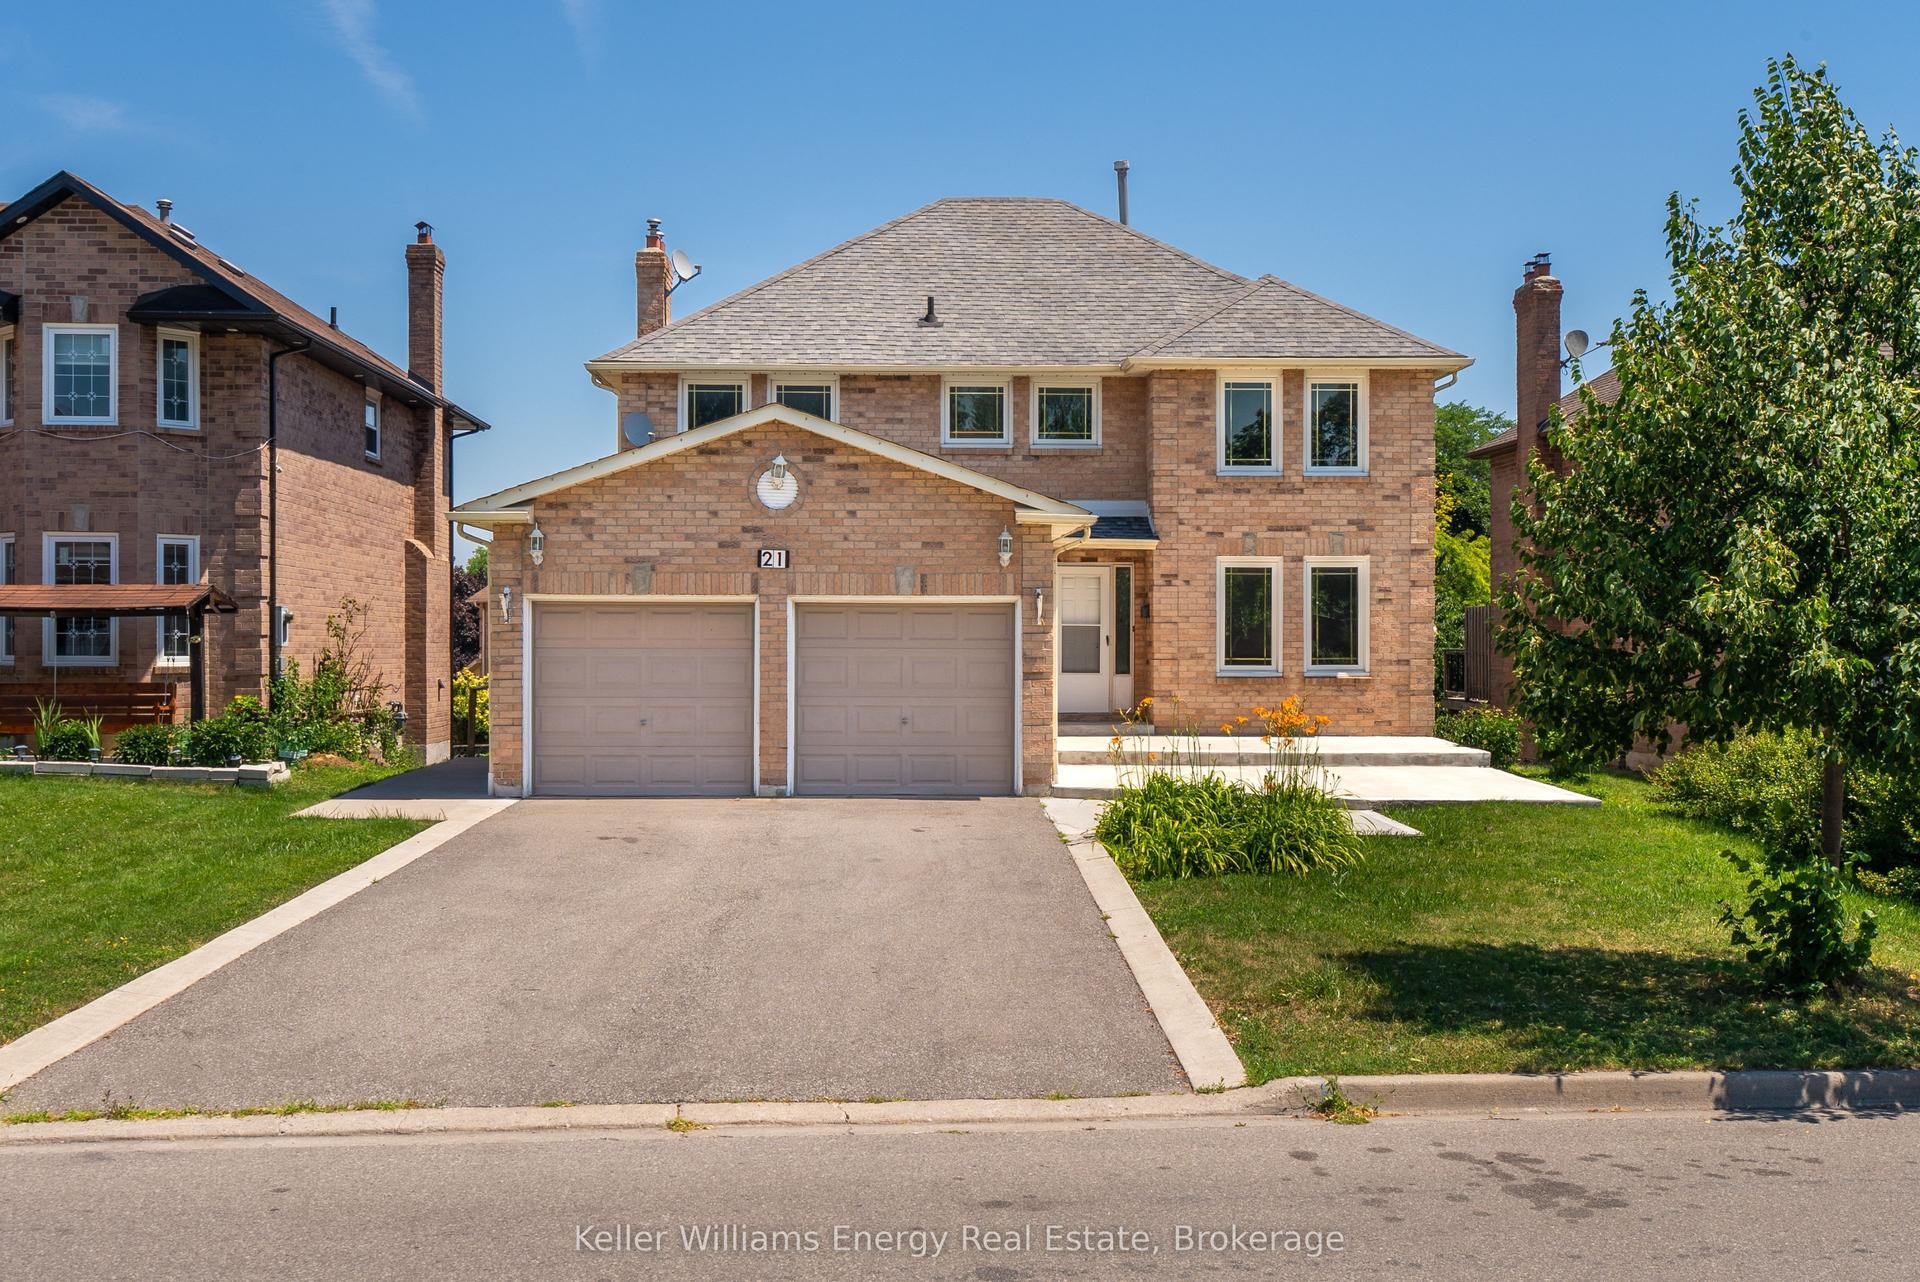
For Sale21 h ago
$999,900
Detached
est. $4,384/mo
21 Rotherglen Road N, Central West
Ajax, ON
4+2 bd
4 ba
2,250
6
MLS# E13583608Keller Williams Energy Real Estate
WhatsApp Aman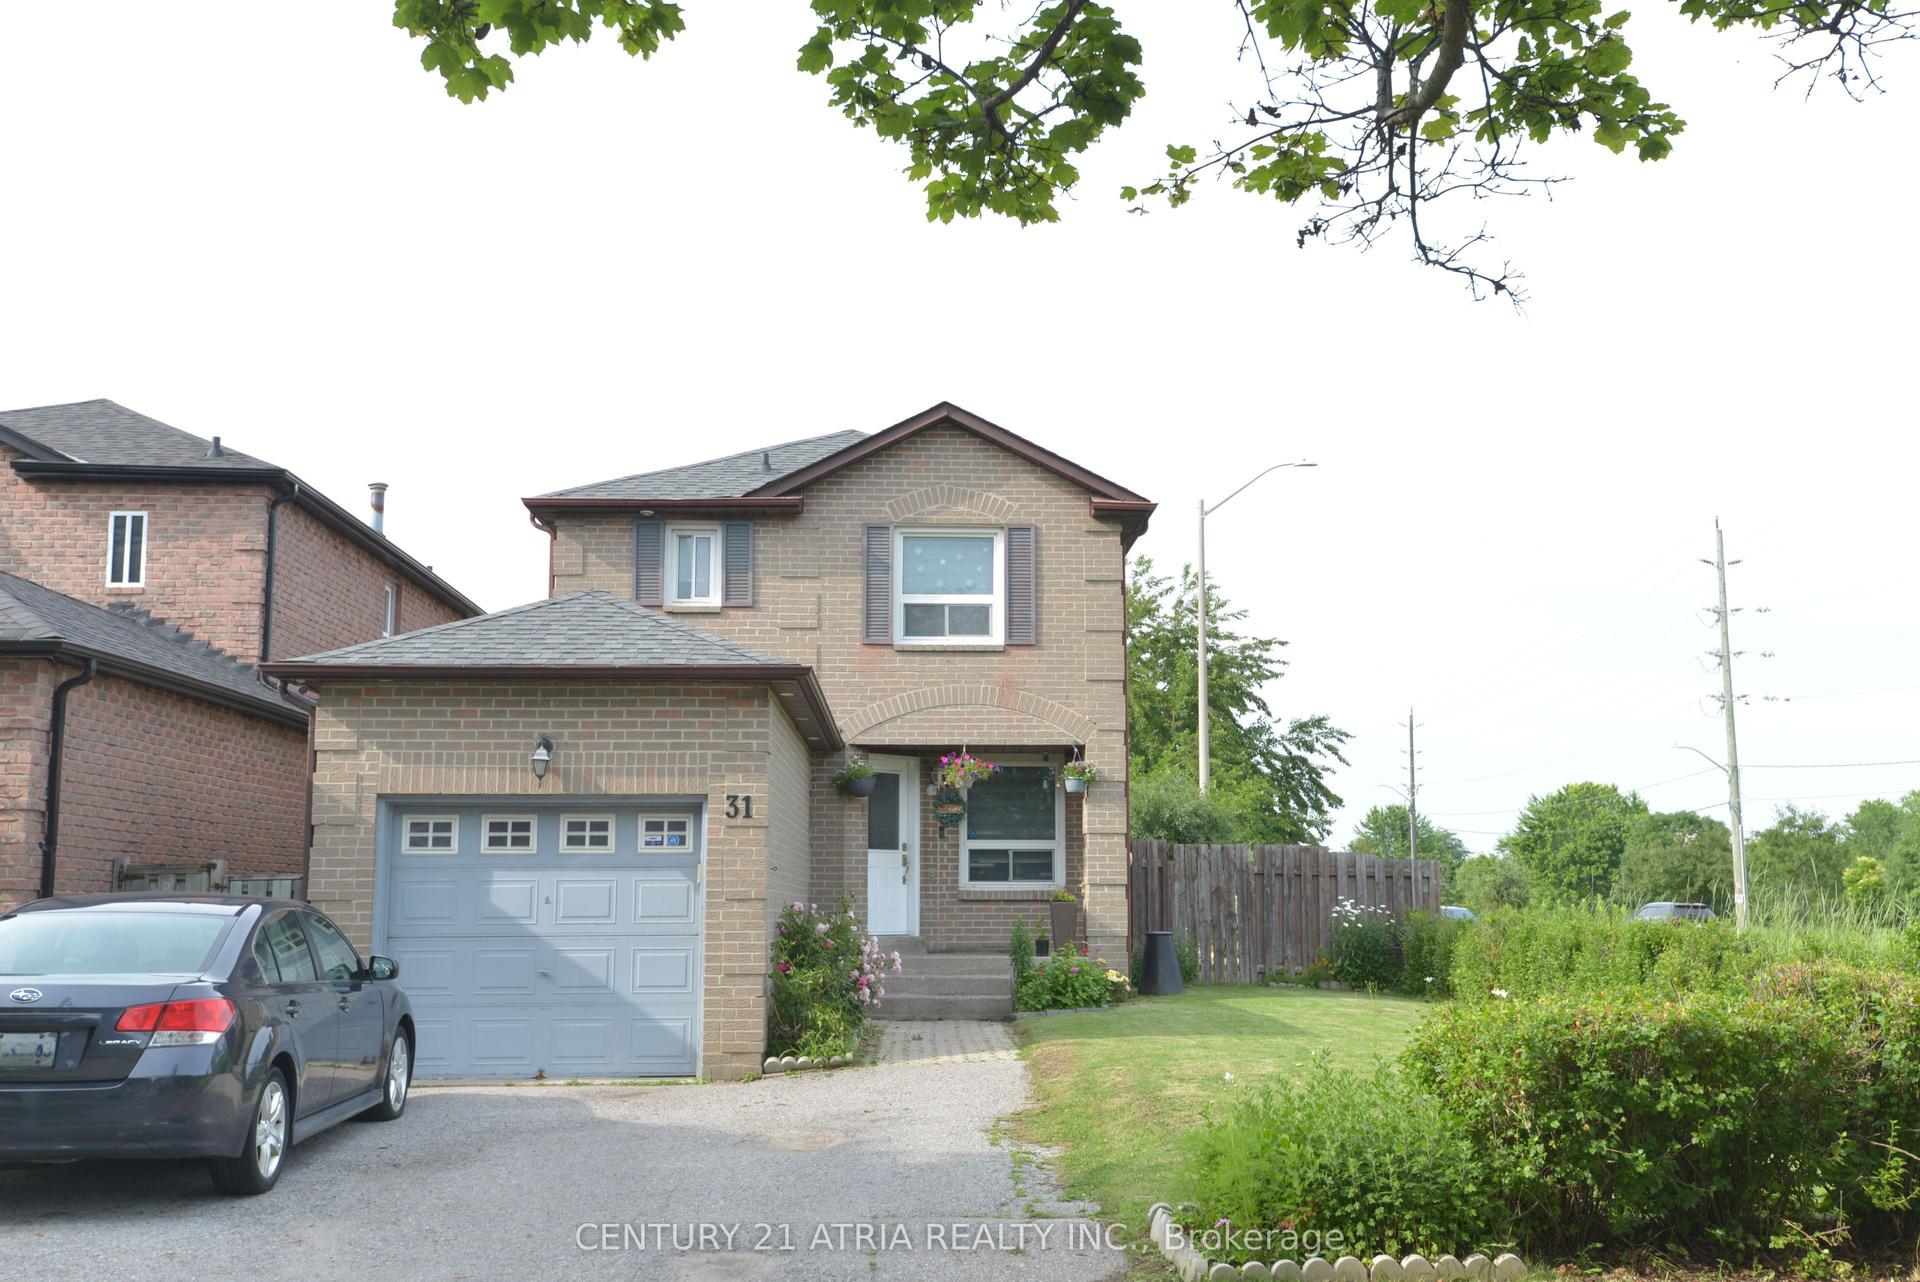
For Sale15 days ago
$799,888
Detached
est. $3,507/mo
31 Carnelly Crescent, Central West
Ajax, ON
3+1 bd
4 ba
1,300
3
MLS# E13529562Century 21 Atria Realty Inc.
WhatsApp Aman