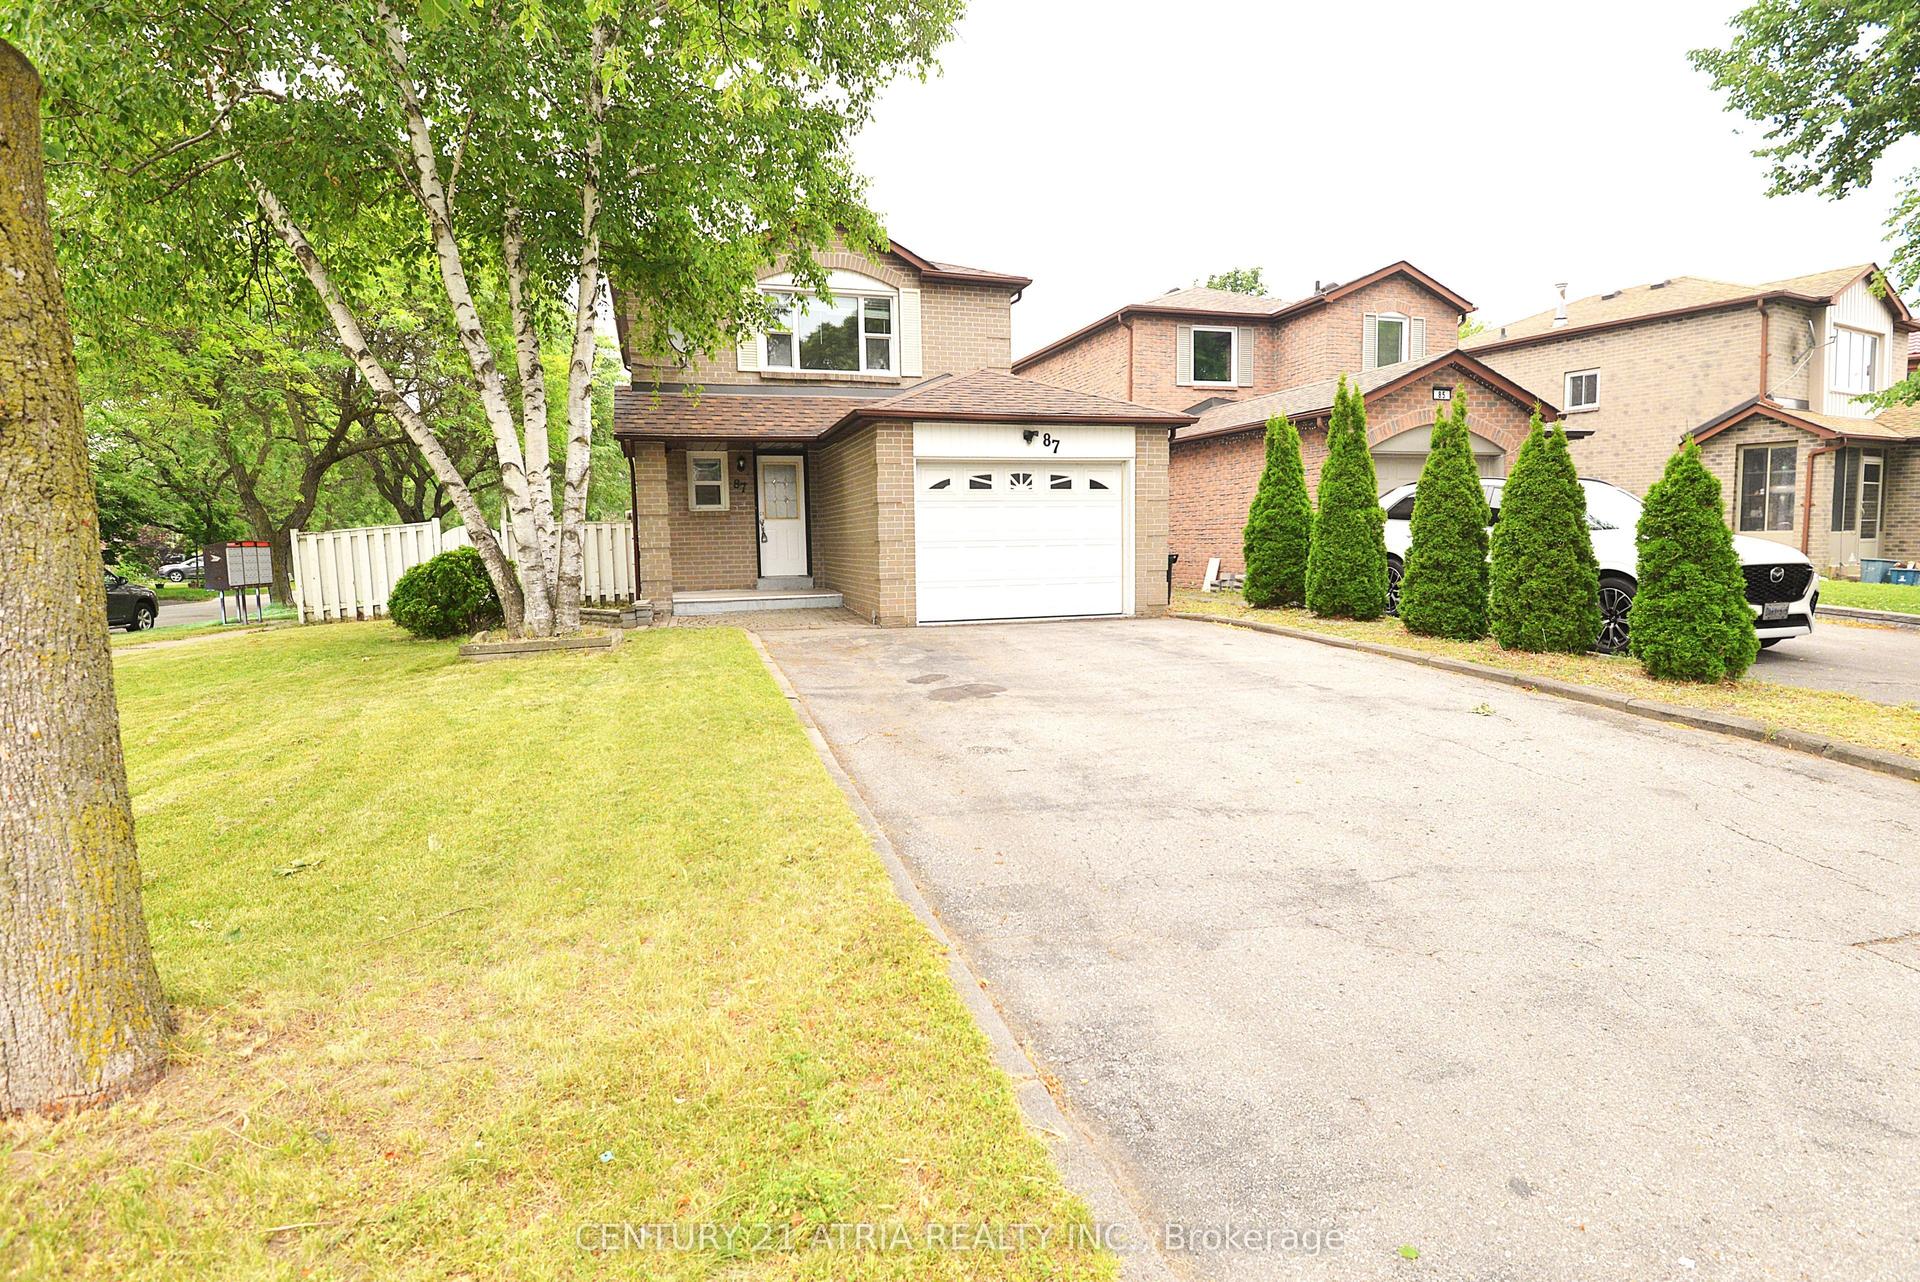
For Sale
Just Listed
68 Patterson Crescent
Central, Ajax, ON
$874,900
4Bd
4Ba
1,750+sqft
4Parking
34.71 x 144.05 ftlot
$500/sqft
DetachedMLS# E13573138Listed 2026-07-164 DOM
Cooling
Central Vacuum
Basement
Finished
About this home
Welcome to this well maintained four-bedroom family home, ideally situated on a quiet street in the heart of Durham. Nestled on a premium pie-shaped lot backing onto a picturesque greenbelt and creek. This property offers exceptional privacy and a peaceful natural setting. Conveniently located just minutes from Hwy. 401, Hwy. 2, the GO Train, schools, parks, and everyday shopping, it's perfectly suited for growing families and commuters alike. Offering approximately 1957 sq. ft. of well-designed living space, the home is bright and inviting with an abundance of natural light throughout. The functional main level features direct garage access, separate living and family rooms, a spacious eat-in kitchen, and the convenience of main-floor laundry. Upstairs, you'll find four generously sized bedrooms designed to accommodate the needs of a growing family. The finished basement adds outstanding versatility with its own kitchen and dry bar, making it ideal for entertaining, extended family living, or potential in-law accommodations. An excellent opportunity to own a move-in-ready home in one of Durham's most desirable family-friendly neighbourhoods. Some photos are virtually staged with furniture.
Garage
Rooms
Second Floor
| Primary Bedroom | 5.37 × 3.31 m | 4 Pc Ensuite Laminate Walk-In Closet(s) |
| Bedroom 2 | 4.03 × 3.16 m | Laminate Double Closet Window |
| Bedroom 3 | 3.56 × 3.42 m | Laminate Double Closet Window |
| Bedroom 4 | 4.03 × 3.01 m | Laminate Closet Window |
Basement
| Recreation | 8.22 × 8.14 m | 2 Pc Bath B/I Bar |
Other
| Living Room | 4.71 × 3.19 m | Laminate Large Window |
| Dining Room | 3.33 × 3.10 m | Laminate Window |
| Kitchen | 4.72 × 3.42 m | Ceramic Floor Walk-Out Sliding Doors |
| Family Room | 4.83 × 3.50 m | Laminate Overlooks Backyard Large Window |
| Laundry | 2.81 × 1.45 m | Laminate |
Features
- Auto Garage Door Remote
- Central Vacuum
- Finished
- Central Air
- 2-Storey
Financials
Annual Taxes
$6,719
Estimated Rental Income
Entire property$4,000 – $6,500/mo
Basement apartment$1,800 – $2,500/mo
Rental yield5.5% – 8.9%
*Estimates based on comparable rentals in the area. Actual income may vary.
Market Data — Ajax
Days on market4 days
Buyer's MarketSeller's Market
Based on active listings in Ajax. Data updates daily.
Demographics — Ajax
Population
126,666
Avg Household Income
$108,000
Age Distribution
0-19
24%
20-34
20%
35-49
22%
50-64
20%
65+
14%
Ownership79% own · 21% rent
EnglishTamilUrduTagalogFrench
Our estimate for this home
Estimated range
$846K – $983K
Mid-point $914K · ~$522/sqft
How this listing compares
$846KList · $875K$983K
High confidence·Based on 37 central comparables
Estimated range is generated automatically from active comparables and is for informational purposes only. Not an appraisal — contact Aman for a full comparative market analysis that factors in condition, renovations, and positioning.
Getting around
How walkable, bikeable, and transit-friendly this neighbourhood is.
51
/ 100
Walk Score
Somewhat Walkable
48
/ 100
Transit Score
Some Transit
43
/ 100
Bike Score
Somewhat Bikeable
Scores are estimates based on neighbourhood data and are for informational purposes only.
MLS® data courtesy of the Toronto Regional Real Estate Board (TRREB).
The information provided herein must only be used by consumers that have a bona fide interest in the purchase, sale, or lease of real estate and may not be used for any commercial purpose or any other purpose. Listing information is deemed reliable but is not guaranteed accurate by the Toronto Regional Real Estate Board, the listing brokerage, or this website. The trademarks REALTOR®, REALTORS® and the REALTOR® logo are controlled by The Canadian Real Estate Association (CREA) and identify real estate professionals who are members of CREA. MLS®, Multiple Listing Service®, and the associated logos are owned by CREA. Not intended to solicit properties currently listed for sale or buyers under contract.
You may also like
More homes in Ajax
Hand-picked listings with a similar price range and style.
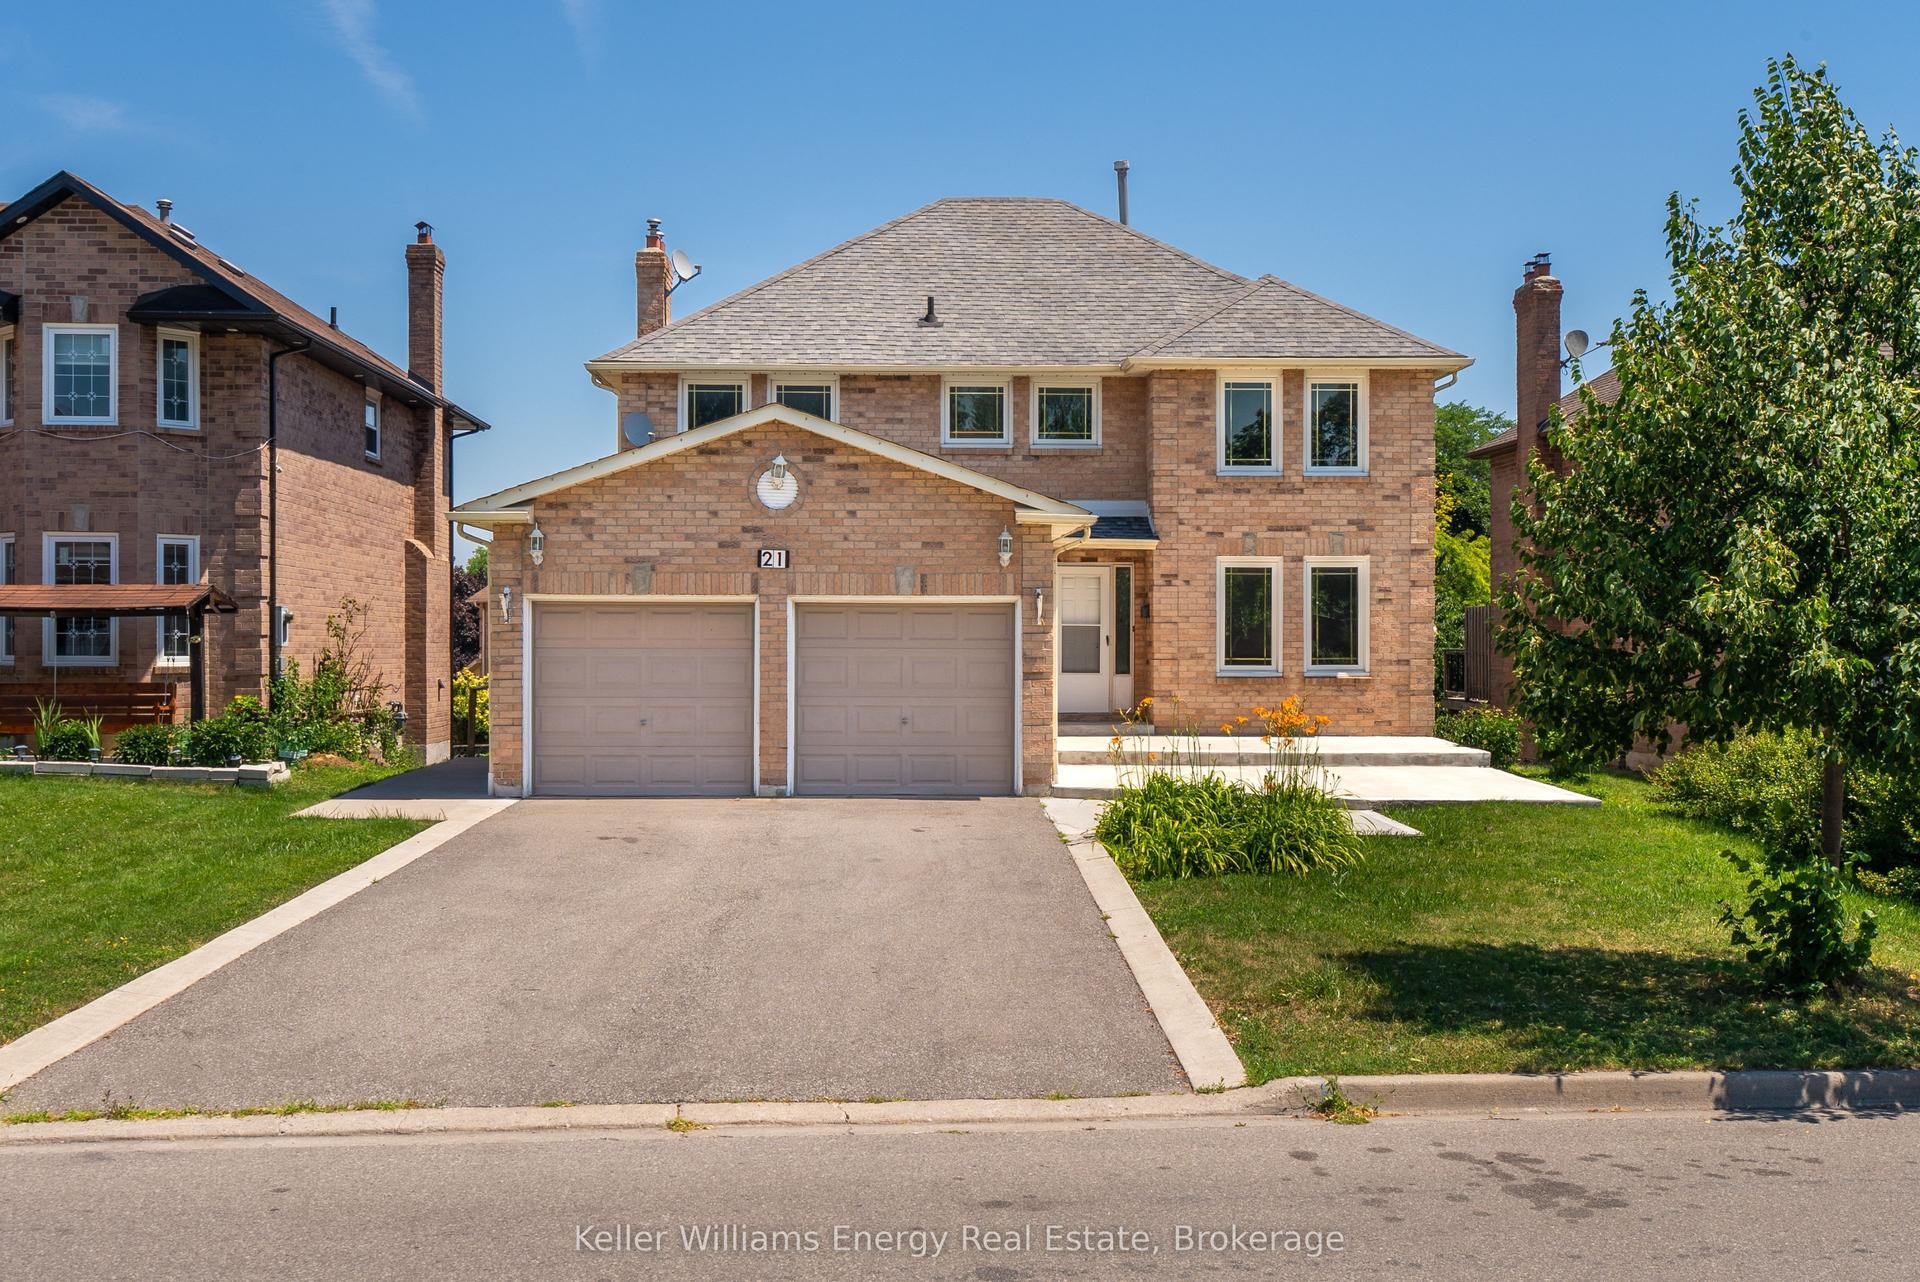
For Sale21 h ago
$999,900
Detached
est. $4,384/mo
21 Rotherglen Road N, Central West
Ajax, ON
4+2 bd
4 ba
2,250
6
MLS# E13583608Keller Williams Energy Real Estate
WhatsApp Aman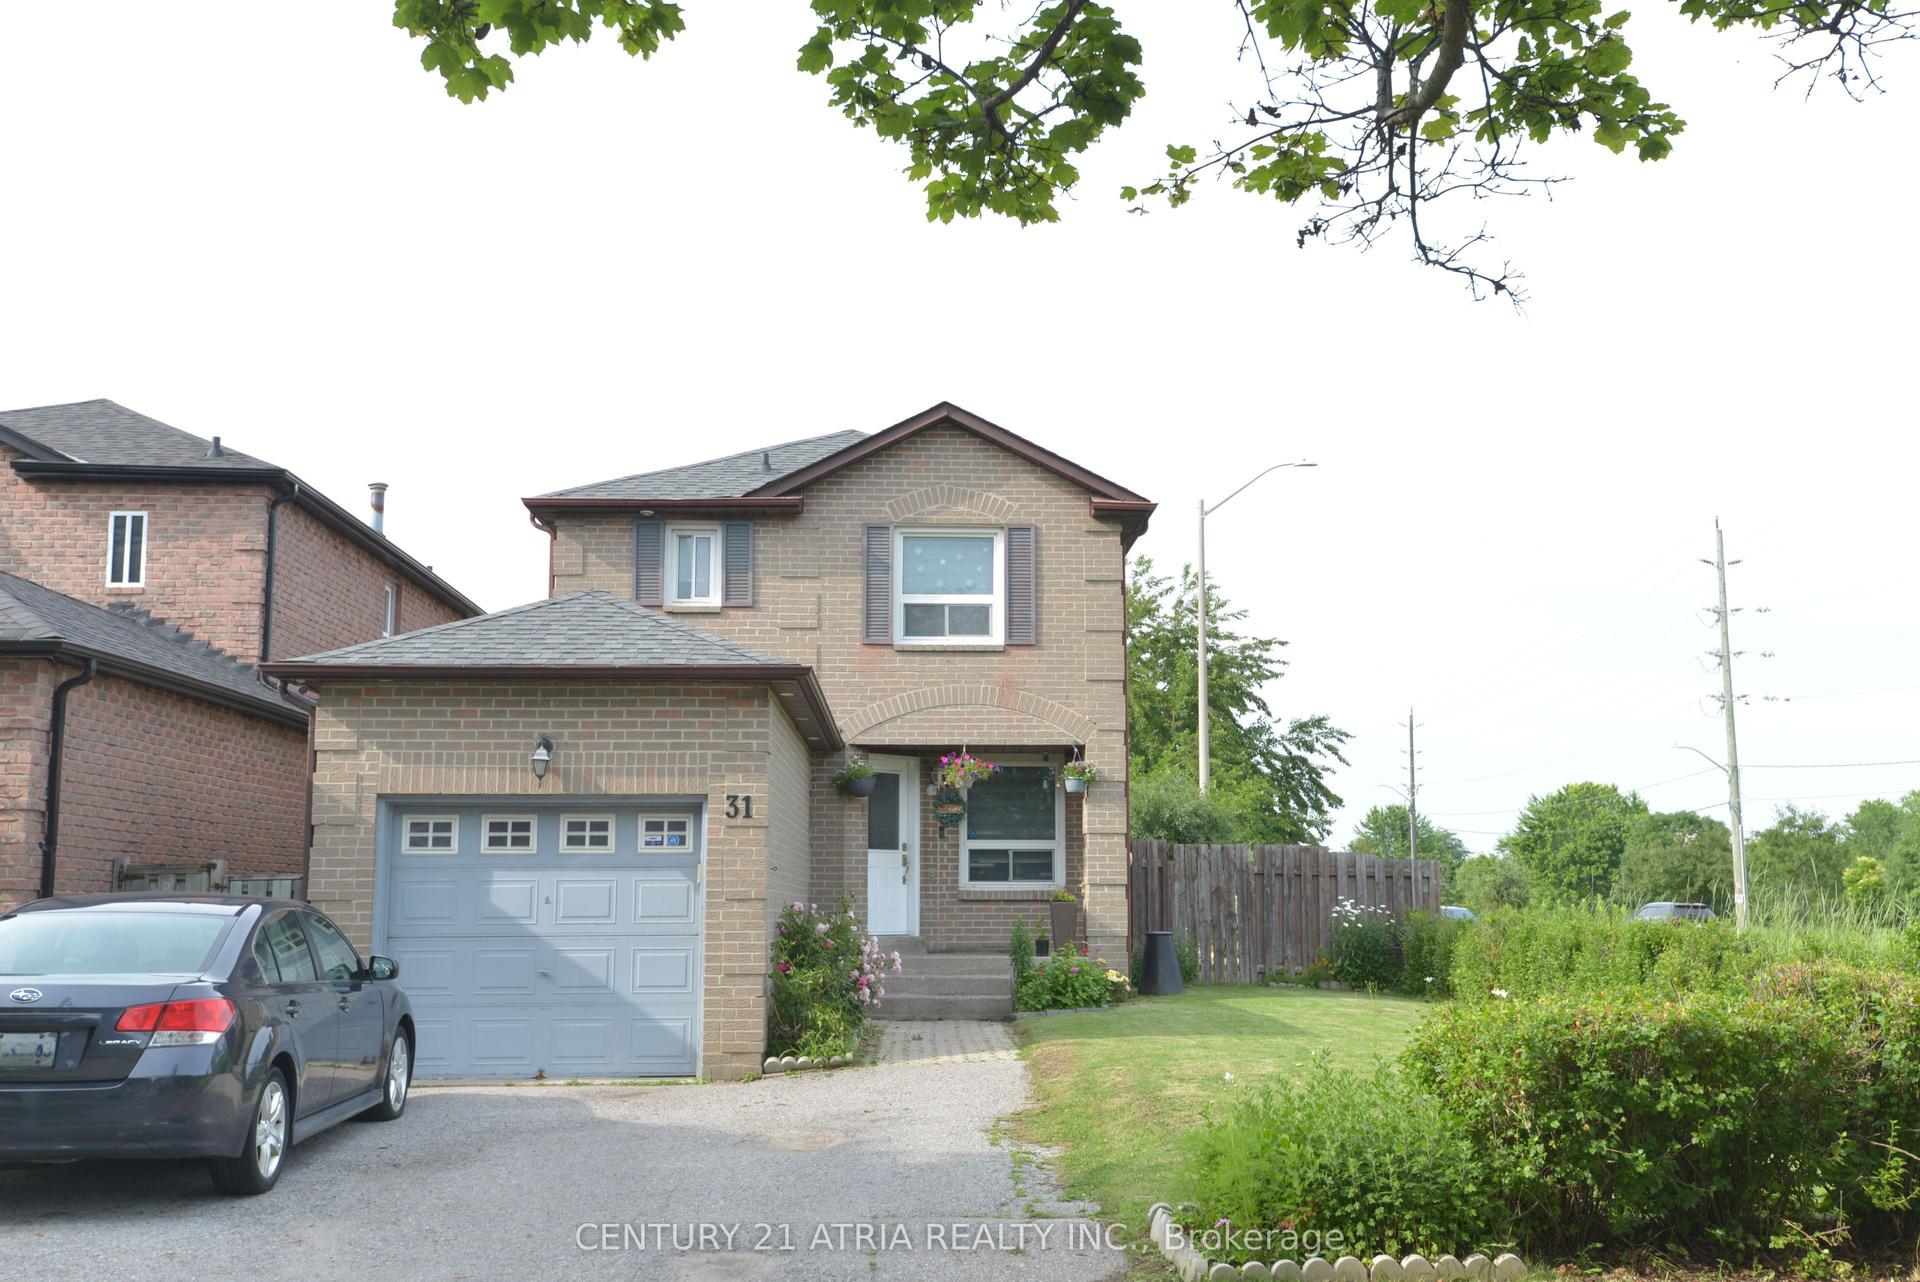
For Sale15 days ago
$799,888
Detached
est. $3,507/mo
31 Carnelly Crescent, Central West
Ajax, ON
3+1 bd
4 ba
1,300
3
MLS# E13529562Century 21 Atria Realty Inc.
WhatsApp Aman