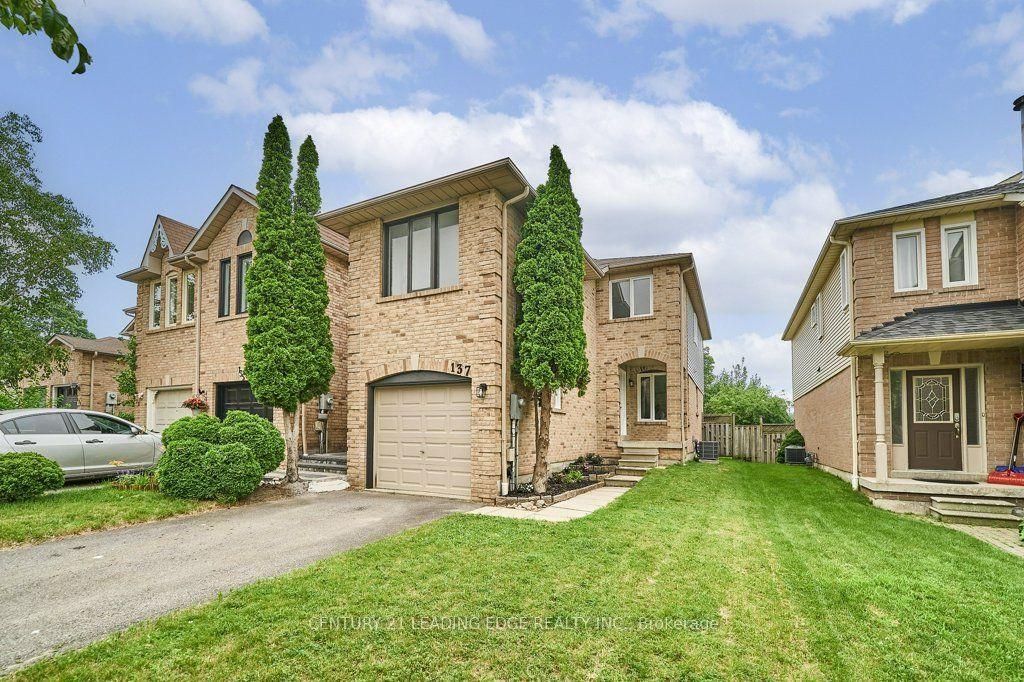
For Sale
192 Closson Drive
Rural Whitby, Whitby, ON
$849,900
3+1Bd
4Ba
1,750+sqft
2Parking
19.69 x 110.89 ftlot
$486/sqft
TownhouseMLS# E13541680Listed 2026-07-0966 DOM
Cooling
Central Air
Basement
Partial Basement
On the market for 66 days — longer than average. The seller may be open to negotiation.
About this home
Traditional 2 Storey Freehold Townhouse ( No Maintenance Fees) on a full depth 110 ft deep private lot in the popular Queens Common Community by Vogue Homes. Features include a contemporary exterior design with brick elevation & Large Window in Family room with upgraded modern hardwood & Porcelain tile throughout finished areas. Main Floor Smooth Ceilings, Family Size Kitchen with Glass Backsplash. Oak Staircase takes you the the upper level where you find 3 Bedrooms with Broadloom and Laundry. Partially finished basement with Large Sitting area, One Bedroom and a Brand New Full Washroom. A very Beautiful Home that was well thought out. New Park being Constructed right behind the house and a Brand New Public School Coming Next Year.
Hardwood
Rooms
Second Floor
| Bedroom | 3.90 × 5.20 m | 3 Pc Ensuite Broadloom |
| Bedroom 2 | 2.50 × 4.90 m | Broadloom |
| Bedroom 3 | 2.80 × 3.70 m | Broadloom |
| Laundry | 1.70 × 1.95 m |
Basement
| Family Room | 3.00 × 6.00 m | Laminate |
| Bedroom | 3.00 × 3.50 m | |
| Bathroom | 3.00 × 2.25 m |
Other
| Family Room | 3.13 × 5.00 m | Carpet Free Hardwood Floor Fireplace |
| Living Room | 3.30 × 5.00 m | Carpet Free Hardwood Floor |
| Kitchen | 2.50 × 4.90 m | Backsplash Tile Floor Quartz Counter |
Features
- None
- Partial Basement
- Central Air
- 2-Storey
Financials
Annual Taxes
$6,250
Estimated Rental Income
Entire property$3,200 – $4,800/mo
Basement apartment$1,800 – $2,500/mo
Rental yield4.5% – 6.8%
*Estimates based on comparable rentals in the area. Actual income may vary.
Market Data — Whitby
Days on market66 days
Buyer's MarketSeller's Market
Based on active listings in Whitby. Data updates daily.
Demographics — Whitby
Population
138,501
Avg Household Income
$120,000
Age Distribution
0-19
23%
20-34
18%
35-49
22%
50-64
21%
65+
16%
Ownership80% own · 20% rent
EnglishFrenchTagalogTamilUrdu
Getting around
How walkable, bikeable, and transit-friendly this neighbourhood is.
66
/ 100
Walk Score
Somewhat Walkable
43
/ 100
Transit Score
Some Transit
54
/ 100
Bike Score
Bikeable
Scores are estimates based on neighbourhood data and are for informational purposes only.
MLS® data courtesy of the Toronto Regional Real Estate Board (TRREB).
The information provided herein must only be used by consumers that have a bona fide interest in the purchase, sale, or lease of real estate and may not be used for any commercial purpose or any other purpose. Listing information is deemed reliable but is not guaranteed accurate by the Toronto Regional Real Estate Board, the listing brokerage, or this website. The trademarks REALTOR®, REALTORS® and the REALTOR® logo are controlled by The Canadian Real Estate Association (CREA) and identify real estate professionals who are members of CREA. MLS®, Multiple Listing Service®, and the associated logos are owned by CREA. Not intended to solicit properties currently listed for sale or buyers under contract.
You may also like
More homes in Whitby
Hand-picked listings with a similar price range and style.
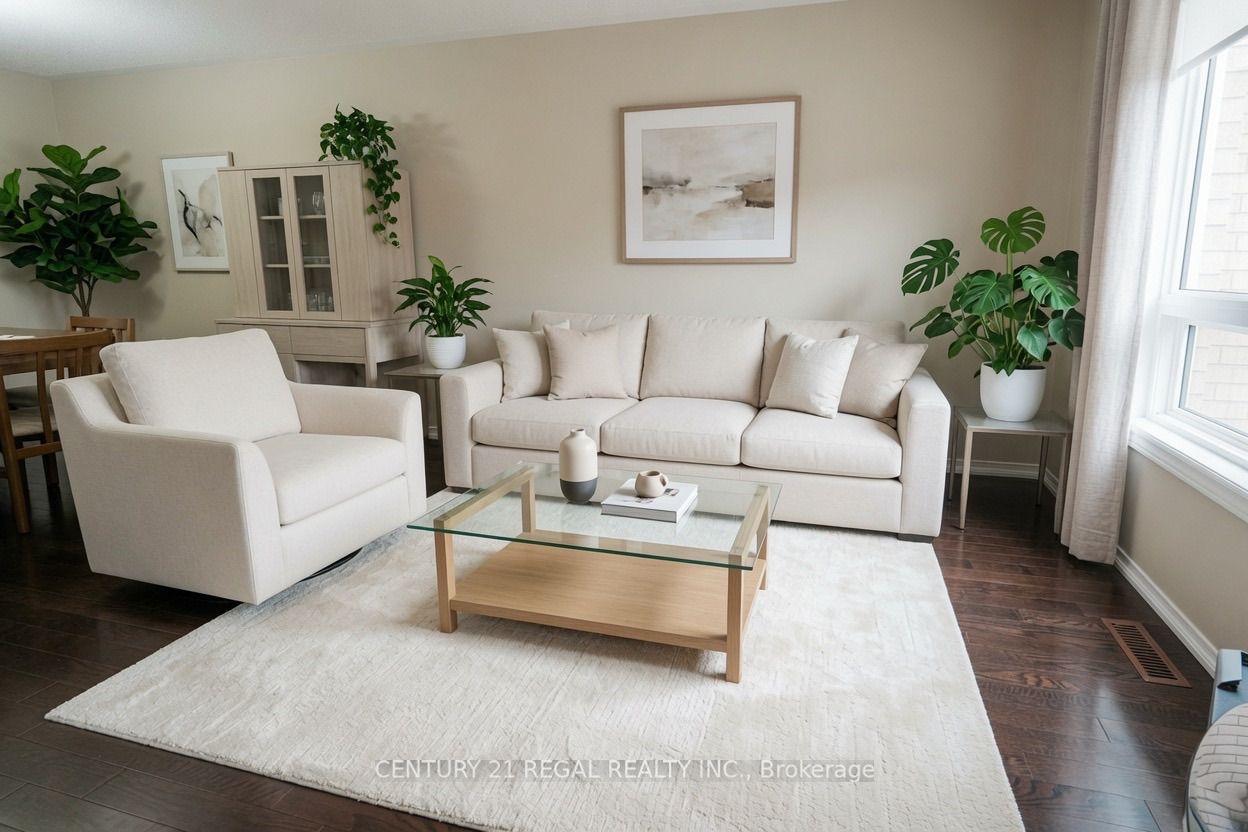
For Sale3 months ago
$799,900
Townhouse
est. $3,507/mo
46 Blacksmith Lane, Williamsburg
Whitby, ON
3 bd
2 ba
1,300
2
MLS# E13435584Century 21 Regal Realty Inc.
WhatsApp Aman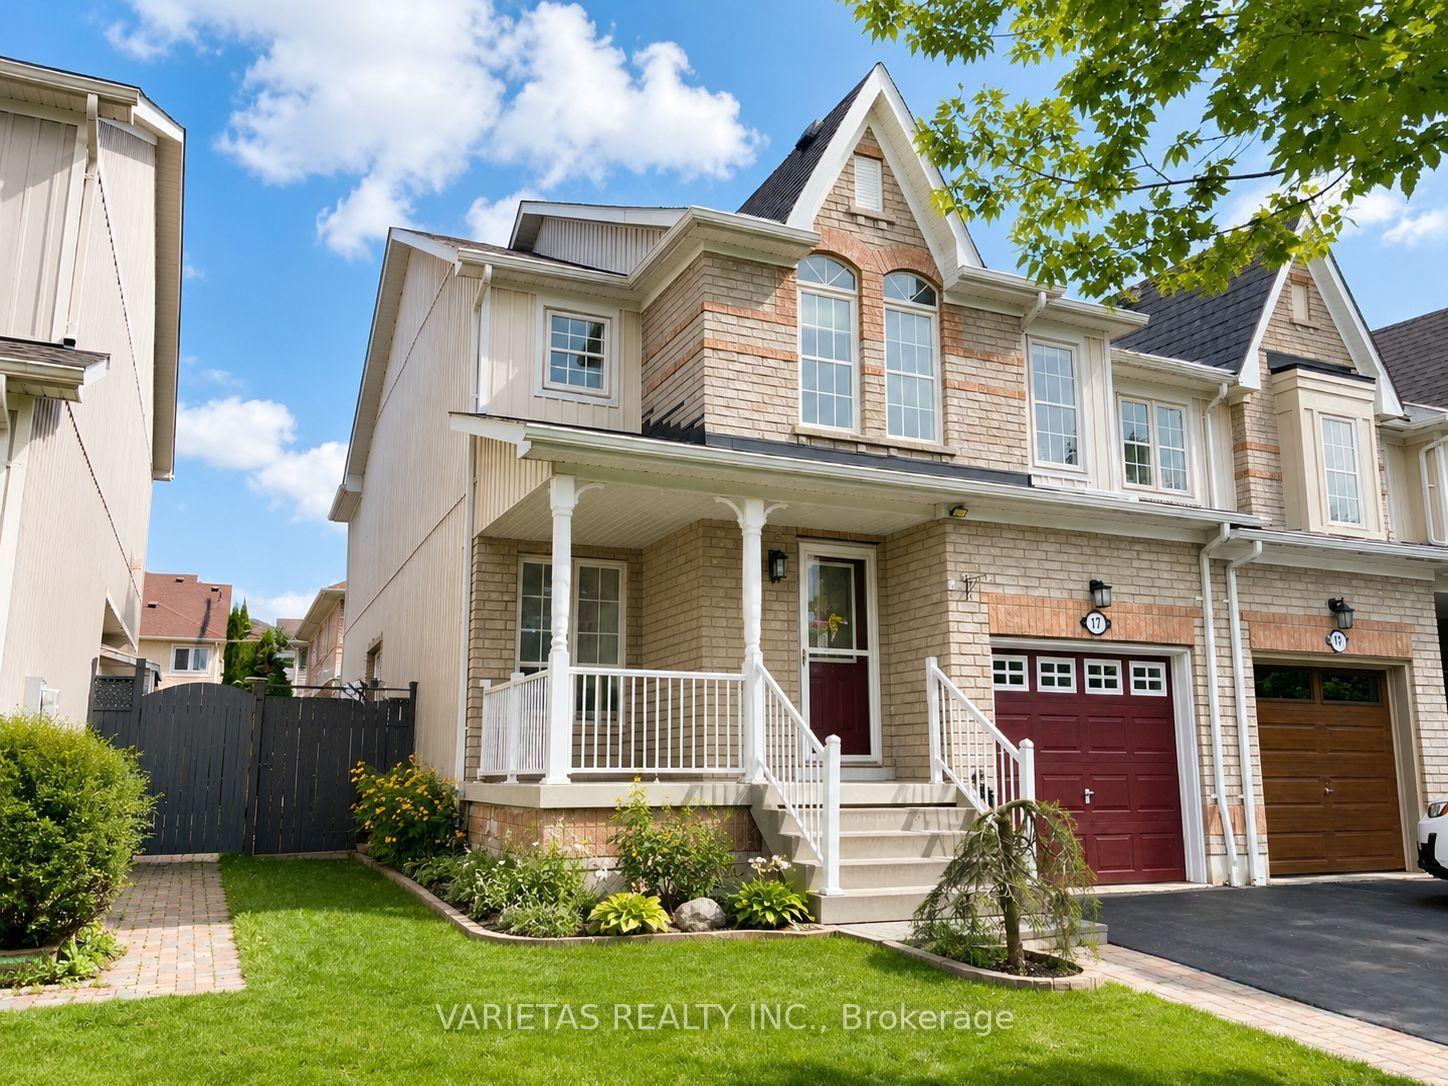
For Sale24 days ago
$849,000
Townhouse
est. $3,722/mo
17 Barchester Crescent, Brooklin
Whitby, ON
3 bd
3 ba
1,750
2
MLS# E13702292Varietas Realty Inc.
WhatsApp Aman