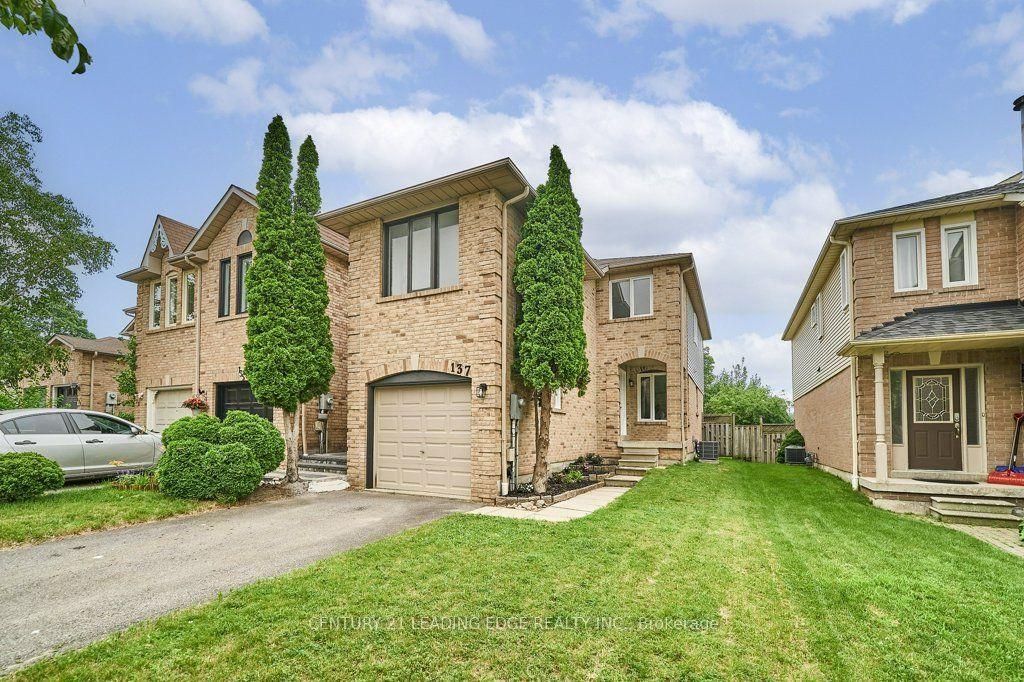
For Sale
17 Barchester Crescent
Brooklin, Whitby, ON
$849,000
3Bd
3Ba
1,750+sqft
2Parking
29.36 x 107.28 ftlot
$485/sqft
TownhouseMLS# E13702292Listed 2026-08-2123 DOM
Heating
Water Heater Owned
Cooling
Central Air
Basement
Finished
About this home
Beautifully Updated End-Unit Townhouse With 3 Bedrooms And A Finished Basement, Offering Approx. 1,800 Sq. Ft. Above Grade Of Bright, Modern Living. Freshly Painted With New Laminate Flooring, This Home Provides A Clean, Move-In-Ready Feel. Major Mechanical Upgrades Include Owned Hot Water Tank (2025), Furnace (2023), Roof (2018), And Washer (2021). The Functional Layout Features A Spacious Living/Dining Area, Large Eat-In Kitchen, And Generous Bedrooms Ideal For Families. The Backyard Is Perfect For Outdoor Enjoyment, Featuring A House-Wide Patio Deck And Two Storage Sheds, Offering Excellent Space For Entertaining And Convenient Seasonal Storage. As An End Unit, The Home Benefits From Extra Windows, Enhanced Natural Light, And A More Private Yard. Located In A Highly Convenient Whitby Neighborhood With Quick Access To Major Roads And Everyday Essentials. Minutes To Smartcentres Whitby Northeast, Walmart, Home Depot, Lcbo, Shoppers Drug Mart, Michaels, Winners, Starbucks, Tim Hortons, And Numerous Restaurants. Nearby Parks Include Cachet Park, Pinecone Park, And Heber Down Conservation Area. Families Will Appreciate The Proximity To Brooklin Community Centre & Library, Whitby Public Library - Brooklin Branch, Nearby Schools, And Major Banks Such As Td, Cibc, Scotiabank, Bmo, And Rbc. "Virtual Staging Photos Provided"
Rooms
Main Floor
| Living Room | 5.48 × 3.53 m | Combined w/Dining Laminate |
| Dining Room | 5.48 × 3.53 m | Combined w/Living Laminate |
| Kitchen | 2.95 × 2.54 m | Ceramic Floor Open Concept Overlooks Family |
| Breakfast | 3.50 × 3.45 m | Ceramic Floor W/O To Patio Sliding Doors |
| Family Room | 4.12 × 3.53 m | South View Overlooks Garden |
Second Floor
| Primary Bedroom | 4.72 × 4.06 m | Laminate 4 Pc Ensuite Walk-In Closet(s) |
| Bedroom 2 | 4.27 × 2.64 m | Laminate North View |
| Bedroom 3 | 4.93 × 3.48 m | Laminate Walk-In Closet(s) |
Basement
| Recreation | 8.76 × 5.82 m | Broadloom Pot Lights |
Other
| Room | — |
Features
- Auto Garage Door Remote
- Water Heater Owned
- Finished
- Central Air
- 2-Storey
Financials
Annual Taxes
$6,055.31
Estimated Rental Income
Entire property$3,200 – $4,800/mo
Basement apartment$1,800 – $2,500/mo
Rental yield4.5% – 6.8%
*Estimates based on comparable rentals in the area. Actual income may vary.
Market Data — Whitby
Days on market23 days
Buyer's MarketSeller's Market
Based on active listings in Whitby. Data updates daily.
Demographics — Whitby
Population
138,501
Avg Household Income
$120,000
Age Distribution
0-19
23%
20-34
18%
35-49
22%
50-64
21%
65+
16%
Ownership80% own · 20% rent
EnglishFrenchTagalogTamilUrdu
Getting around
How walkable, bikeable, and transit-friendly this neighbourhood is.
62
/ 100
Walk Score
Somewhat Walkable
51
/ 100
Transit Score
Good Transit
44
/ 100
Bike Score
Somewhat Bikeable
Scores are estimates based on neighbourhood data and are for informational purposes only.
MLS® data courtesy of the Toronto Regional Real Estate Board (TRREB).
The information provided herein must only be used by consumers that have a bona fide interest in the purchase, sale, or lease of real estate and may not be used for any commercial purpose or any other purpose. Listing information is deemed reliable but is not guaranteed accurate by the Toronto Regional Real Estate Board, the listing brokerage, or this website. The trademarks REALTOR®, REALTORS® and the REALTOR® logo are controlled by The Canadian Real Estate Association (CREA) and identify real estate professionals who are members of CREA. MLS®, Multiple Listing Service®, and the associated logos are owned by CREA. Not intended to solicit properties currently listed for sale or buyers under contract.
You may also like
More homes in Whitby
Hand-picked listings with a similar price range and style.
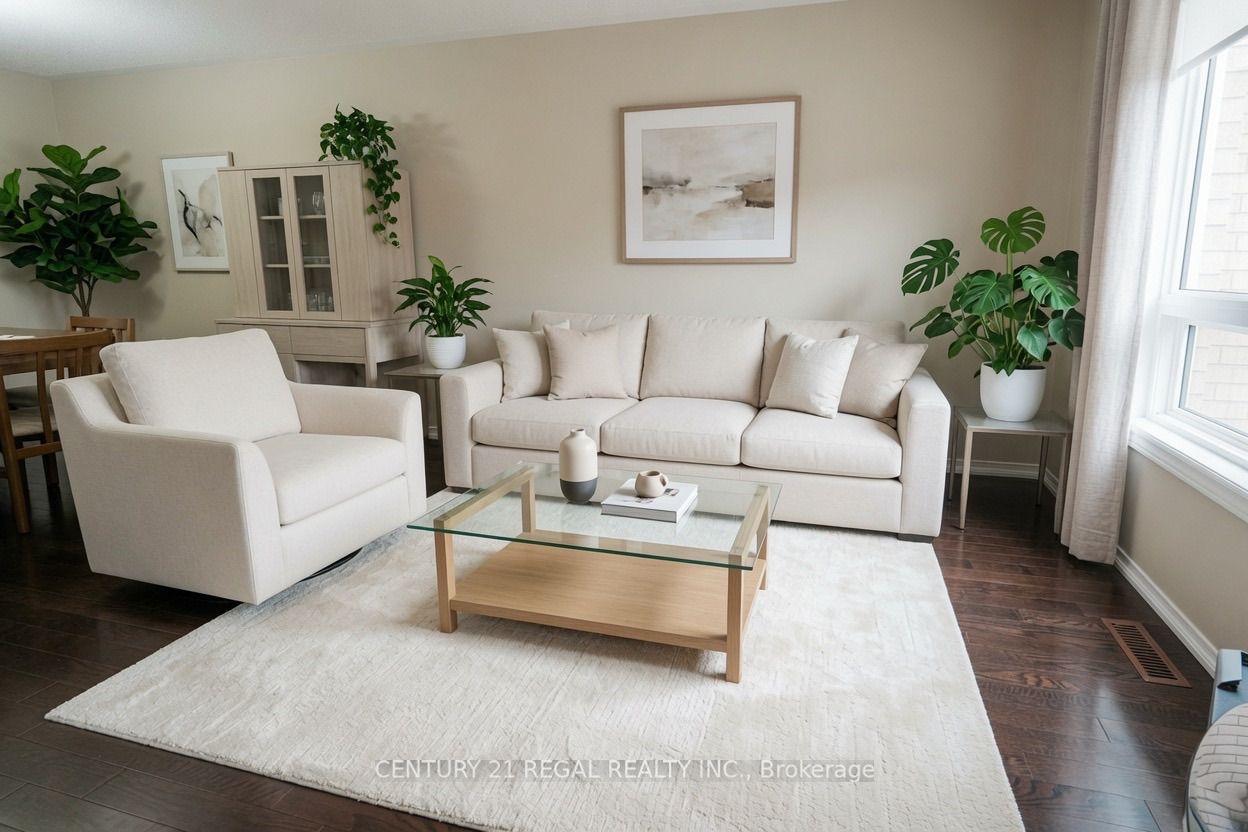
For Sale3 months ago
$799,900
Townhouse
est. $3,507/mo
46 Blacksmith Lane, Williamsburg
Whitby, ON
3 bd
2 ba
1,300
2
MLS# E13435584Century 21 Regal Realty Inc.
WhatsApp Aman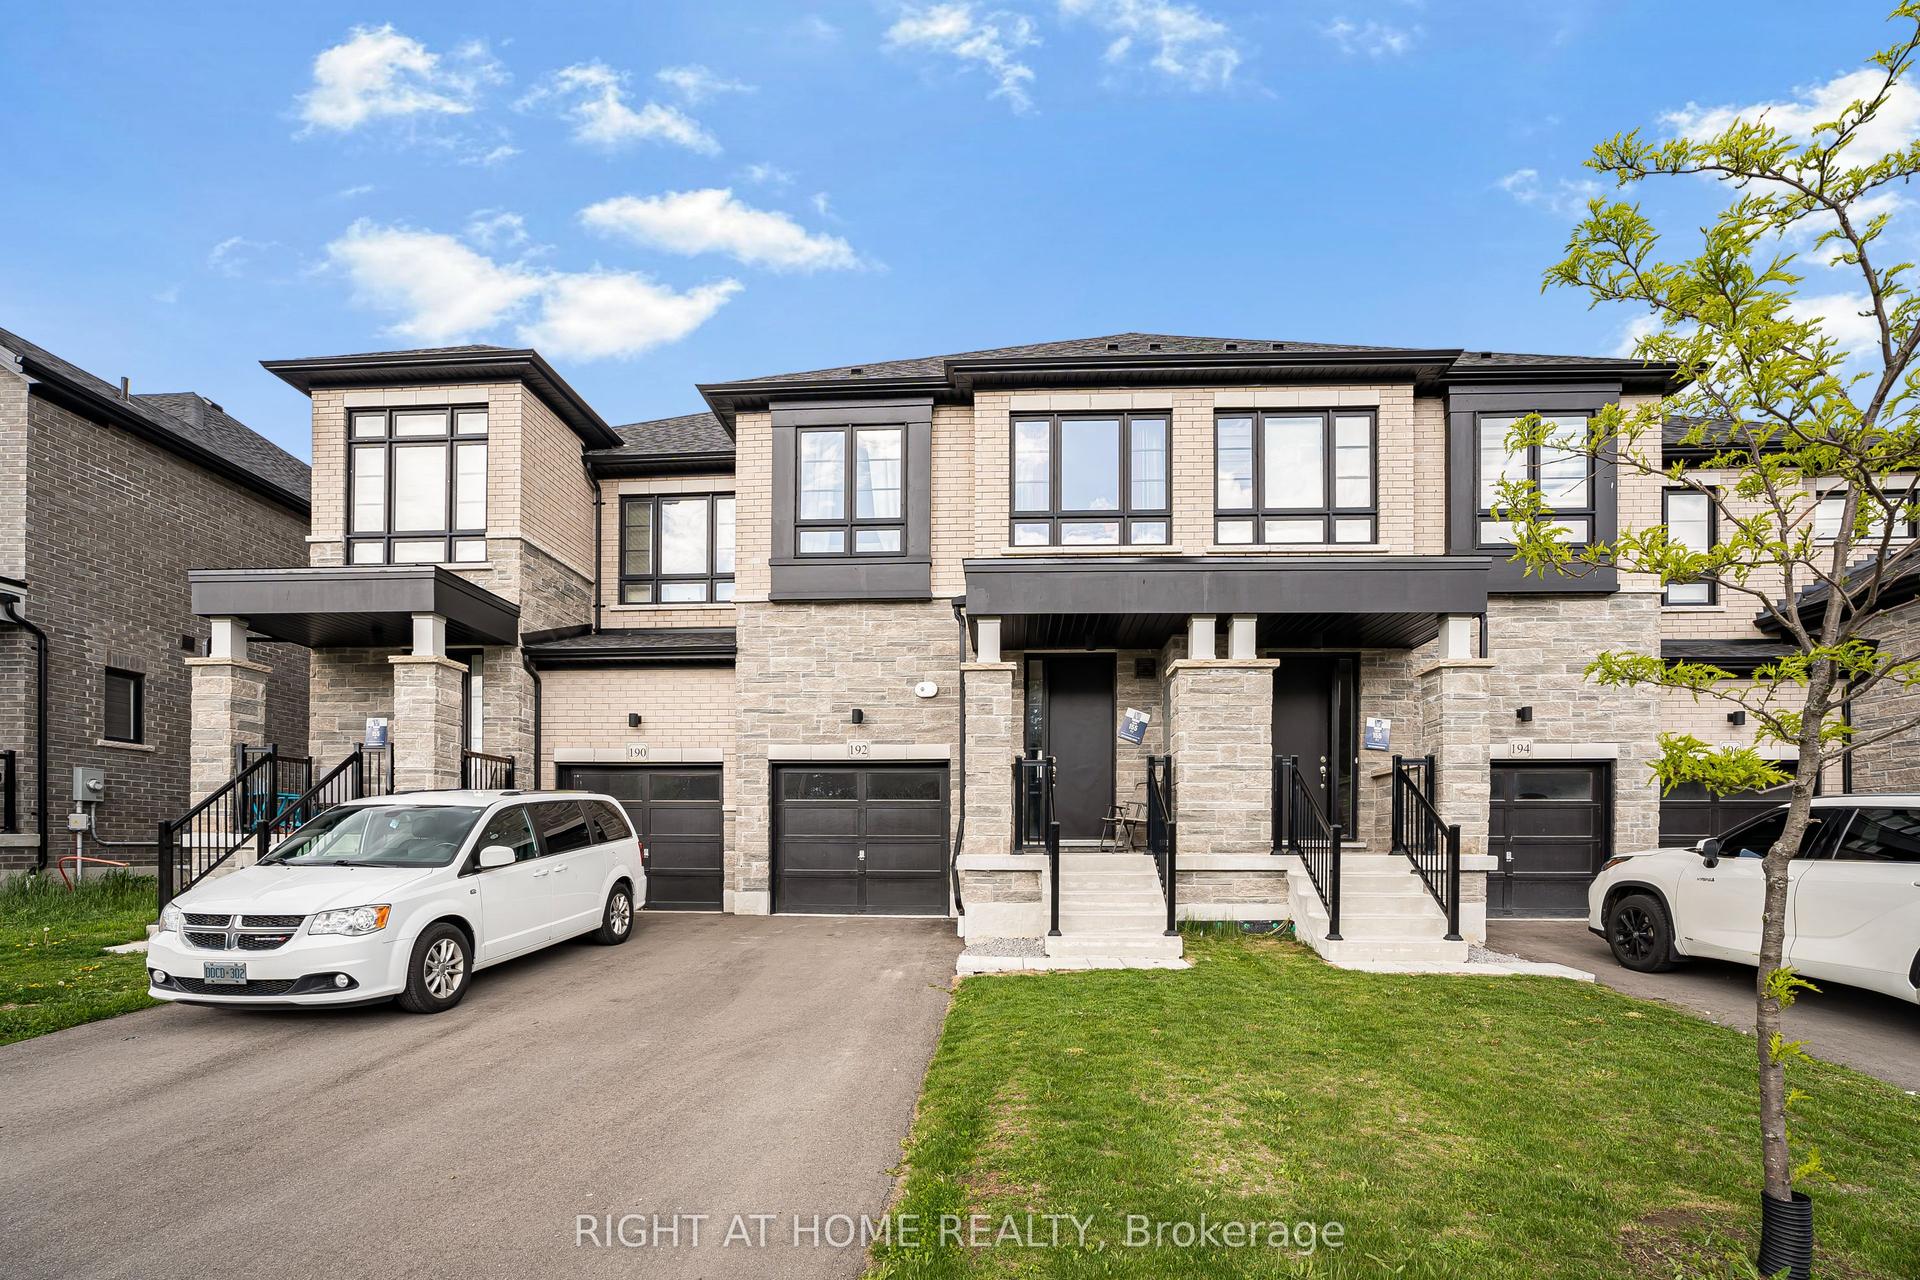
For Sale2 months ago
$849,900
Townhouse
est. $3,726/mo
192 Closson Drive, Rural Whitby
Whitby, ON
3+1 bd
4 ba
1,750
2
MLS# E13541680Right At Home Realty
WhatsApp Aman