For Sale
Just Listed
702 Gilbert Street W
Downtown Whitby, Whitby, ON
$759,900
3+1Bd
2Ba
900+sqft
5Parking
50 x 163.81 ftlot
$844/sqft
DetachedMLS# E13541702Listed 2026-07-095 DOM
Cooling
Central Air
Basement
Finished
About this home
Bright, cheerful, and full of character, this beautifully maintained 3+1 bedroom, 2 bathroom bungalow is nestled in one of Whitby's most sought-after downtown locations, just steps from shops, restaurants, parks, and everything this vibrant community has to offer. Step inside and feel instantly at home. The spacious open-concept living room is a true standout, featuring beautiful unique trim detail and a huge picture window that floods the space with natural light and frames the front yard beautifully. The kitchen flows seamlessly into the living space and offers a great spot for family meals and morning coffee. Three comfortable bedrooms and a full washroom complete the main level, including one bedroom currently used as a home office with a walkout to the large covered back porch, the perfect spot to start or end your day. The finished basement is a true bonus, offering incredible versatility with a spacious 4th bedroom, a 3-piece washroom, a convenient kitchenette, and a separate entrance, ideal for extended family, guests, or added privacy for everyone in the home. Outside, the extra-deep lot impresses with mature trees, lush gardens, a patio, and a handy garden shed, a rare and wonderful outdoor retreat right in town. A separate garage adds everyday convenience. This is more than a house. It's a place where memories are made, mornings feel unhurried, and home truly feels like a haven. Opportunities like this don't come along often in downtown Whitby. Don't miss your chance to make it yours!
GarageWalkout
Rooms
Main Floor
| Living Room | 3.56 × 5.20 m | Hardwood Floor Wainscoting Picture Window |
| Kitchen | 2.78 × 2.45 m | Crown Moulding Custom Backsplash Eat-in Kitchen |
| Breakfast | 2.68 × 2.58 m | Crown Moulding Open Concept Eat-in Kitchen |
| Primary Bedroom | 2.87 × 4.30 m | Hardwood Floor Crown Moulding Overlooks Backyard |
| Bedroom 2 | 3.25 × 2.78 m | Hardwood Floor Crown Moulding Overlooks Backyard |
| Bedroom 3 | 3.47 × 2.20 m | Hardwood Floor Crown Moulding W/O To Porch |
Basement
| Bedroom 4 | 3.10 × 3.60 m | Laminate Window Closet |
| Kitchen | 3.20 × 2.50 m | Open Concept Laminate |
| Recreation | 3.60 × 5.90 m | Laminate 3 Pc Bath Open Concept |
| Utility Room | 5.00 × 2.10 m | B/I Shelves French Doors Laundry Sink |
Features
- Guest Accommodations
- In-Law Capability
- Deck
- Landscaped
- Patio
- Separate Entrance
- Finished
- Central Air
- Bungalow
Financials
Annual Taxes
$5,235
Estimated Rental Income
Entire property$3,200 – $4,800/mo
Basement apartment$1,800 – $2,500/mo
Rental yield5.1% – 7.6%
*Estimates based on comparable rentals in the area. Actual income may vary.
Market Data — Whitby
Days on market5 days
Buyer's MarketSeller's Market
Based on active listings in Whitby. Data updates daily.
Demographics — Whitby
Population
138,501
Avg Household Income
$120,000
Age Distribution
0-19
23%
20-34
18%
35-49
22%
50-64
21%
65+
16%
Ownership80% own · 20% rent
EnglishFrenchTagalogTamilUrdu
Our estimate for this home
Estimated range
$543K – $631K
Mid-point $587K · ~$652/sqft
How this listing compares
$543KList · $760K$631K
Medium confidence·Based on 17 downtown whitby comparables
Estimated range is generated automatically from active comparables and is for informational purposes only. Not an appraisal — contact Aman for a full comparative market analysis that factors in condition, renovations, and positioning.
Getting around
How walkable, bikeable, and transit-friendly this neighbourhood is.
59
/ 100
Walk Score
Somewhat Walkable
42
/ 100
Transit Score
Some Transit
55
/ 100
Bike Score
Bikeable
Scores are estimates based on neighbourhood data and are for informational purposes only.
MLS® data courtesy of the Toronto Regional Real Estate Board (TRREB).
The information provided herein must only be used by consumers that have a bona fide interest in the purchase, sale, or lease of real estate and may not be used for any commercial purpose or any other purpose. Listing information is deemed reliable but is not guaranteed accurate by the Toronto Regional Real Estate Board, the listing brokerage, or this website. The trademarks REALTOR®, REALTORS® and the REALTOR® logo are controlled by The Canadian Real Estate Association (CREA) and identify real estate professionals who are members of CREA. MLS®, Multiple Listing Service®, and the associated logos are owned by CREA. Not intended to solicit properties currently listed for sale or buyers under contract.
You may also like
More homes in Whitby
Hand-picked listings with a similar price range and style.
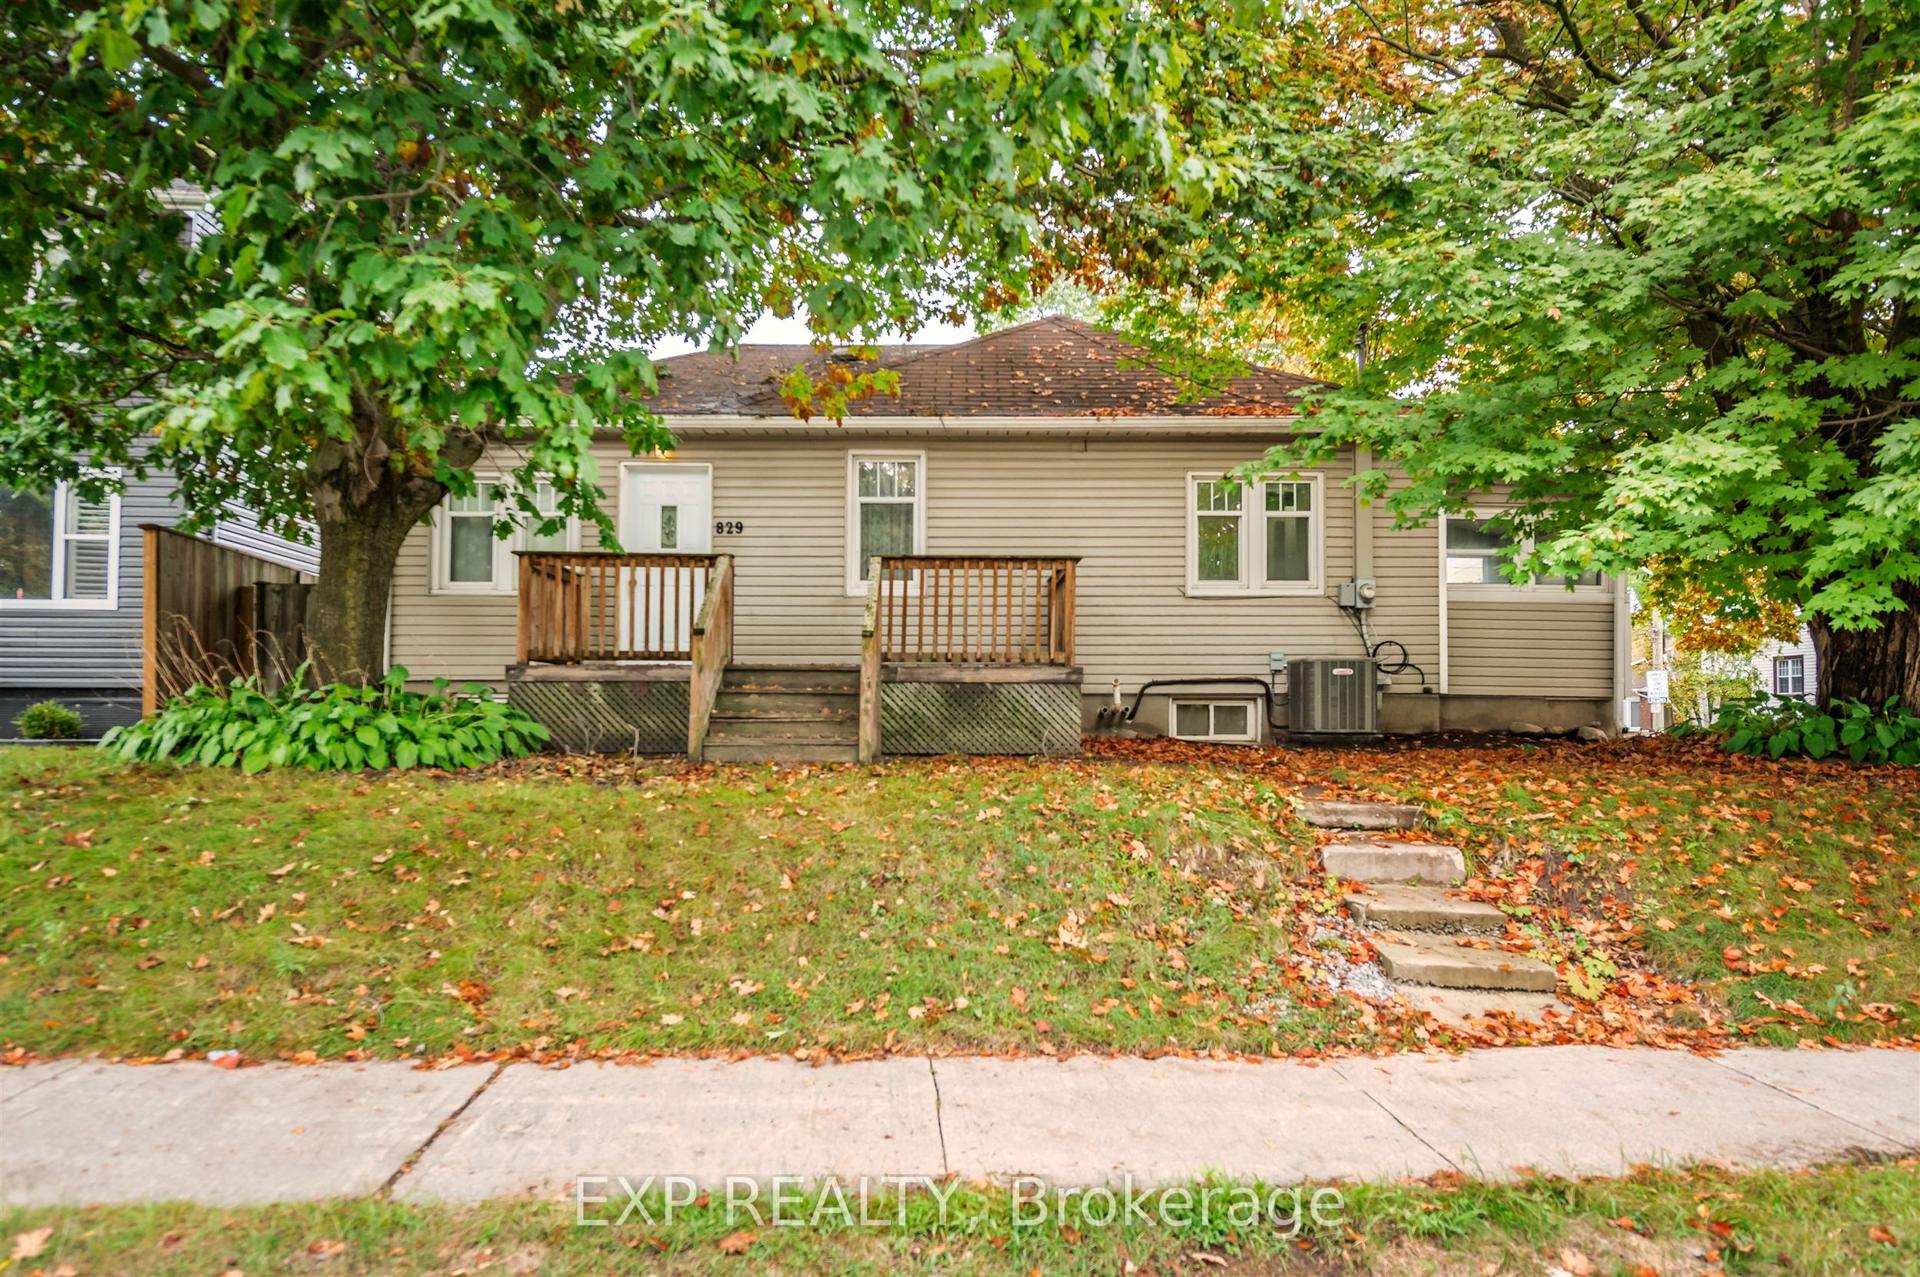
For Sale27 days ago
$648,800
Detached
est. $2,844/mo
829 Athol Street, Downtown Whitby
Whitby, ON
2+1 bd
2 ba
900
5
MLS# E13464742Exp Realty
WhatsApp Aman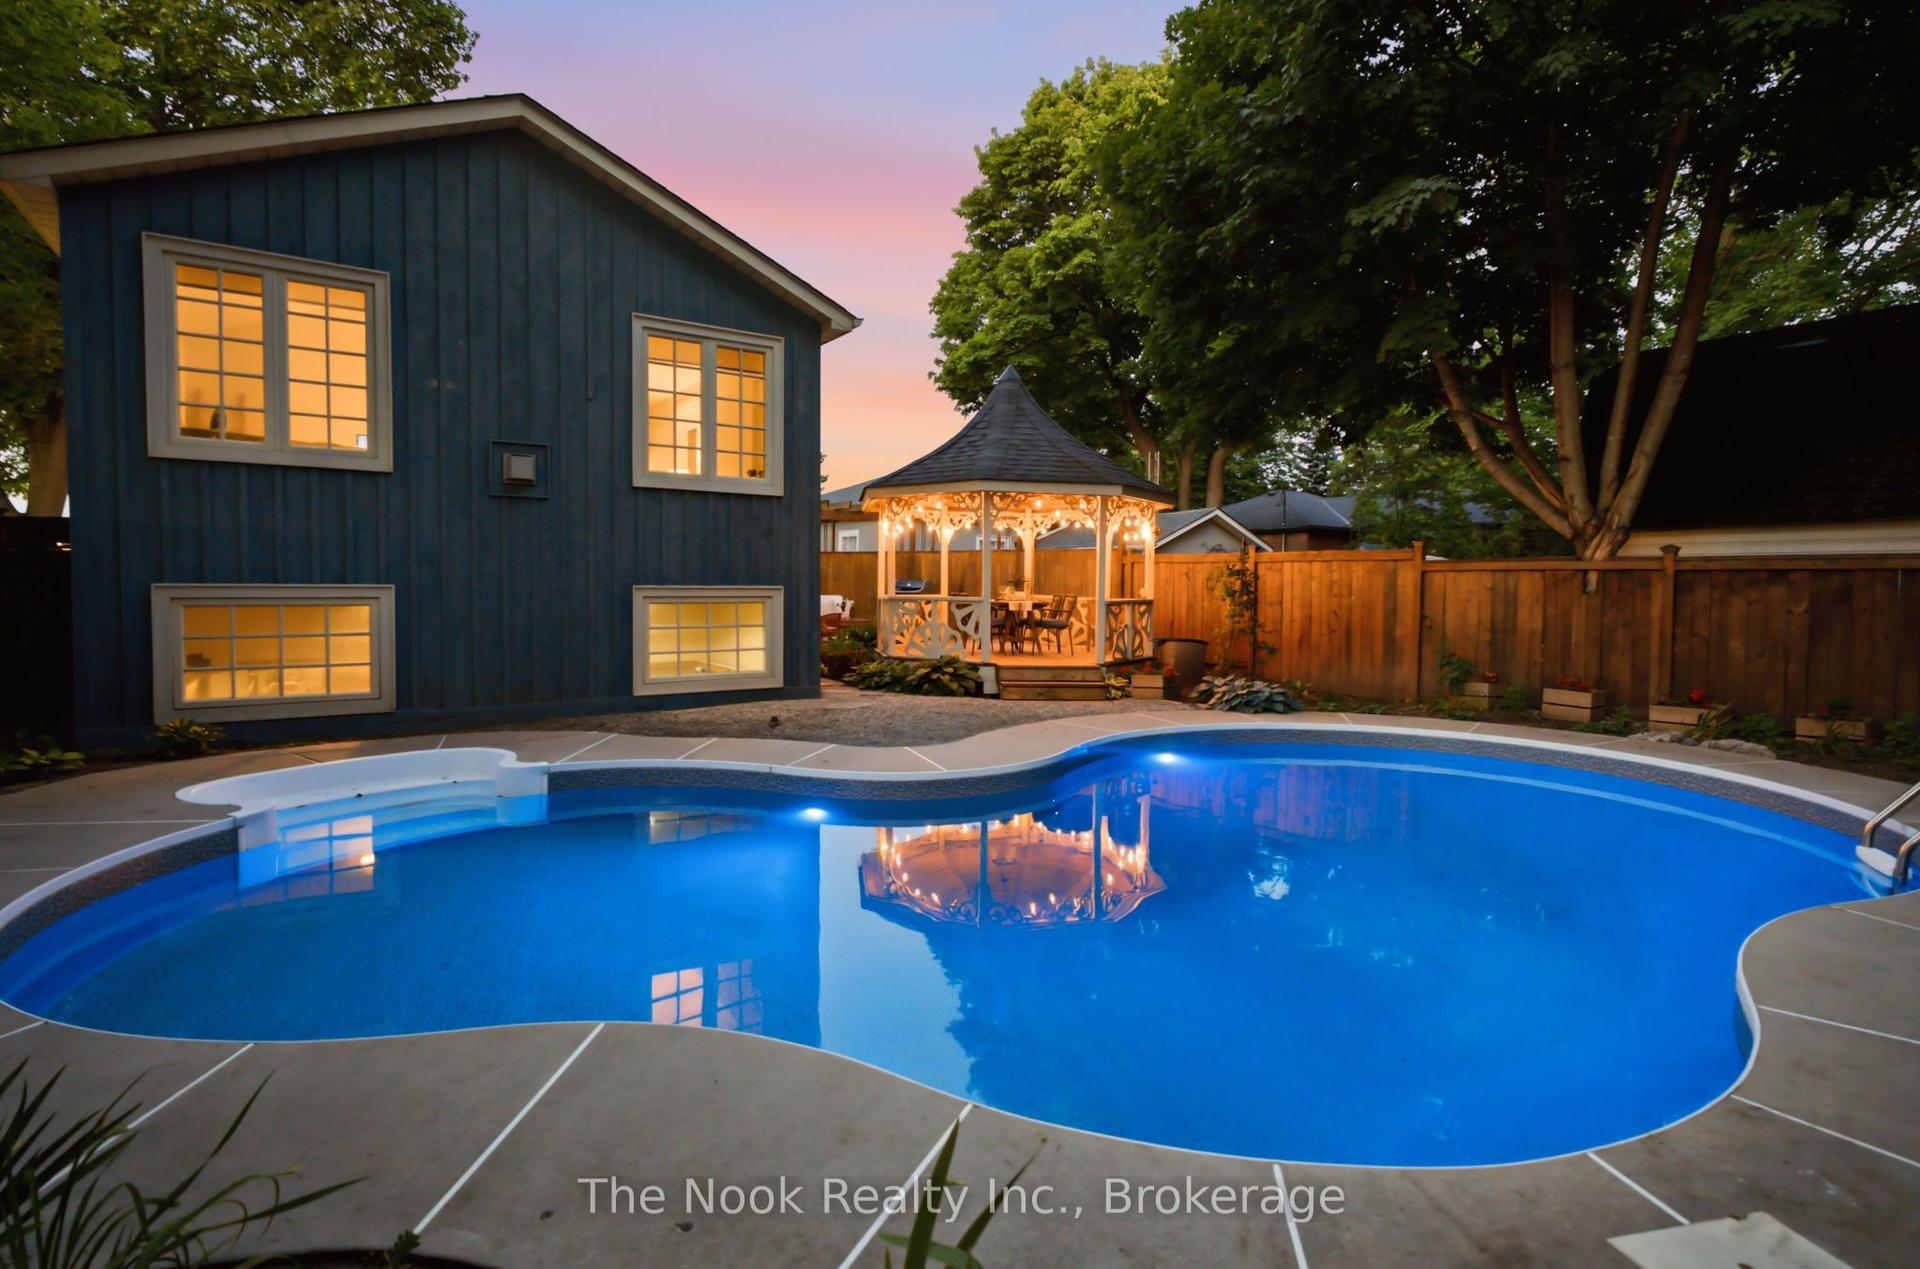
For Sale13 days ago
$899,900
Detached
est. $3,945/mo
400 Byron Street S, Downtown Whitby
Whitby, ON
3 bd
2 ba
1,750
4
MLS# E13513388The Nook Realty Inc.
WhatsApp Aman