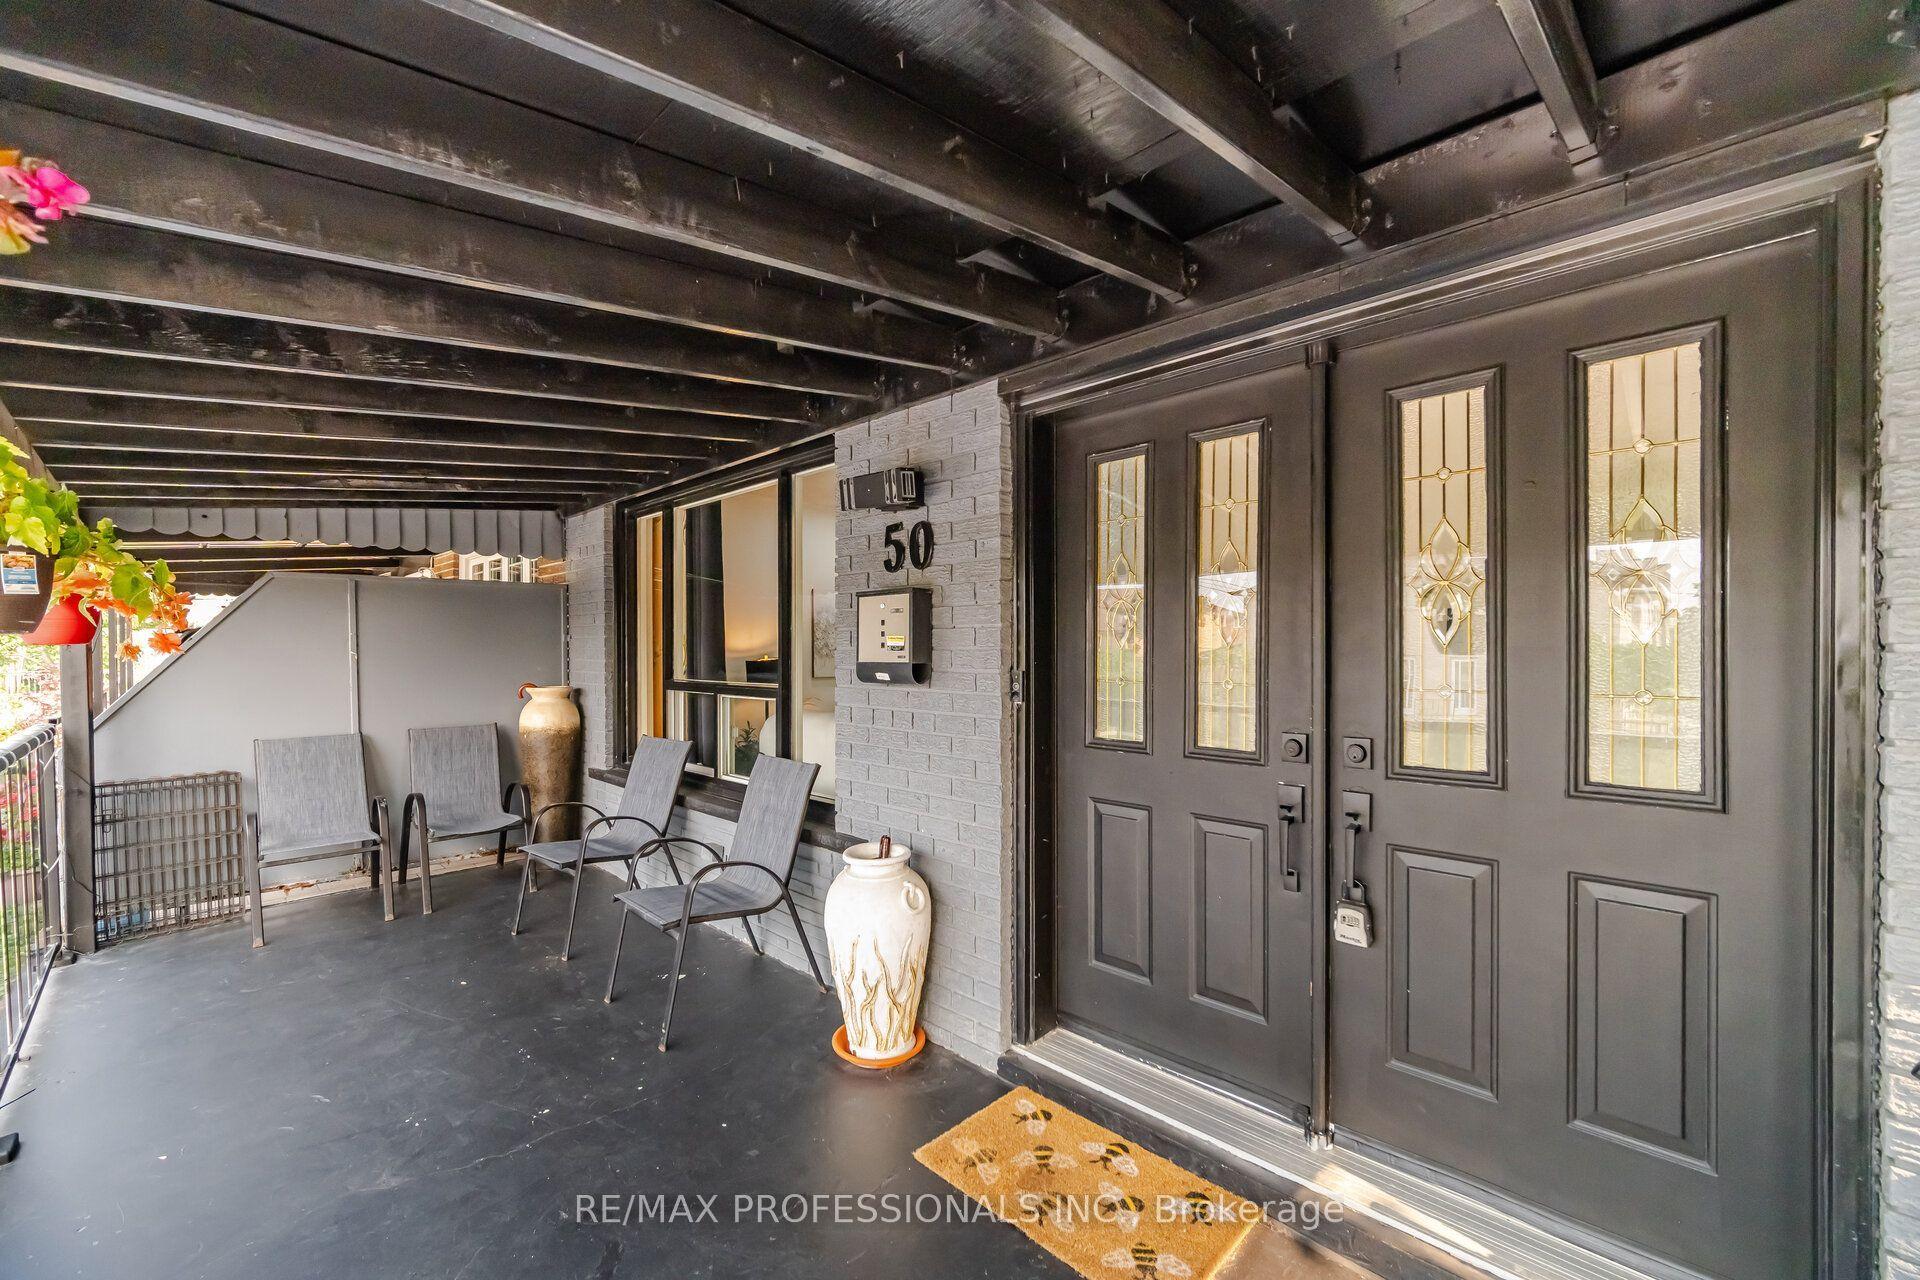
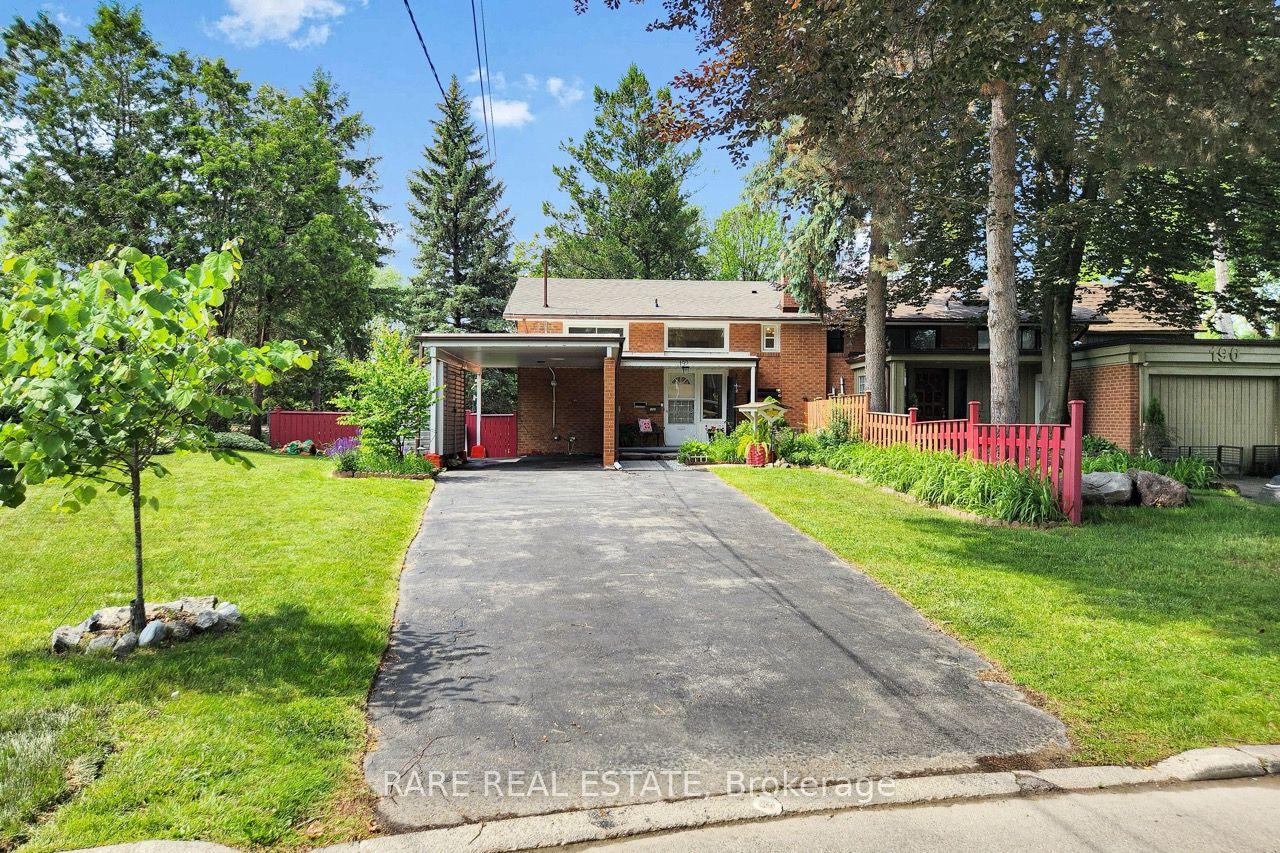
For Sale
3 Columbine Avenue
The Beaches, Toronto, ON
$1,349,000
4+1Bd
4Ba
1,750+sqft
0Parking
24.33 x 90 ftlot
$771/sqft
Semi-DetachedMLS# E13544428Listed 2026-07-0911 DOM
About this home
Incredible opportunity to own a Large Brick 3 storey home in the highly Sought After Beach Triangle Community. This spacious home on a wide lot provides opportunity to live comfortably in the spacious 3 bedroom, 2 storey upper unit while family lives in the gorgeous renovated 1 bedroom main floor space. Set on a quiet residential street just moments from Queen Street East and the lake, it offers the kind of location that draws people to the neighbourhood and keeps them here for years. What truly sets this home apart is its remarkable flexibility. Currently a Duplex with three distinct living spaces, it presents endless possibilities for investors, multi-generational families, or buyers looking for a place to live with potential income. The layout also offers ample space to restore the home into one spacious single-family residence, creating a home tailored to your own vision while preserving the timeless charm. The recently renovated main floor is bright and inviting, while the upper levels provide generous living spaces, including a private south-facing deck that feels like a hidden retreat with gorgeous views of the city. A separate entrance to the lower level suite adds even more versatility, allowing the home to adapt as your needs evolve.The Beach Triangle is one of Toronto's most distinctive neighbourhoods, where historic homes, independent cafés, local boutiques, vibrant restaurants, leafy streets and the waterfront come together to create a community unlike anywhere else in the city. The Triangle is known as "the family friendly" neighbourhood in the Beach. Whether you're searching for a smart investment, a home with income potential, or a place to create your forever home, 3 Columbine Avenue is ready for its next chapter. Steps to transit with easy access in and out of the Beach.
RenovatedWaterfront
Rooms
Main Floor
| Living Room | — | Large Window |
| Foyer | 2.20 × 2.15 m | |
| Living Room | 4.01 × 3.84 m | Large Window Fireplace French Doors |
| Bedroom | 4.63 × 3.23 m | Large Window French Doors Closet |
Second Floor
| Kitchen | 3.57 × 2.91 m | Stainless Steel Appl Window 2 Pc Bath |
| Dining Room | 2.84 × 2.32 m | Combined w/Dining Window |
| Bedroom 2 | 3.00 × 2.80 m | Window Closet |
| Living Room | 4.56 × 3.35 m | Fireplace Bay Window |
Third Floor
| Bedroom 3 | 4.13 × 5.08 m | W/O To Deck 2 Pc Bath |
| Bedroom 4 | 5.11 × 4.00 m | Bay Window Walk-In Closet(s) |
Lower
| Living Room | 5.53 × 3.20 m | Combined w/Kitchen 3 Pc Bath Window |
| Bedroom 5 | 4.93 × 2.79 m | Window Closet |
| Kitchen | 3.40 × 2.34 m | Combined w/Living Window |
Features
- None
- Separate Entrance
- 3-Storey
Financials
Annual Taxes
$7,327.82
Estimated Rental Income
Entire property$4,000 – $6,500/mo
Rental yield3.6% – 5.8%
*Estimates based on comparable rentals in the area. Actual income may vary.
Market Data — Toronto
Days on market11 days
Buyer's MarketSeller's Market
Based on active listings in Toronto. Data updates daily.
Demographics — Toronto
Population
2,794,356
Avg Household Income
$102,000
Age Distribution
0-19
19%
20-34
24%
35-49
21%
50-64
19%
65+
17%
Ownership53% own · 47% rent
EnglishMandarinCantoneseTagalogTamil
Our estimate for this home
Estimated range
$1.25M – $1.45M
Mid-point $1.35M · ~$772/sqft
How this listing compares
$1.25MList · $1.35M$1.45M
High confidence·Based on 263 toronto comparables
Estimated range is generated automatically from active comparables and is for informational purposes only. Not an appraisal — contact Aman for a full comparative market analysis that factors in condition, renovations, and positioning.
Getting around
How walkable, bikeable, and transit-friendly this neighbourhood is.
73
/ 100
Walk Score
Very Walkable
61
/ 100
Transit Score
Good Transit
63
/ 100
Bike Score
Bikeable
Scores are estimates based on neighbourhood data and are for informational purposes only.
MLS® data courtesy of the Toronto Regional Real Estate Board (TRREB).
The information provided herein must only be used by consumers that have a bona fide interest in the purchase, sale, or lease of real estate and may not be used for any commercial purpose or any other purpose. Listing information is deemed reliable but is not guaranteed accurate by the Toronto Regional Real Estate Board, the listing brokerage, or this website. The trademarks REALTOR®, REALTORS® and the REALTOR® logo are controlled by The Canadian Real Estate Association (CREA) and identify real estate professionals who are members of CREA. MLS®, Multiple Listing Service®, and the associated logos are owned by CREA. Not intended to solicit properties currently listed for sale or buyers under contract.
You may also like
More homes in Toronto
Hand-picked listings with a similar price range and style.
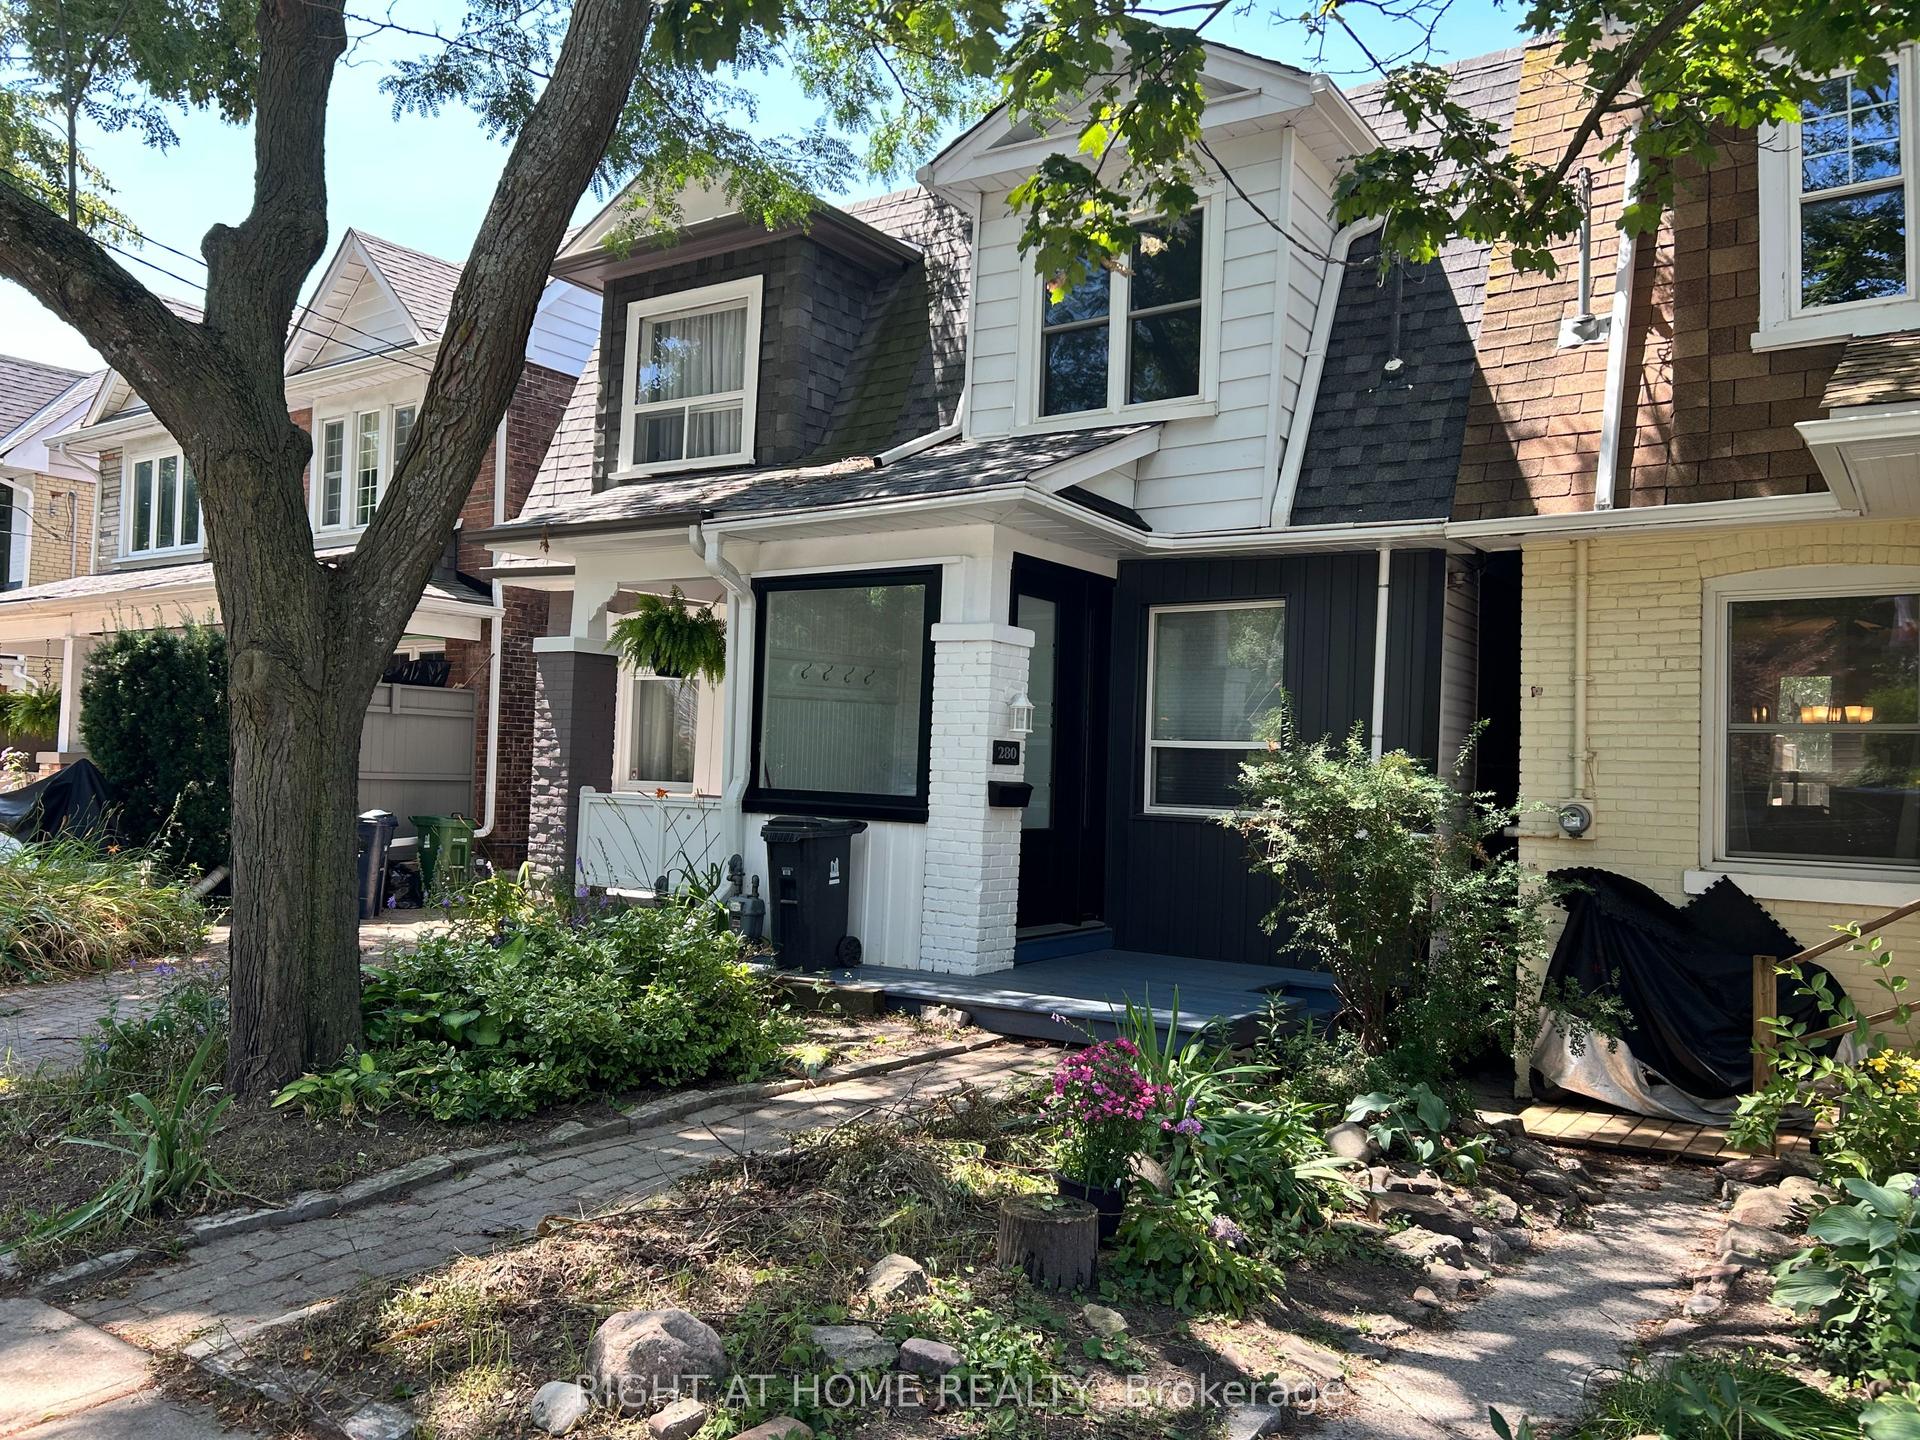
For Sale21 h ago
$1,100,000
Semi-Detached
est. $4,822/mo
280 Kenilworth Avenue, The Beaches
Toronto, ON
3 bd
2 ba
900
0
MLS# E13585472Right At Home Realty
WhatsApp Aman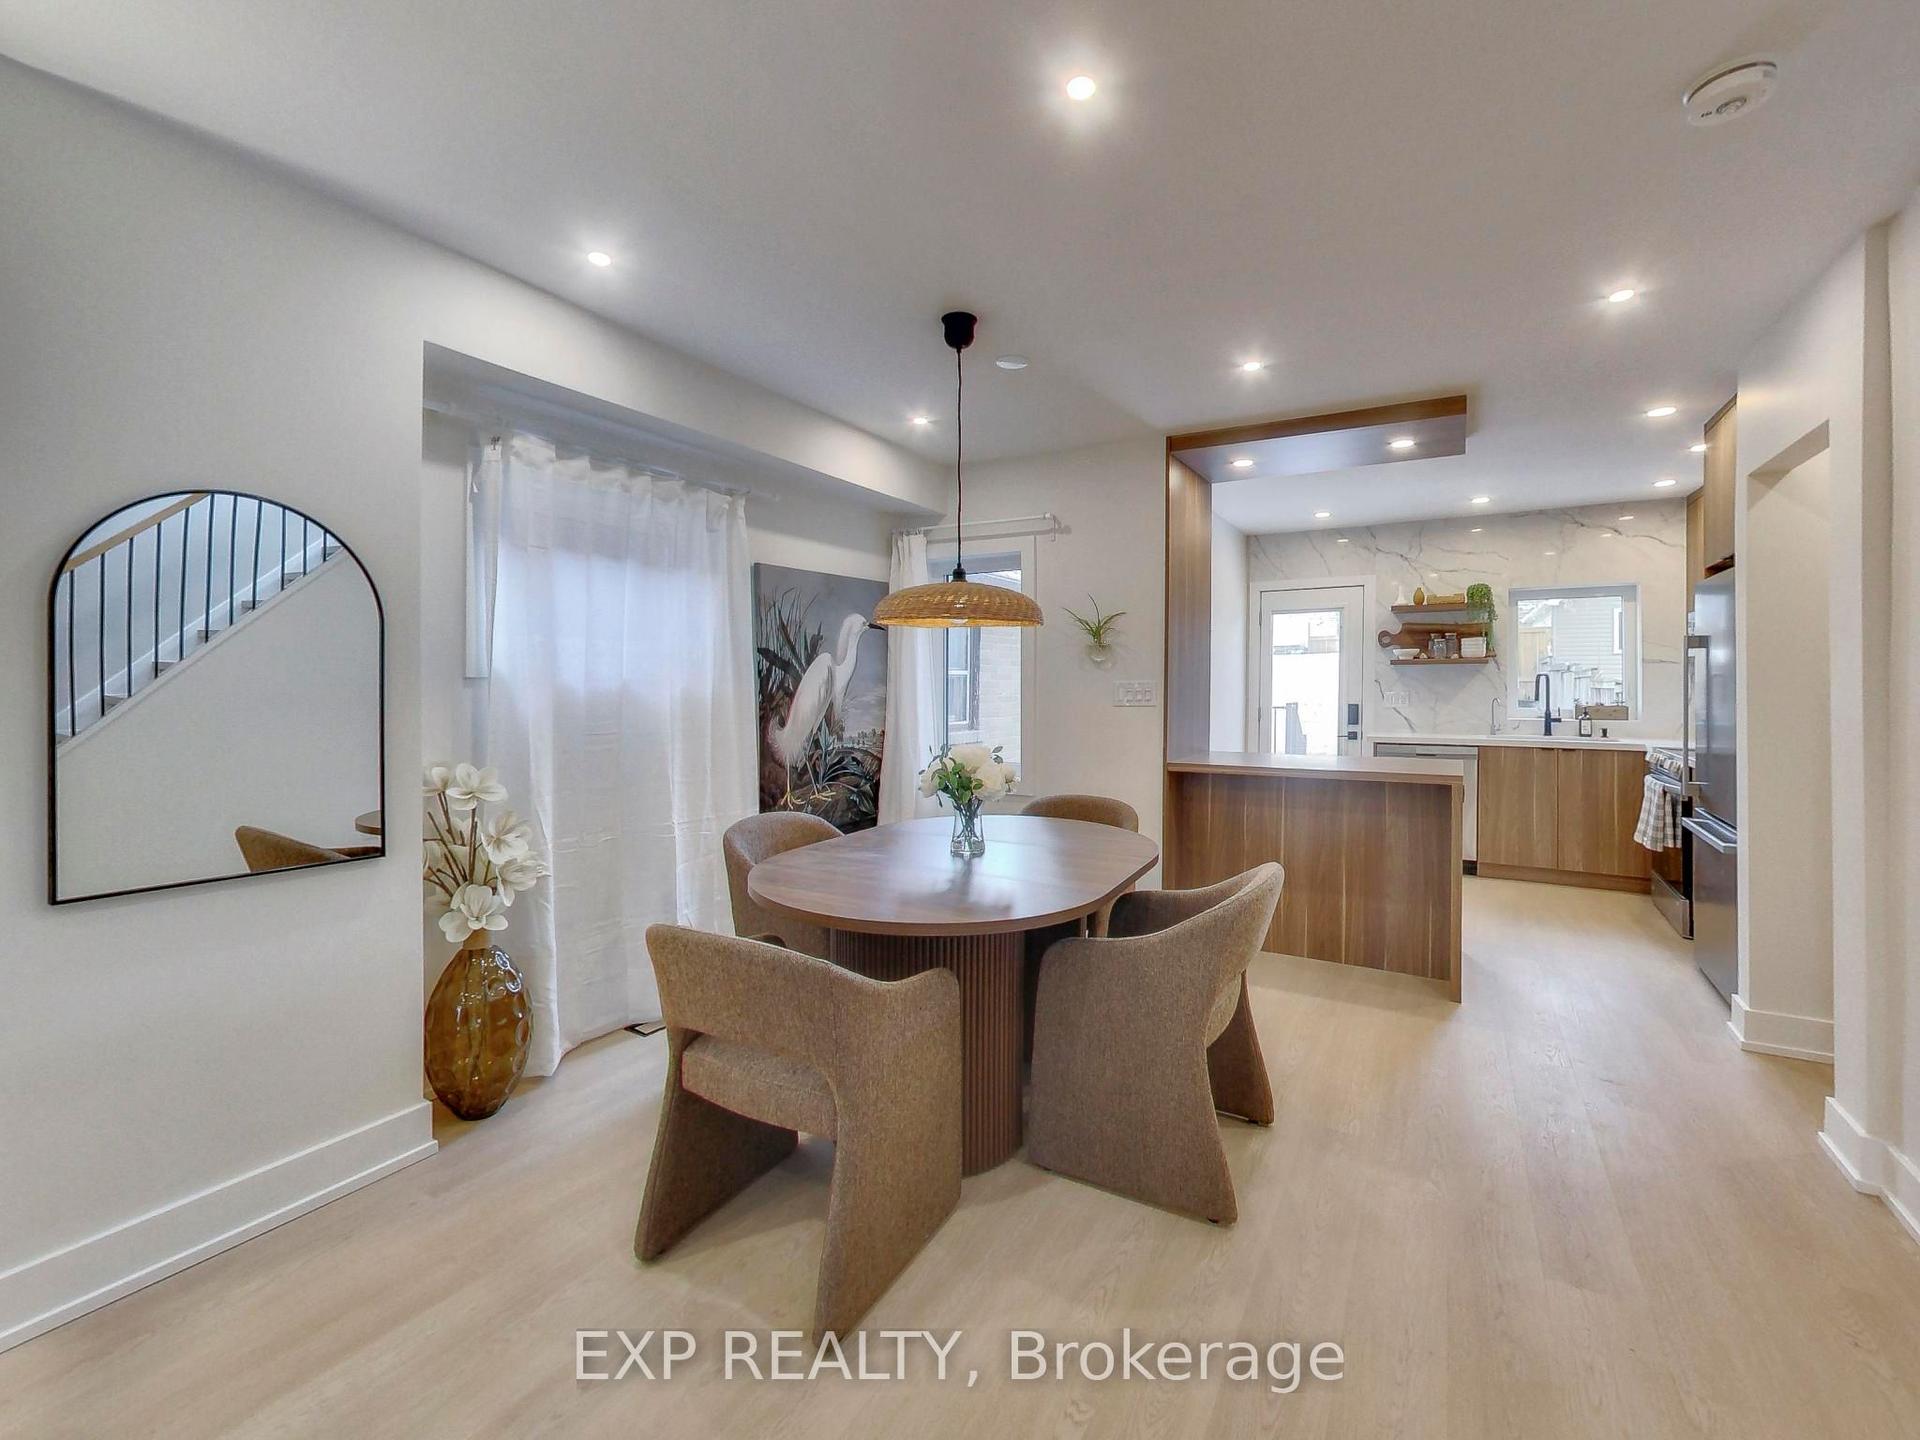
For Sale21 h ago
$1,175,000
Semi-Detached
est. $5,151/mo
37 Gilbert Avenue, Corso Italia-Davenport
Toronto, ON
3 bd
2 ba
1,300
2
MLS# W13585306Exp Realty
WhatsApp Aman