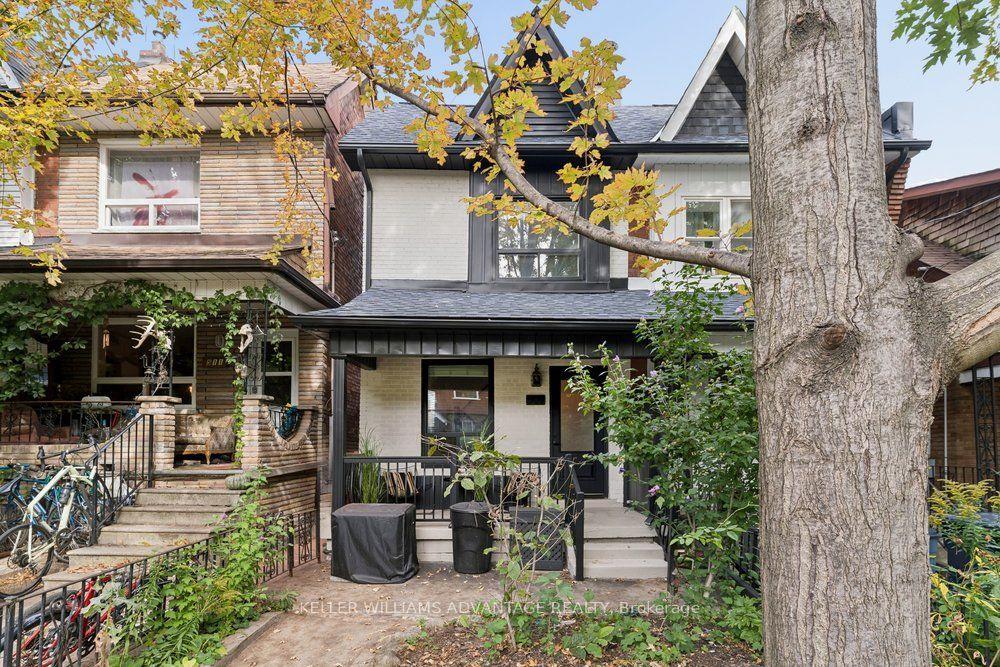
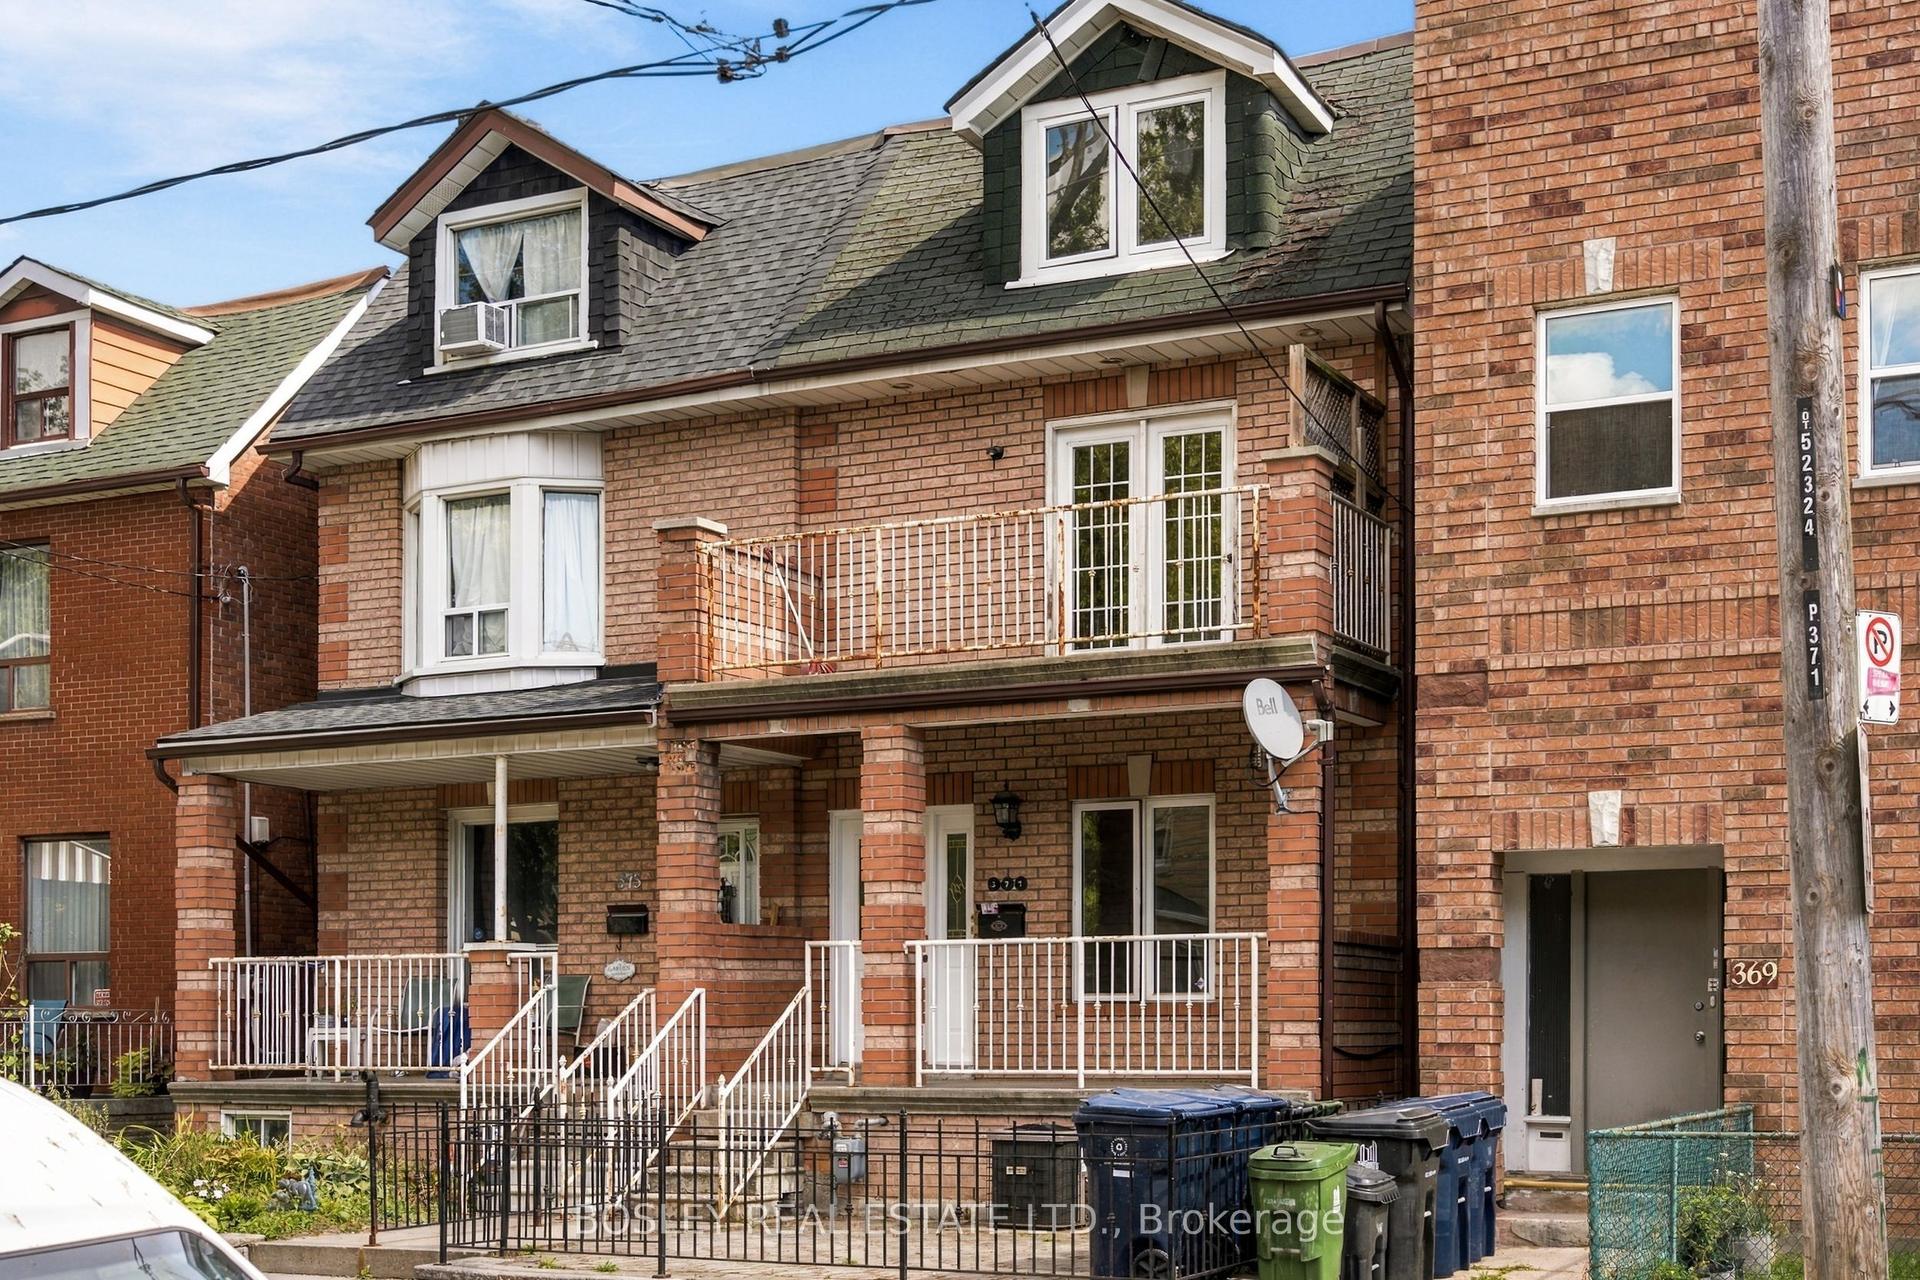
For Sale
280 Kenilworth Avenue
The Beaches, Toronto, ON
$1,100,000
3Bd
2Ba
900+sqft
0Parking
15.08 x 100 ftlot
$1222/sqft
Semi-DetachedMLS# E13585472Listed 2026-07-2071 DOM
Heating
Water Heater Owned
Cooling
Central Vacuum
Basement
Finished with Walk-Out
On the market for 71 days — longer than average. The seller may be open to negotiation.
About this home
Three bedroom semi-detached in the desirable Beaches neighbourhood. Minutes from the Boardwalk/Lake, Kew Gardens, parks and the vibrant Queen St. E shops, restaurants, cafes, etc. As you enter you will find a dedicated area providing space for leaving boots, shoes, coats and more away from your living space. A functional open concept layout on the main floor is ideal for get-togethers. The kitchen has a walkout to a good size raised deck to enjoy those summer days. Upstairs you will find 3 bedrooms and a 4pc bath. The basement is finished with a 2nd bathroom (3pc incl separate shower) and rec room which could also be a 4th bedroom for larger families. Recent work on the house in the last year: Freshly painted; New roof shingles; New siding at front of house; New windows at front; New high-end entry door; new broadloom where laid on stairs, 2nd floor and basement. This home is definitely worth a look if you're looking to move into the much sought after Beaches area.
Walkout
Rooms
Second Floor
| Primary Bedroom | 4.09 × 3.48 m | Broadloom Large Window |
| Bedroom 2 | 3.35 × 2.41 m | Hardwood Floor Skylight B/I Shelves |
| Bedroom 3 | 2.67 × 2.18 m | Broadloom Window Closet |
Basement
| Other | 4.75 × 3.73 m | Broadloom |
Other
| Living Room | 6.58 × 3.81 m | Combined w/Dining Hardwood Floor Window |
| Dining Room | 6.58 × 3.81 m | Combined w/Living Hardwood Floor Pot Lights |
| Kitchen | 3.23 × 2.92 m | Granite Counters Backsplash Walk-Out |
Features
- Central Vacuum
- Water Heater Owned
- Finished with Walk-Out
- Central Air
- 2-Storey
Financials
Annual Taxes
$5,248.39
Estimated Rental Income
Entire property$3,200 – $4,800/mo
Basement apartment$1,800 – $2,500/mo
Rental yield3.5% – 5.2%
*Estimates based on comparable rentals in the area. Actual income may vary.
Market Data — Toronto
Days on market71 days
Buyer's MarketSeller's Market
Based on active listings in Toronto. Data updates daily.
Demographics — Toronto
Population
2,794,356
Avg Household Income
$102,000
Age Distribution
0-19
19%
20-34
24%
35-49
21%
50-64
19%
65+
17%
Ownership53% own · 47% rent
EnglishMandarinCantoneseTagalogTamil
Getting around
How walkable, bikeable, and transit-friendly this neighbourhood is.
69
/ 100
Walk Score
Somewhat Walkable
69
/ 100
Transit Score
Good Transit
59
/ 100
Bike Score
Bikeable
Scores are estimates based on neighbourhood data and are for informational purposes only.
MLS® data courtesy of the Toronto Regional Real Estate Board (TRREB).
The information provided herein must only be used by consumers that have a bona fide interest in the purchase, sale, or lease of real estate and may not be used for any commercial purpose or any other purpose. Listing information is deemed reliable but is not guaranteed accurate by the Toronto Regional Real Estate Board, the listing brokerage, or this website. The trademarks REALTOR®, REALTORS® and the REALTOR® logo are controlled by The Canadian Real Estate Association (CREA) and identify real estate professionals who are members of CREA. MLS®, Multiple Listing Service®, and the associated logos are owned by CREA. Not intended to solicit properties currently listed for sale or buyers under contract.
You may also like
More homes in Toronto
Hand-picked listings with a similar price range and style.
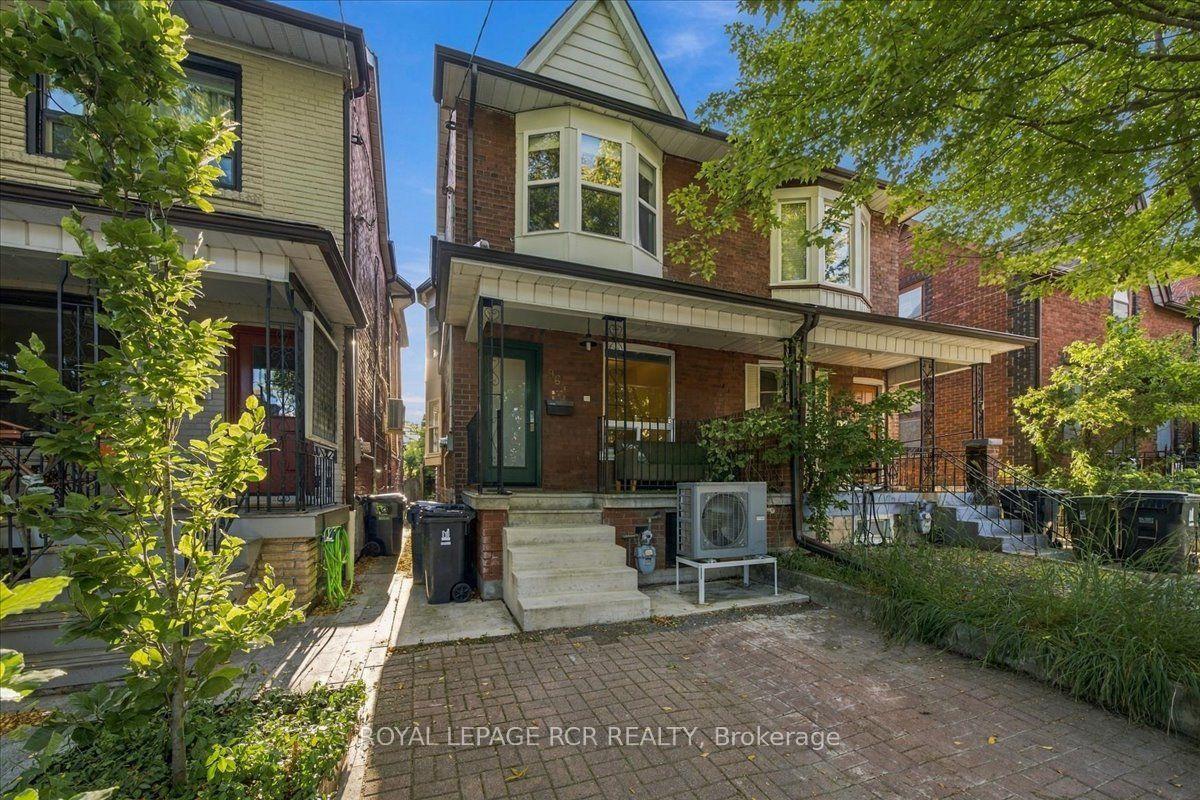
For Sale1 day ago
$1,050,000
Semi-Detached
est. $4,603/mo
964 Shaw Street, Dovercourt-Wallace Emerson-Junction
Toronto, ON
3 bd
1 ba
1,300
1
MLS# W13835870Royal Lepage Rcr Realty
WhatsApp Aman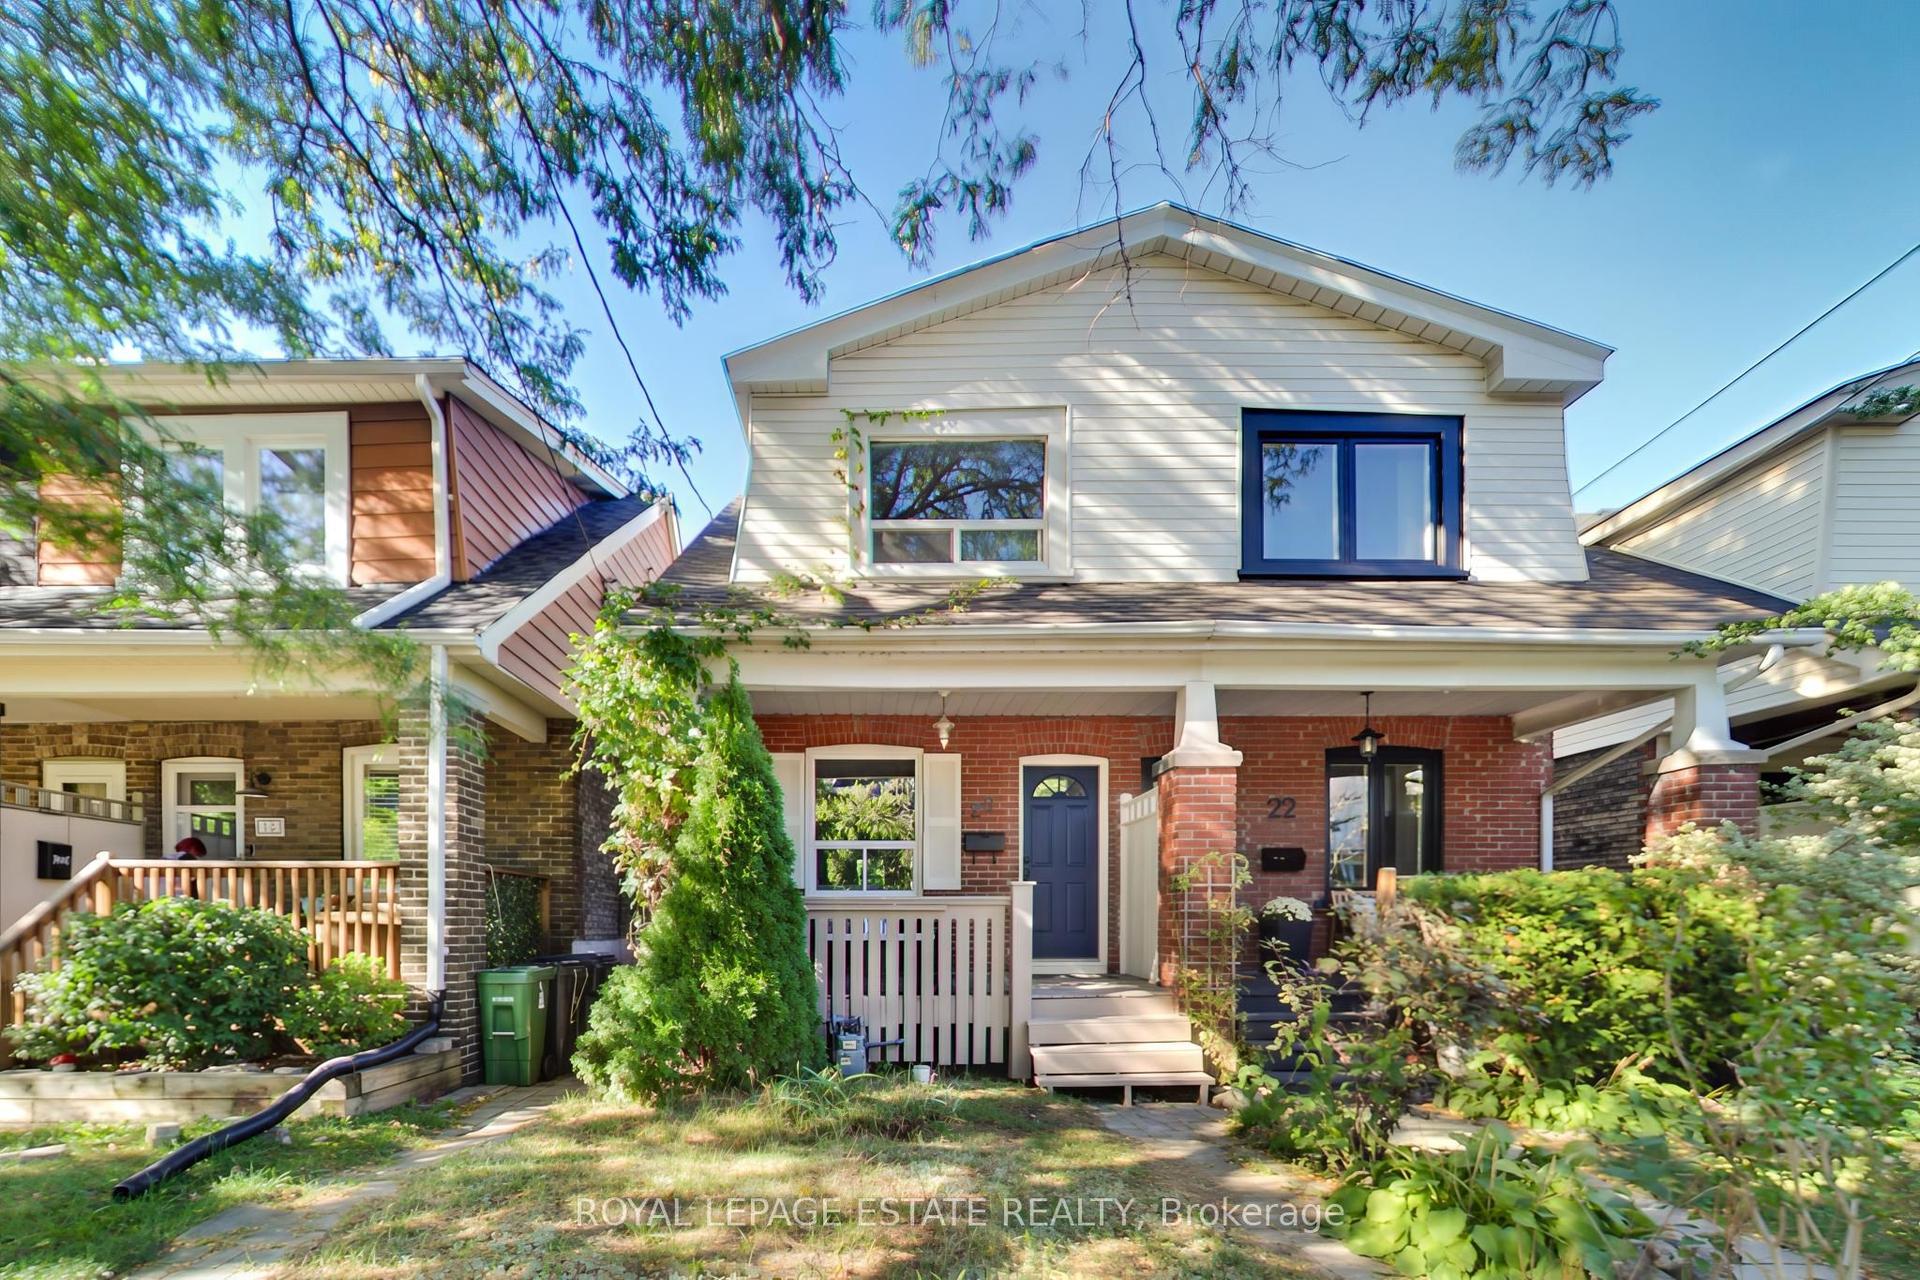
For Sale7 h ago
$869,000
Semi-Detached
est. $3,810/mo
20 Stephenson Avenue, East End-Danforth
Toronto, ON
3+1 bd
2 ba
1,300
1
MLS# E13837722Royal Lepage Estate Realty
WhatsApp Aman