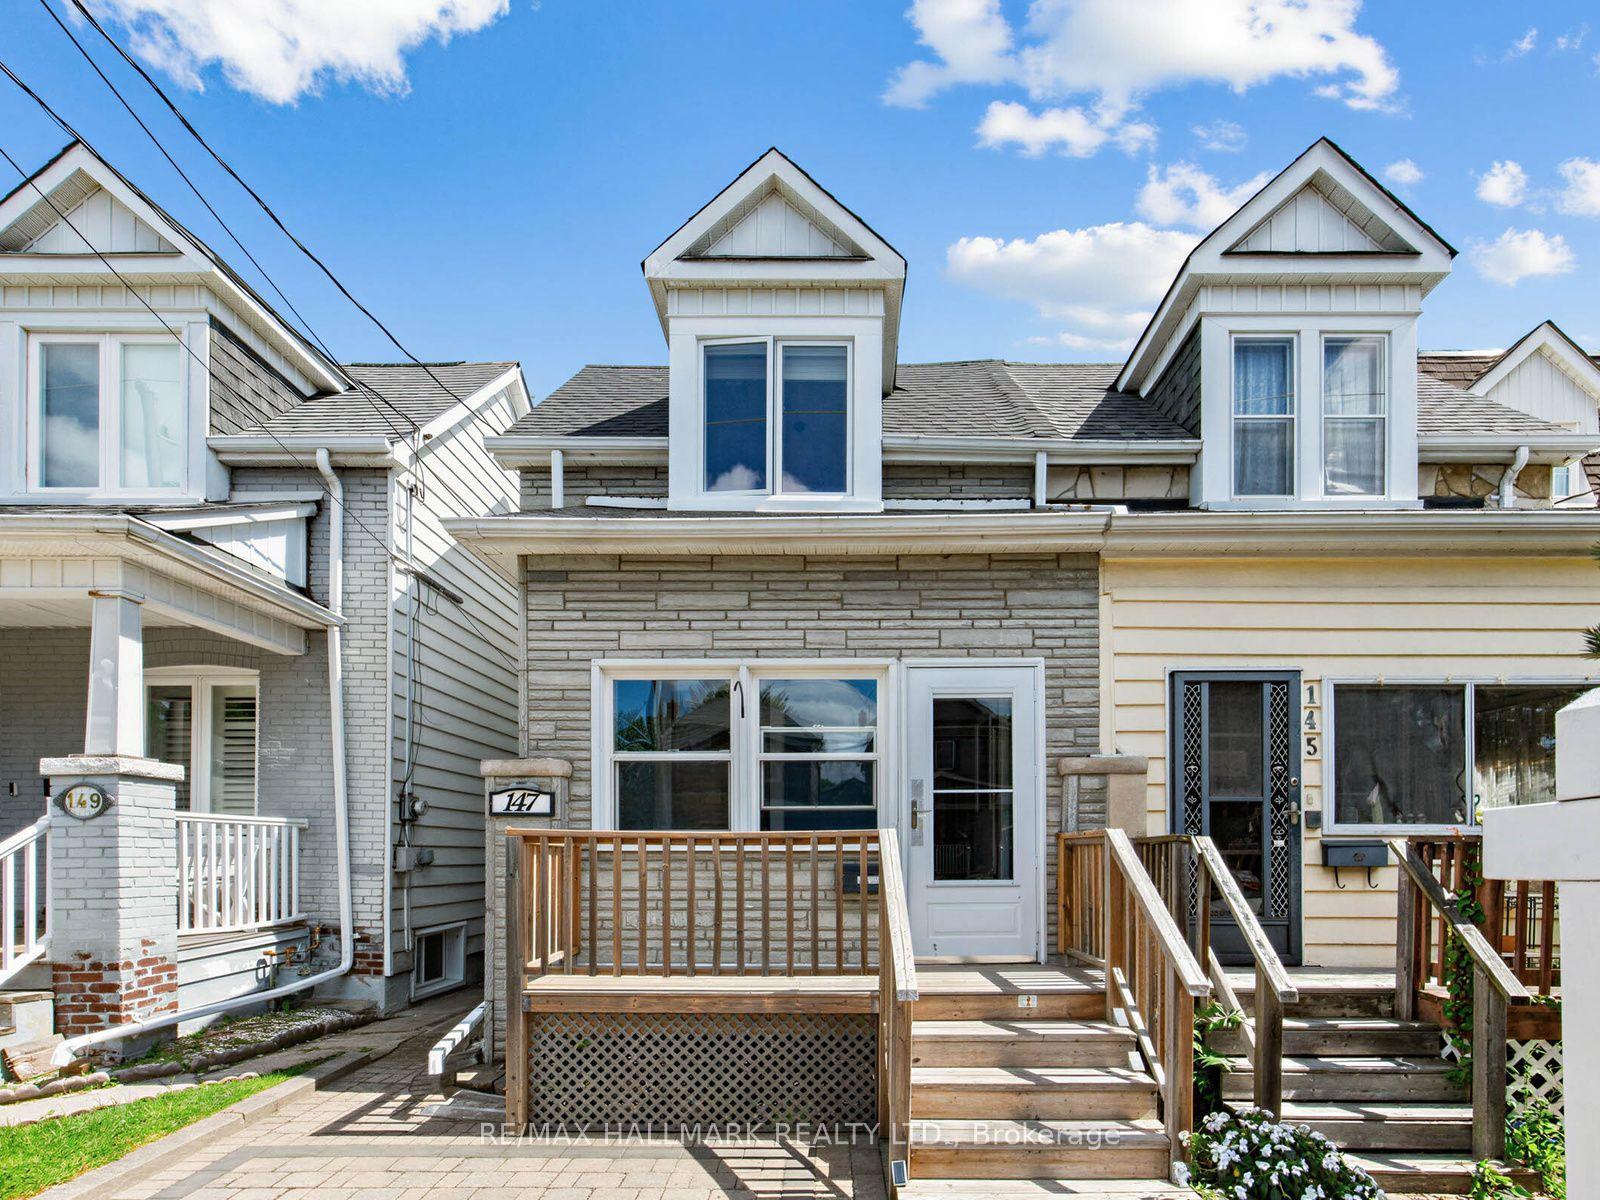
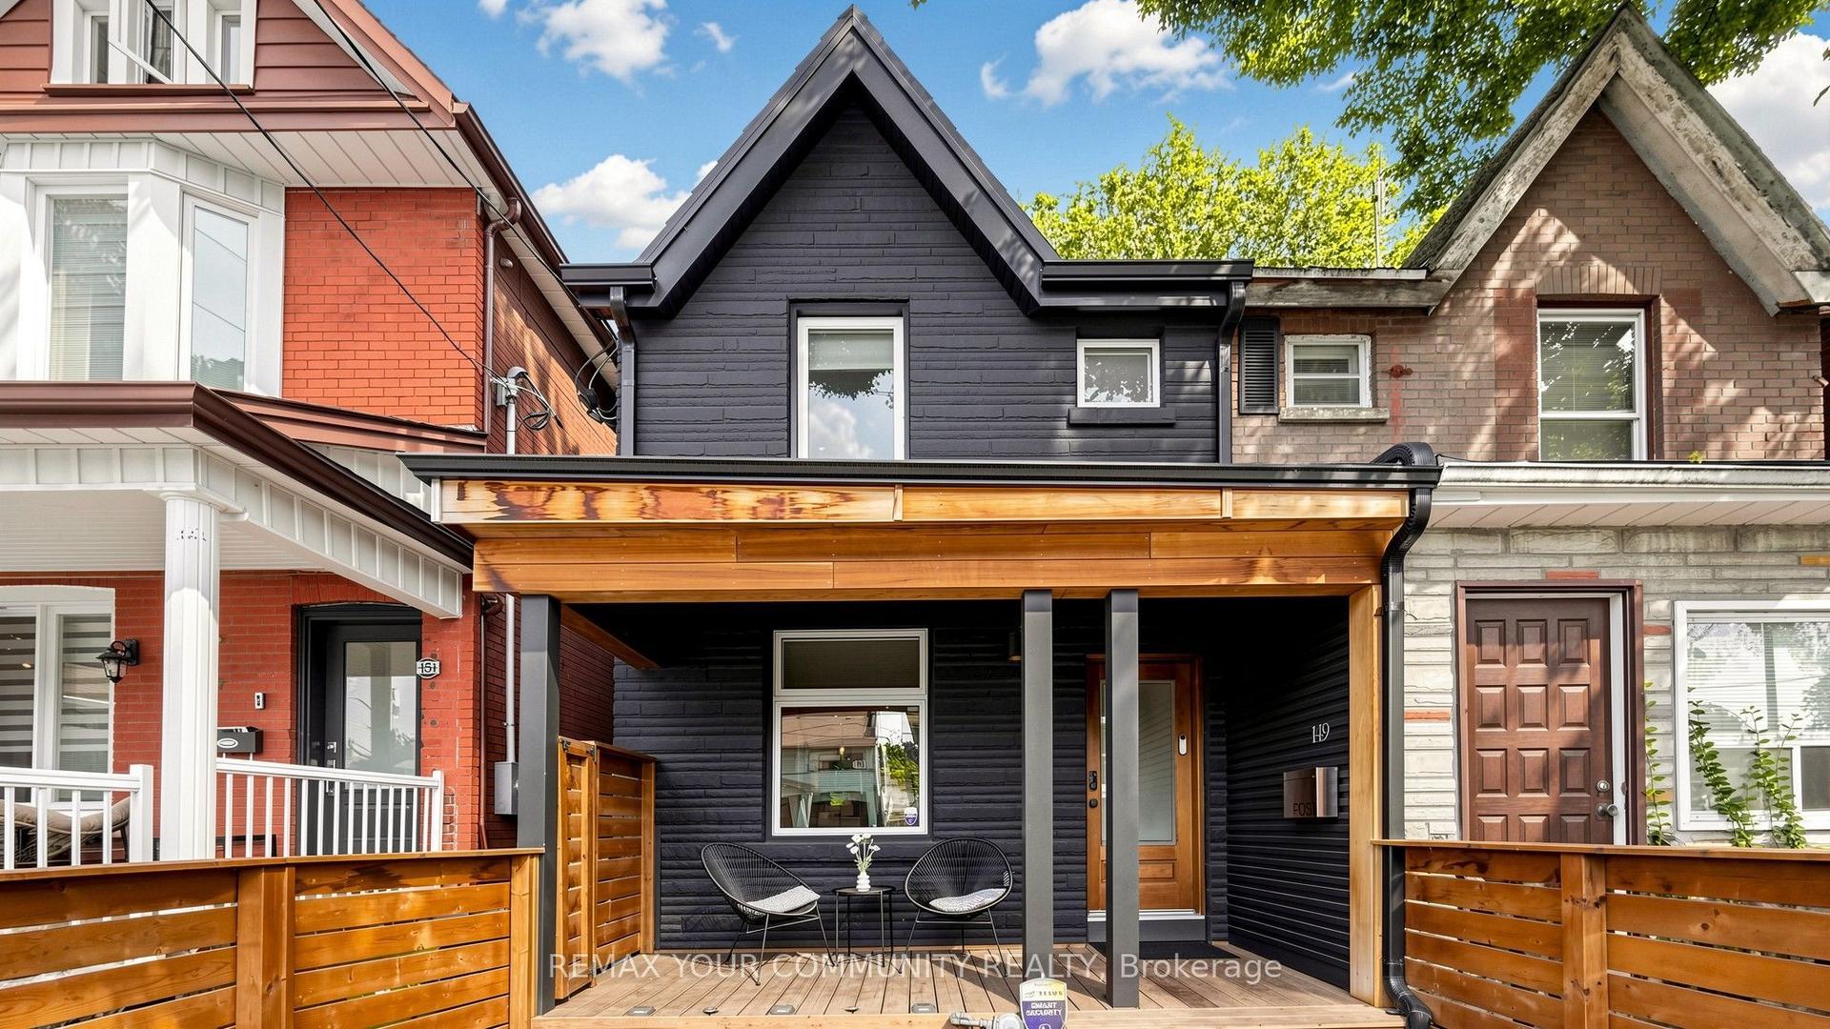
For Sale
54 Dairy Drive
Clairlea-Birchmount, Toronto, ON
$948,000
3Bd
3Ba
1,750+sqft
2Parking
28.54 x 83.99 ftlot
$542/sqft
Semi-DetachedMLS# E13550222Listed 2026-07-1058 DOM
Heating
Water Heater
Cooling
Central Air
Basement
Unfinished
On the market for 58 days — longer than average. The seller may be open to negotiation.
About this home
Meticulously maintained 3-bedroom semi-detached home in a highly desirable location. This bright property features gleaming hardwood floors on the main level and an open-concept kitchen with a dedicated breakfast area. Enjoy ultimate convenience with an upstairs laundry room, direct garage access, and a private driveway with no sidewalk for maximum parking. The main floor steps out to an oversized deck perfect for outdoor entertaining. Bring your imagination to the full, unfinished basement-a blank canvas ready for your personal touch. Unbeatable location: walk to Warden Station or take a quick drive to Victoria Park Station. Minutes from the Shops at Don Mills, Woodbine Beach, and downtown Toronto.
GarageHardwood
Rooms
Main Floor
| Living Room | 4.05 × 5.49 m | Hardwood Floor Combined w/Dining |
| Dining Room | 4.05 × 5.49 m | Hardwood Floor Combined w/Living |
| Kitchen | 3.05 × 3.05 m | Ceramic Floor Breakfast Bar Stainless Steel Appl |
| Breakfast | 3.05 × 3.05 m | Ceramic Floor W/O To Deck |
| Family Room | 3.99 × 4.27 m | Hardwood Floor Bay Window Fireplace |
Second Floor
| Primary Bedroom | 4.88 × 4.88 m | Broadloom Walk-In Closet(s) 4 Pc Ensuite |
| Bedroom 2 | 3.66 × 3.05 m | Broadloom Closet |
| Bedroom 3 | 3.32 × 3.66 m | Broadloom Closet |
Features
- Sump Pump
- Water Heater
- Water Softener
- Deck
- Unfinished
- Central Air
- 2-Storey
Financials
Annual Taxes
$5,133.31
Estimated Rental Income
Entire property$3,200 – $4,800/mo
Rental yield4.1% – 6.1%
*Estimates based on comparable rentals in the area. Actual income may vary.
Market Data — Toronto
Days on market58 days
Buyer's MarketSeller's Market
Based on active listings in Toronto. Data updates daily.
Demographics — Toronto
Population
2,794,356
Avg Household Income
$102,000
Age Distribution
0-19
19%
20-34
24%
35-49
21%
50-64
19%
65+
17%
Ownership53% own · 47% rent
EnglishMandarinCantoneseTagalogTamil
Getting around
How walkable, bikeable, and transit-friendly this neighbourhood is.
68
/ 100
Walk Score
Somewhat Walkable
66
/ 100
Transit Score
Good Transit
62
/ 100
Bike Score
Bikeable
Scores are estimates based on neighbourhood data and are for informational purposes only.
MLS® data courtesy of the Toronto Regional Real Estate Board (TRREB).
The information provided herein must only be used by consumers that have a bona fide interest in the purchase, sale, or lease of real estate and may not be used for any commercial purpose or any other purpose. Listing information is deemed reliable but is not guaranteed accurate by the Toronto Regional Real Estate Board, the listing brokerage, or this website. The trademarks REALTOR®, REALTORS® and the REALTOR® logo are controlled by The Canadian Real Estate Association (CREA) and identify real estate professionals who are members of CREA. MLS®, Multiple Listing Service®, and the associated logos are owned by CREA. Not intended to solicit properties currently listed for sale or buyers under contract.
You may also like
More homes in Toronto
Hand-picked listings with a similar price range and style.
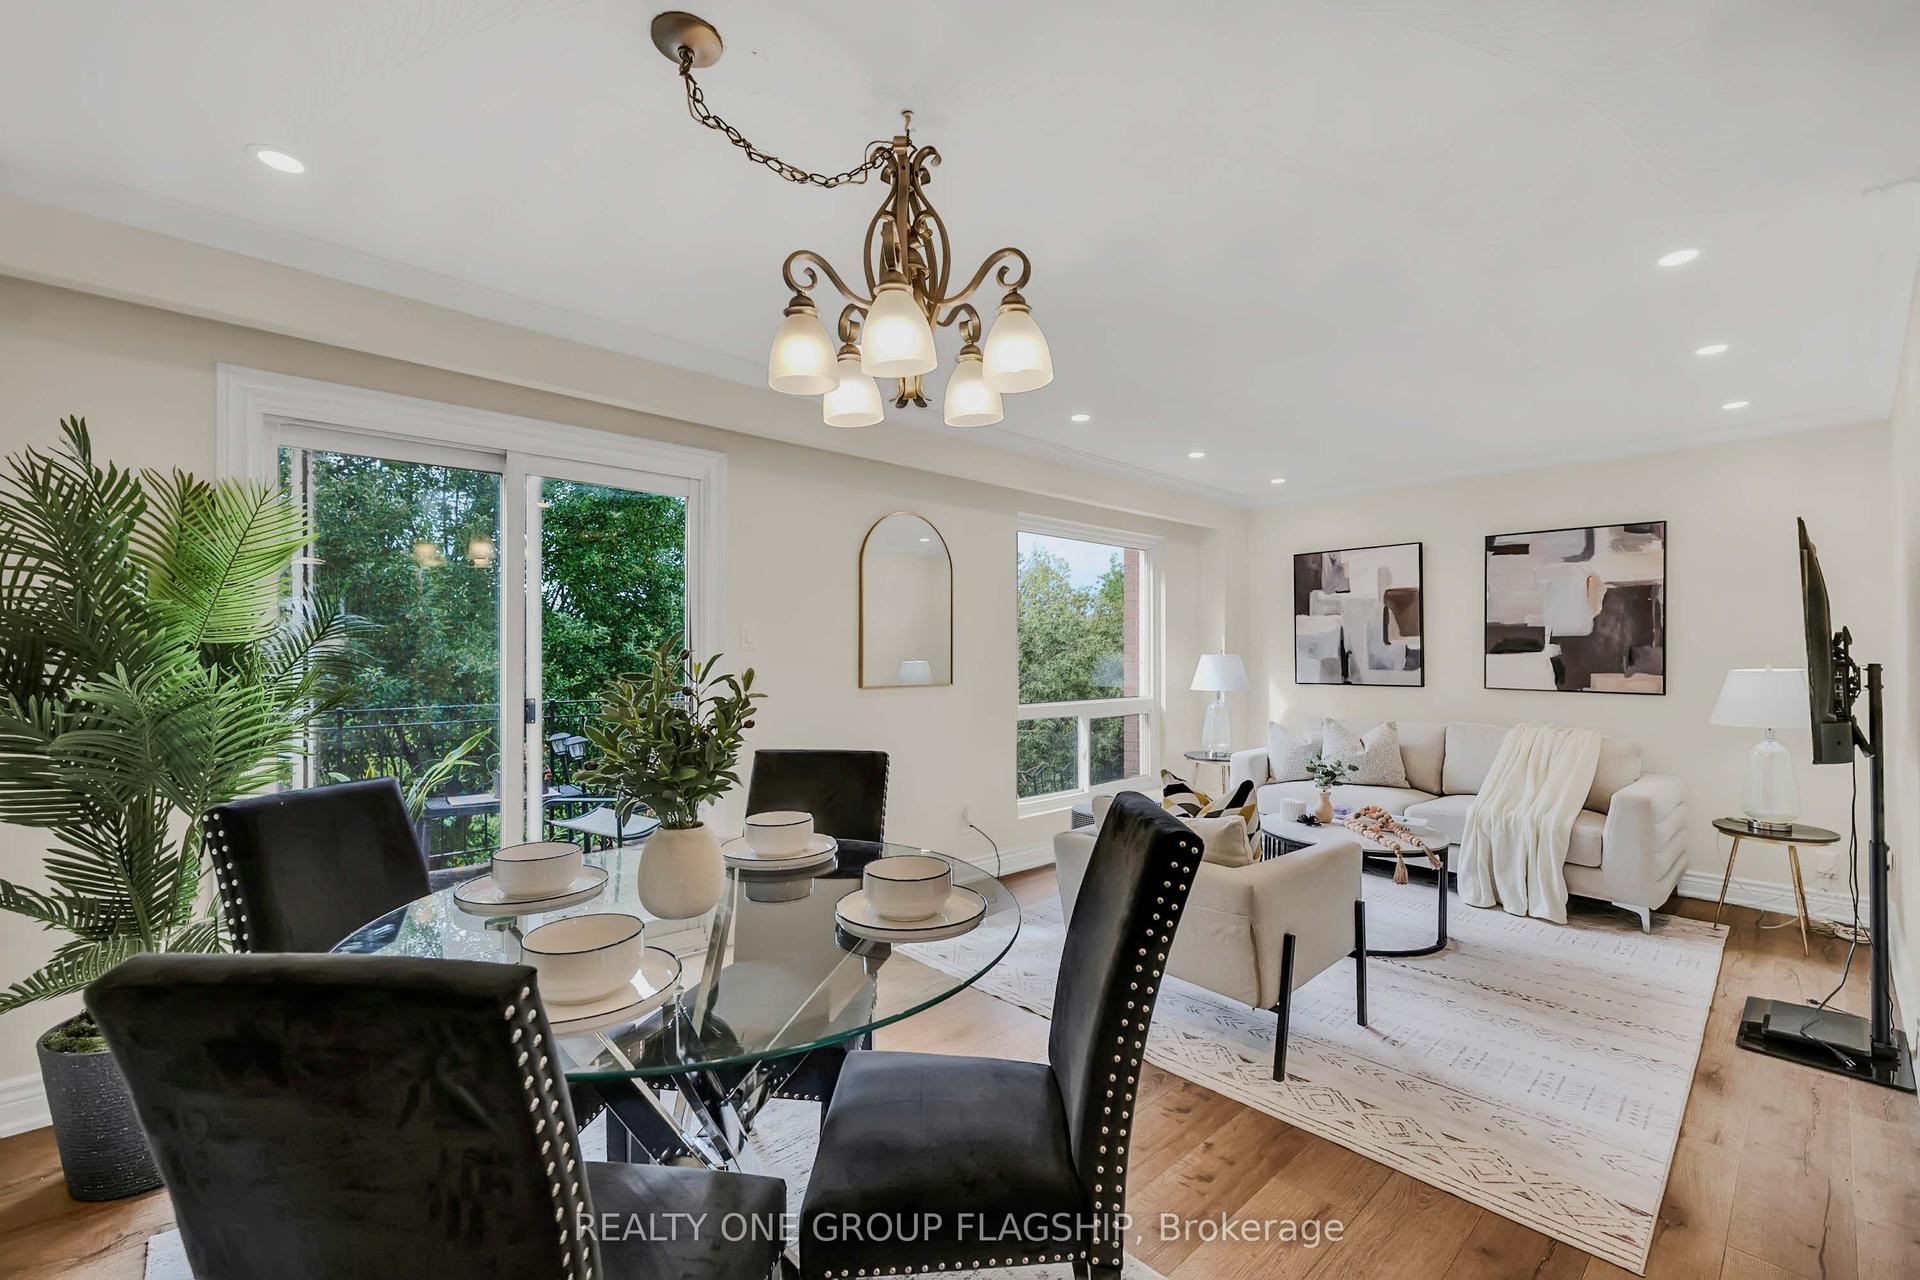
For Sale3 days ago
$799,999
Semi-Detached
est. $3,507/mo
12 Azalea Court, Humbermede
Toronto, ON
3+1 bd
3 ba
1,300
4
MLS# W13740370Realty One Group Flagship
WhatsApp Aman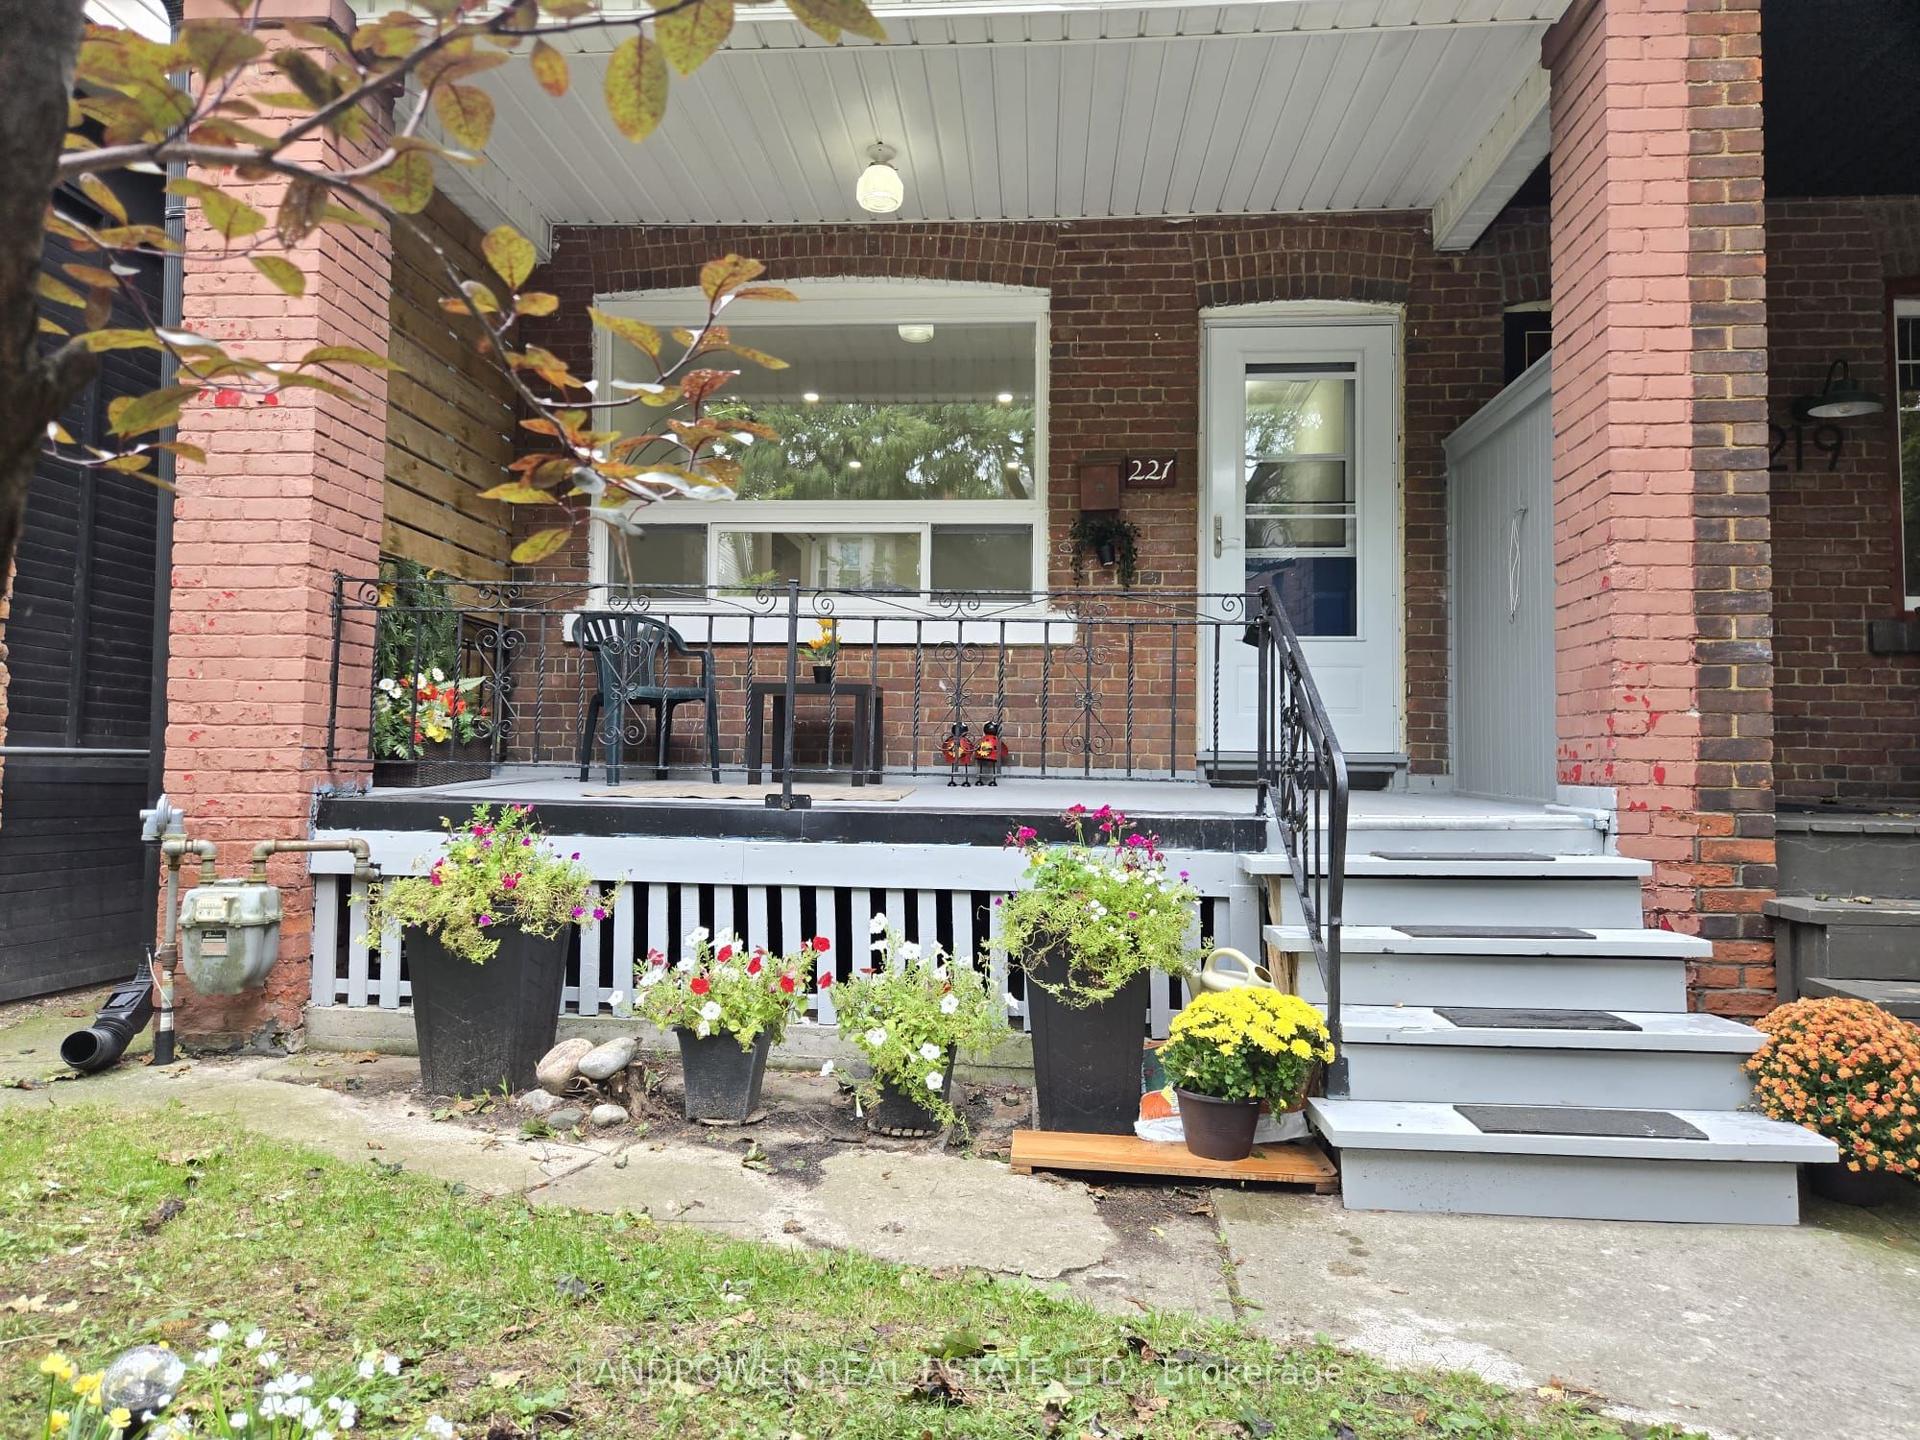
For Sale3 h ago
$1,180,000
Semi-Detached
est. $5,173/mo
221 Riverdale Avenue, North Riverdale
Toronto, ON
3 bd
2 ba
1,300
0
MLS# E13749592Landpower Real Estate Ltd.
WhatsApp Aman