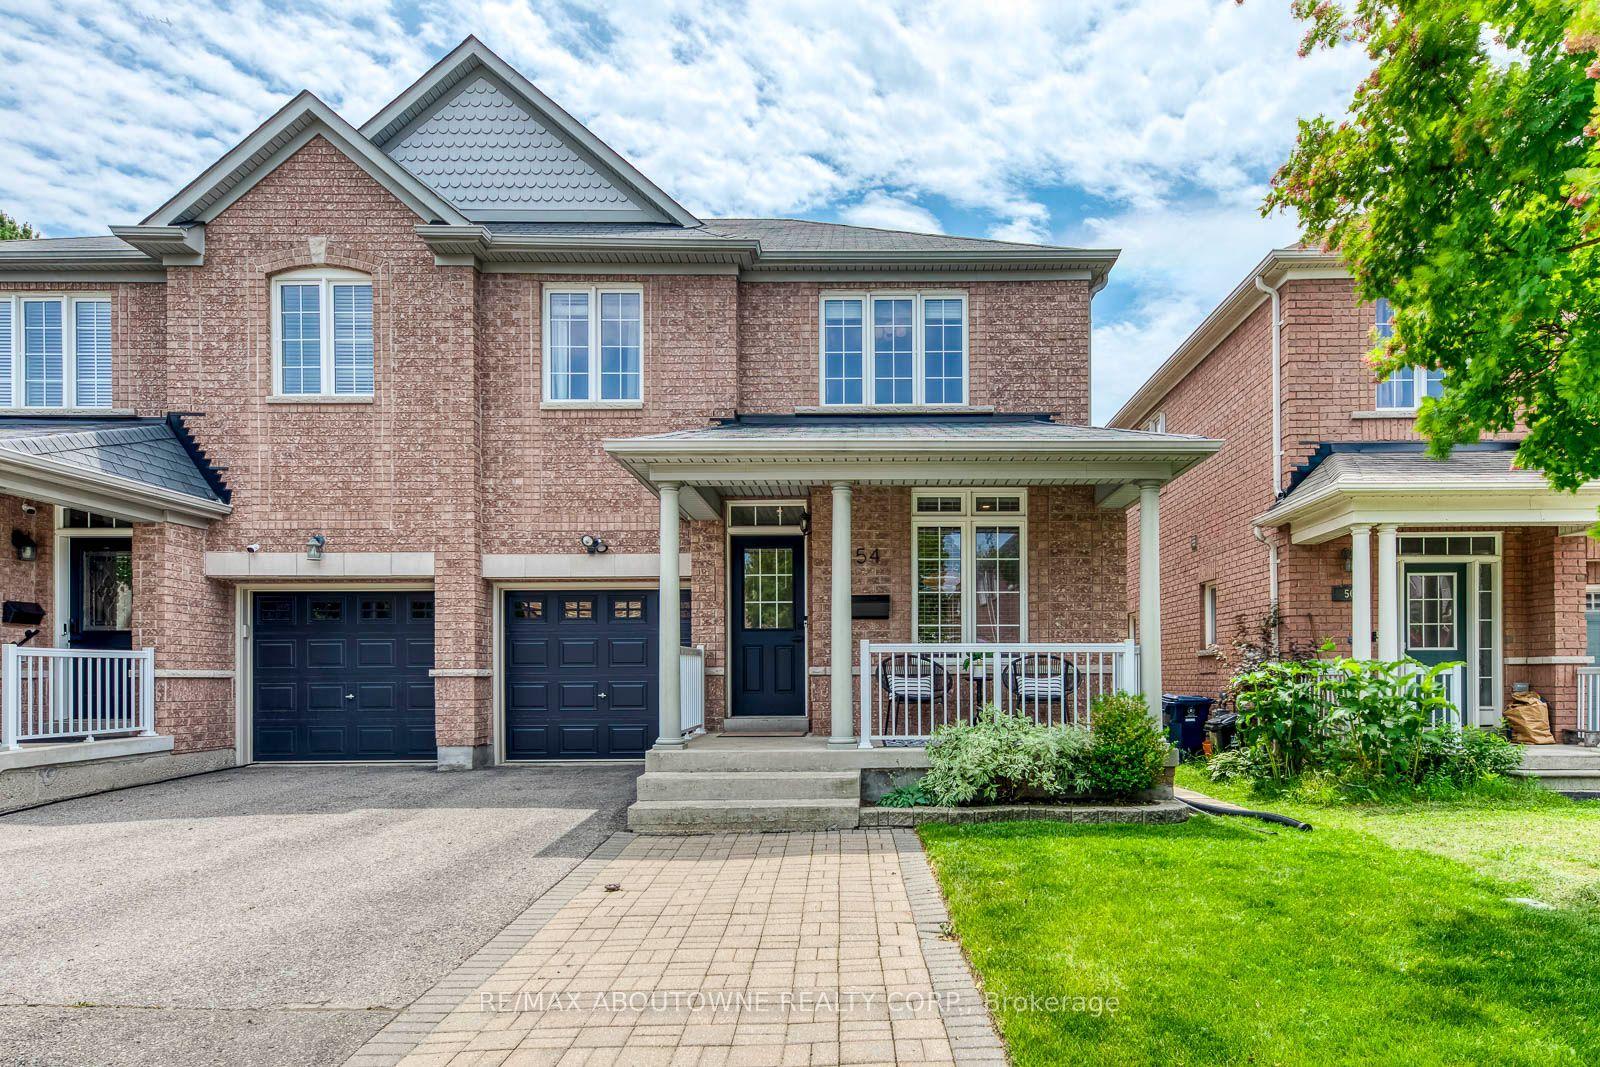
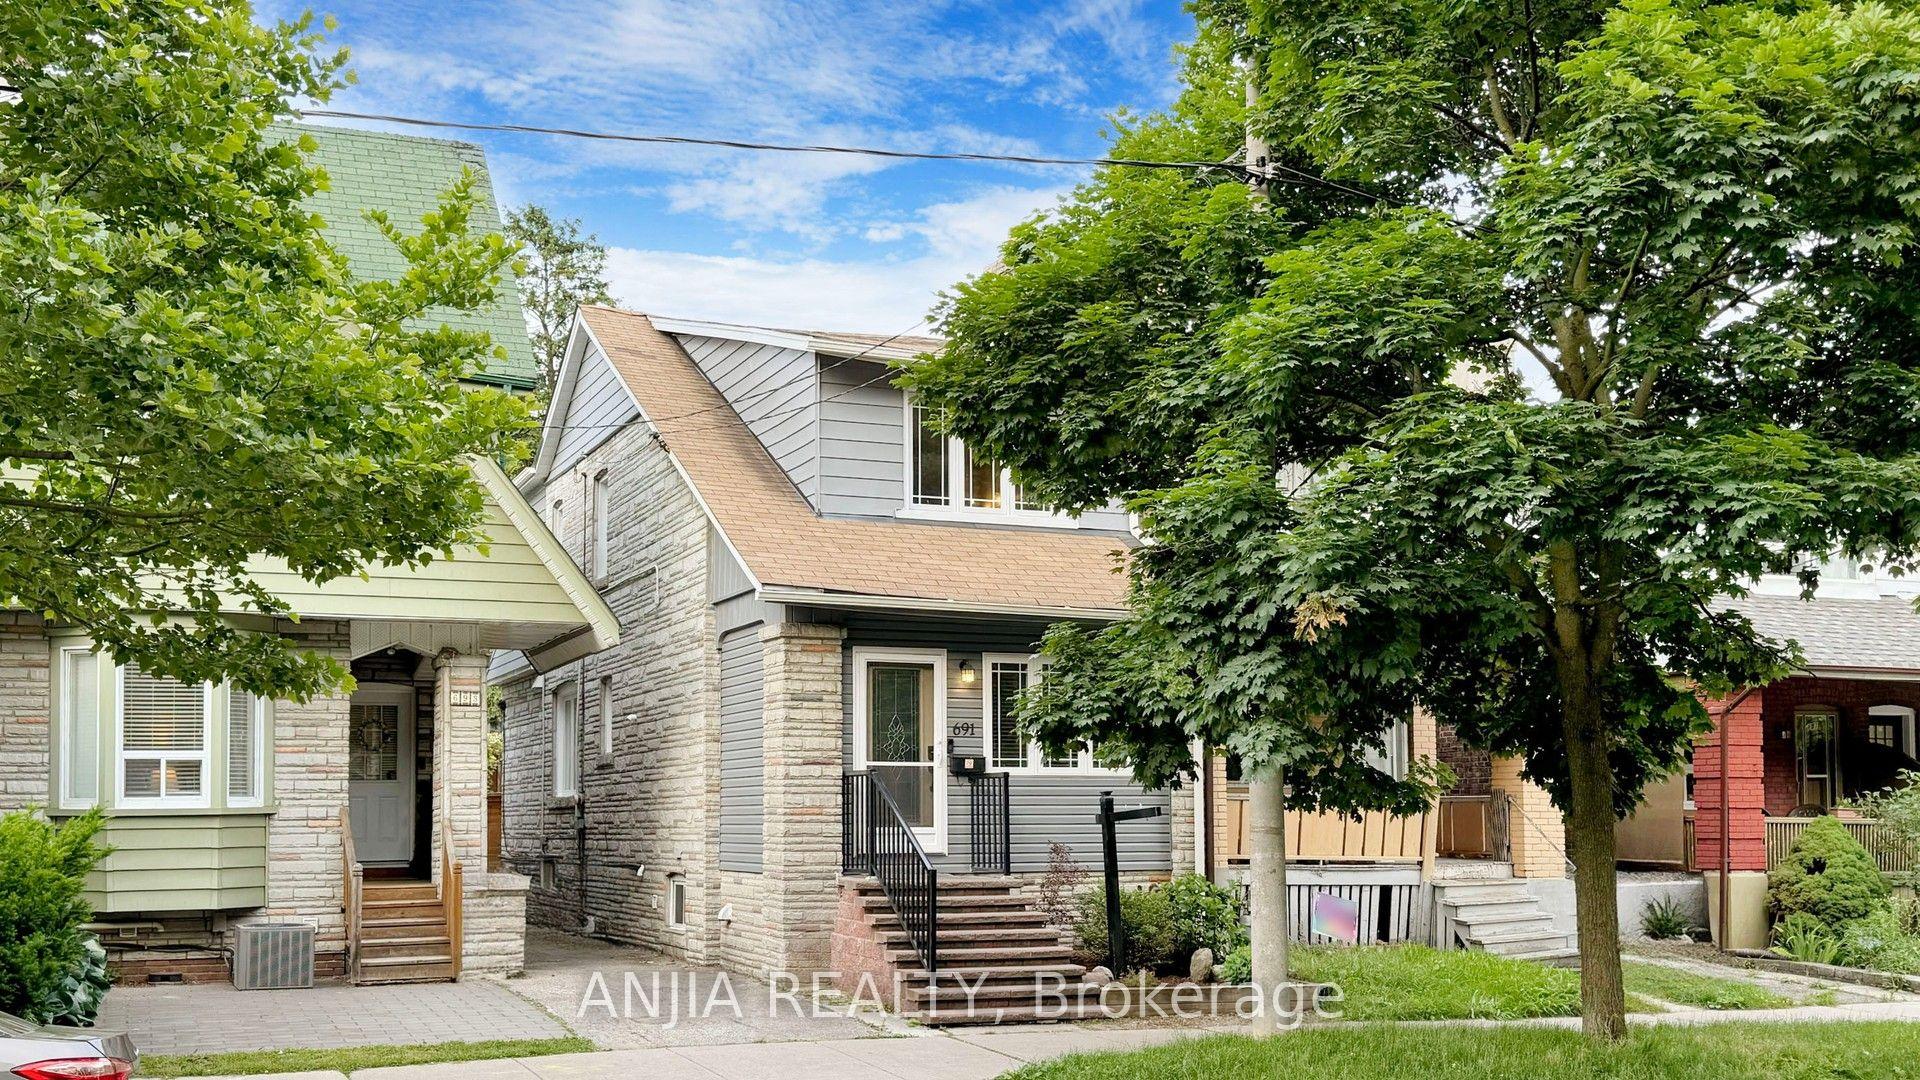
For Sale
Just Listed
Open House Sun 18–20
221 Riverdale Avenue
North Riverdale, Toronto, ON
$1,180,000
3Bd
2Ba
1,300+sqft
0Parking
16.75 x 90 ftlot
$908/sqft
Semi-DetachedMLS# E13749592Listed 2026-09-060 DOM
Cooling
Central Air
Basement
Finished
Just listed! New listings in Toronto often receive offers within the first week.
About this home
Welcome To 221 Riverdale Avenue, A Beautifully Updated 2-Storey Semi-Detached Home In The Heart Of Riverdale. Freshly Painted And Newly Renovated Throughout, This Bright And Inviting Residence Offers Three Well-Proportioned Bedrooms And Two Full Bathrooms. The Open-Concept Living And Dining Areas Feature Large Windows, Pot Lights And Modern Flooring. The Renovated Eat-In Kitchen Offers Ample Cabinetry, Sleek Countertops, And Brand-New Stove And Refrigerator. The Finished Basement Provides Generous Additional Living Space, A Full Bathroom And Separate Laundry Room With Brand-New Washer. Enjoy A Spacious Covered Front Porch, Rear Deck And Private Fenced Backyard Surrounded By Mature Greenery. Situated In A Charming, Family-Friendly Neighbourhood Near Withrow Park And Riverdale Park, With Convenient Access To Pape And Broadview Subway Stations, TTC Streetcars, And The Shops, Cafés And Restaurants Along The Danforth, Gerrard Street East And Leslieville. A Turnkey Home Combining Modern Comfort With Classic Riverdale Charm. ** EXTRAS ** Stainless Steel Applicances: Fridge, Stove, and Range Hood; New Washer; All Existing ELFs;
Renovated
Rooms
Second Floor
| Primary Bedroom | 3.78 × 3.31 m | Laminate Large Window Walk-In Closet(s) |
| Bedroom 2 | 2.69 × 3.36 m | Laminate Walk-In Closet(s) Window |
| Bedroom 3 | 3.19 × 4.19 m | Laminate Large Window South View |
Basement
| Recreation | 7.32 × 2.37 m | Laminate 4 Pc Bath |
| Laundry | 1.51 × 1.71 m | Ceramic Floor |
Other
| Foyer | 3.57 × 1.10 m | Laminate |
| Living Room | 7.16 × 2.61 m | Laminate Combined w/Dining Large Window |
| Dining Room | 7.16 × 2.61 m | Laminate Combined w/Living Window |
| Kitchen | 3.67 × 3.17 m | Laminate Stainless Steel Appl Breakfast Area |
| Breakfast | 3.67 × 3.17 m | Laminate Combined w/Kitchen Pantry |
Features
- Carpet Free
- Finished
- Central Air
- 2-Storey
Financials
Annual Taxes
$6,913.47
Estimated Rental Income
Entire property$3,200 – $4,800/mo
Basement apartment$1,800 – $2,500/mo
Rental yield3.3% – 4.9%
*Estimates based on comparable rentals in the area. Actual income may vary.
Market Data — Toronto
Days on market0 days
Buyer's MarketSeller's Market
Based on active listings in Toronto. Data updates daily.
Demographics — Toronto
Population
2,794,356
Avg Household Income
$102,000
Age Distribution
0-19
19%
20-34
24%
35-49
21%
50-64
19%
65+
17%
Ownership53% own · 47% rent
EnglishMandarinCantoneseTagalogTamil
Getting around
How walkable, bikeable, and transit-friendly this neighbourhood is.
78
/ 100
Walk Score
Very Walkable
64
/ 100
Transit Score
Good Transit
70
/ 100
Bike Score
Very Bikeable
Scores are estimates based on neighbourhood data and are for informational purposes only.
MLS® data courtesy of the Toronto Regional Real Estate Board (TRREB).
The information provided herein must only be used by consumers that have a bona fide interest in the purchase, sale, or lease of real estate and may not be used for any commercial purpose or any other purpose. Listing information is deemed reliable but is not guaranteed accurate by the Toronto Regional Real Estate Board, the listing brokerage, or this website. The trademarks REALTOR®, REALTORS® and the REALTOR® logo are controlled by The Canadian Real Estate Association (CREA) and identify real estate professionals who are members of CREA. MLS®, Multiple Listing Service®, and the associated logos are owned by CREA. Not intended to solicit properties currently listed for sale or buyers under contract.
You may also like
More homes in Toronto
Hand-picked listings with a similar price range and style.
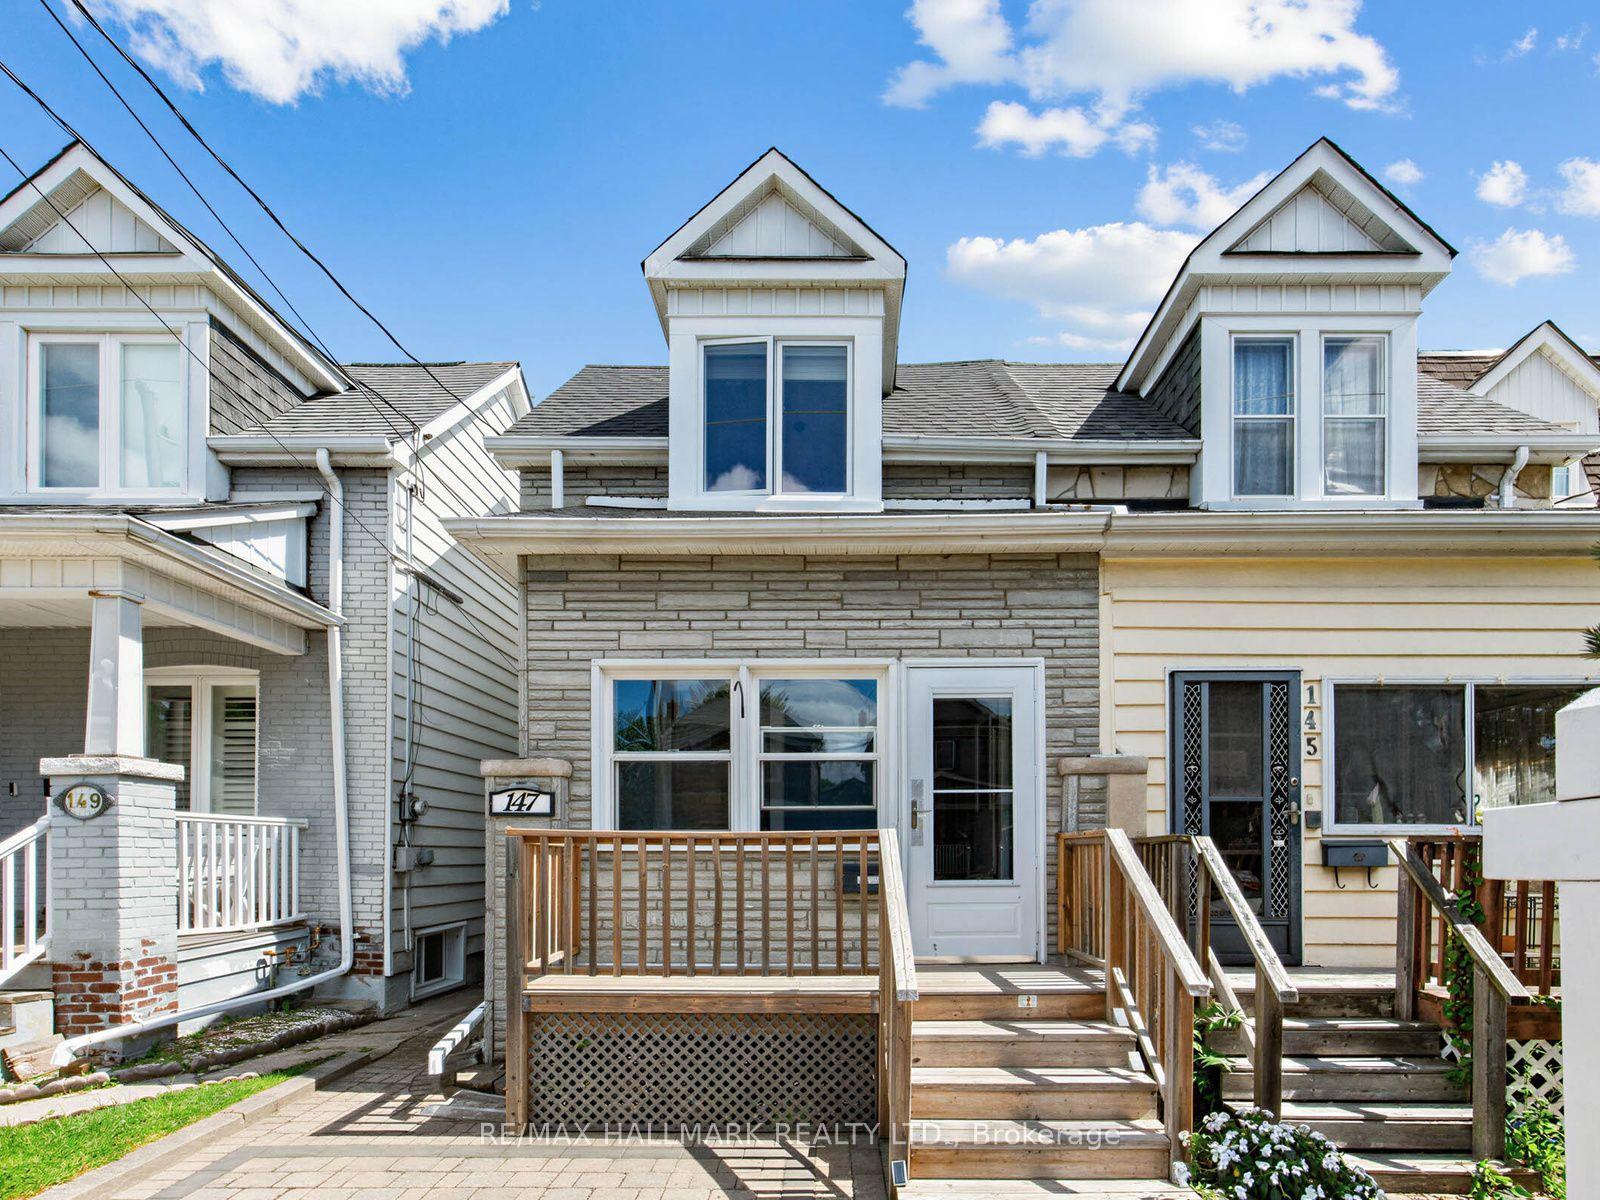
For Sale19 days ago
$948,000
Semi-Detached
est. $4,156/mo
147 Chisholm Avenue, Woodbine-Lumsden
Toronto, ON
2 bd
1 ba
900
1
MLS# E13689060Re/Max Hallmark Realty Ltd.
WhatsApp Aman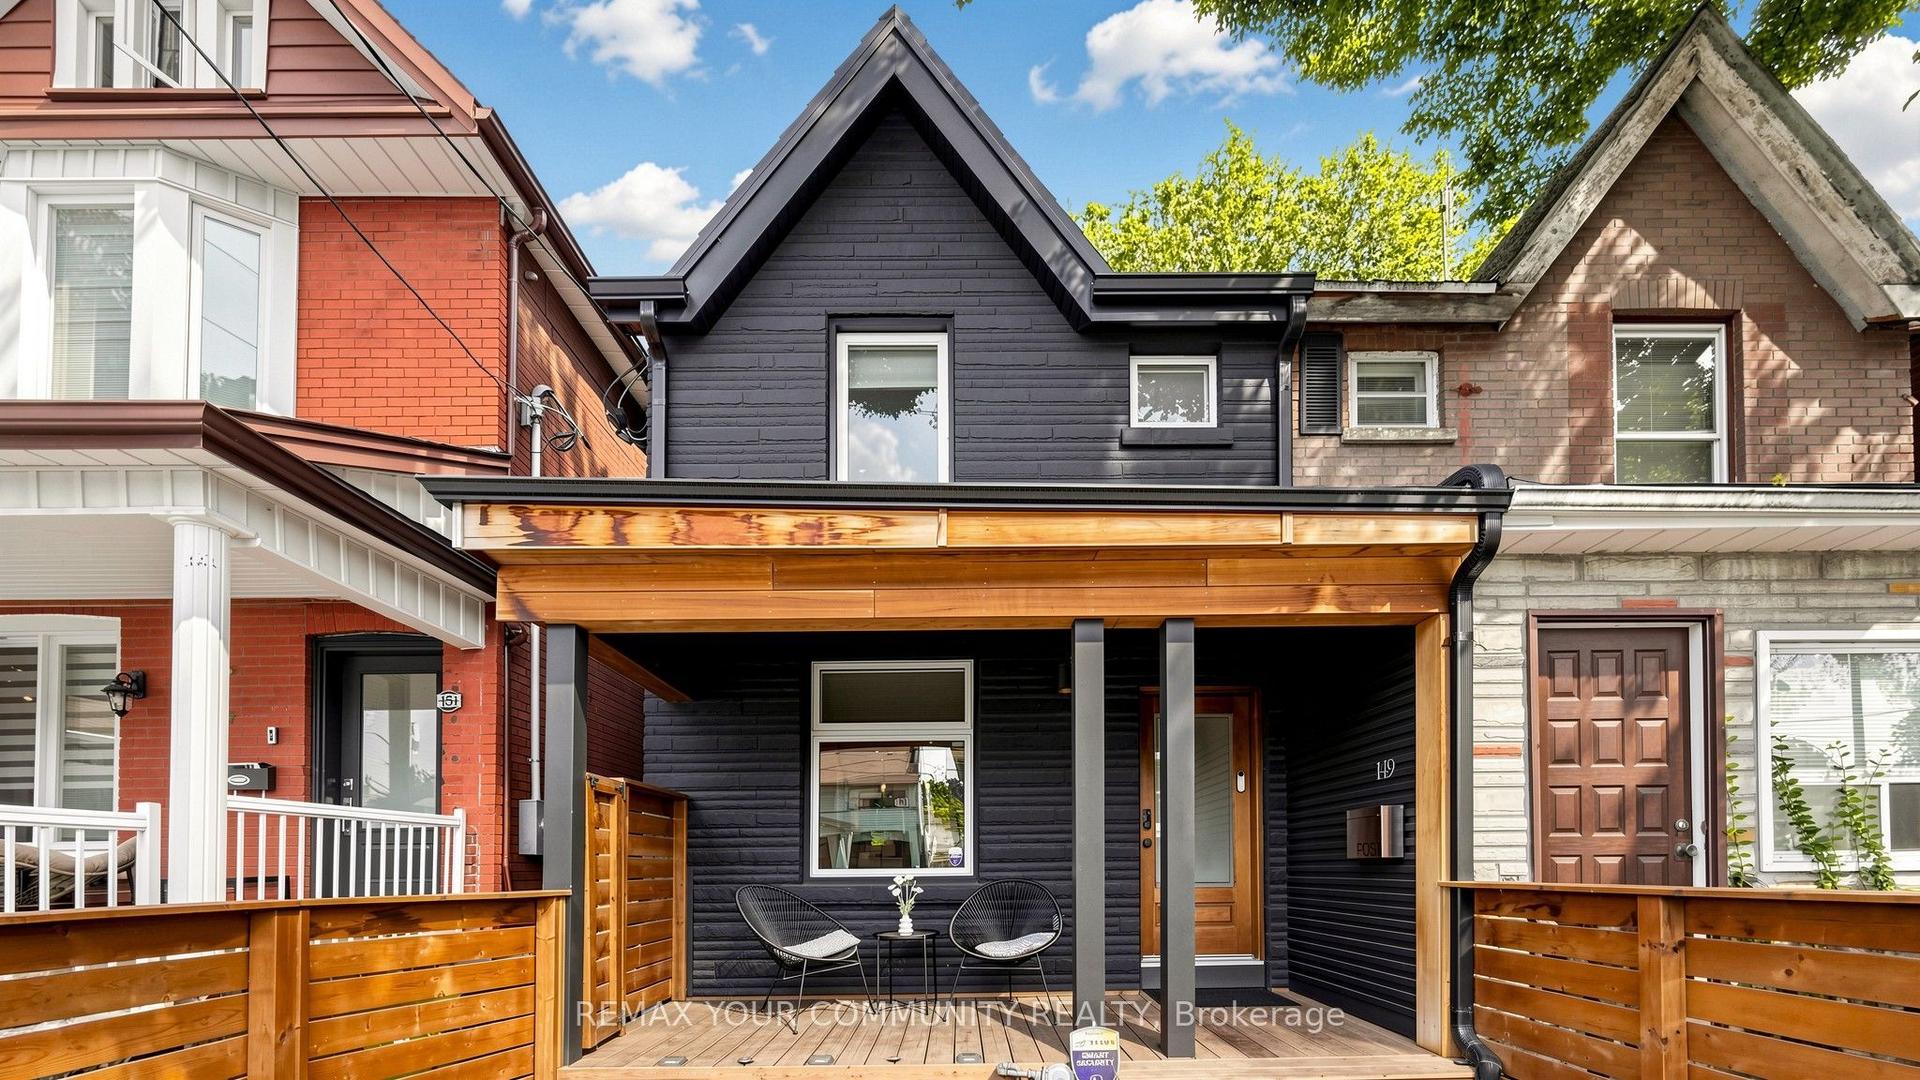
For Sale9 days ago
$1,169,000
Semi-Detached
est. $5,125/mo
149 Jones Avenue N, South Riverdale
Toronto, ON
3 bd
2 ba
900
0
MLS# E13722432Remax Your Community Realty
WhatsApp Aman