For Sale
Just Listed
21180 Brunon Avenue
Rural Scugog, Scugog, ON
$1,399,900
3+2Bd
4Ba
1,750+sqft
14Parking
150.92 x 401.98 ftlot
$800/sqft
DetachedMLS# E13552810Listed 2026-07-112 DOM
Heating
Water Heater Owned
Cooling
Central Air
Basement
Finished
Just listed! New listings in Scugog often receive offers within the first week.
About this home
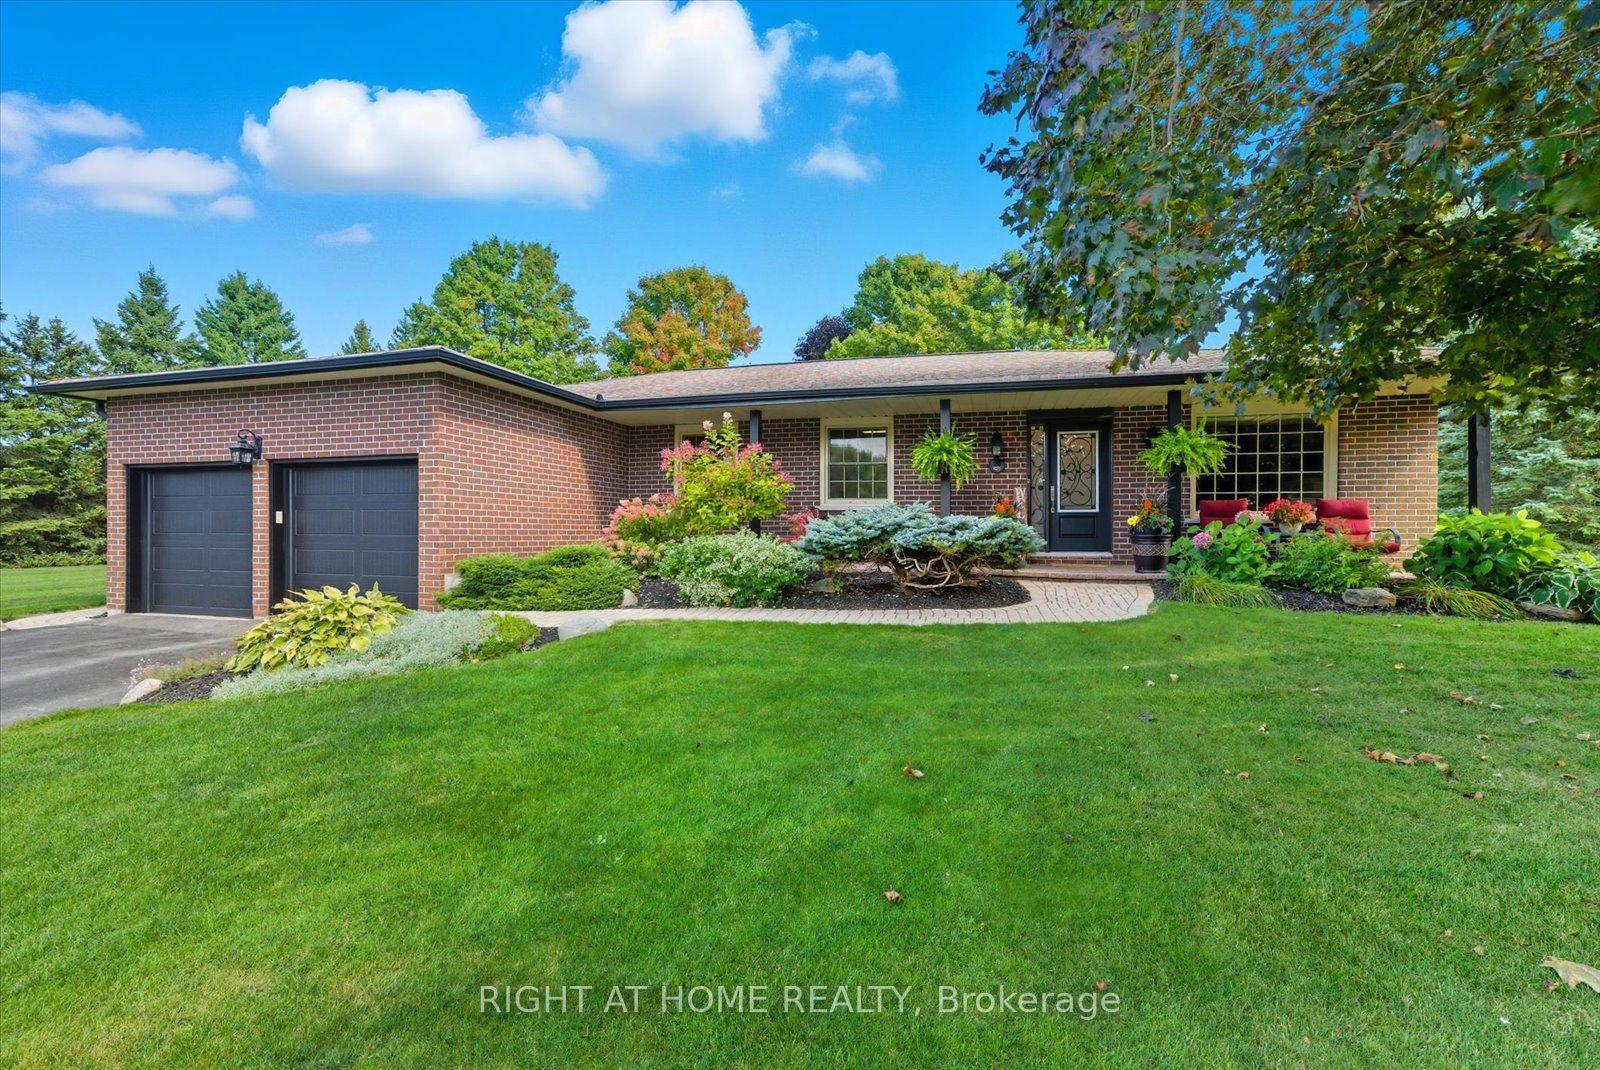
A complete lifestyle package 8 minutes north of Port Perry at Robinglade Estates; Boat launch near the mouth of the Nonquon River, giving access to Lake Scugog for bountiful fishing! A beautiful all brick bungalow on a massive 150' x 401' lot with a fully fenced rear yard, backing to Greenbelt Lands, surrounded by mature landscaping and offering exceptional outdoor recreation space including inground pool and hot tub area; updated eat-in kitchen with loads of cabinet space and Cambria Quartz counters and overlooking dining room and living room; loads of natural light through large windows throughout the home; relax in a wonderful 4 season sunroom with vaulted ceilings, walk out access to composite deck, pool and hot tub; Primary suite w/updated 3 piece ensuite; Host Superbowl Sunday in your lower level home theatre area, complete with games area, 3 piece bath and 2 more bedrooms; bright & airy lower level is ideal space to relax with family or host guests. Take advantage of the great outdoor space, relaxing on the deck, warm summer days spent poolside, evenings at the firepit or winter hot tub escapes. Heated and fully insulated garage/workshop and finished with exceptional cabinet/storage space and access to the main floor and basement, paved driveway with ample space to park all the vehicles; metal roof for near lifetime maintenance free living and live carefree with a 20KW Generac system for any power outages; This home and property has been meticulously maintained with lush green lawns and foundation plantings; dry storage under sunroom; rough in hot/cold plumbing in games area complete with natural gas rough in behind electric fireplace; Move in and Enjoy!
PoolGarageFireplace
Rooms
Main Floor
| Living Room | 3.96 × 5.05 m | Open Concept Overlooks Frontyard Picture Window |
| Dining Room | 3.35 × 3.66 m | Combined w/Kitchen Open Concept |
| Kitchen | 3.50 × 6.71 m | Centre Island Granite Counters Open Concept |
| Primary Bedroom | 4.75 × 3.66 m | 3 Pc Ensuite |
| Bedroom 2 | 3.80 × 3.20 m | Closet |
| Bedroom 3 | 3.20 × 3.00 m | Closet |
| Den | 3.35 × 2.74 m | |
| Sunroom | 5.00 × 3.30 m | Vaulted Ceiling(s) Walk-Out Overlooks Pool |
Basement
| Bedroom 4 | 3.66 × 3.66 m | |
| Bedroom 5 | 3.66 × 3.66 m | |
| Family Room | 7.50 × 4.00 m | Above Grade Window |
| Game Room | 7.50 × 4.00 m | Above Grade Window |
Features
- Primary Bedroom - Main Floor
- Auto Garage Door Remote
- Generator - Full
- In-Law Capability
- Water Heater Owned
- Water Softener
- Water Treatment
- Backs On Green Belt
- Deck
- Hot Tub
- Landscaped
- Privacy
- Year Round Living
- Fishing
- Finished
- Central Air
- Bungalow
Financials
Annual Taxes
$7,739.6
Estimated Rental Income
Entire property$3,200 – $4,800/mo
Basement apartment$1,800 – $2,500/mo
Rental yield2.7% – 4.1%
*Estimates based on comparable rentals in the area. Actual income may vary.
Market Data — Scugog
Days on market2 days
Buyer's MarketSeller's Market
Based on active listings in Scugog. Data updates daily.
Our estimate for this home
Estimated range
$1.03M – $1.20M
Mid-point $1.11M · ~$636/sqft
How this listing compares
$1.03MList · $1.40M$1.20M
High confidence·Based on 37 rural scugog comparables
Estimated range is generated automatically from active comparables and is for informational purposes only. Not an appraisal — contact Aman for a full comparative market analysis that factors in condition, renovations, and positioning.
Getting around
How walkable, bikeable, and transit-friendly this neighbourhood is.
51
/ 100
Walk Score
Somewhat Walkable
42
/ 100
Transit Score
Some Transit
47
/ 100
Bike Score
Somewhat Bikeable
Scores are estimates based on neighbourhood data and are for informational purposes only.
MLS® data courtesy of the Toronto Regional Real Estate Board (TRREB).
The information provided herein must only be used by consumers that have a bona fide interest in the purchase, sale, or lease of real estate and may not be used for any commercial purpose or any other purpose. Listing information is deemed reliable but is not guaranteed accurate by the Toronto Regional Real Estate Board, the listing brokerage, or this website. The trademarks REALTOR®, REALTORS® and the REALTOR® logo are controlled by The Canadian Real Estate Association (CREA) and identify real estate professionals who are members of CREA. MLS®, Multiple Listing Service®, and the associated logos are owned by CREA. Not intended to solicit properties currently listed for sale or buyers under contract.
You may also like
More homes in Scugog
Hand-picked listings with a similar price range and style.
For SaleJust listed
$1,699,000
Detached
est. $7,448/mo
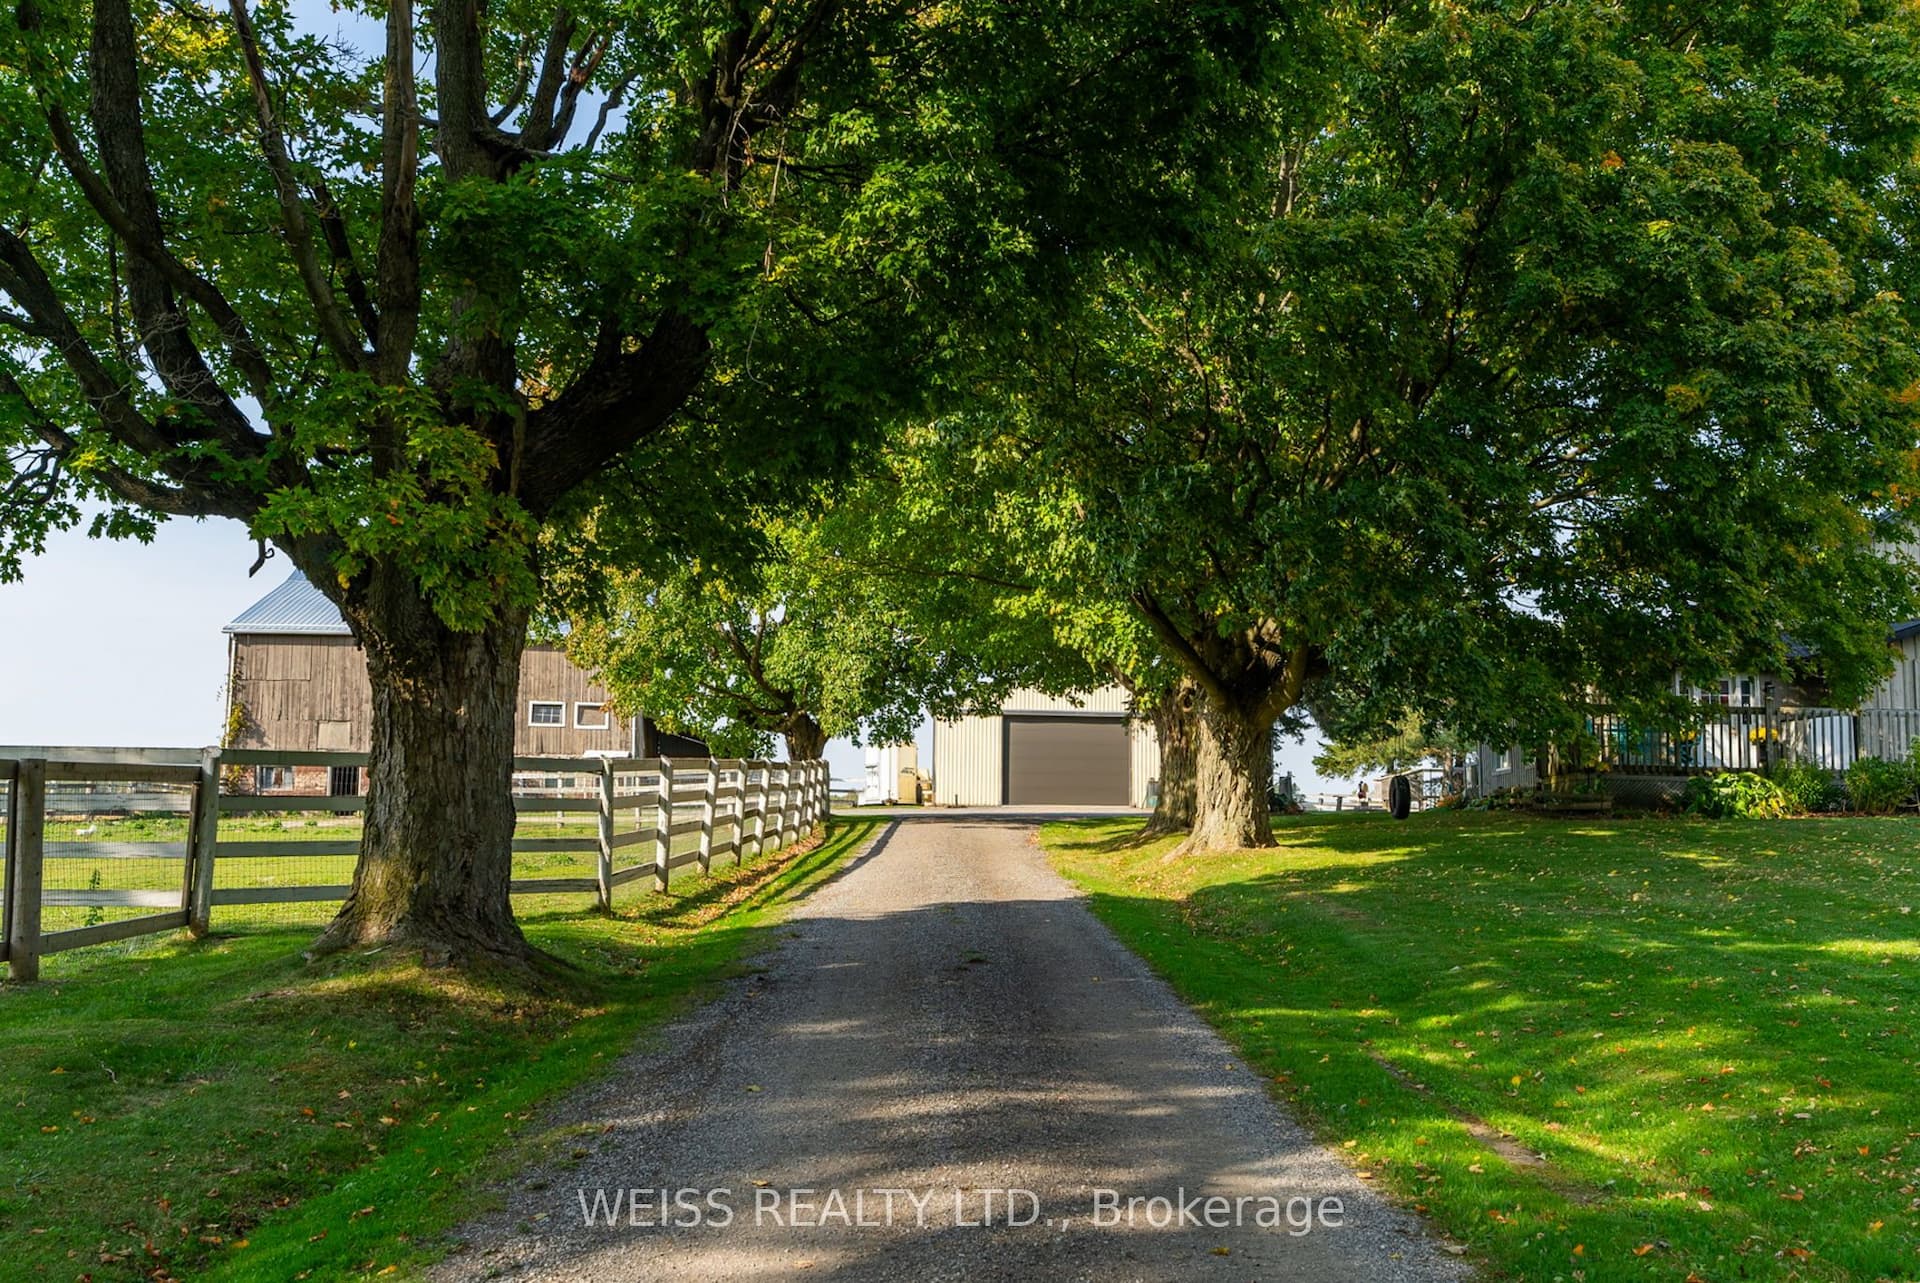
772 Townline Road W, Rural Scugog
Scugog, ON
3 bd
3 ba
2,250
12
MLS# E13559434Weiss Realty Ltd.
WhatsApp Aman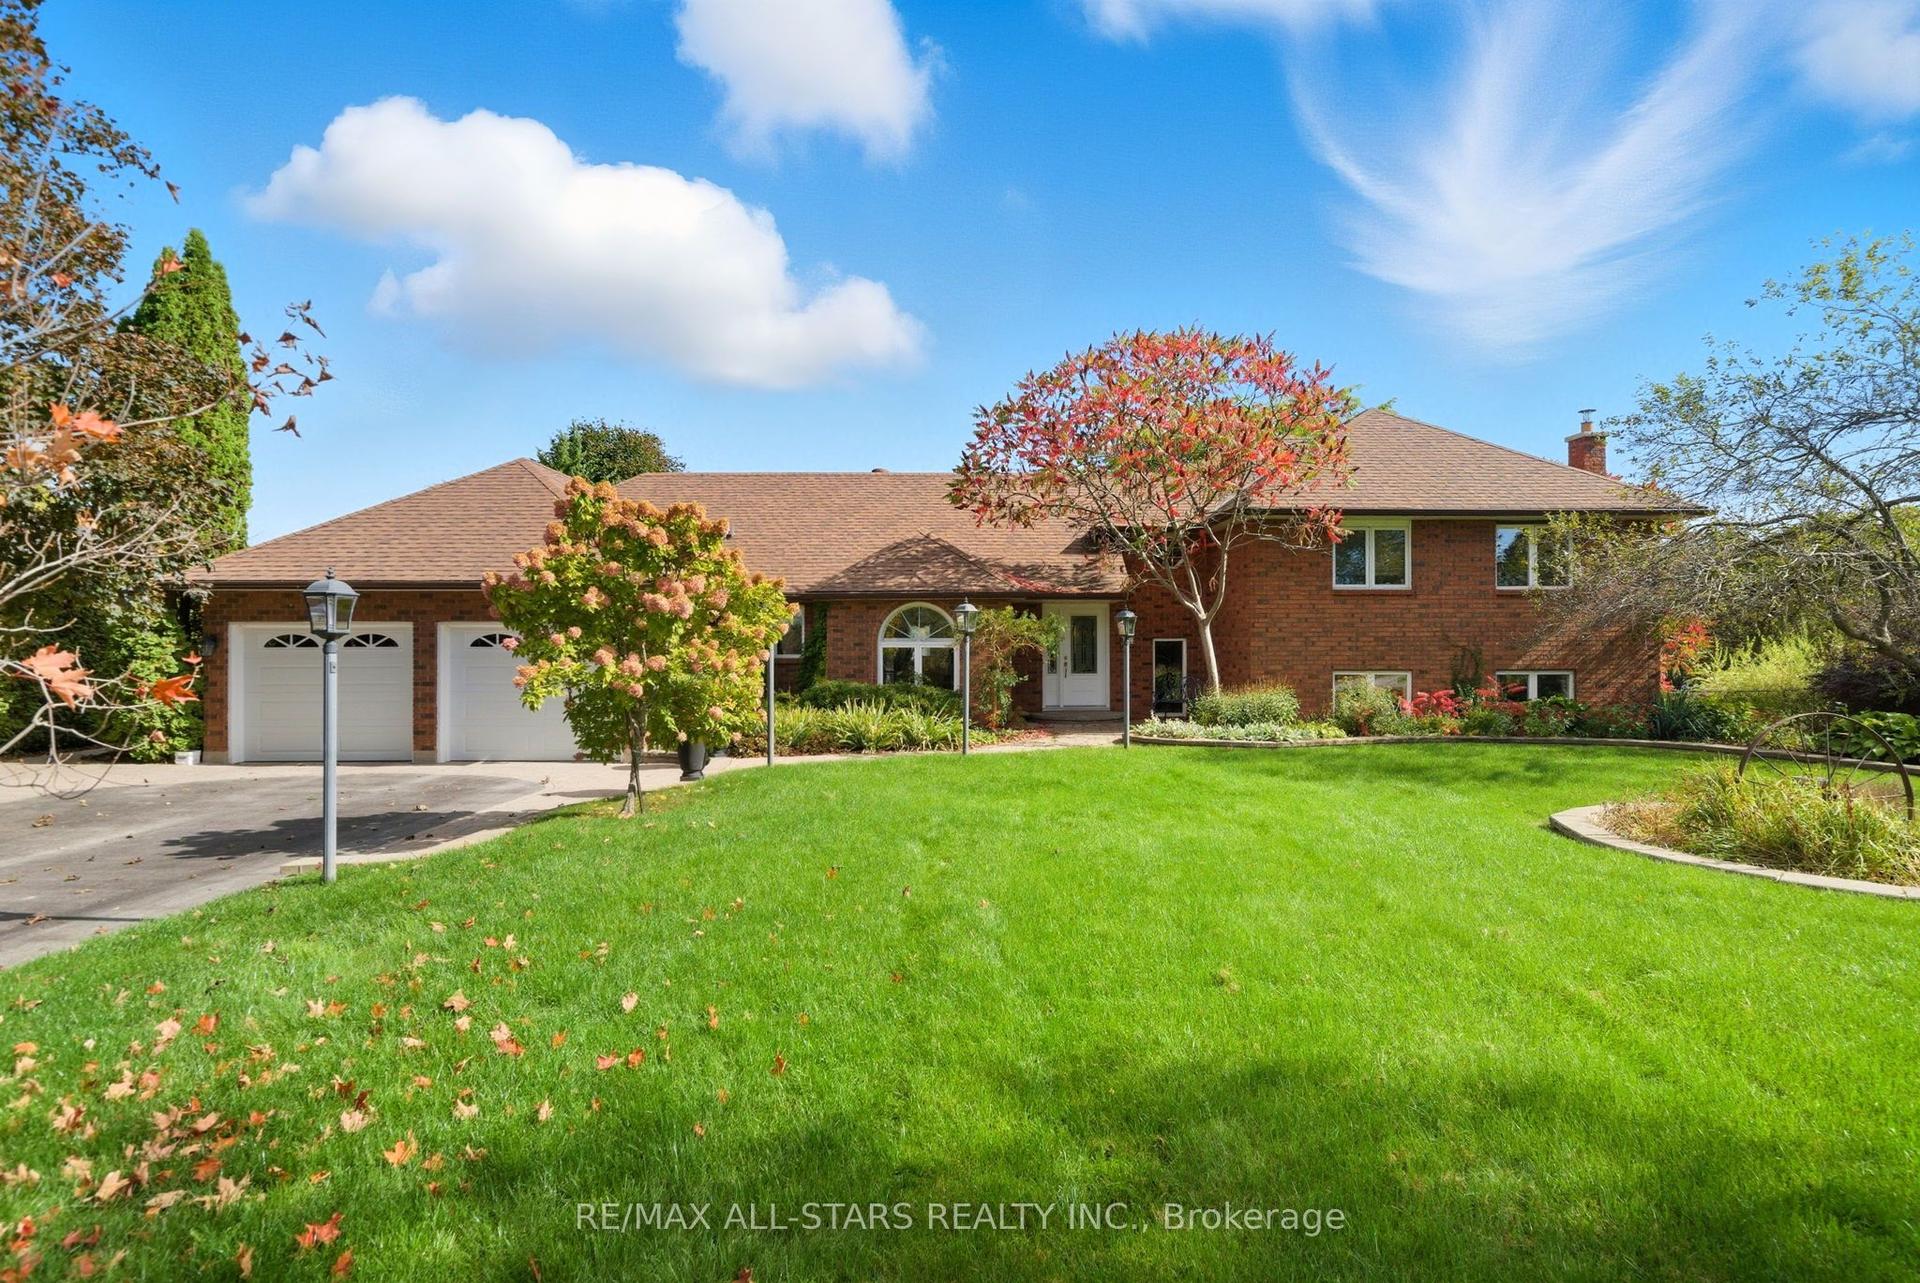
For Sale3 months ago
$1,199,900
Detached
est. $5,260/mo
242 Stephenson Point Road, Port Perry
Scugog, ON
3+1 bd
4 ba
2,250
10
MLS# E12951776Re/Max All-Stars Realty Inc.
WhatsApp Aman