772 Townline Road W
Just listed! New listings in Scugog often receive offers within the first week.
About this home
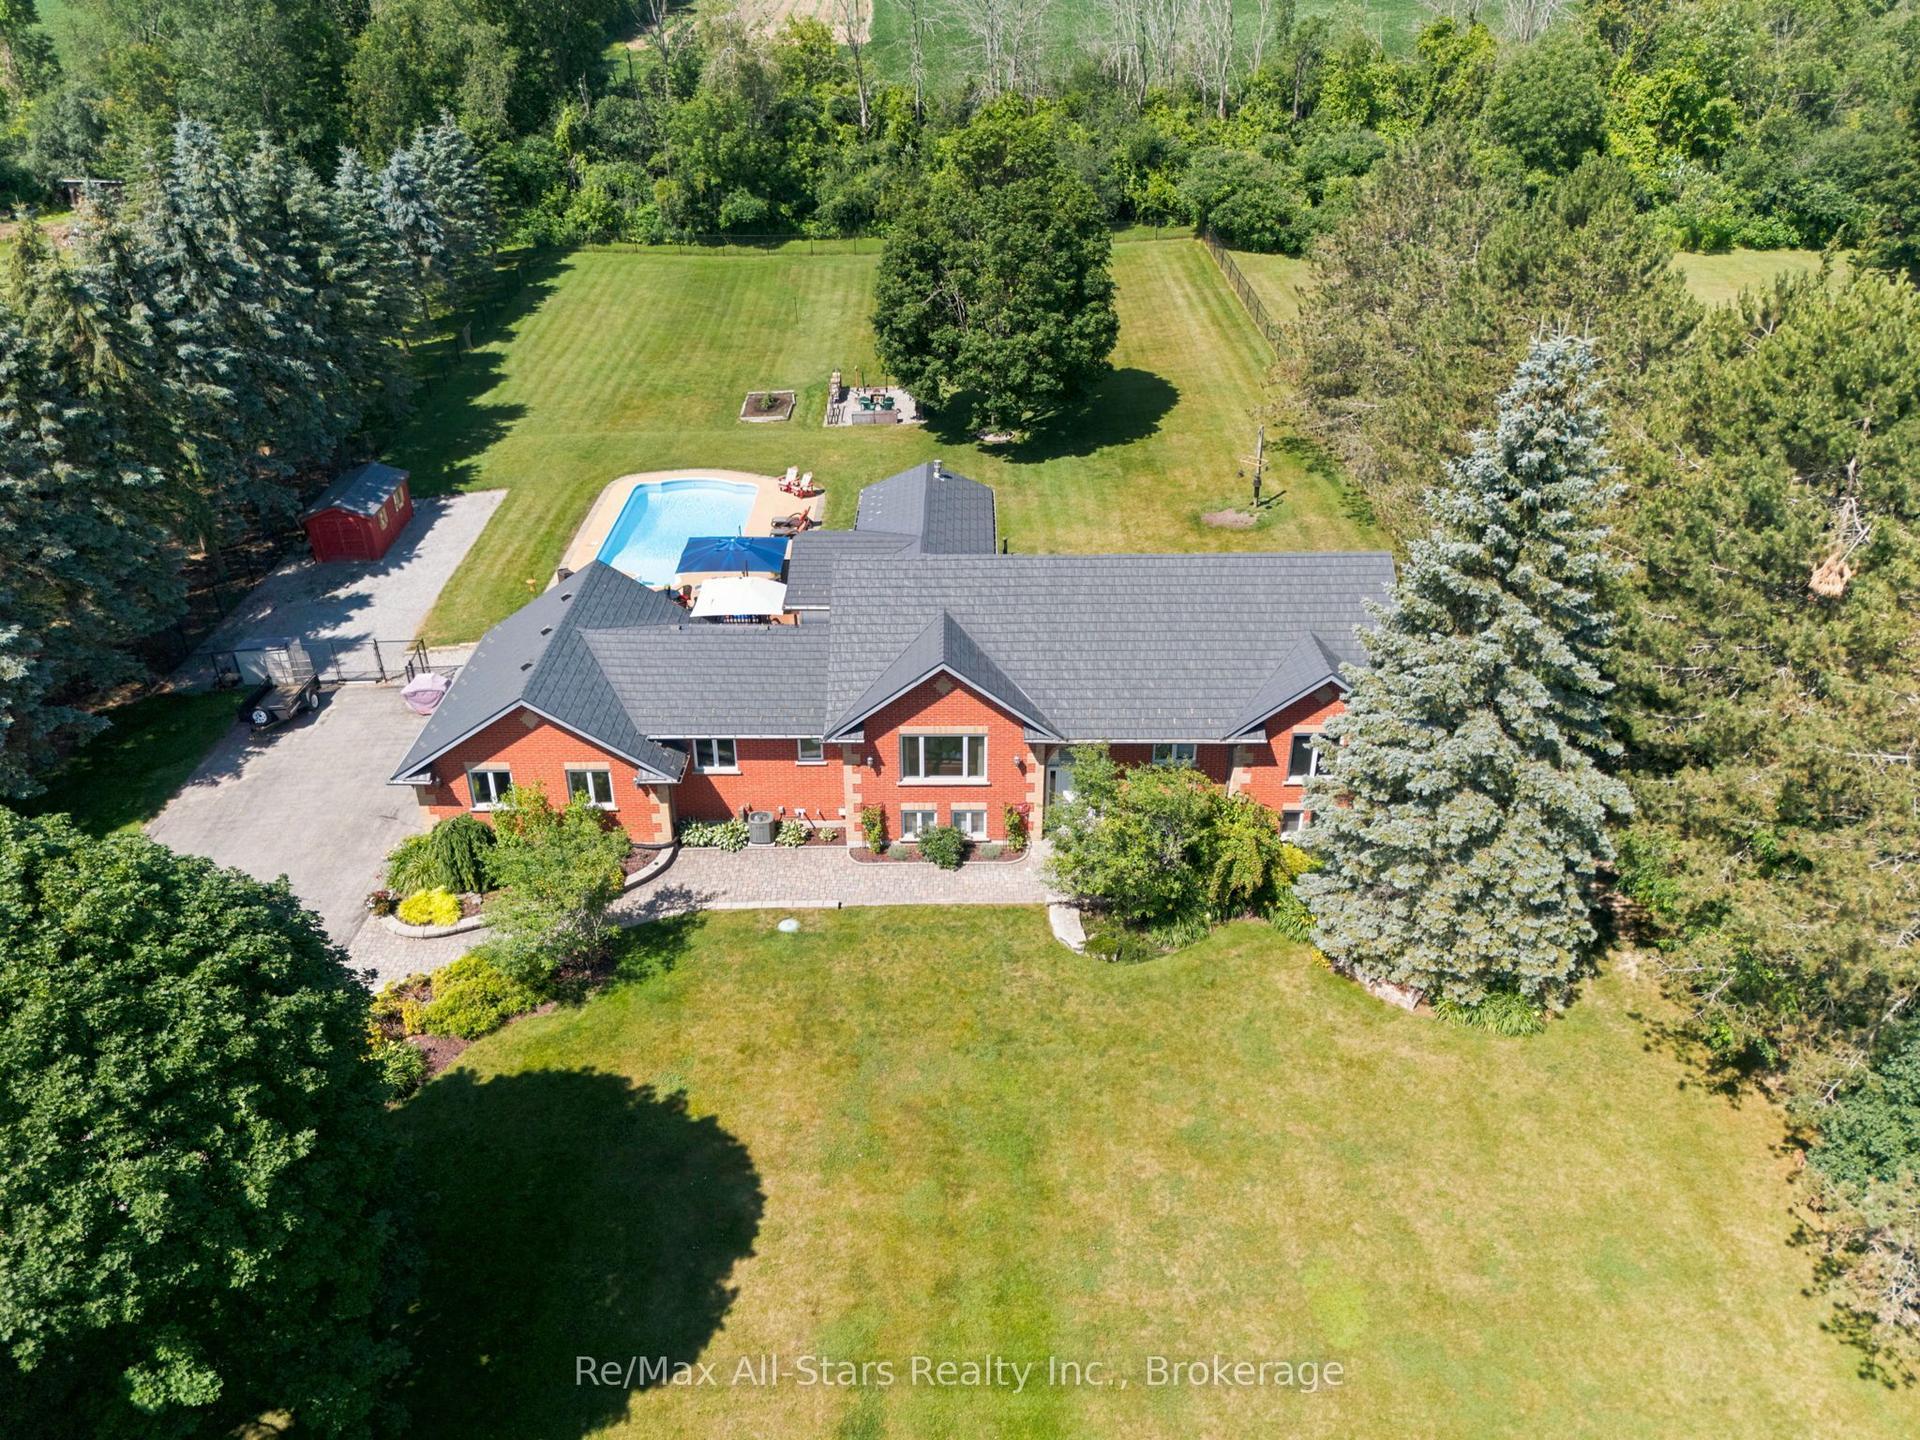
Escape to the Countryside Without Leaving Convenience Behind! Discover this enchanting 30+ acre hobby farm nestled just 10 minutes from Brooklin in the highly sought-after Durham Region. Combining rural charm with unbeatable convenience, this property offers easy access to the 407 and sits just minutes north of the new Whitby sports field complex on Duffs Rd. The 3-bedroom, 3-bathroom residence is designed for warmth and comfort, featuring a main-floor primary bedroom with an ensuite for easy access and privacy. Relax on the inviting covered back porch overlooking a beautifully landscaped yard, or enjoy quiet mornings on the front porch. A separate entrance leads to a finished basement with endless possibilities for an in-law suite or recreation space. EQUESTRIAN-READY AMENITIES: Includes 4 stalls, a tack room, horse paddocks, a round pen, and a sand ring-all set up and ready for your horses. VERSATILE OUTBUILDINGS & LAND: Beyond the barn, you will find a massive 40x60 outbuilding perfect for large projects, workshops, or heavy equipment storage. A mature maple tree-lined driveway leads you into open, picturesque surroundings offering ultimate peace, privacy, and stunning scenic views. A true haven for horse lovers, hobbyists, or anyone seeking a private rural retreat with city convenience at their doorstep!
Rooms
| Kitchen | 6.01 × 4.45 m | Eat-in Kitchen W/O To Deck Cathedral Ceiling(s) |
| Living Room | 7.85 × 4.07 m | Closed Fireplace Large Window |
| Primary Bedroom | 4.46 × 3.62 m | 4 Pc Ensuite Walk-In Closet(s) |
| Foyer | 3.70 × 2.88 m | Side Door |
| Bedroom 2 | 5.60 × 3.30 m | Semi Ensuite Window |
| Bedroom 3 | 4.35 × 2.50 m | Window |
| Other | 5.83 × 3.55 m | Window |
| Other | 3.78 × 2.54 m | Window |
| Laundry | 3.01 × 2.87 m | Window |
Features
- Primary Bedroom - Main Floor
- Deck
- Porch
- Privacy
- Separate Entrance
- Finished
- Central Air
- 1 1/2 Storey
Financials
Estimated Rental Income
*Estimates based on comparable rentals in the area. Actual income may vary.
Market Data — Scugog
Based on active listings in Scugog. Data updates daily.
Our estimate for this home
Estimated range is generated automatically from active comparables and is for informational purposes only. Not an appraisal — contact Aman for a full comparative market analysis that factors in condition, renovations, and positioning.
Getting around
How walkable, bikeable, and transit-friendly this neighbourhood is.
Scores are estimates based on neighbourhood data and are for informational purposes only.
MLS® data courtesy of the Toronto Regional Real Estate Board (TRREB).
The information provided herein must only be used by consumers that have a bona fide interest in the purchase, sale, or lease of real estate and may not be used for any commercial purpose or any other purpose. Listing information is deemed reliable but is not guaranteed accurate by the Toronto Regional Real Estate Board, the listing brokerage, or this website. The trademarks REALTOR®, REALTORS® and the REALTOR® logo are controlled by The Canadian Real Estate Association (CREA) and identify real estate professionals who are members of CREA. MLS®, Multiple Listing Service®, and the associated logos are owned by CREA. Not intended to solicit properties currently listed for sale or buyers under contract.
More homes in Scugog
Hand-picked listings with a similar price range and style.