For Sale
Just Listed
492 Rougemount Drive
Rosebank, Pickering, ON
$2,499,999
7Bd
7Ba
5000 +sqft
16Parking
79 x 414 ftlot
DetachedMLS# E13553350Listed 2026-07-112 DOM
Heating
On Demand Water Heater
Cooling
Air Exchanger
Basement
Finished with Walk-Out
Just listed! New listings in Pickering often receive offers within the first week.
About this home
A truly one-of-a-kind custom luxury home nestled on a ravine lot just minutes from the beach. This meticulously upgraded home blends refined design, advanced technology, and exceptional craftsmanship throughout. Features include 10-ft ceilings, 8-ft doors, hardwood flooring, granite finishes, and two full master suites-one on each level. Enjoy a state-of-the-art audio system, high-speed networking throughout, custom millwork, and thoughtfully designed living spaces including a theatre room, home office, and finished walk-out basement. The chef's kitchen showcases Wolf, Miele, and JennAir appliances, a large island with a secondary sink, and a full pantry/serving area. The Great Room stuns with a custom dome ceiling, fireplace feature wall, and seamless indoor-outdoor flow. Step outside to a professionally landscaped backyard oasis with a700-sq-ft entertainment pad, water features, firepit, gazebo, glass railings, and LED lighting all backing onto a serene creek. Additional highlights include dual furnaces & A/Cs, tankless water heaters, smart security system, custom closets, and a heated entrance. An extraordinary home offering luxury, privacy, and modern living in one of Pickering's most sought-after neighborhoods. See Attached List Of All Upgrades$$$ In Landscaping, 26 Invisible Stealth Speakers, 2 Furnaces, 2 Air Conditioners, Hunter Douglas Blinds Throughout, Room In Basement For Kitchen, Basement Theatre Room.
RavineHardwoodFireplace
Rooms
Main Floor
| Dining Room | 5.88 × 4.27 m | Hardwood Floor Pantry |
| Kitchen | 4.62 × 4.27 m | Granite Floor Stainless Steel Appl |
| Bedroom | 3.18 × 3.05 m | Hardwood Floor Access To Garage |
| Primary Bedroom | 6.15 × 5.03 m | Hardwood Floor Walk-In Closet(s) 5 Pc Ensuite |
| Family Room | 6.14 × 5.99 m | Hardwood Floor Gas Fireplace |
| Other | 4.27 × 3.30 m | Granite Floor Combined w/Family W/O To Deck |
| Office | 3.89 × 3.47 m | Hardwood Floor 2 Pc Bath |
Upper
| Primary Bedroom | 6.20 × 4.70 m | Hardwood Floor Walk-In Closet(s) 5 Pc Ensuite |
| Bedroom 2 | 4.14 × 3.94 m | Hardwood Floor Double Closet 3 Pc Ensuite |
| Bedroom 3 | 5.01 × 4.90 m | Hardwood Floor Double Closet 4 Pc Ensuite |
| Bedroom 4 | 4.28 × 4.26 m | Hardwood Floor Double Closet 4 Pc Ensuite |
Basement
| Other | 4.30 × 5.57 m | Laminate |
| Bedroom | 5.28 × 4.65 m | Laminate Closet 4 Pc Bath |
| Recreation | 13.10 × 9.14 m | Laminate W/O To Yard |
Features
- Air Exchanger
- Auto Garage Door Remote
- Built-In Oven
- Carpet Free
- Central Vacuum
- Countertop Range
- ERV/HRV
- In-Law Capability
- In-Law Suite
- On Demand Water Heater
- Primary Bedroom - Main Floor
- Ventilation System
- Water Heater Owned
- Deck
- Landscape Lighting
- Landscaped
- Lighting
- Privacy
- Recreational Area
- Finished with Walk-Out
- Central Air
- 2-Storey
Financials
Annual Taxes
$26,424
Estimated Rental Income
Entire property$4,500 – $7,000/mo
Basement apartment$1,800 – $2,500/mo
Rental yield2.2% – 3.4%
*Estimates based on comparable rentals in the area. Actual income may vary.
Market Data — Pickering
Days on market2 days
Buyer's MarketSeller's Market
Based on active listings in Pickering. Data updates daily.
Demographics — Pickering
Population
99,186
Avg Household Income
$116,000
Age Distribution
0-19
22%
20-34
19%
35-49
22%
50-64
21%
65+
16%
Ownership78% own · 22% rent
EnglishTamilTagalogUrduFrench
Getting around
How walkable, bikeable, and transit-friendly this neighbourhood is.
63
/ 100
Walk Score
Somewhat Walkable
40
/ 100
Transit Score
Some Transit
41
/ 100
Bike Score
Somewhat Bikeable
Scores are estimates based on neighbourhood data and are for informational purposes only.
MLS® data courtesy of the Toronto Regional Real Estate Board (TRREB).
The information provided herein must only be used by consumers that have a bona fide interest in the purchase, sale, or lease of real estate and may not be used for any commercial purpose or any other purpose. Listing information is deemed reliable but is not guaranteed accurate by the Toronto Regional Real Estate Board, the listing brokerage, or this website. The trademarks REALTOR®, REALTORS® and the REALTOR® logo are controlled by The Canadian Real Estate Association (CREA) and identify real estate professionals who are members of CREA. MLS®, Multiple Listing Service®, and the associated logos are owned by CREA. Not intended to solicit properties currently listed for sale or buyers under contract.
You may also like
More homes in Pickering
Hand-picked listings with a similar price range and style.
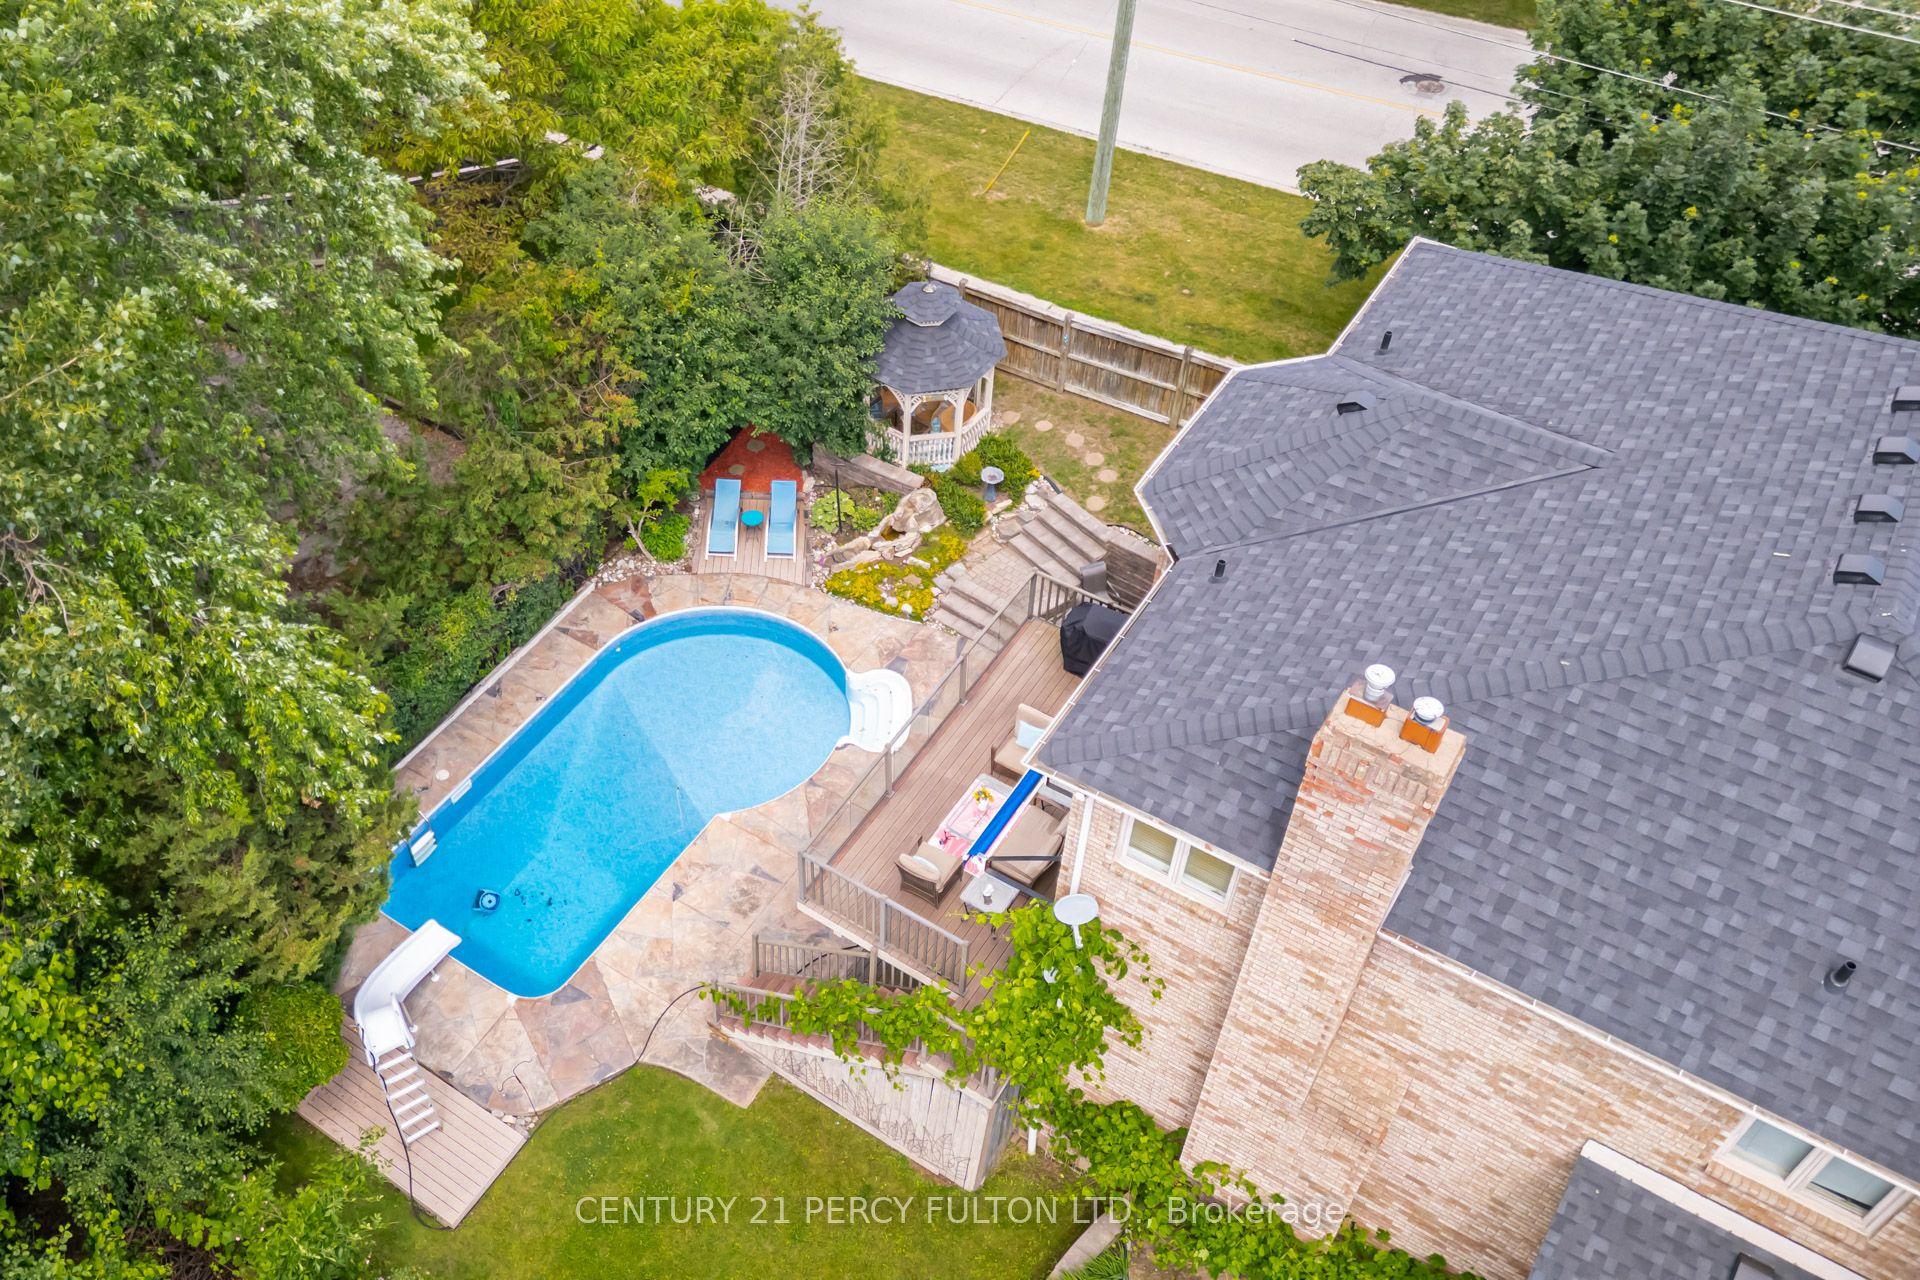
For Sale11 days ago
$2,125,000
Detached
est. $9,316/mo
898 Baylawn Drive, Liverpool
Pickering, ON
5+1 bd
4 ba
3,250
6
MLS# E13520716Century 21 Percy Fulton Ltd.
WhatsApp Aman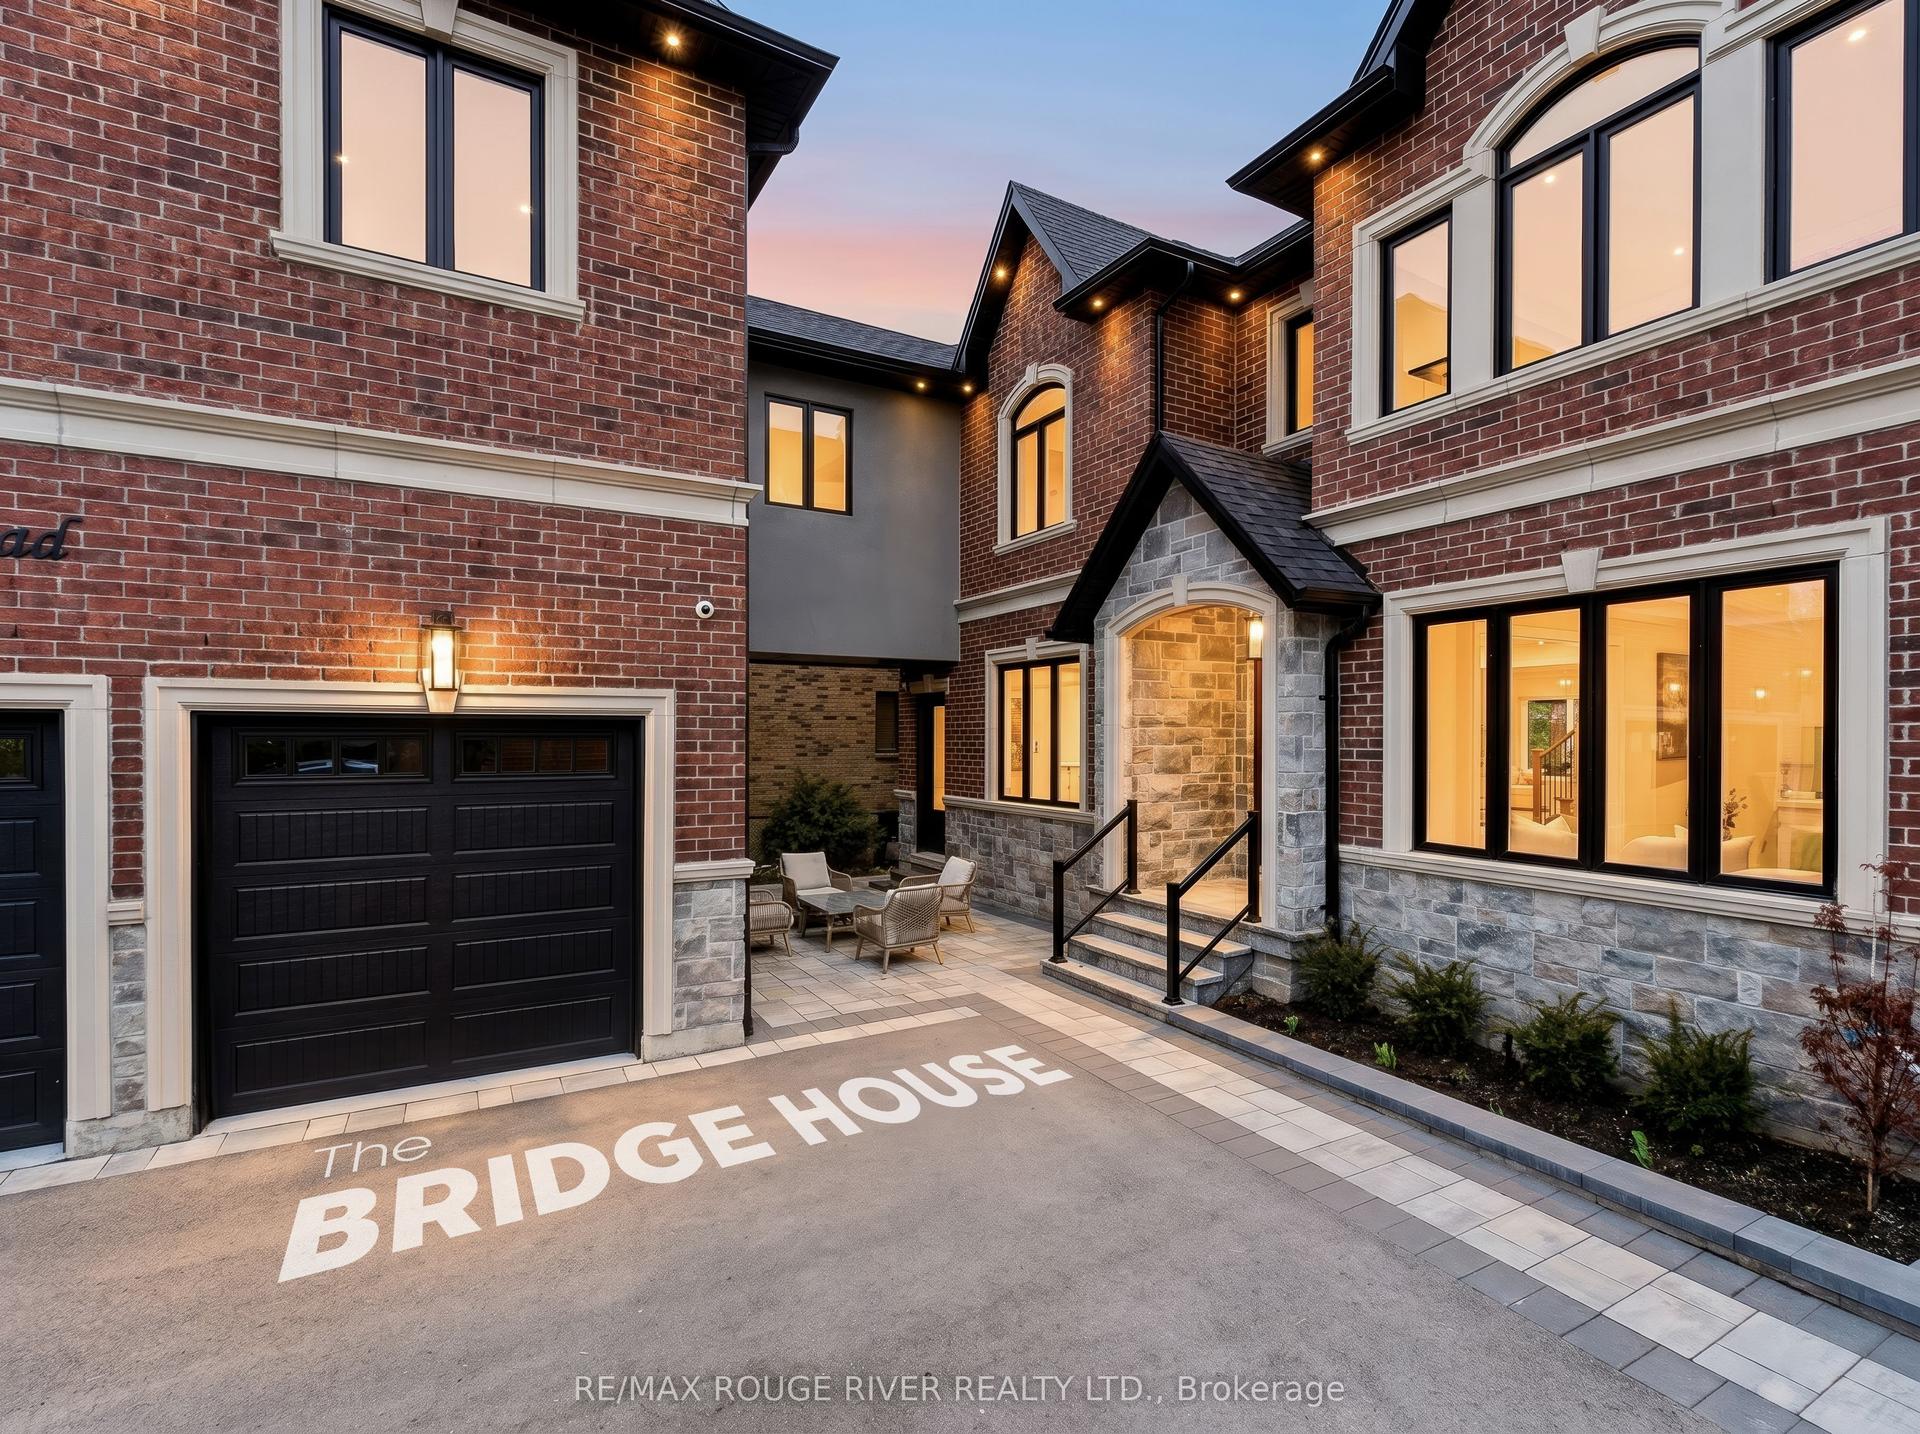
For Sale2 months ago
$2,800,000
Detached
est. $12,275/mo
1411 Old Forest Road, Woodlands
Pickering, ON
6+1 bd
6 ba
4,250
13
MLS# E13169162Re/Max Rouge River Realty Ltd.
WhatsApp Aman
