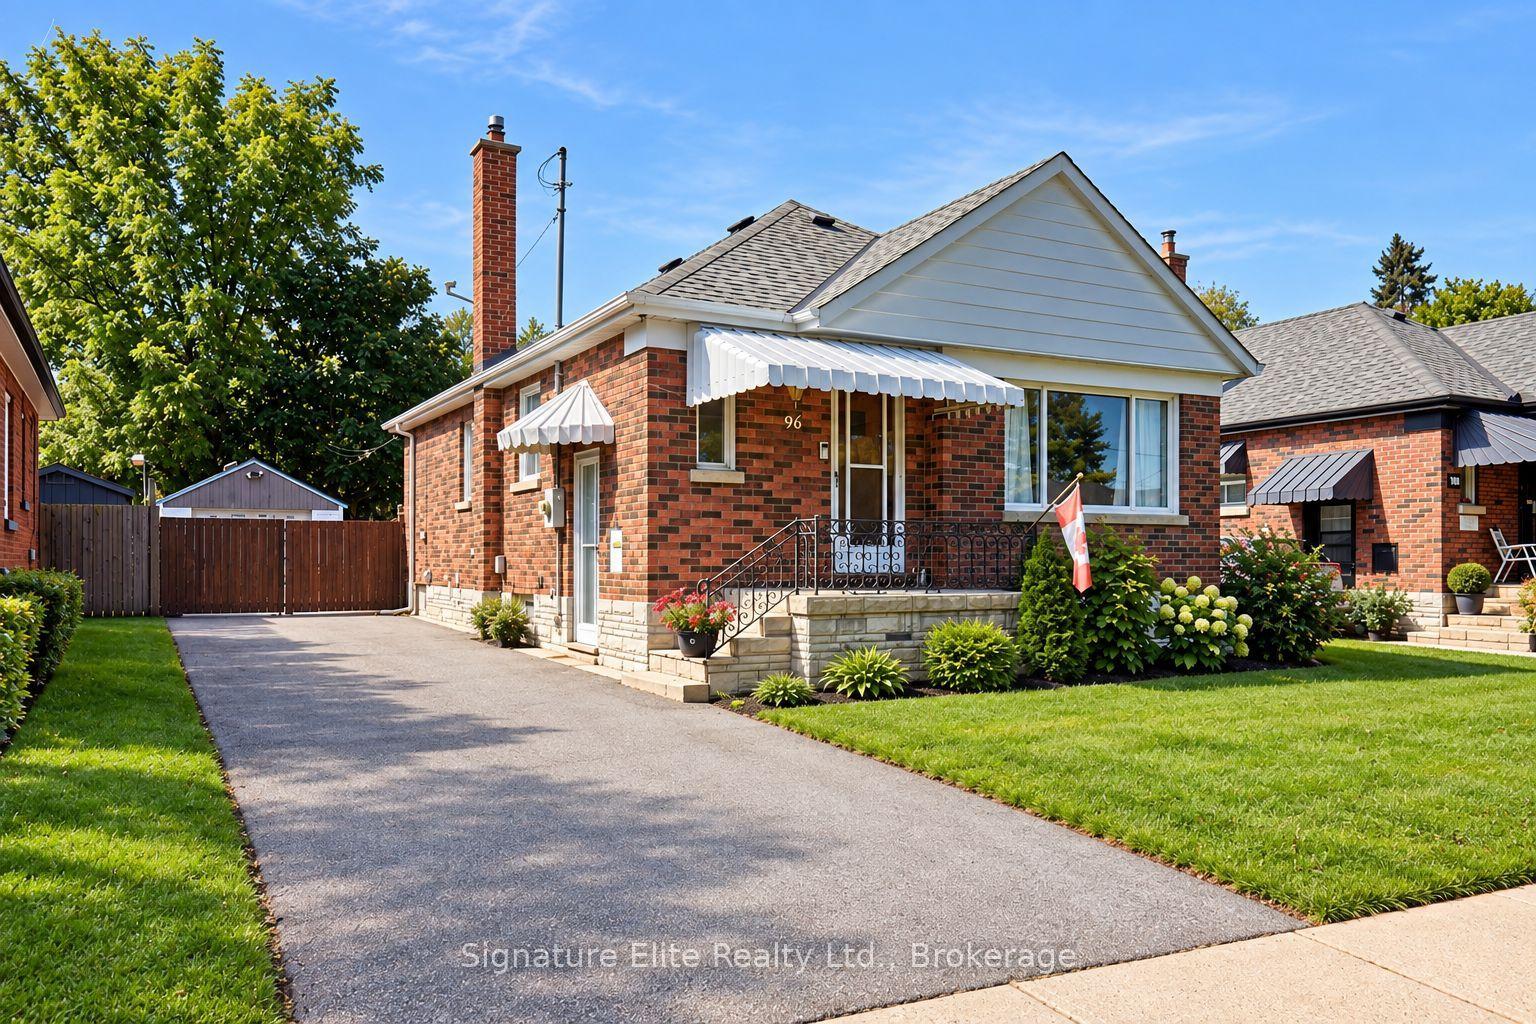
For Sale
424 Chaleur Avenue
Lakeview, Oshawa, ON
$579,000
3+2Bd
3Ba
1,300+sqft
2Parking
27.35 x 130 ftlot
$445/sqft
DetachedMLS# E13554360Listed 2026-07-1272 DOM
Basement
Partially Finished
On the market for 72 days — longer than average. The seller may be open to negotiation.
About this home
Welcome To 424 Chaleur Ave. Fantastic opportunity to own a detached 3+1 bedroom home inOshawa's sought-after Lakeview community! This bright and inviting property serves as theperfect starter home or investment. The main floor features a spacious eat-in kitchen withample counter space, and a sun-drenched living room with a massive picture window. This can beconverted to another bedroom. 2 washrooms in main floor. Walk upstairs to find three generouslysized bedrooms, all equipped with large closets, and a clean 4-piece washroom.Unbeatablelocation. walk to lakewood PS, community centre, Lake Vista Park and Stone Street Park. justminutes from the lake, Highway 401, excellent schools, parks, transit, and major shopping hubs.Don't miss out!
Rooms
Main Floor
| Kitchen | 1.70 × 4.80 m | Laminate Breakfast Area Window |
| Living Room | 4.87 × 4.13 m | Laminate Window |
| Powder Room | — |
Second Floor
| Primary Bedroom | 3.33 × 4.20 m | Laminate Window Closet |
| Bedroom 2 | 4.80 × 1.60 m | Laminate Window Closet |
| Bedroom 3 | 4.80 × 2.50 m | Laminate Window Closet |
Basement
| Bedroom 4 | 4.87 × 4.13 m | Window Closet |
Features
- None
- Separate Entrance
- Partially Finished
- 2-Storey
Financials
Annual Taxes
$3,954.11
Estimated Rental Income
Entire property$3,200 – $4,800/mo
Basement apartment$1,800 – $2,500/mo
Rental yield6.6% – 9.9%
*Estimates based on comparable rentals in the area. Actual income may vary.
Market Data — Oshawa
Days on market72 days
Buyer's MarketSeller's Market
Based on active listings in Oshawa. Data updates daily.
Demographics — Oshawa
Population
175,383
Avg Household Income
$87,000
Age Distribution
0-19
22%
20-34
22%
35-49
19%
50-64
20%
65+
17%
Ownership63% own · 37% rent
EnglishFrenchArabicUrduTagalog
Getting around
How walkable, bikeable, and transit-friendly this neighbourhood is.
61
/ 100
Walk Score
Somewhat Walkable
38
/ 100
Transit Score
Some Transit
47
/ 100
Bike Score
Somewhat Bikeable
Scores are estimates based on neighbourhood data and are for informational purposes only.
MLS® data courtesy of the Toronto Regional Real Estate Board (TRREB).
The information provided herein must only be used by consumers that have a bona fide interest in the purchase, sale, or lease of real estate and may not be used for any commercial purpose or any other purpose. Listing information is deemed reliable but is not guaranteed accurate by the Toronto Regional Real Estate Board, the listing brokerage, or this website. The trademarks REALTOR®, REALTORS® and the REALTOR® logo are controlled by The Canadian Real Estate Association (CREA) and identify real estate professionals who are members of CREA. MLS®, Multiple Listing Service®, and the associated logos are owned by CREA. Not intended to solicit properties currently listed for sale or buyers under contract.
You may also like
More homes in Oshawa
Hand-picked listings with a similar price range and style.
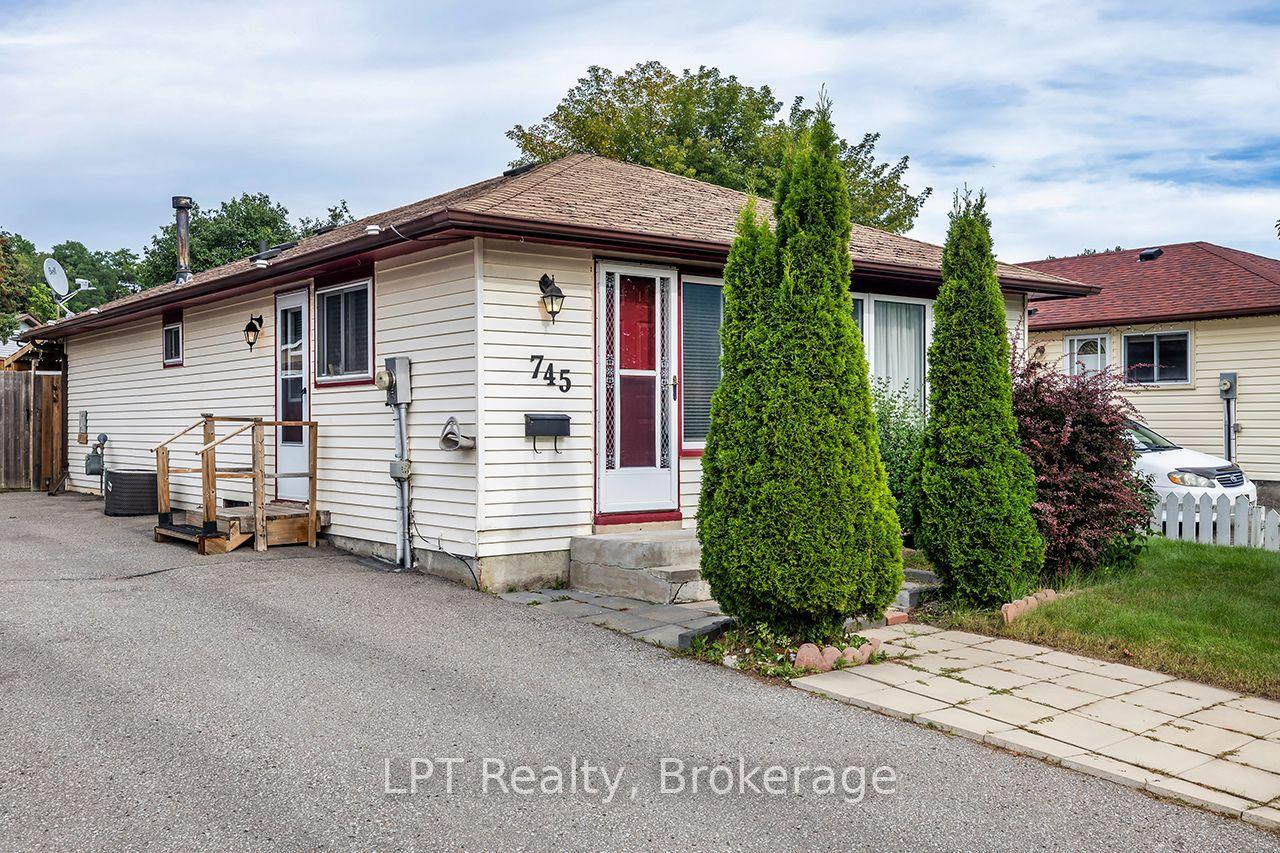
For Sale5 days ago
$554,900
Detached
est. $2,433/mo
745 Grandview Drive, Donevan
Oshawa, ON
3 bd
1 ba
900
6
MLS# E13798044LPT Realty
WhatsApp Aman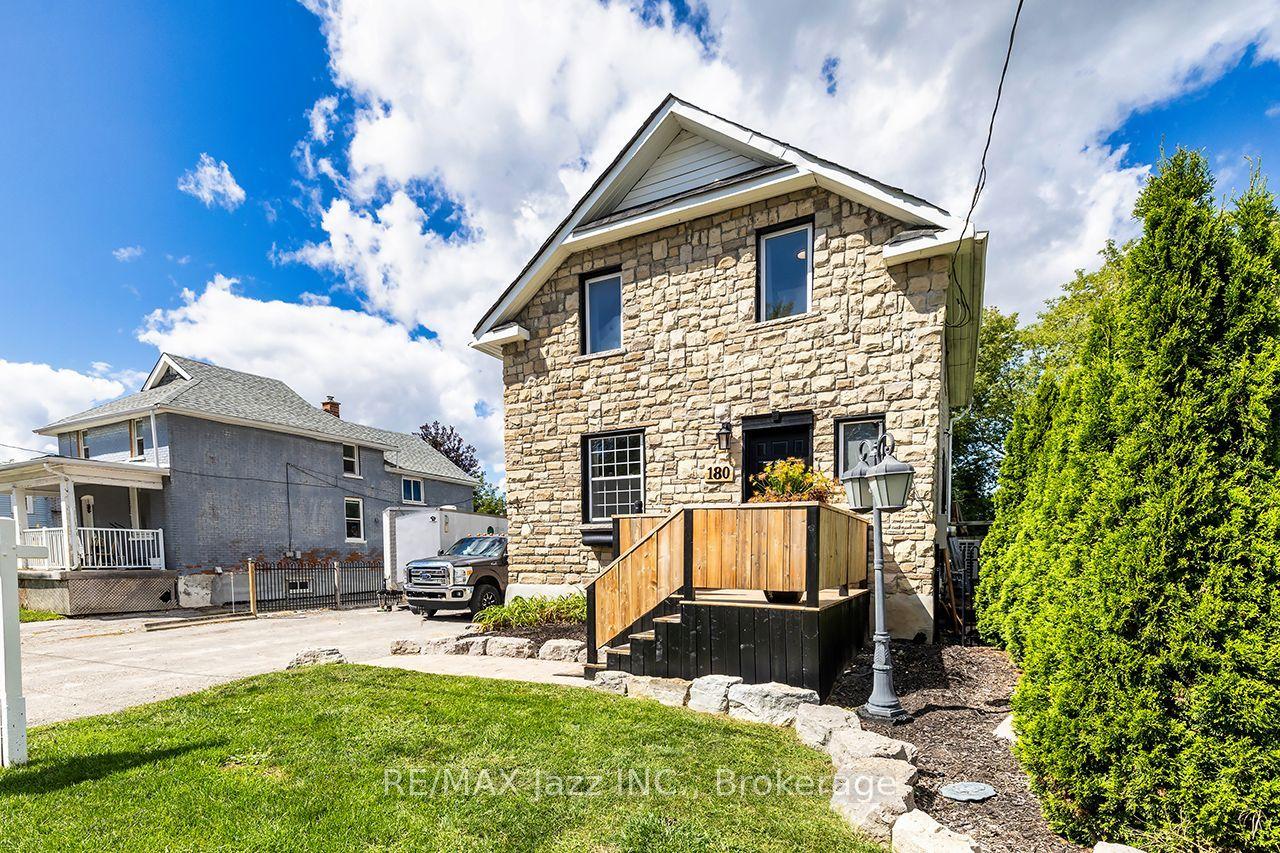
For Sale1 day ago
$540,000
Detached
est. $2,367/mo
180 Olive Avenue, Central
Oshawa, ON
3+2 bd
2 ba
1,300
8
MLS# E13810924Re/Max Jazz Inc.
WhatsApp Aman