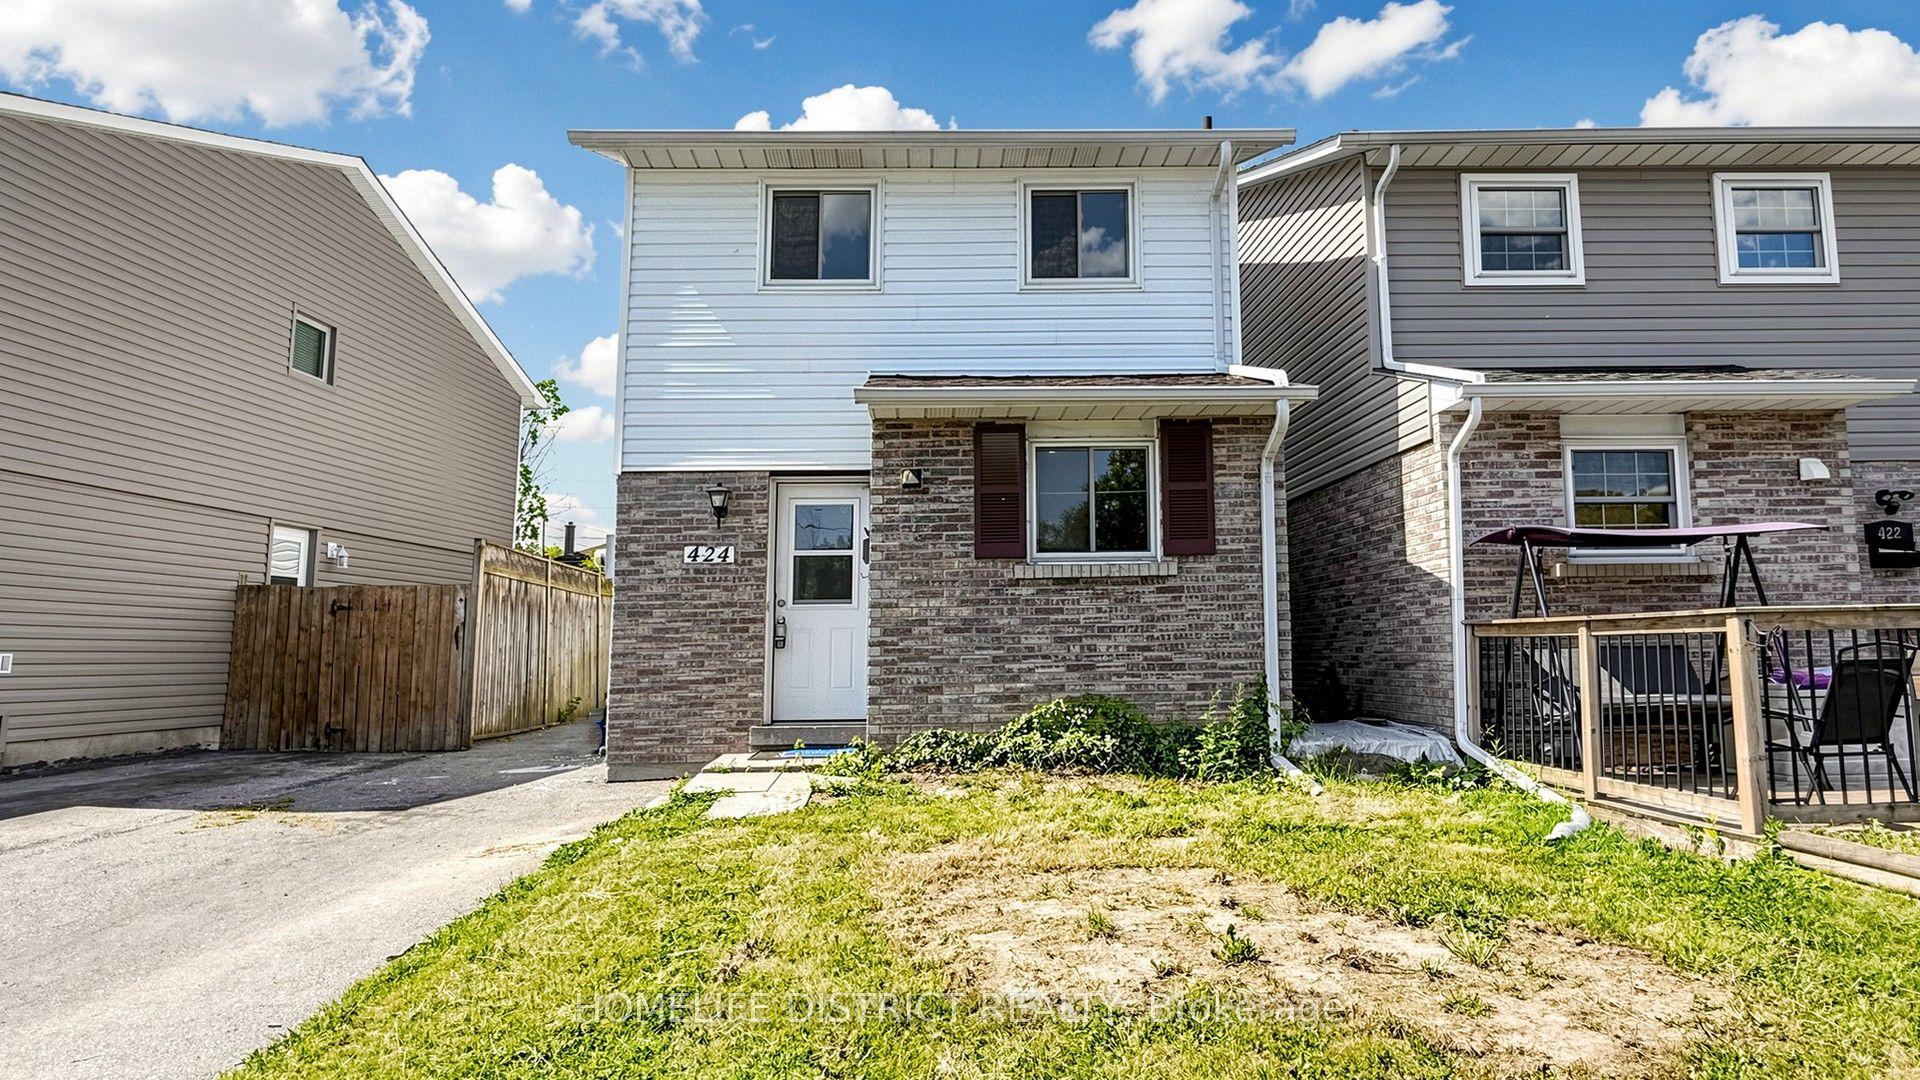
For Sale
Just Listed
96 Oakes Avenue
O'Neill, Oshawa, ON
$559,000
4+2Bd
2Ba
900+sqft
6Parking
42.5 x 10⁵ ftlot
$621/sqft
DetachedMLS# E13810572Listed 2026-09-211 DOM
Cooling
Central Air
Basement
Finished
Just listed! New listings in Oshawa often receive offers within the first week.
About this home
More house, more flexibility and a backyard to actually enjoy. Set on a quiet street in Oshawa's established O'Neill neighbourhood, this renovated 3+1 bedroom bungalow delivers a smart combination of comfortable everyday living and valuable space for the way families live today. The main floor is bright and welcoming, with a traditional layout that gives the living and dining areas their own sense of space, plus an eat-in kitchen designed for real everyday use. Three bedrooms and a full bathroom keep everything you need on one level, making the layout equally appealing for young families, downsizers or anyone looking for fewer stairs. Downstairs is where this home really expands its possibilities. With a separate entrance, second kitchen, full bathroom, additional bedroom, generous living area and flexible den/office space, the finished lower level creates an entirely different layer of functionality that's ideal for extended family, older kids, overnight guests, working from home or simply having more room to spread out. Outside, a 42.5 x 105 ft property gives you a proper fenced backyard, while the detached garage and parking for up to six vehicles solve one of the practical challenges many homes simply can't. The location keeps daily life convenient too, with schools, parks, shopping and transit nearby and easy connections across Oshawa and Durham Region. Renovated, versatile and offering considerably more than meets the eye from the street, 96 Oakes is the kind of home that can adapt as your needs change-without having to move every time life does.
GarageRenovated
Rooms
Main Floor
| Living Room | 4.52 × 3.61 m | Hardwood Floor Large Window |
| Kitchen | 3.30 × 1.99 m | Hardwood Floor Undermount Sink Window |
| Dining Room | 3.10 × 0.99 m | Combined w/Kitchen Hardwood Floor |
| Primary Bedroom | 3.43 × 3.32 m | W/O To Deck Closet Hardwood Floor |
| Bedroom 2 | 3.43 × 2.57 m | Hardwood Floor Window |
| Bedroom 3 | 3.25 × 2.50 m | Overlooks Backyard Closet Hardwood Floor |
Basement
| Kitchen | 3.69 × 1.84 m | Tile Floor |
| Living Room | 6.86 × 5.16 m | Laminate Above Grade Window |
| Bedroom 4 | 3.67 × 3.16 m | Closet Window |
| Bedroom 5 | 2.71 × 1.70 m | Window |
| Utility Room | 2.98 × 1.37 m | |
| Laundry | 3.39 × 2.07 m | Above Grade Window |
Features
- In-Law Capability
- Finished
- Central Air
- Bungalow
Financials
Annual Taxes
$6,241.51
Estimated Rental Income
Entire property$4,000 – $6,500/mo
Basement apartment$1,800 – $2,500/mo
Rental yield8.6% – 14.0%
*Estimates based on comparable rentals in the area. Actual income may vary.
Market Data — Oshawa
Days on market1 days
Buyer's MarketSeller's Market
Based on active listings in Oshawa. Data updates daily.
Demographics — Oshawa
Population
175,383
Avg Household Income
$87,000
Age Distribution
0-19
22%
20-34
22%
35-49
19%
50-64
20%
65+
17%
Ownership63% own · 37% rent
EnglishFrenchArabicUrduTagalog
Getting around
How walkable, bikeable, and transit-friendly this neighbourhood is.
55
/ 100
Walk Score
Somewhat Walkable
46
/ 100
Transit Score
Some Transit
53
/ 100
Bike Score
Bikeable
Scores are estimates based on neighbourhood data and are for informational purposes only.
MLS® data courtesy of the Toronto Regional Real Estate Board (TRREB).
The information provided herein must only be used by consumers that have a bona fide interest in the purchase, sale, or lease of real estate and may not be used for any commercial purpose or any other purpose. Listing information is deemed reliable but is not guaranteed accurate by the Toronto Regional Real Estate Board, the listing brokerage, or this website. The trademarks REALTOR®, REALTORS® and the REALTOR® logo are controlled by The Canadian Real Estate Association (CREA) and identify real estate professionals who are members of CREA. MLS®, Multiple Listing Service®, and the associated logos are owned by CREA. Not intended to solicit properties currently listed for sale or buyers under contract.
You may also like
More homes in Oshawa
Hand-picked listings with a similar price range and style.
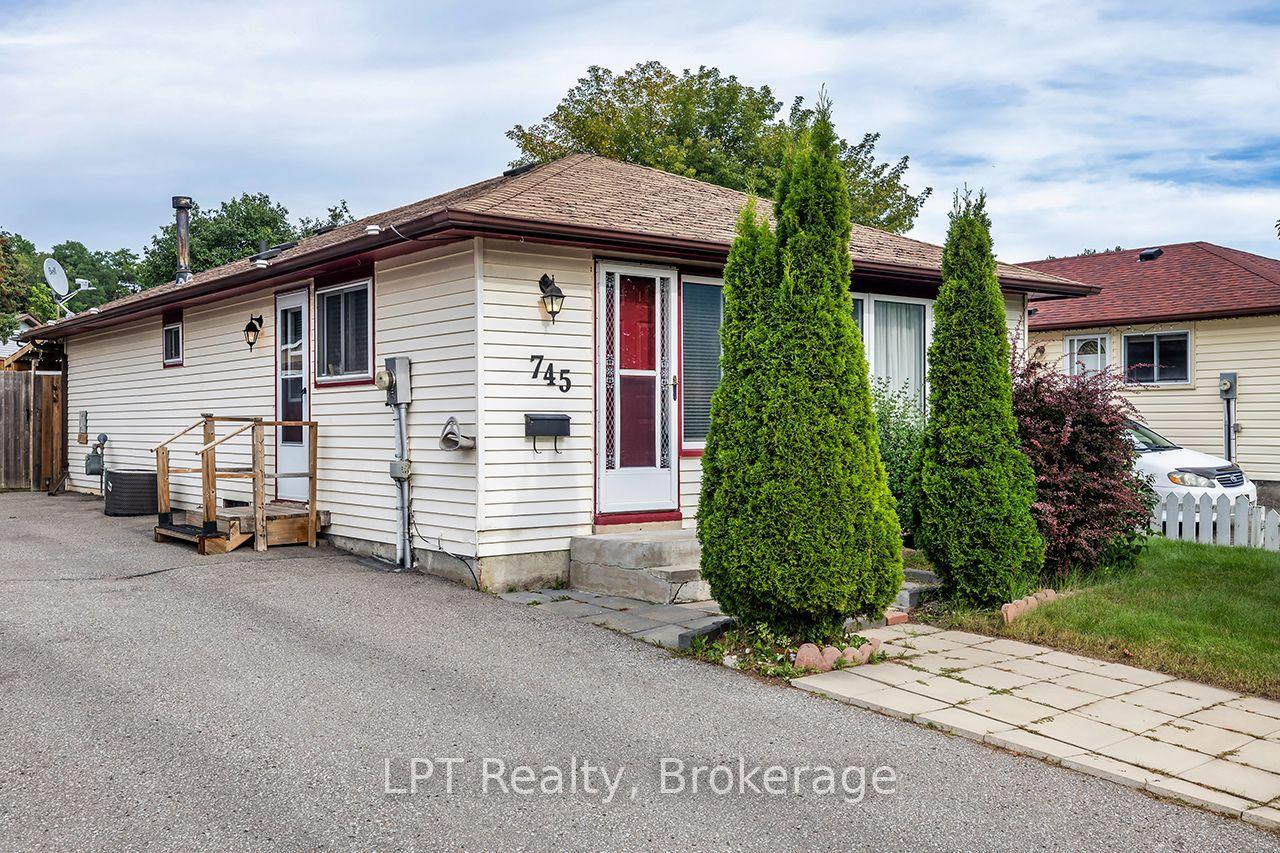
For Sale5 days ago
$554,900
Detached
est. $2,433/mo
745 Grandview Drive, Donevan
Oshawa, ON
3 bd
1 ba
900
6
MLS# E13798044LPT Realty
WhatsApp Aman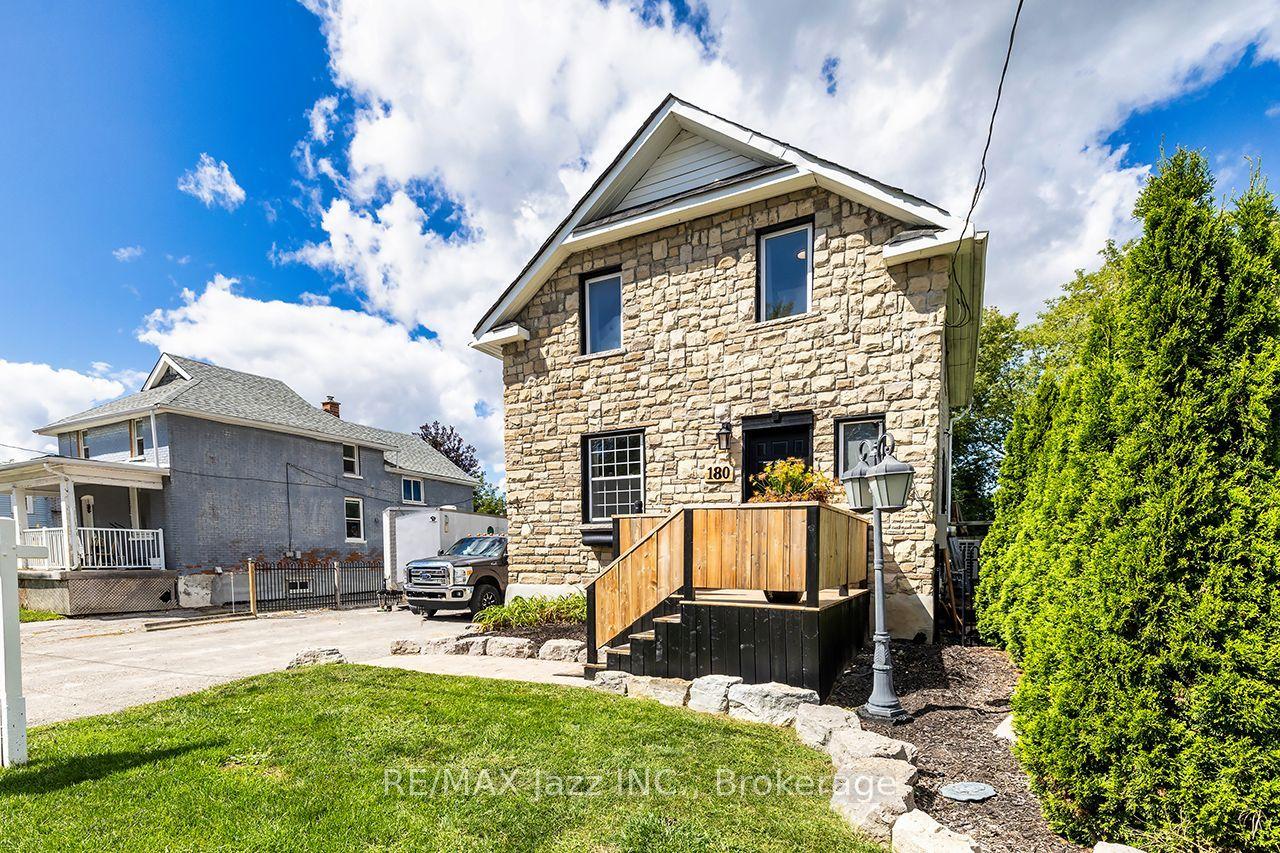
For Sale1 day ago
$540,000
Detached
est. $2,367/mo
180 Olive Avenue, Central
Oshawa, ON
3+2 bd
2 ba
1,300
8
MLS# E13810924Re/Max Jazz Inc.
WhatsApp Aman