For Lease
Just Listed
111 Limerick Street
Vanier, Oshawa, ON
$2,400
2Bd
1Ba
900+sqft
2Parking
40.04 x 106.23 ftlot
$3/sqft
DetachedMLS# E13555078Listed 2026-07-131 DOM
Cooling
Central Air
Just listed! New listings in Oshawa often receive offers within the first week.
About this home
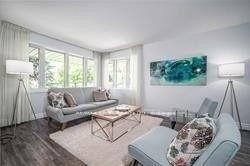
Welcome to this beautifully maintained main floor 2-bedroom unit offering comfort, style and an unbeatable location. Nestled on a premium ravine lot, this home overlooks a ravine at both the front and rear, providing exceptional privacy with no neighbours in front or behind. Enjoy peaceful views while still being just minutes to Highway 401, making it an ideal location for commuters. Step inside through the shared foyer and discover a bright, spacious layout featuring elegant crown moulding, hardwood and ceramic flooring, and quality finishes throughout. The modern eat-in kitchen is designed for both everyday living and entertaining, complete with quartz countertops, stainless steel appliances, a pantry and plenty of cabinetry. Walk out directly to your own private deck, the perfect place to enjoy your morning coffee or unwind after a long day. The spacious bathroom also features a quartz countertop and a relaxing jacuzzi tub. Two generous-sized bedrooms provide comfortable living, while shared laundry offers added convenience. Located within walking distance to parks, the Oshawa Centre, recreation centre, restaurants, shopping, public transit and numerous everyday amenities, this home truly combines convenience with a peaceful setting.. Don't miss this opportunity to lease a beautifully appointed home in one of Oshawa's most convenient locations with stunning ravine views, quality finishes and easy access to everything you need. Book your private viewing today!
RavineHardwood
Rooms
Main Floor
| Kitchen | 4.93 × 3.00 m | Walk-Out Hardwood Floor Pantry |
| Living Room | 7.93 × 3.15 m | Gas Fireplace Hardwood Floor Overlooks Ravine |
| Dining Room | 7.93 × 3.15 m | Combined w/Living Hardwood Floor Open Concept |
| Primary Bedroom | 4.38 × 2.98 m | Double Closet Hardwood Floor Overlooks Ravine |
| Bedroom 2 | 3.87 × 3.16 m | His and Hers Closets Hardwood Floor Overlooks Ravine |
Features
- Carpet Free
- Primary Bedroom - Main Floor
- Patio
- Apartment
- Central Air
- Bungalow-Raised
Financials
Estimated Rental Income
Entire property$2,600 – $3,800/mo
Rental yield1300.0% – 1900.0%
*Estimates based on comparable rentals in the area. Actual income may vary.
Market Data — Oshawa
Days on market1 days
Buyer's MarketSeller's Market
Based on active listings in Oshawa. Data updates daily.
Demographics — Oshawa
Population
175,383
Avg Household Income
$87,000
Age Distribution
0-19
22%
20-34
22%
35-49
19%
50-64
20%
65+
17%
Ownership63% own · 37% rent
EnglishFrenchArabicUrduTagalog
Other rentals like this
Similar rentals in Oshawa
Same property type, similar price, similar size — currently for rent.
For Lease1 month ago
$2,699
Detached
501 Lawlor Avenue Main Floor #Main Floor, Samac
Oshawa, ON
3 bd
2 ba
1,300
4
MLS# E13426092Re/Max Excel Realty Ltd.
WhatsApp Aman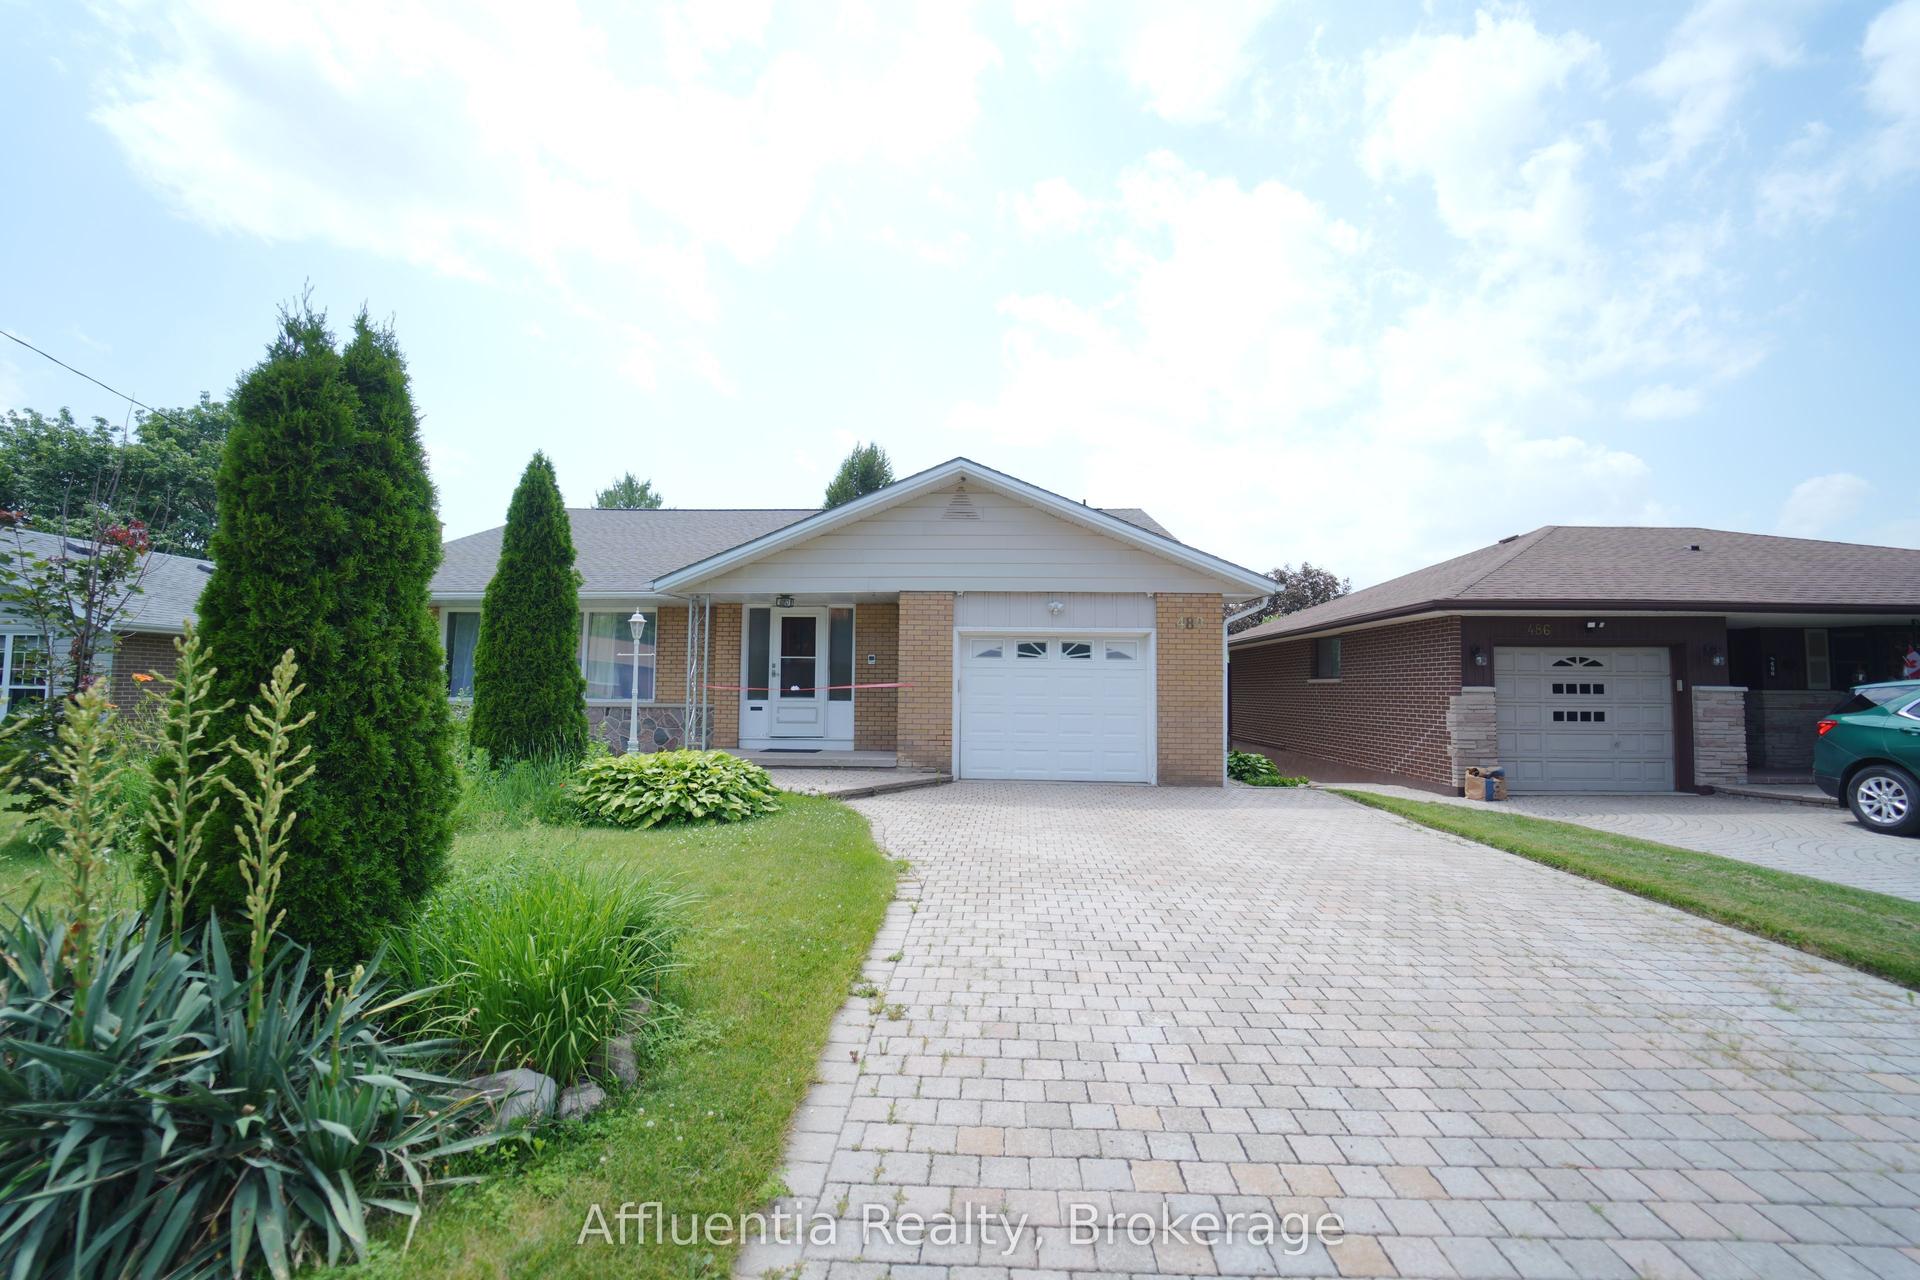
For Lease2 days ago
$1,800
Detached
480 Elizabeth Street Lower Unit #Lower Unit, McLaughlin
Oshawa, ON
2 bd
1 ba
900
2
MLS# E13556886Affluentia Realty
WhatsApp Aman
Getting around
How walkable, bikeable, and transit-friendly this neighbourhood is.
60
/ 100
Walk Score
Somewhat Walkable
35
/ 100
Transit Score
Some Transit
46
/ 100
Bike Score
Somewhat Bikeable
Scores are estimates based on neighbourhood data and are for informational purposes only.
MLS® data courtesy of the Toronto Regional Real Estate Board (TRREB).
The information provided herein must only be used by consumers that have a bona fide interest in the purchase, sale, or lease of real estate and may not be used for any commercial purpose or any other purpose. Listing information is deemed reliable but is not guaranteed accurate by the Toronto Regional Real Estate Board, the listing brokerage, or this website. The trademarks REALTOR®, REALTORS® and the REALTOR® logo are controlled by The Canadian Real Estate Association (CREA) and identify real estate professionals who are members of CREA. MLS®, Multiple Listing Service®, and the associated logos are owned by CREA. Not intended to solicit properties currently listed for sale or buyers under contract.