For Lease
Just Listed
480 Elizabeth Street Lower Unit #Lower Unit
McLaughlin, Oshawa, ON
$1,800
2Bd
1Ba
900+sqft
2Parking
59 x 146 ftlot
$2/sqft
DetachedMLS# E13556886Listed 2026-07-131 DOM
Heating
Water Heater Owned
Cooling
Central Air
Basement
Walk-Out
Just listed! New listings in Oshawa often receive offers within the first week.
About this home
Prime location: legal 2-bedroom walk-out basement apartment for lease in the highly sought-after McLaughlin community of Oshawa. This bright, spacious, and well-maintained lower-level unit offers a functional open-concept layout featuring a large living and dining area, a full kitchen with ample cabinetry, two generously sized bedrooms with good closet space, and a clean 4-piece bathroom. With a private separate entrance, separate laundry, and access to a spacious backyard, this unit is ideal for working professionals, small families, or responsible tenants seeking comfort and convenience. Two parking spaces are included in the rent, conveniently located on the right side of the driveway, and blinds will be installed shortly for added privacy. Situated in a quiet, family-friendly neighbourhood on a premium lot with mature trees, you are just steps to top-rated schools including Adelaide McLaughlin P.S., R.S. McLaughlin CVI, and Monsignor Paul Dwyer, as well as parks, transit, and everyday amenities. Enjoy easy access to Highway 401, the GO Station, Oshawa Golf Club, Lakeridge Health, shopping, and dining. A perfect opportunity for tenants looking for an affordable, move-in-ready rental in a prime location with excellent commuter access and a welcoming community
Basement Apt
Rooms
Main Floor
| Kitchen | 4.89 × 4.10 m | Tile Floor |
| Dining Room | 4.06 × 3.15 m | Tile Floor W/O To Deck |
| Family Room | 5.27 × 2.87 m | Broadloom W/O To Deck Access To Garage |
Upper
| Primary Bedroom | 4.04 × 3.62 m | Hardwood Floor W/O To Balcony 3 Pc Ensuite |
| Bedroom 2 | 4.18 × 2.70 m | Hardwood Floor Double Closet Window |
| Bedroom 3 | 3.35 × 2.87 m | Hardwood Floor Double Closet Window |
| Bedroom 4 | 4.28 × 3.23 m | Hardwood Floor Double Closet Window |
Lower
| Kitchen | 4.09 × 2.64 m | Tile Floor B/I Range |
| Living Room | 5.73 × 3.94 m | Hardwood Floor Combined w/Dining W/O To Patio |
| Bedroom | 3.25 × 3.25 m | Hardwood Floor W/W Closet Window |
| Bedroom 2 | 4.10 × 2.61 m | Hardwood Floor Window |
| Utility Room | 4.13 × 3.40 m | Tile Floor Window |
| Bathroom | — |
Basement
| Other | 5.01 × 1.39 m |
Other
| Living Room | 6.29 × 4.18 m | Hardwood Floor Fireplace French Doors |
Features
- Water Heater Owned
- Water Softener
- Separate Entrance
- Walk-Out
- Central Air
- Backsplit 5
Financials
Estimated Rental Income
Entire property$2,600 – $3,800/mo
Basement apartment$1,800 – $2,500/mo
Rental yield1733.3% – 2533.3%
*Estimates based on comparable rentals in the area. Actual income may vary.
Market Data — Oshawa
Days on market1 days
Buyer's MarketSeller's Market
Based on active listings in Oshawa. Data updates daily.
Demographics — Oshawa
Population
175,383
Avg Household Income
$87,000
Age Distribution
0-19
22%
20-34
22%
35-49
19%
50-64
20%
65+
17%
Ownership63% own · 37% rent
EnglishFrenchArabicUrduTagalog
Other rentals like this
Similar rentals in Oshawa
Same property type, similar price, similar size — currently for rent.
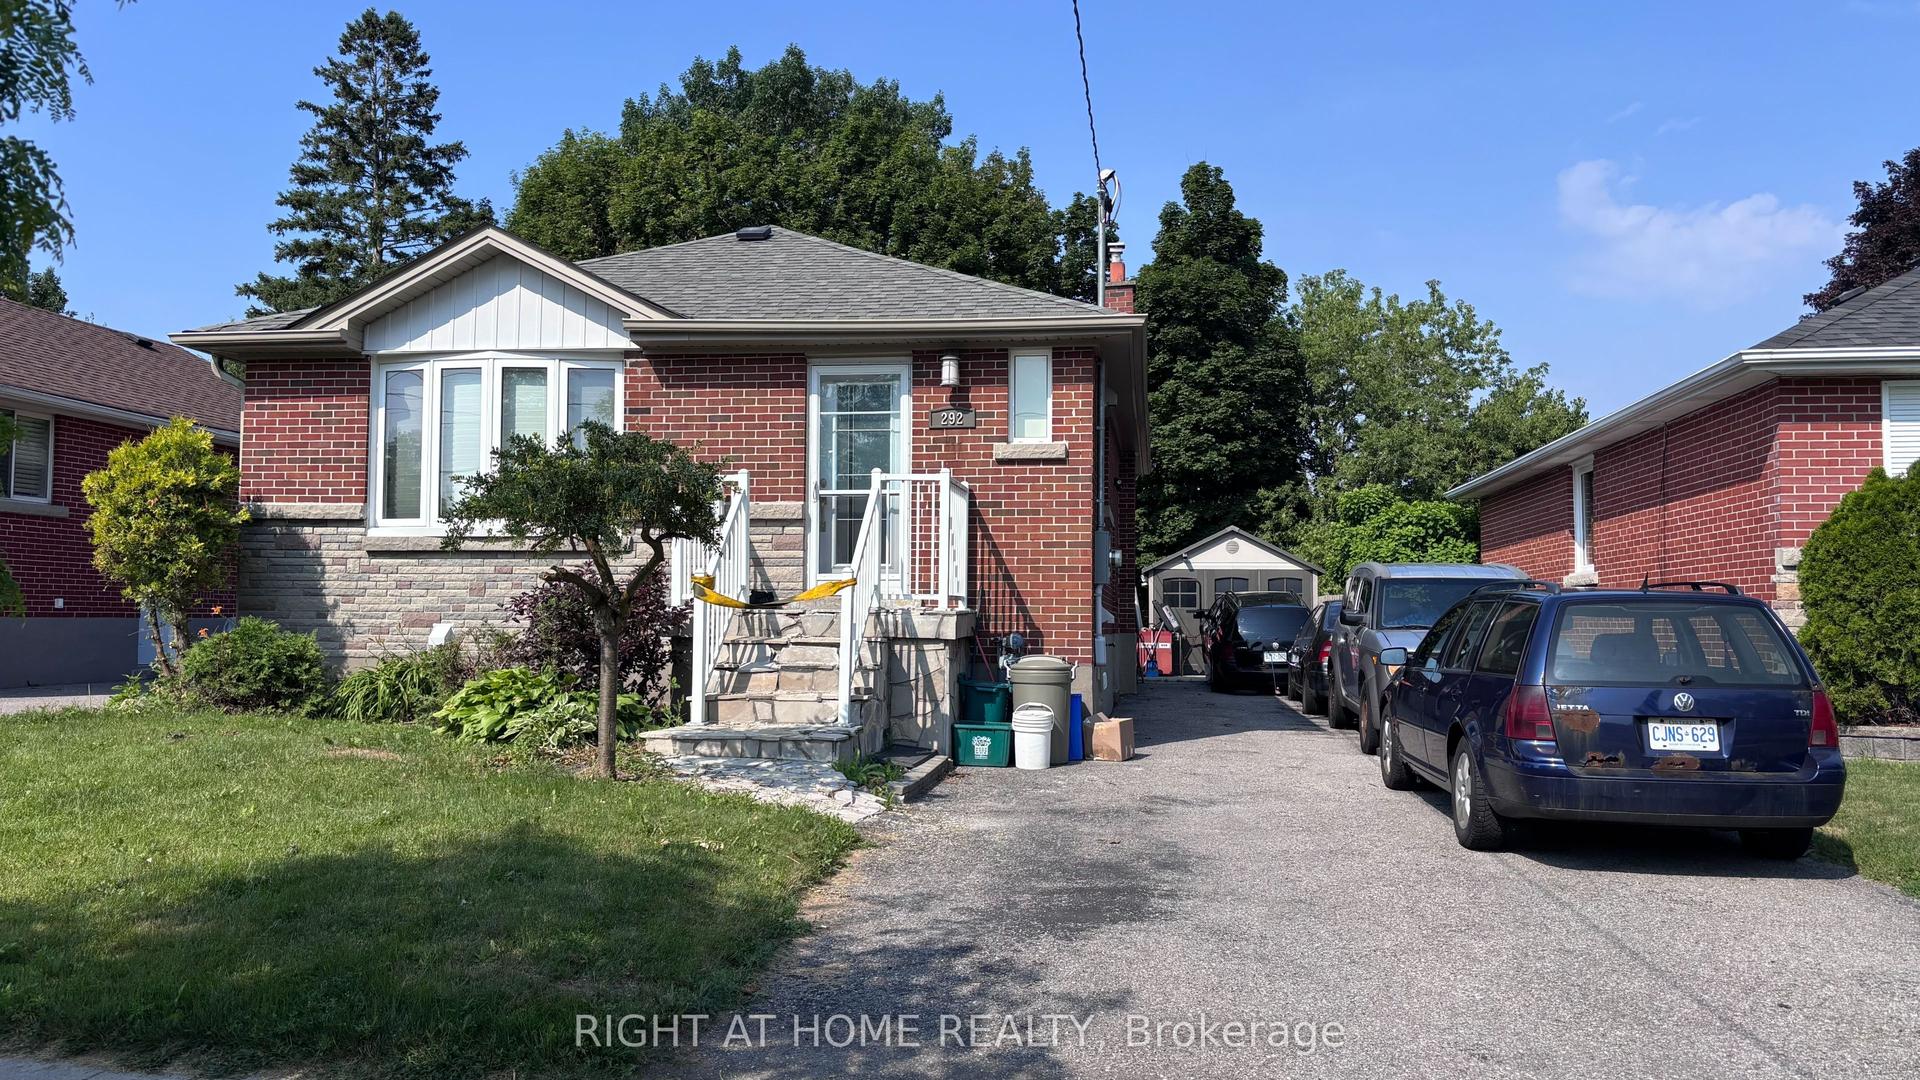
For Lease14 h ago
$1,375
Detached
292 Farewell Street Lower #Lower, Donevan
Oshawa, ON
1 bd
1 ba
900
1
MLS# E13560670Right At Home Realty
WhatsApp Aman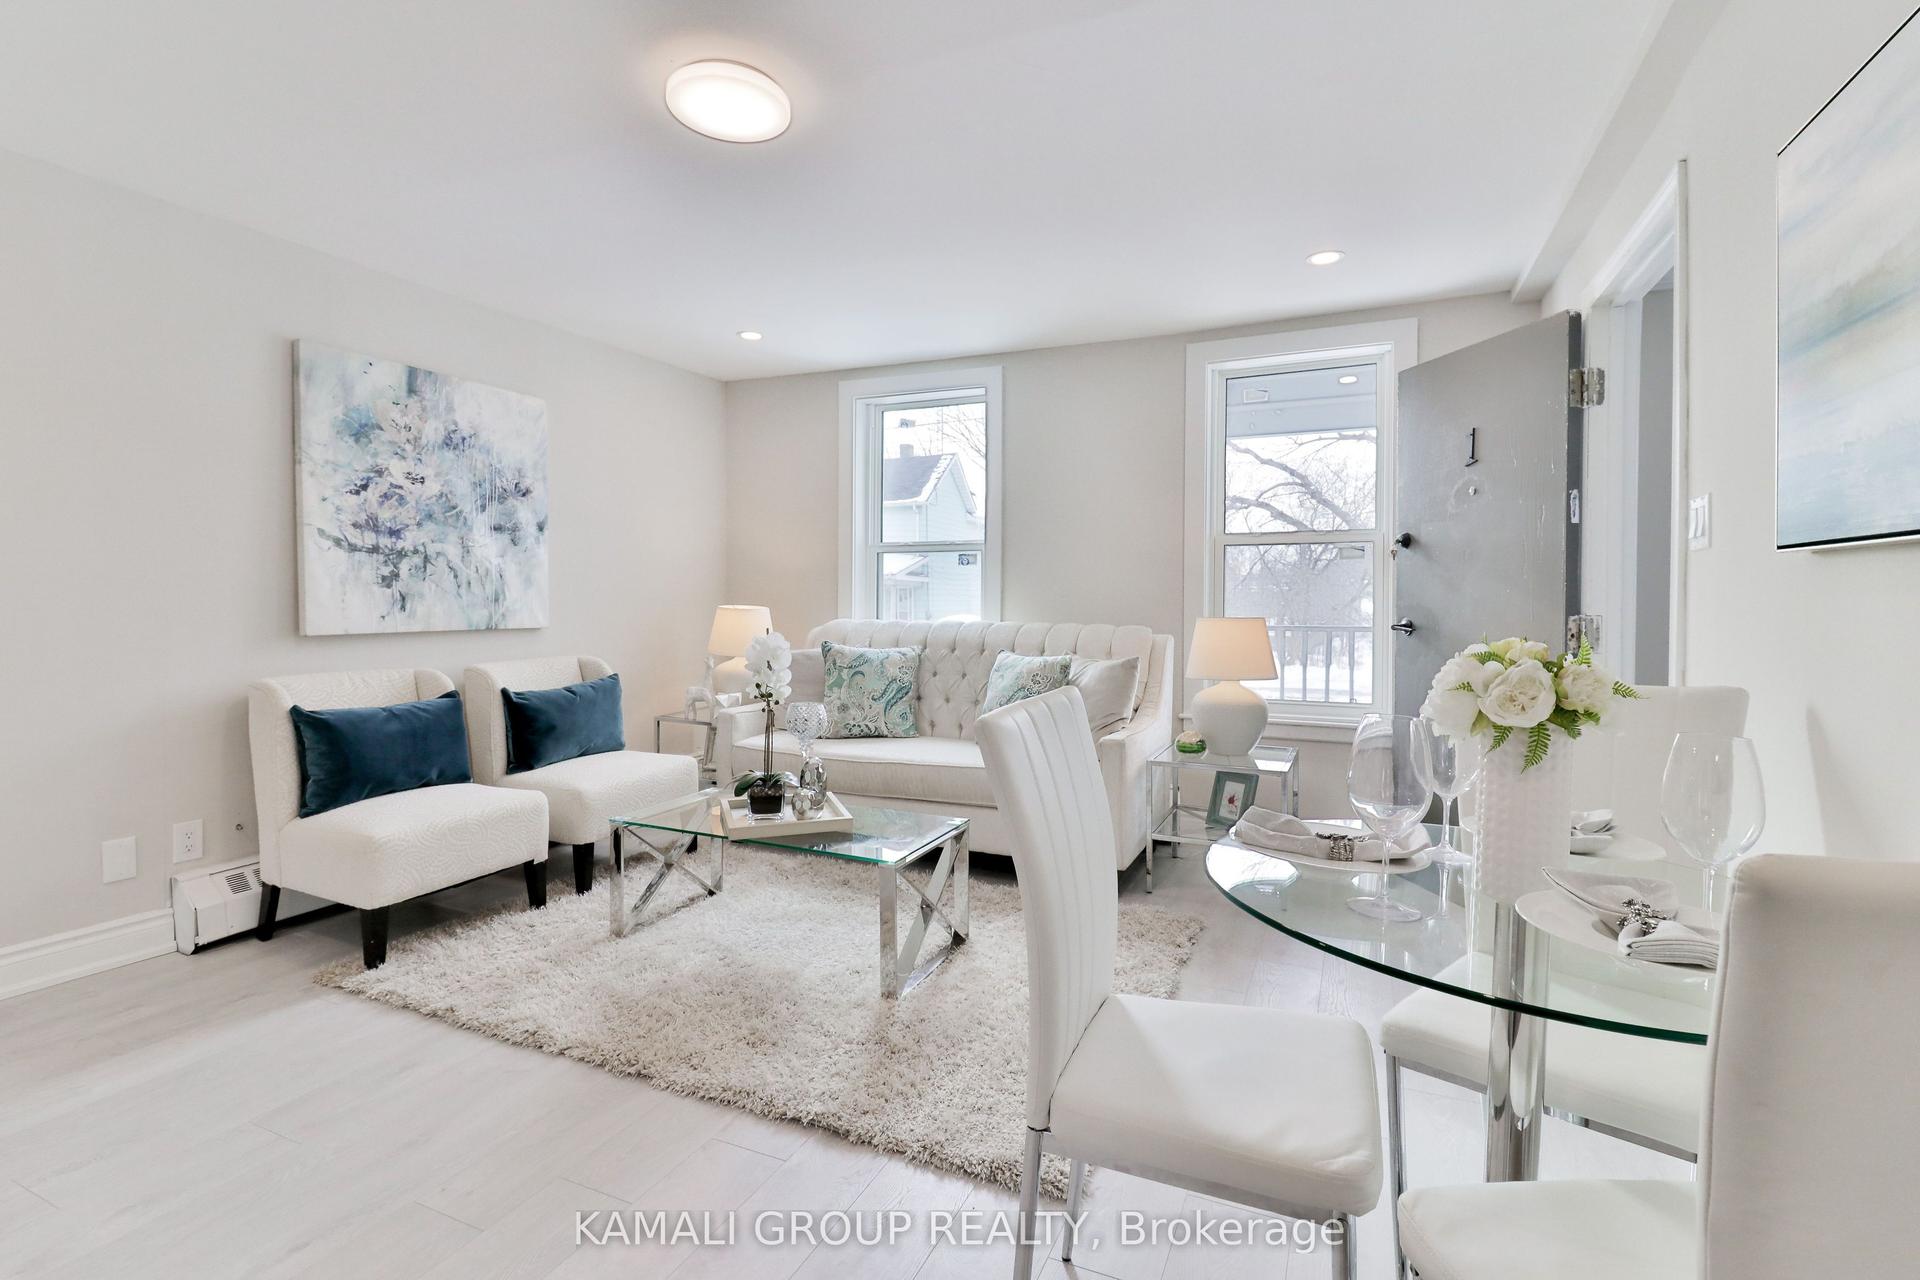
For Lease9 days ago
$1,350
Detached
81 McMillan Drive UNIT 1 #UNIT 1, O'Neill
Oshawa, ON
1 bd
1 ba
—
1
MLS# E13525978Kamali Group Realty
WhatsApp Aman
Getting around
How walkable, bikeable, and transit-friendly this neighbourhood is.
56
/ 100
Walk Score
Somewhat Walkable
47
/ 100
Transit Score
Some Transit
48
/ 100
Bike Score
Somewhat Bikeable
Scores are estimates based on neighbourhood data and are for informational purposes only.
MLS® data courtesy of the Toronto Regional Real Estate Board (TRREB).
The information provided herein must only be used by consumers that have a bona fide interest in the purchase, sale, or lease of real estate and may not be used for any commercial purpose or any other purpose. Listing information is deemed reliable but is not guaranteed accurate by the Toronto Regional Real Estate Board, the listing brokerage, or this website. The trademarks REALTOR®, REALTORS® and the REALTOR® logo are controlled by The Canadian Real Estate Association (CREA) and identify real estate professionals who are members of CREA. MLS®, Multiple Listing Service®, and the associated logos are owned by CREA. Not intended to solicit properties currently listed for sale or buyers under contract.