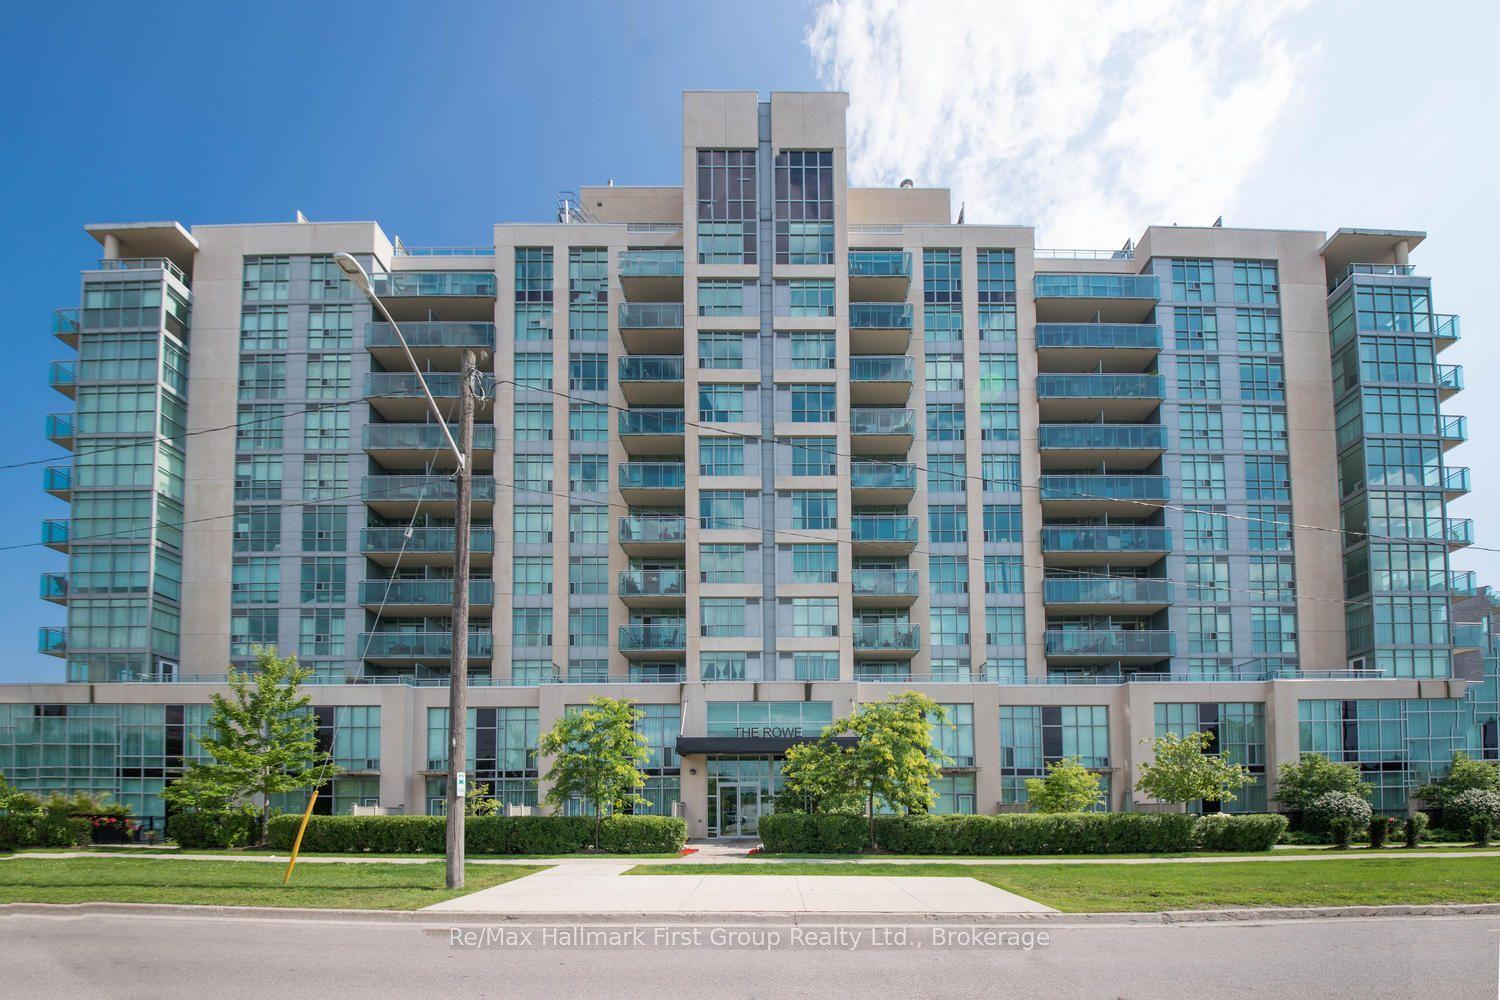
For Sale
1600 Charles Street 911 #911
Port Whitby, Whitby, ON
$564,999
2Bd
2Ba
950+sqft
2Parking
$595/sqft
CondoMLS# E13555184Listed 2026-07-1384 DOM
Cooling
Central Air
On the market for 84 days — longer than average. The seller may be open to negotiation.
About this home
Client Remarks Now's the time! The rarely offered Chesapeake Model, a 2 bedroom, 2 balcony corner end unit with stunning views of Port Whitby. Convenience Is Awesome, Secured with owned parking and a locker space Included. Beyond The Suite, Residents Enjoy An Array Of Exclusive Amenities Designed To Elevate Your Lifestyle!! Roof Top Terrace With A Fire Pit And BBQ, Gym, Spacious Party Room For Social Gatherings, Billiards Room And A Relaxing Resistance Pool. This unbeatable Port Whitby location offers the ultimate blend of accessibility and recreation. Commuting is effortless and streamlined with the GO station steps away. An active lifestyle awaits, with residents enjoying access to the Abilities Centre, Port Whitby Marina, and scenic waterfront trails.. This rare combination of premium, turn-key upgrades, the desirable Chesapeake layout, and an exceptional setting makes this the perfect place to call home. Status Certificate -Yes
PoolWaterfront
Rooms
Main Floor
| Kitchen | 2.44 × 3.29 m | Modern Kitchen Centre Island |
| Living Room | 5.33 × 3.93 m | Combined w/Dining Open Concept W/O To Balcony |
| Dining Room | 5.33 × 3.93 m | Combined w/Living Window Floor to Ceiling W/O To Balcony |
| Primary Bedroom | 3.66 × 3.38 m | 3 Pc Ensuite Closet Organizers Balcony |
| Bedroom 2 | 3.29 × 3.14 m | Double Closet Window Floor to Ceiling |
Features
- Primary Bedroom - Main Floor
- None
- Central Air
- Multi-Level
Financials
Annual Taxes
$4,756
Estimated Rental Income
Entire property$2,600 – $3,500/mo
Rental yield5.5% – 7.4%
*Estimates based on comparable rentals in the area. Actual income may vary.
Market Data — Whitby
Days on market84 days
Buyer's MarketSeller's Market
Based on active listings in Whitby. Data updates daily.
Demographics — Whitby
Population
138,501
Avg Household Income
$120,000
Age Distribution
0-19
23%
20-34
18%
35-49
22%
50-64
21%
65+
16%
Ownership80% own · 20% rent
EnglishFrenchTagalogTamilUrdu
Getting around
How walkable, bikeable, and transit-friendly this neighbourhood is.
77
/ 100
Walk Score
Very Walkable
62
/ 100
Transit Score
Good Transit
52
/ 100
Bike Score
Bikeable
Scores are estimates based on neighbourhood data and are for informational purposes only.
MLS® data courtesy of the Toronto Regional Real Estate Board (TRREB).
The information provided herein must only be used by consumers that have a bona fide interest in the purchase, sale, or lease of real estate and may not be used for any commercial purpose or any other purpose. Listing information is deemed reliable but is not guaranteed accurate by the Toronto Regional Real Estate Board, the listing brokerage, or this website. The trademarks REALTOR®, REALTORS® and the REALTOR® logo are controlled by The Canadian Real Estate Association (CREA) and identify real estate professionals who are members of CREA. MLS®, Multiple Listing Service®, and the associated logos are owned by CREA. Not intended to solicit properties currently listed for sale or buyers under contract.
You may also like
More homes in Whitby
Hand-picked listings with a similar price range and style.
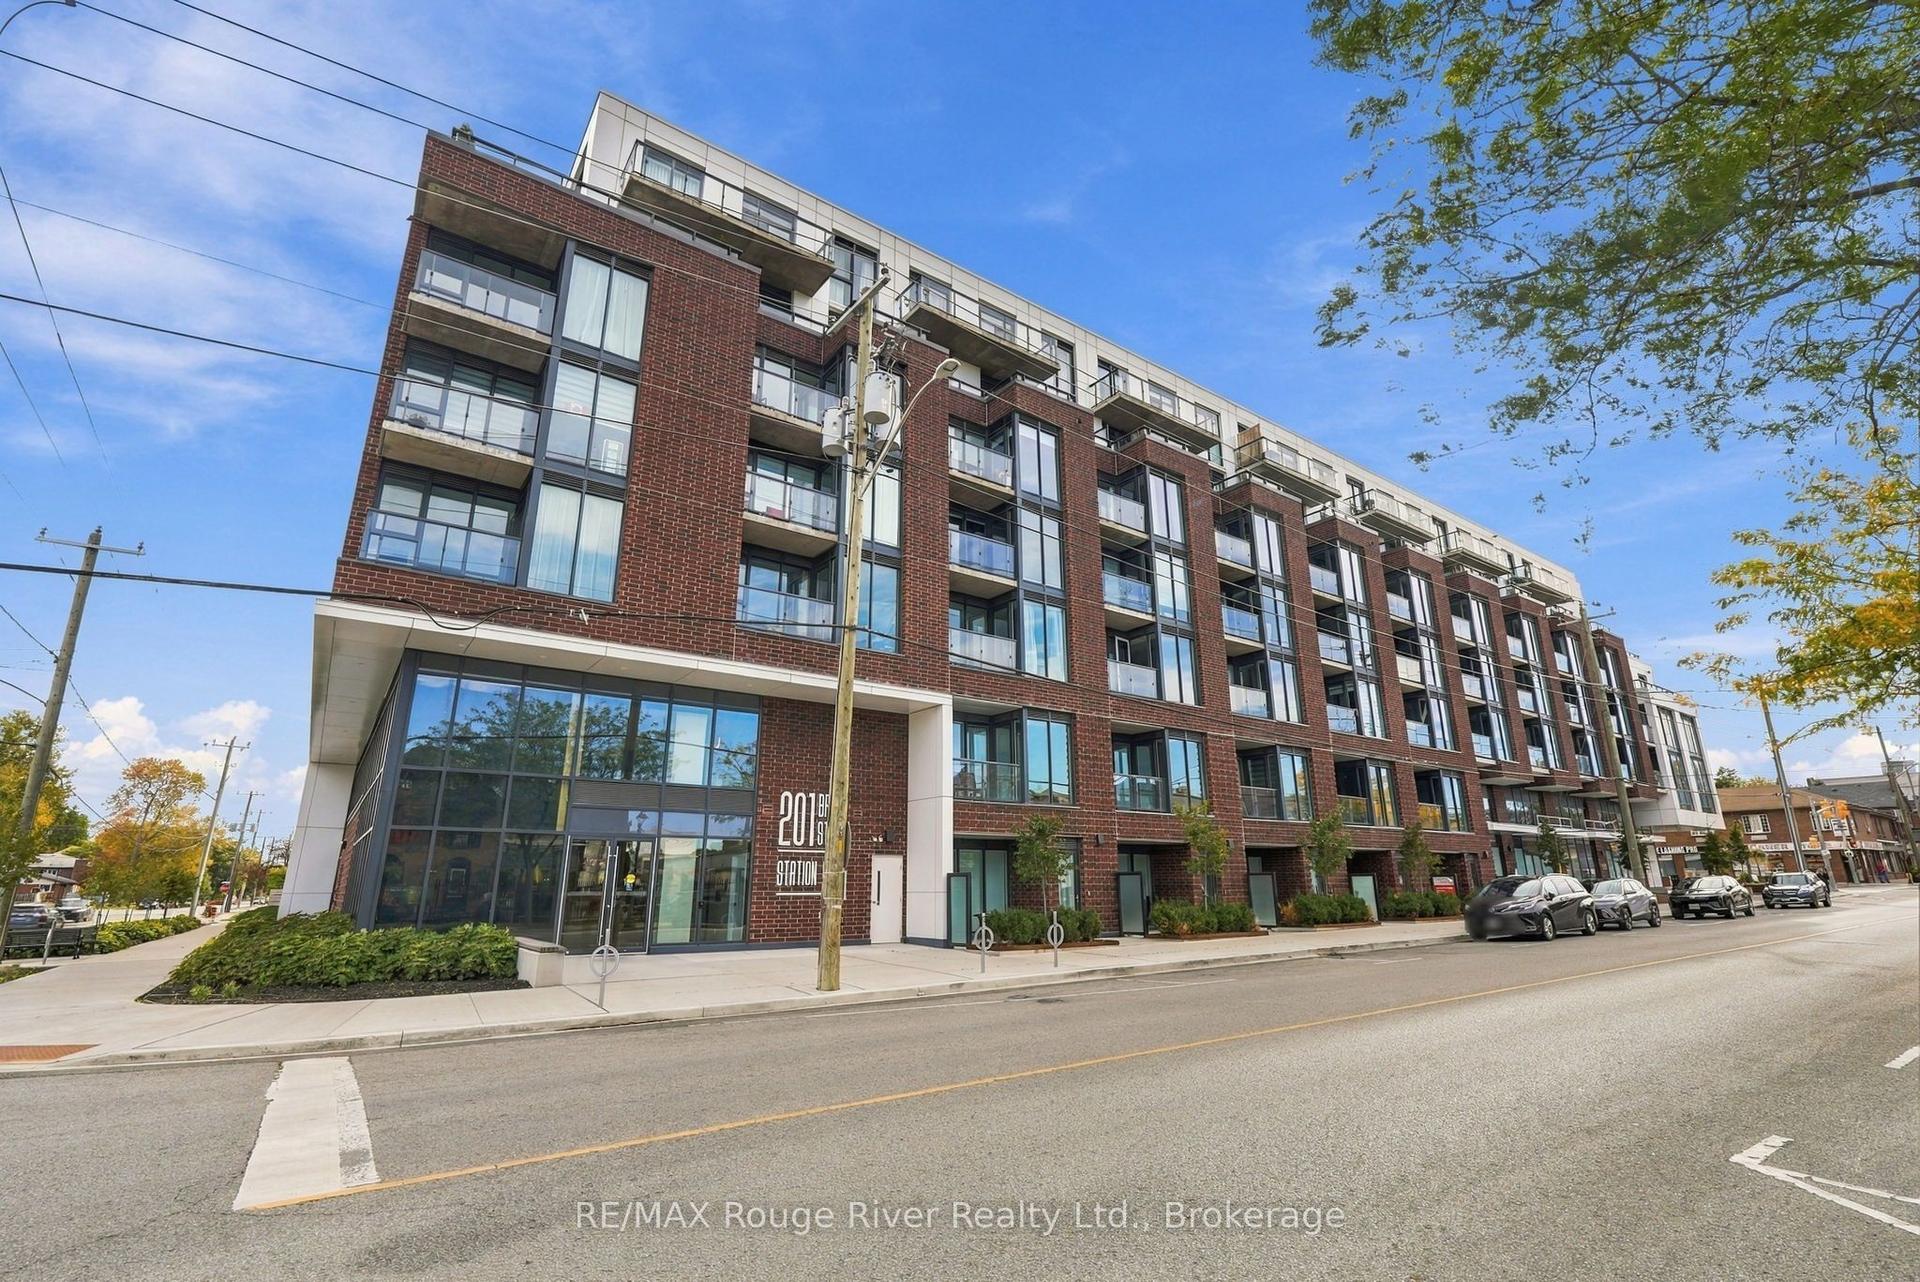
For Sale6 h ago
$465,000
Condo
est. $2,039/mo
201 Brock Street S 217 #217, Downtown Whitby
Whitby, ON
1+1 bd
2 ba
650
1
MLS# E13862700RE/MAX Rouge River Realty Ltd.
WhatsApp Aman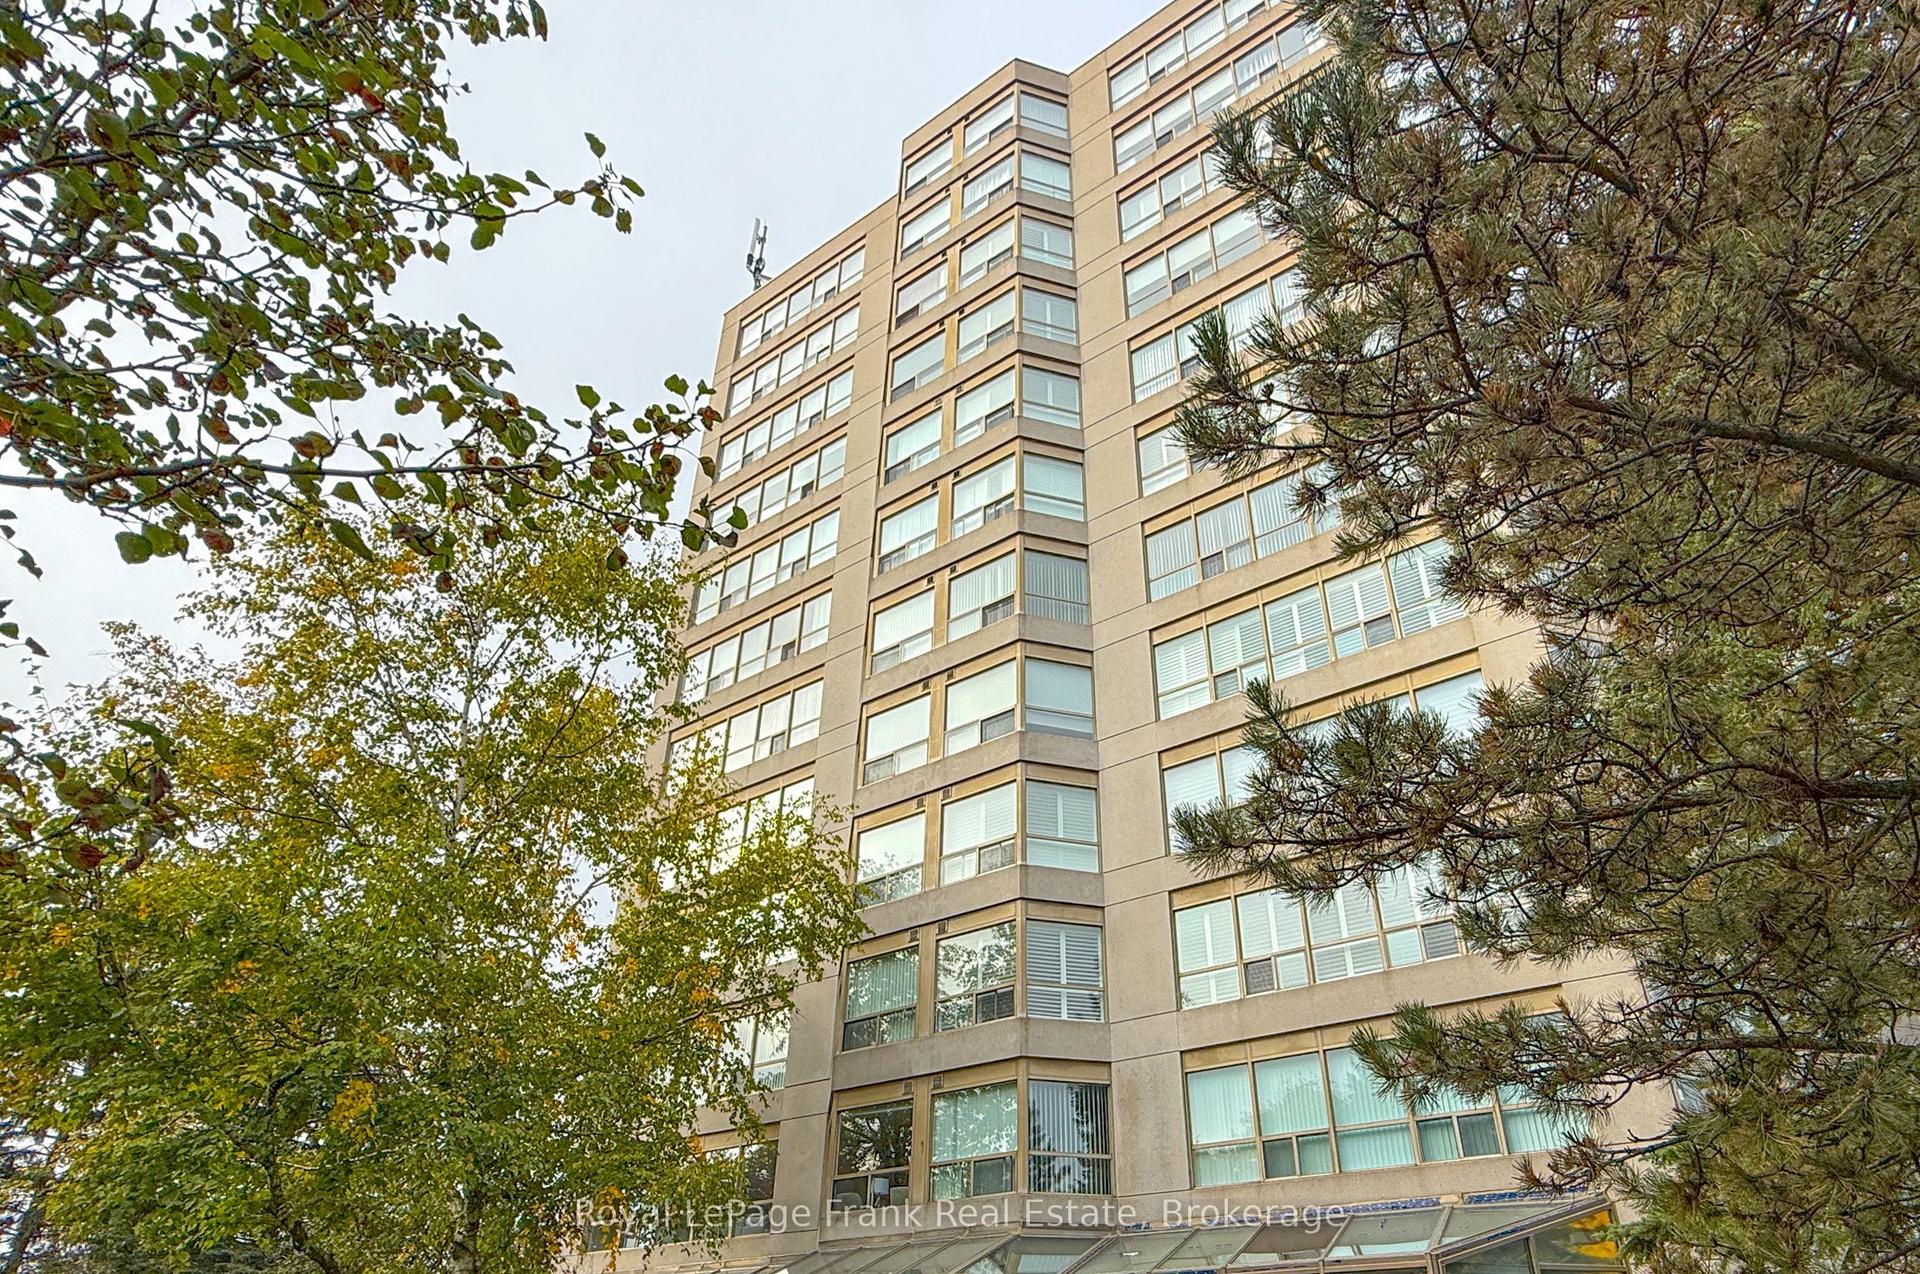
For Sale6 h ago
$589,000
Condo
est. $2,582/mo
712 Rossland Road E 213 #213, Pringle Creek
Whitby, ON
2 bd
2 ba
1,100
1
MLS# E13861102Royal LePage Frank Real Estate
WhatsApp Aman