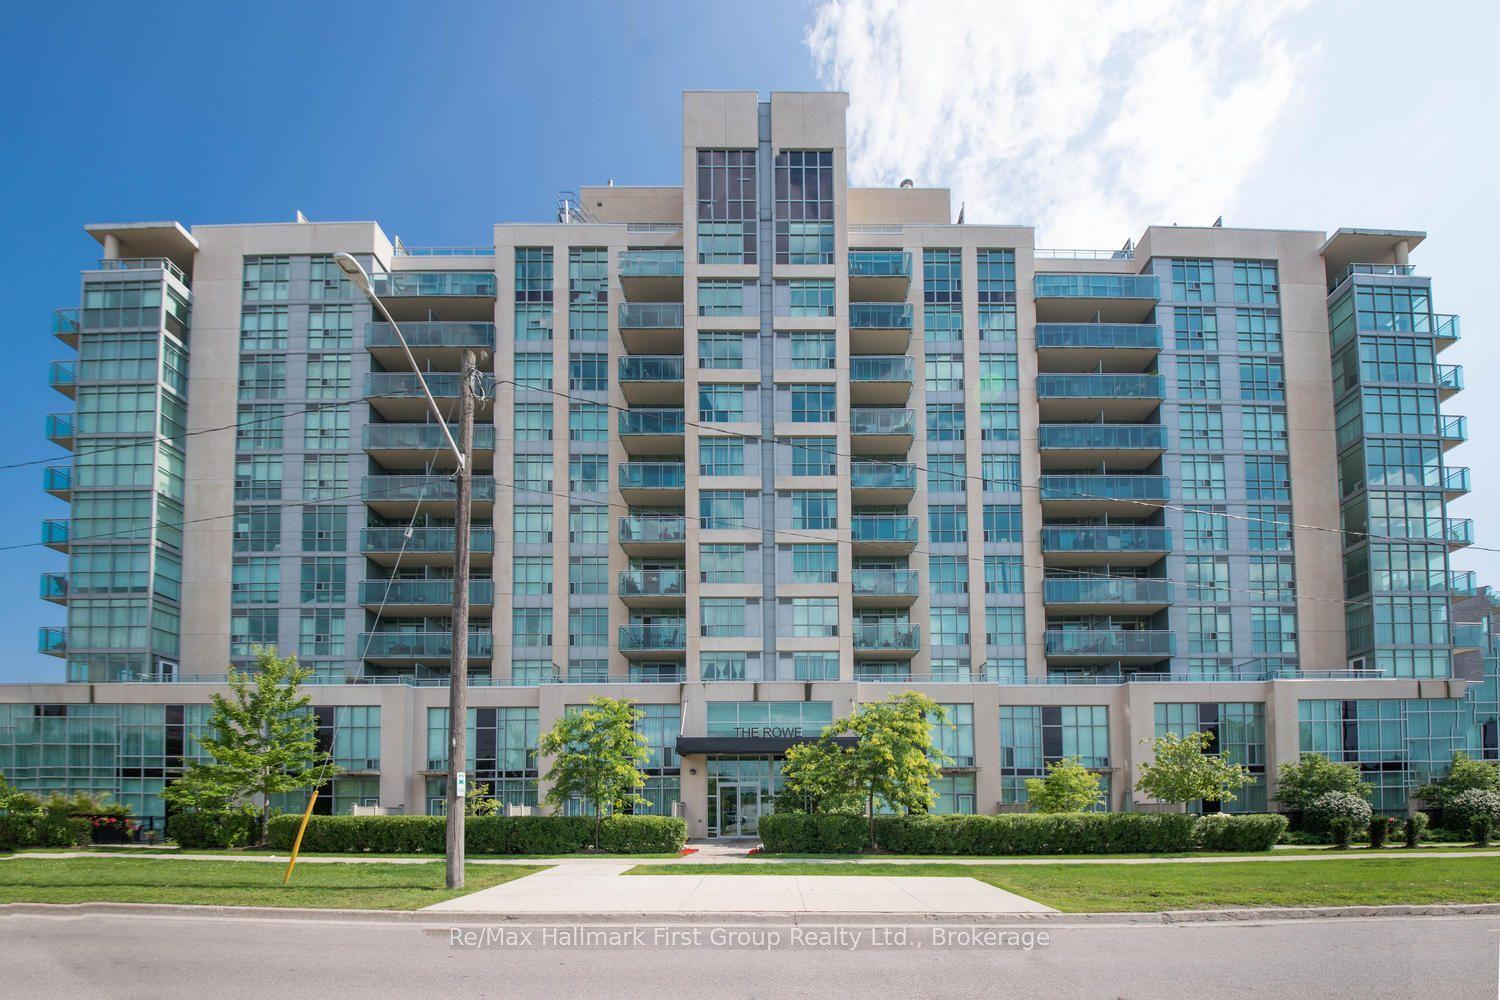
For Sale
Just Listed
201 Brock Street S 217 #217
Downtown Whitby, Whitby, ON
$465,000
1+1Bd
2Ba
650+sqft
1Parking
$715/sqft
CondoMLS# E13862700Listed 2026-10-050 DOM
Cooling
Central Air
Just listed! New listings in Whitby often receive offers within the first week.
About this home
Welcome to this spectacular 1-bedroom plus den condo in the heart of downtown Whitby, offering a stylish and modern space with thoughtful upgrades throughout. The bright open-concept living room features floor-to-ceiling windows, luxury vinyl plank flooring and a walkout to the balcony, creating an inviting space to relax or entertain. The contemporary kitchen is complete with quartz countertops, a ceramic backsplash, stainless steel appliances and a centre island, providing both functionality and style. The spacious primary bedroom offers floor-to-ceiling windows, a double closet and a private 4-piece ensuite. A versatile den with sliding glass doors provides the perfect space for a home office, study or additional bedroom. Upgraded lighting throughout and blinds in the bedroom and living room add to the home's polished finish. With a smart home system, residents can conveniently control and access the thermostat, alarm, packages, building access, concierge services and more remotely. This unit includes one parking space on the mezzanine level and one locker conveniently located on the same floor as the condo. Enjoy an impressive selection of building amenities designed to encourage social connection, fitness and fun, including concierge service, party room, co-work lounge, patio and BBQ area, landscaped courtyard, fully equipped private gym and yoga studio, guest suite and pet grooming station. Ideally situated in downtown Whitby, this exceptional condo offers easy access to Highway 401 and 412, Whitby GO Station, schools, local shops, cafés and restaurants, many just steps from your door.
Walkout
Rooms
Main Floor
| Living Room | 3.94 × 2.90 m | W/O To Balcony Window Floor to Ceiling Vinyl Floor |
| Kitchen | 3.35 × 2.95 m | Centre Island Quartz Counter Stainless Steel Appl |
| Primary Bedroom | 3.15 × 2.82 m | 4 Pc Ensuite Window Floor to Ceiling Double Closet |
| Den | 2.44 × 2.21 m | Glass Doors Vinyl Floor |
Features
- Carpet Free
- Intercom
- None
- Central Air
- Apartment
Financials
Annual Taxes
$4,686
Estimated Rental Income
Entire property$2,100 – $2,800/mo
Rental yield5.4% – 7.2%
*Estimates based on comparable rentals in the area. Actual income may vary.
Market Data — Whitby
Days on market0 days
Buyer's MarketSeller's Market
Based on active listings in Whitby. Data updates daily.
Demographics — Whitby
Population
138,501
Avg Household Income
$120,000
Age Distribution
0-19
23%
20-34
18%
35-49
22%
50-64
21%
65+
16%
Ownership80% own · 20% rent
EnglishFrenchTagalogTamilUrdu
Getting around
How walkable, bikeable, and transit-friendly this neighbourhood is.
76
/ 100
Walk Score
Very Walkable
53
/ 100
Transit Score
Good Transit
43
/ 100
Bike Score
Somewhat Bikeable
Scores are estimates based on neighbourhood data and are for informational purposes only.
MLS® data courtesy of the Toronto Regional Real Estate Board (TRREB).
The information provided herein must only be used by consumers that have a bona fide interest in the purchase, sale, or lease of real estate and may not be used for any commercial purpose or any other purpose. Listing information is deemed reliable but is not guaranteed accurate by the Toronto Regional Real Estate Board, the listing brokerage, or this website. The trademarks REALTOR®, REALTORS® and the REALTOR® logo are controlled by The Canadian Real Estate Association (CREA) and identify real estate professionals who are members of CREA. MLS®, Multiple Listing Service®, and the associated logos are owned by CREA. Not intended to solicit properties currently listed for sale or buyers under contract.
You may also like
More homes in Whitby
Hand-picked listings with a similar price range and style.
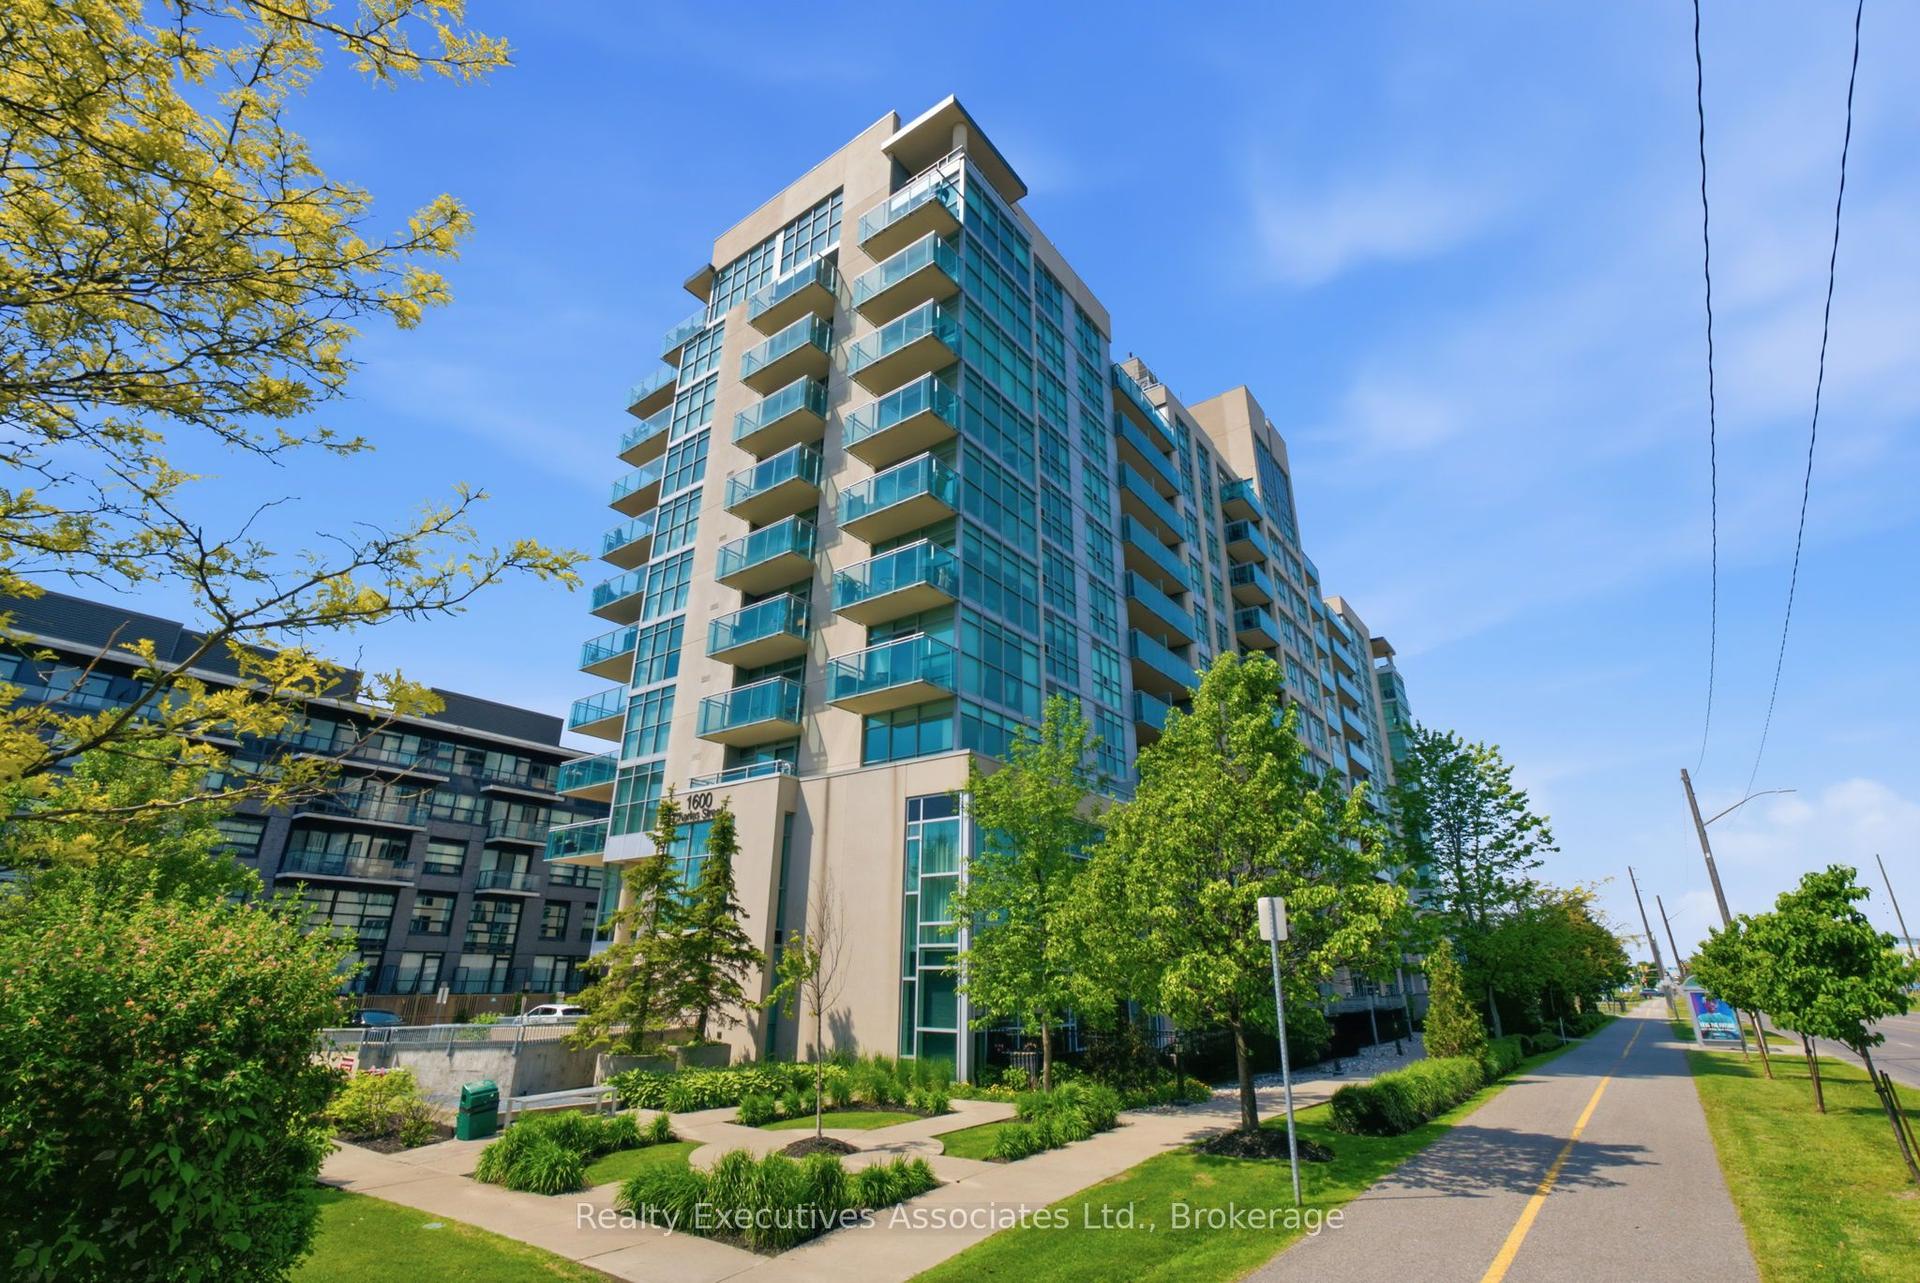
For Sale3 months ago
$564,999
Condo
est. $2,477/mo
1600 Charles Street 911 #911, Port Whitby
Whitby, ON
2 bd
2 ba
950
2
MLS# E13555184Realty Executives Associates Ltd.
WhatsApp Aman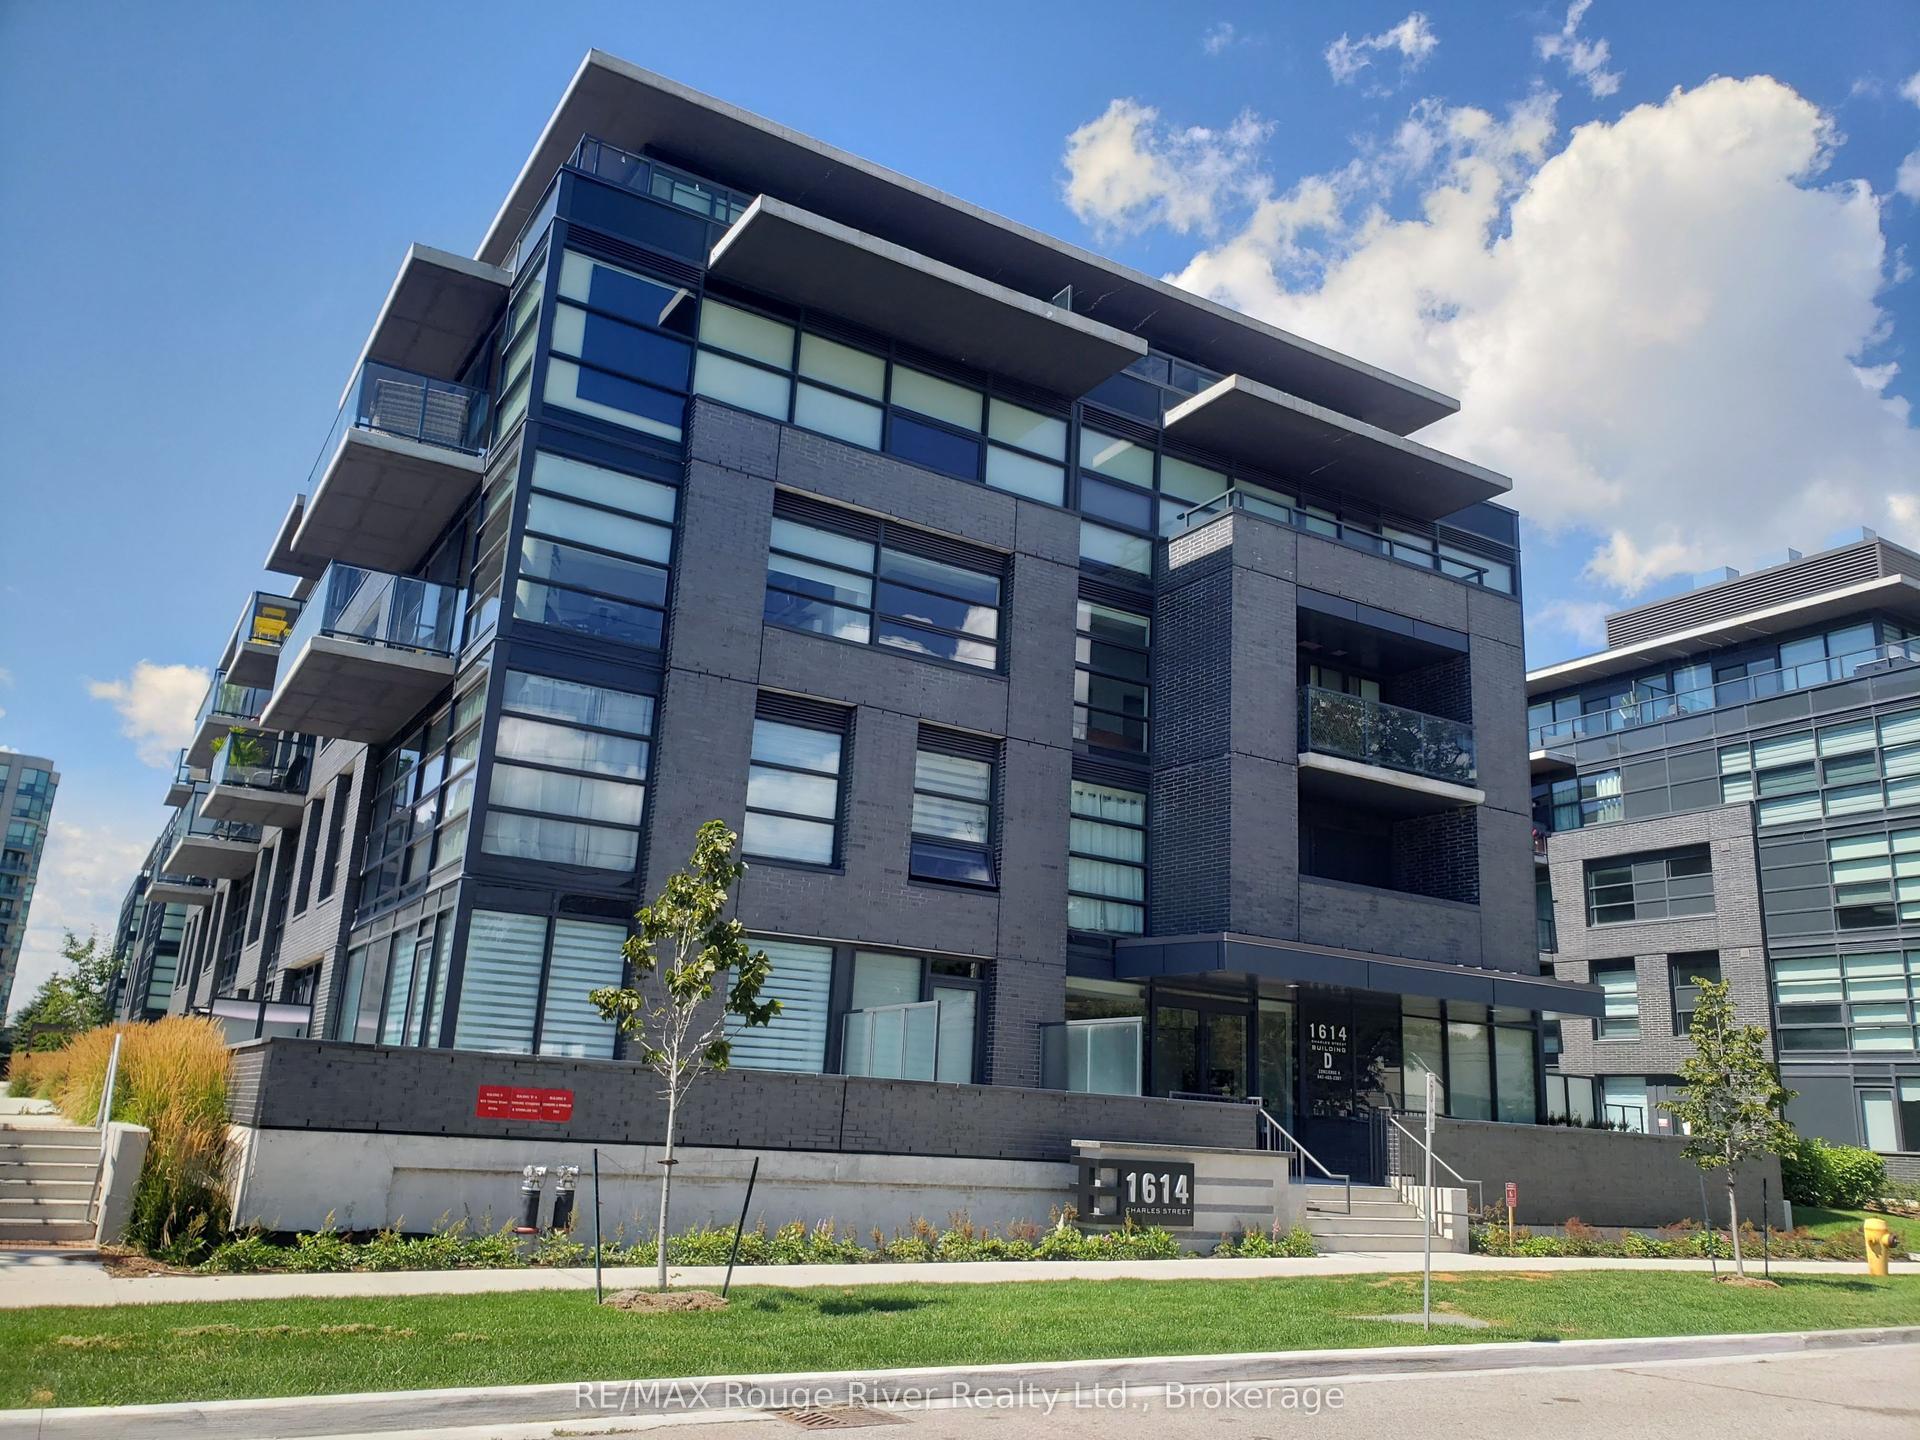
For Sale13 days ago
$395,000
Condo
est. $1,732/mo
1614 Charles Street 439 #439, Port Whitby
Whitby, ON
1+1 bd
1 ba
650
1
MLS# E13816162RE/MAX Rouge River Realty Ltd.
WhatsApp Aman