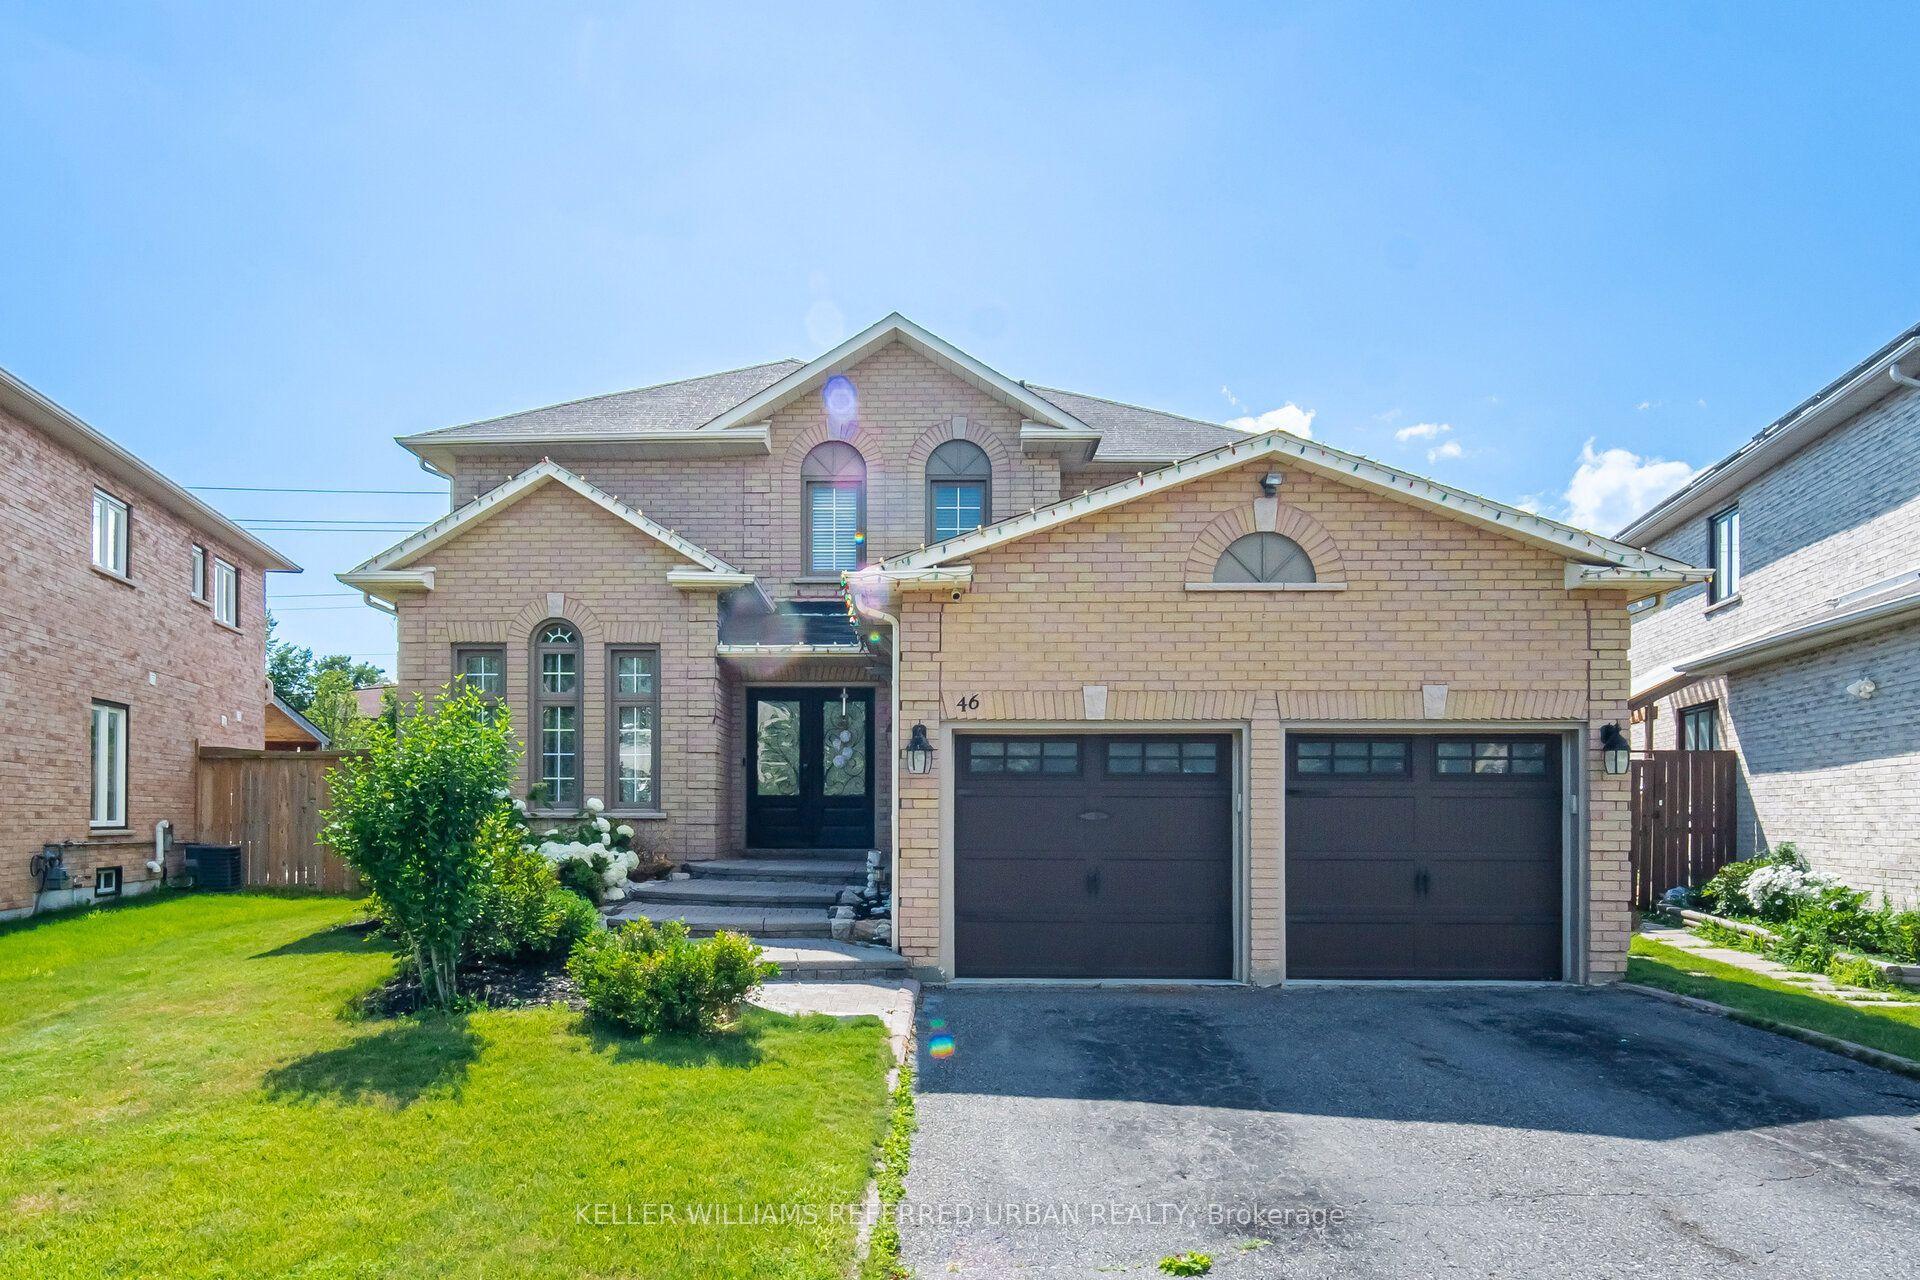
For Sale
Just Listed
Open House Sat 18–20
33 Carlinds Drive
Rolling Acres, Whitby, ON
$1,079,000
3+2Bd
4Ba
2,250+sqft
6Parking
40.35 x 110.23 ftlot
$480/sqft
DetachedMLS# E13556784Listed 2026-07-132 DOM
Cooling
Central Vacuum
Basement
Partial Basement
Just listed! New listings in Whitby often receive offers within the first week.
About this home
Open House Sat+Sun July 18/19. Welcome Home! Pride of ownership shines throughout this beautifully maintained detached home featuring a double-car garage, 3+2 bedrooms, 2 kitchens, 6-car parking, and no sidewalk located in Whitby's highly sought-after Rolling Acres community. Step inside to a bright, inviting interior with fresh neutral paint, hardwood flooring, pot lights, convenient mid-level laundry, and direct garage access. The open-concept main floor is perfect for family living and entertaining, featuring a stunning kitchen with quartz countertops, stainless steel appliances, a spacious eat-in area, and a walkout to the fully fenced backyard. Spectacular upper-level loft boasts soaring 12-ft ceilings, California shutters, a custom wall-to-wall entertainment centre, and an abundance of natural light. Upstairs offers three spacious bedrooms with hardwood floors, including a luxurious primary suite with a walk-in closet and an updated spa-inspired 5-piece ensuite featuring double sinks, a glass shower, and a soaker tub with massaging jets. The finished basement offers exceptional flexibility with 2 additional bedrooms, a renovated kitchen, spacious living area, full 3-piece bath, stainless steel appliances, brand-new vinyl flooring, newer carpeting, and ample storage-ideal for extended family, multi-generational living, or an in-law suite, potential for a separate entrance with minimal effort. Enjoy summer evenings in the private, fully fenced backyard featuring a two-tier cedar deck and two gazebos. Just steps to Darren Park with walking trails, sports fields, playgrounds, and splash pad. Close to excellent schools, shopping, restaurants, medical clinics, transit, and all amenities. Additional features include a modern gas fireplace, central A/C, California shutters, zebra blinds, two garage door openers, and a brand-new driveway. An exceptional family home in one of Whitby's most desirable neighbourhoods!
GarageRenovatedWalkoutHardwoodFireplaceIn-law Suite
Rooms
Main Floor
| Kitchen | 3.45 × 4.12 m | Stainless Steel Appl Porcelain Floor Quartz Counter |
| Breakfast | 2.79 × 4.12 m | Porcelain Floor W/O To Deck Pot Lights |
| Living Room | 5.45 × 313.00 m | Hardwood Floor Pot Lights Open Concept |
| Dining Room | 4.26 × 3.04 m | Hardwood Floor Window Pot Lights |
| Laundry | 0.00 × 0.00 m | |
| Laundry | 0.00 × 0.00 m |
Second Floor
| Primary Bedroom | 4.38 × 5.22 m | Hardwood Floor Walk-In Closet(s) 5 Pc Ensuite |
| Bedroom 2 | 4.72 × 3.10 m | Hardwood Floor Window Closet |
| Bedroom 3 | 377.00 × 310.00 m | Hardwood Floor Window Closet |
| Bedroom 5 | 2.45 × 4.06 m | Broadloom Closet Window |
Basement
| Kitchen | 3.11 × 3.00 m | Vinyl Floor Open Concept Stainless Steel Appl |
| Living Room | 3.17 × 3.97 m | Broadloom Open Concept Pot Lights |
| Bedroom 4 | 2.65 × 4.07 m | 2 Way Fireplace Closet Window |
Other
| Loft | 4.89 × 5.22 m | Hardwood Floor Open Concept Gas Fireplace |
Features
- Central Vacuum
- In-Law Suite
- Apartment
- Partial Basement
- Central Air
- 2-Storey
Financials
Annual Taxes
$7,603.7
Estimated Rental Income
Entire property$3,200 – $4,800/mo
Basement apartment$1,800 – $2,500/mo
Rental yield3.6% – 5.3%
*Estimates based on comparable rentals in the area. Actual income may vary.
Market Data — Whitby
Days on market2 days
Buyer's MarketSeller's Market
Based on active listings in Whitby. Data updates daily.
Demographics — Whitby
Population
138,501
Avg Household Income
$120,000
Age Distribution
0-19
23%
20-34
18%
35-49
22%
50-64
21%
65+
16%
Ownership80% own · 20% rent
EnglishFrenchTagalogTamilUrdu
Our estimate for this home
Estimated range
$1.13M – $1.31M
Mid-point $1.22M · ~$541/sqft
How this listing compares
$1.13MList · $1.08M$1.31M
Medium confidence·Based on 23 rolling acres comparables
Estimated range is generated automatically from active comparables and is for informational purposes only. Not an appraisal — contact Aman for a full comparative market analysis that factors in condition, renovations, and positioning.
Getting around
How walkable, bikeable, and transit-friendly this neighbourhood is.
57
/ 100
Walk Score
Somewhat Walkable
48
/ 100
Transit Score
Some Transit
51
/ 100
Bike Score
Bikeable
Scores are estimates based on neighbourhood data and are for informational purposes only.
MLS® data courtesy of the Toronto Regional Real Estate Board (TRREB).
The information provided herein must only be used by consumers that have a bona fide interest in the purchase, sale, or lease of real estate and may not be used for any commercial purpose or any other purpose. Listing information is deemed reliable but is not guaranteed accurate by the Toronto Regional Real Estate Board, the listing brokerage, or this website. The trademarks REALTOR®, REALTORS® and the REALTOR® logo are controlled by The Canadian Real Estate Association (CREA) and identify real estate professionals who are members of CREA. MLS®, Multiple Listing Service®, and the associated logos are owned by CREA. Not intended to solicit properties currently listed for sale or buyers under contract.
You may also like
More homes in Whitby
Hand-picked listings with a similar price range and style.
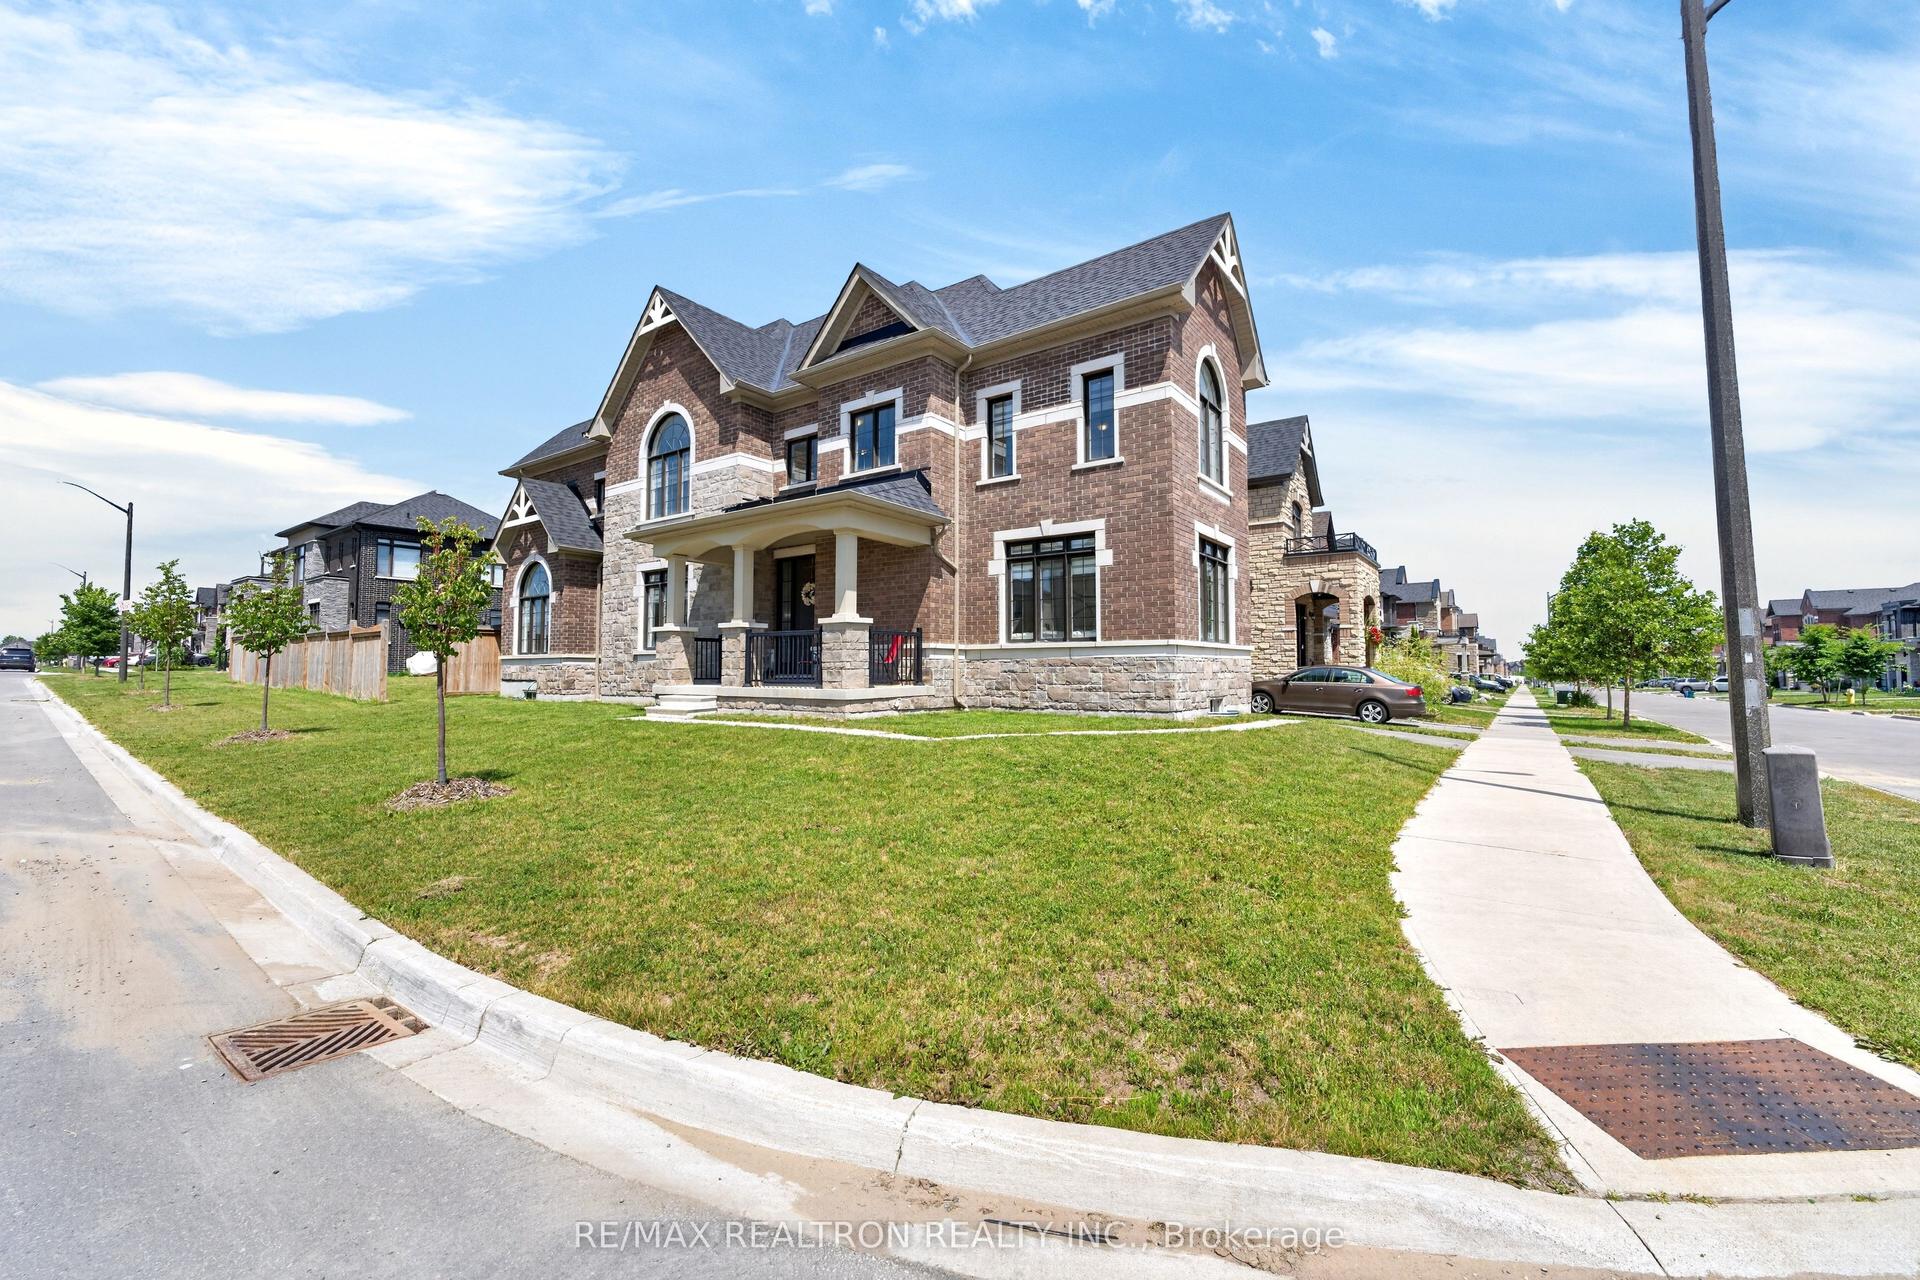
For Sale7 h ago
$1,224,900
Detached
est. $5,370/mo
40 Auckland Drive, Rural Whitby
Whitby, ON
4 bd
4 ba
3,250
2
MLS# E13566246Re/Max Realtron Realty Inc.
WhatsApp Aman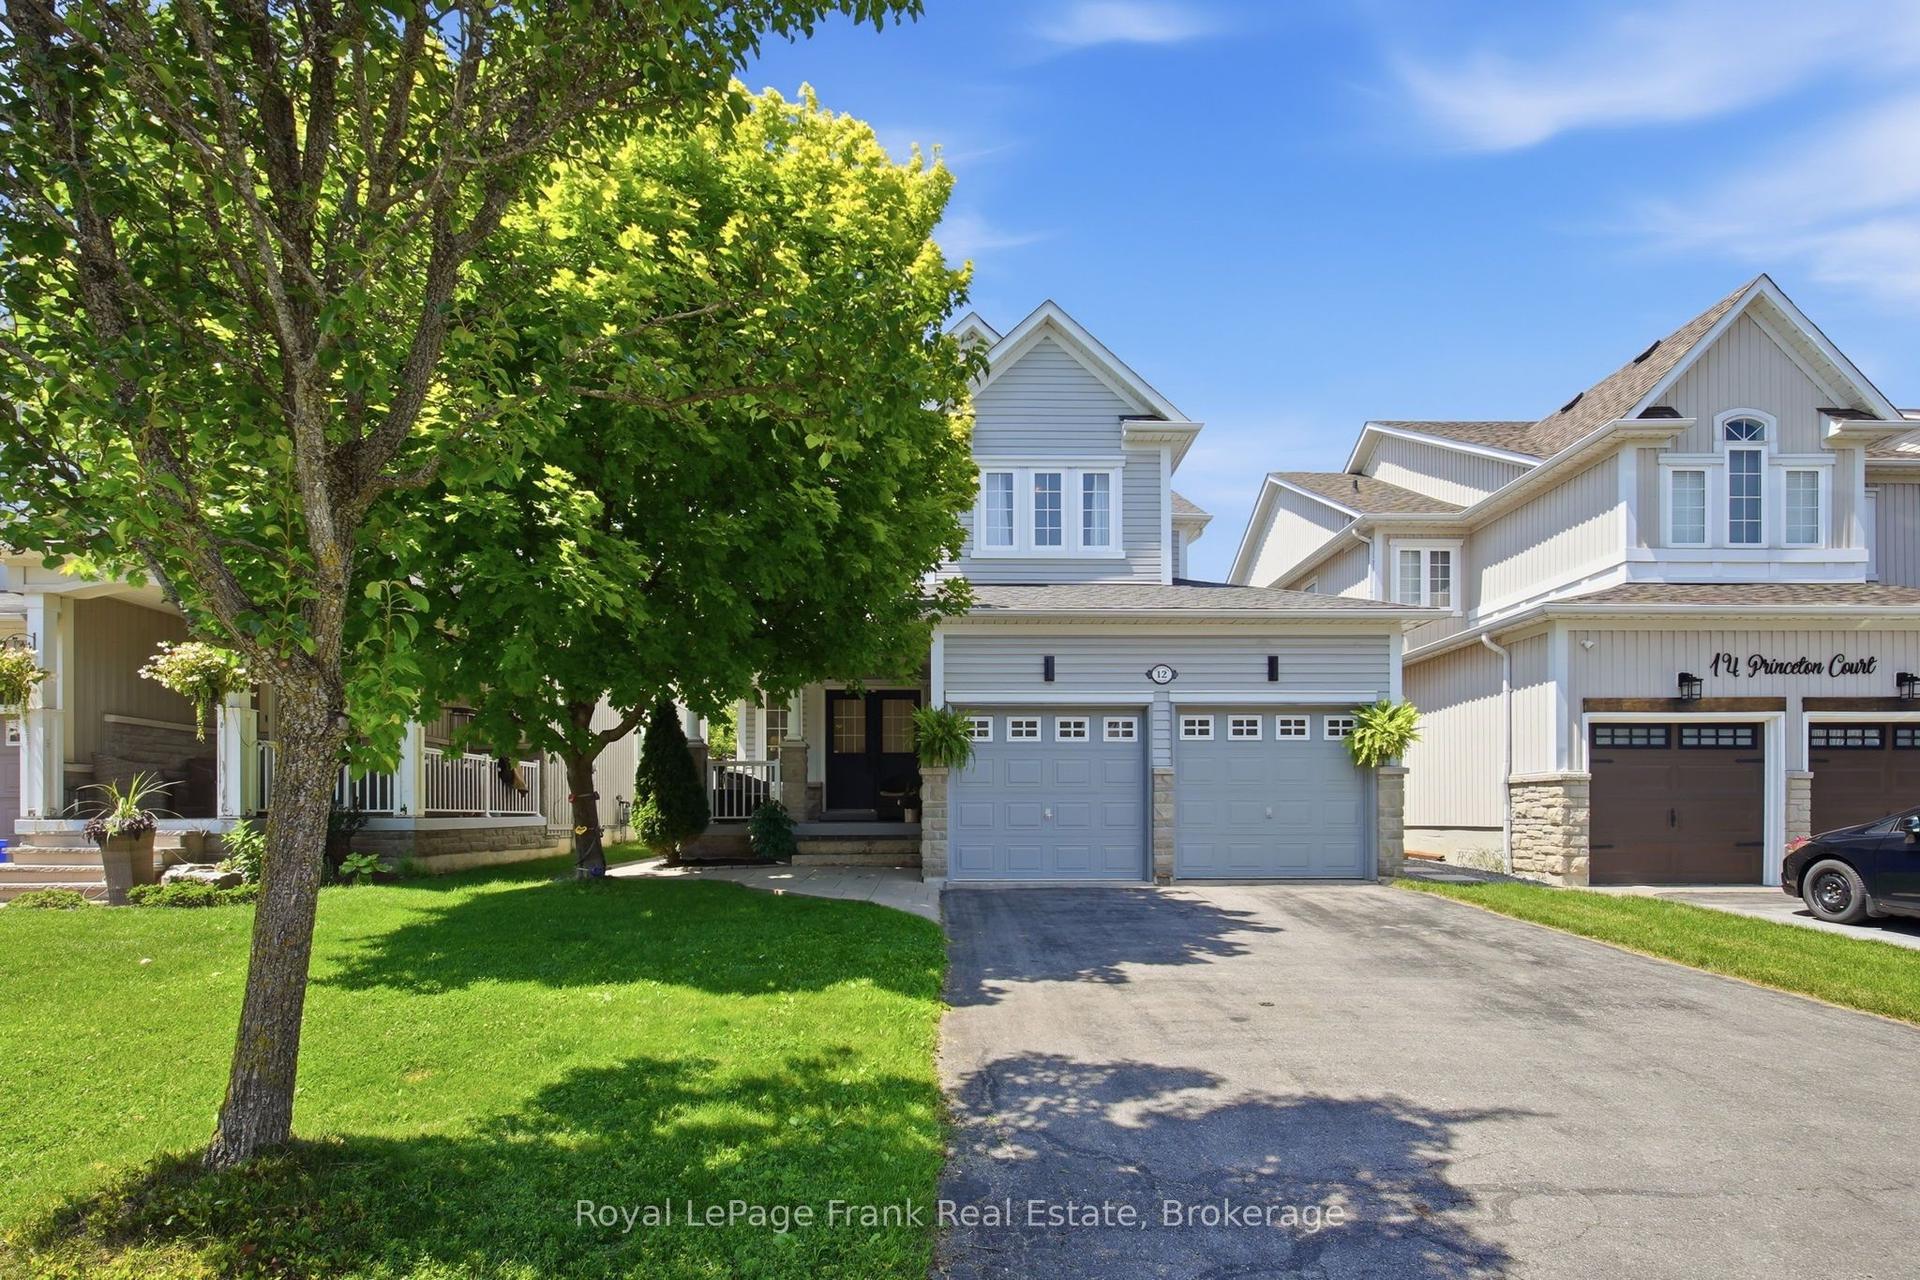
For Sale7 h ago
$1,119,000
Detached
est. $4,906/mo
12 Princeton Court, Brooklin
Whitby, ON
3+1 bd
3 ba
2,250
6
MLS# E13566008Royal LePage Frank Real Estate
WhatsApp Aman