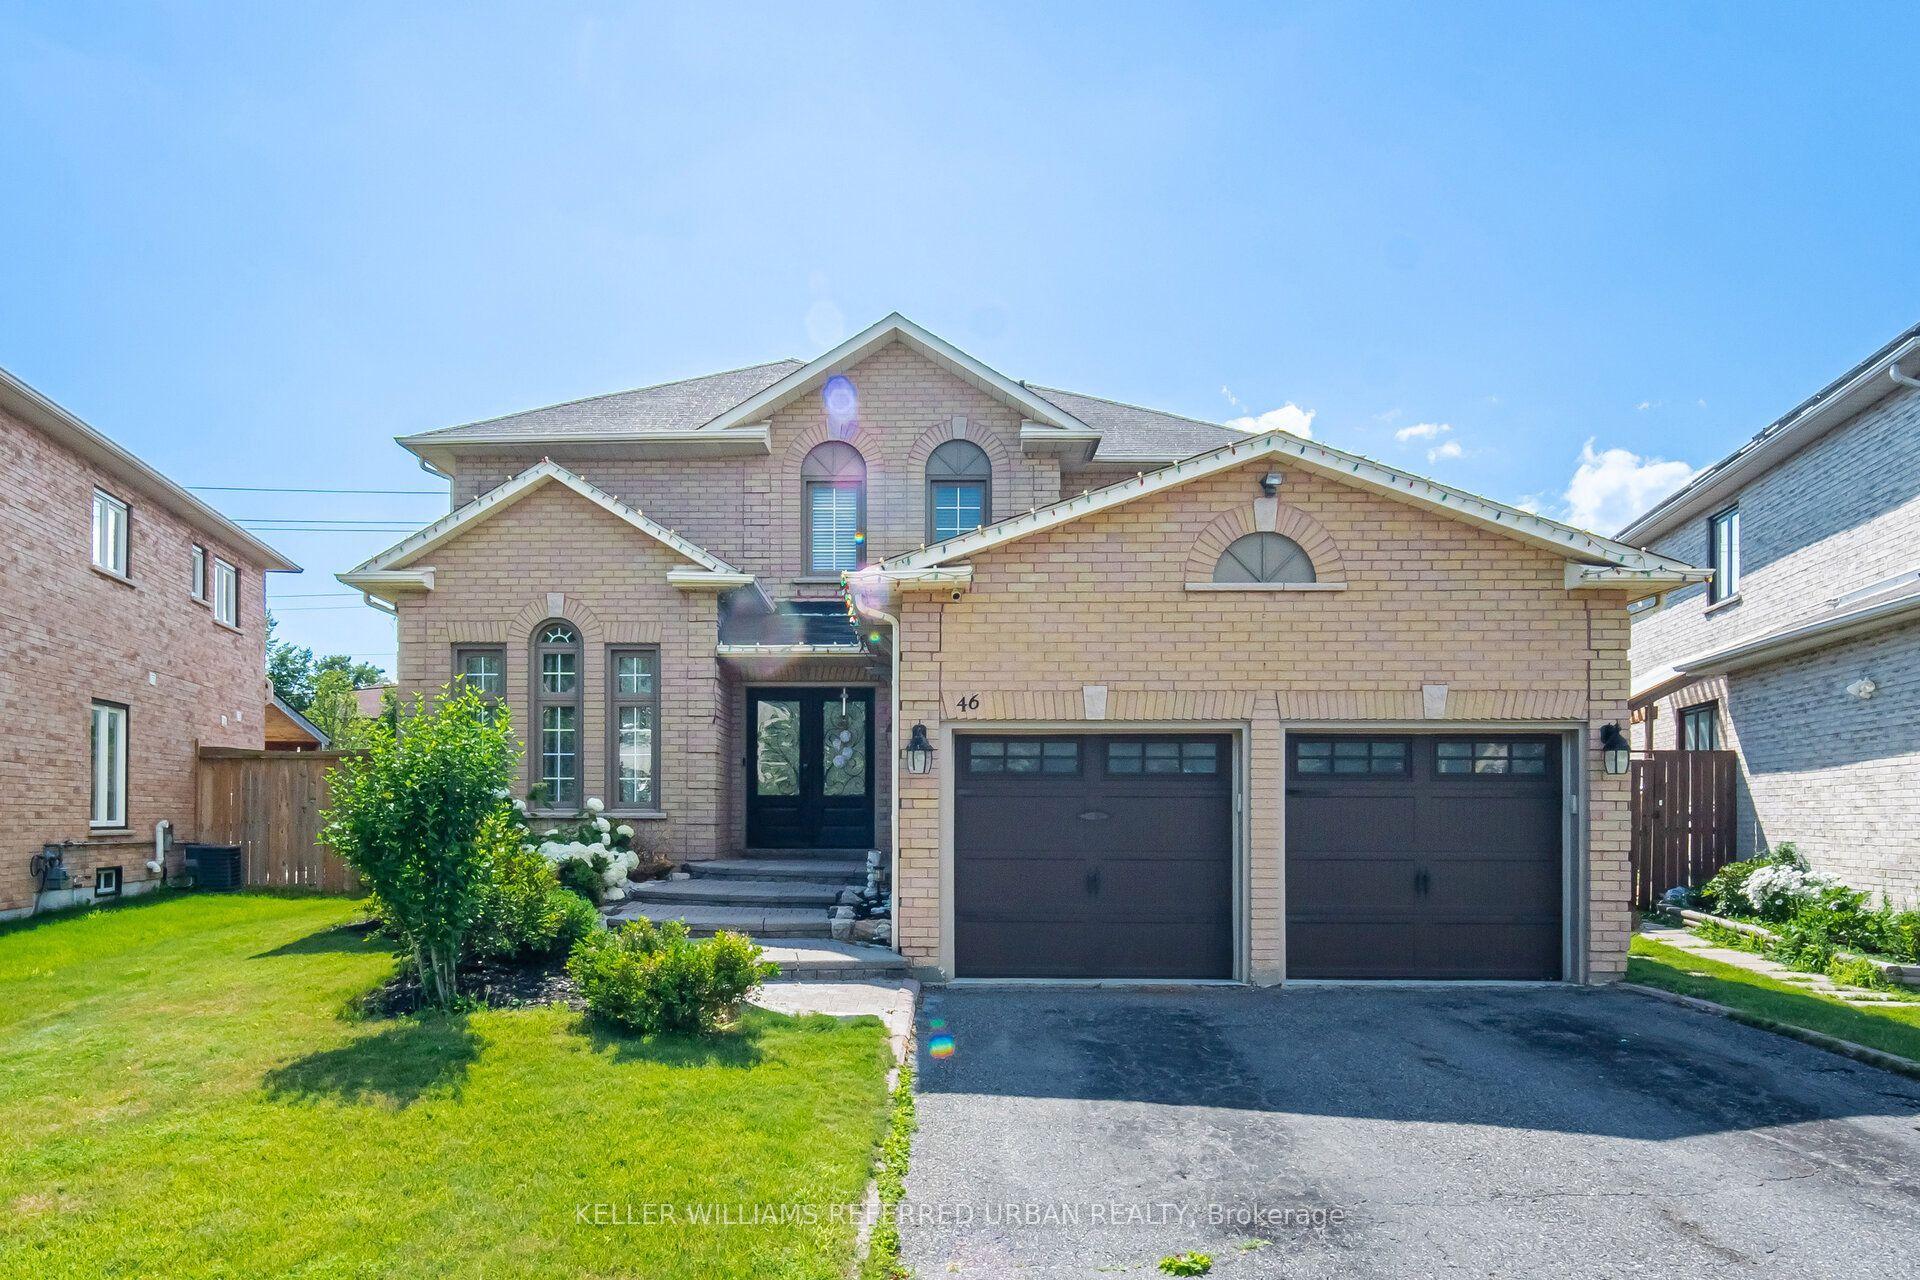
For Sale
Just Listed
12 Princeton Court
Brooklin, Whitby, ON
$1,119,000
3+1Bd
3Ba
2,250+sqft
6Parking
40.03 x 107.61 ftlot
$497/sqft
DetachedMLS# E13566008Listed 2026-07-150 DOM
Cooling
Central Vacuum
Basement
Finished
Just listed! New listings in Whitby often receive offers within the first week.
About this home
Welcome To This Beautifully Updated Family Home, Perfectly Situated On A Rare, Tree Lined Court In One Of Brooklin's Most Desirable Neighbourhoods. A Charming Covered Front Porch Welcomes You Home And Provides The Perfect Place To Enjoy Your Morning Coffee. Beautiful Landscaping And A Stamped Concrete Walkway Lead To The Backyard, Enhancing The Home's Exceptional Curb Appeal. This Quiet, Family Friendly Cul De Sac Offers A Safe Place For Children To Play, While Scenic Walking Trails Along The Creek Are Just Steps Away At The End Of The Court. Inside, The Bright Main Floor Features Impressive 9 Foot Ceilings And A Stunning Renovation. Engineered Hardwood Flooring Flows Throughout, While The Beautifully Renovated Kitchen Showcases A Massive Quartz Island, Quartz Countertops, Stainless Steel Appliances, A Gas Stove And An Open Concept Layout Designed For Everyday Living And Entertaining. The Spacious Living, Dining And Family Rooms Create A Warm And Functional Space For Family And Friends. Upstairs Offers Three Generously Sized Bedrooms, Including A Spacious Primary Retreat Featuring A Large 5 Piece Ensuite With A Soaker Tub And Walk In Closet. A Versatile Open Nook Is Perfect For A Home Office, Homework Station Or Reading Area. The Professionally Finished Basement Extends The Living Space, Offering The Ideal Setting For Movie Nights, A Games Room, Home Gym Or Play Area. Complete With A Fourth Bedroom, It Provides Exceptional Flexibility For Growing Families Or Overnight Guests. Step Outside To Enjoy The Backyard Complete With A Relaxing Hot Tub. Additional Updates Include A New Roof (2022) And New Furnace (2022). Close To Top Rated Schools, Parks, Shopping And All The Amenities Brooklin Has To Offer, This Exceptional Home Offers A Lifestyle You'll Love. Make This Beautiful Home The Place Where Your Family Creates Lasting Memories.
RenovatedCul-de-sacHardwood
Rooms
Main Floor
| Breakfast | 5.43 × 5.27 m | Combined w/Kitchen Sliding Doors W/O To Yard |
| Living Room | 3.71 × 4.20 m | Hardwood Floor Fireplace Combined w/Dining |
| Dining Room | 3.71 × 4.20 m | Hardwood Floor Combined w/Living Large Window |
| Kitchen | 5.43 × 5.27 m | Eat-in Kitchen Hardwood Floor Quartz Counter |
| Breakfast | 2.16 × 3.30 m | Hardwood Floor Combined w/Kitchen Sliding Doors |
| Family Room | 2.74 × 3.17 m | Combined w/Kitchen Hardwood Floor Large Window |
| Laundry | 2.99 × 1.92 m | Window Ceramic Floor Access To Garage |
Upper
| Primary Bedroom | 4.87 × 5.44 m | 5 Pc Ensuite Large Closet Large Window |
| Bedroom 2 | 3.77 × 3.64 m | Closet Large Window Broadloom |
| Bedroom 3 | 3.30 × 3.10 m | Closet Large Window Broadloom |
| Office | 2.02 × 1.91 m | Window Broadloom |
Lower
| Recreation | 5.24 × 6.03 m | Vinyl Floor Carpet Free Open Concept |
Features
- Central Vacuum
- Auto Garage Door Remote
- Finished
- Central Air
- 2-Storey
Financials
Annual Taxes
$7,567
Estimated Rental Income
Entire property$3,200 – $4,800/mo
Rental yield3.4% – 5.1%
*Estimates based on comparable rentals in the area. Actual income may vary.
Market Data — Whitby
Days on market0 days
Buyer's MarketSeller's Market
Based on active listings in Whitby. Data updates daily.
Demographics — Whitby
Population
138,501
Avg Household Income
$120,000
Age Distribution
0-19
23%
20-34
18%
35-49
22%
50-64
21%
65+
16%
Ownership80% own · 20% rent
EnglishFrenchTagalogTamilUrdu
Our estimate for this home
Estimated range
$1.19M – $1.38M
Mid-point $1.29M · ~$572/sqft
How this listing compares
$1.19MList · $1.12M$1.38M
High confidence·Based on 38 brooklin comparables
Estimated range is generated automatically from active comparables and is for informational purposes only. Not an appraisal — contact Aman for a full comparative market analysis that factors in condition, renovations, and positioning.
Getting around
How walkable, bikeable, and transit-friendly this neighbourhood is.
51
/ 100
Walk Score
Somewhat Walkable
42
/ 100
Transit Score
Some Transit
55
/ 100
Bike Score
Bikeable
Scores are estimates based on neighbourhood data and are for informational purposes only.
MLS® data courtesy of the Toronto Regional Real Estate Board (TRREB).
The information provided herein must only be used by consumers that have a bona fide interest in the purchase, sale, or lease of real estate and may not be used for any commercial purpose or any other purpose. Listing information is deemed reliable but is not guaranteed accurate by the Toronto Regional Real Estate Board, the listing brokerage, or this website. The trademarks REALTOR®, REALTORS® and the REALTOR® logo are controlled by The Canadian Real Estate Association (CREA) and identify real estate professionals who are members of CREA. MLS®, Multiple Listing Service®, and the associated logos are owned by CREA. Not intended to solicit properties currently listed for sale or buyers under contract.
You may also like
More homes in Whitby
Hand-picked listings with a similar price range and style.
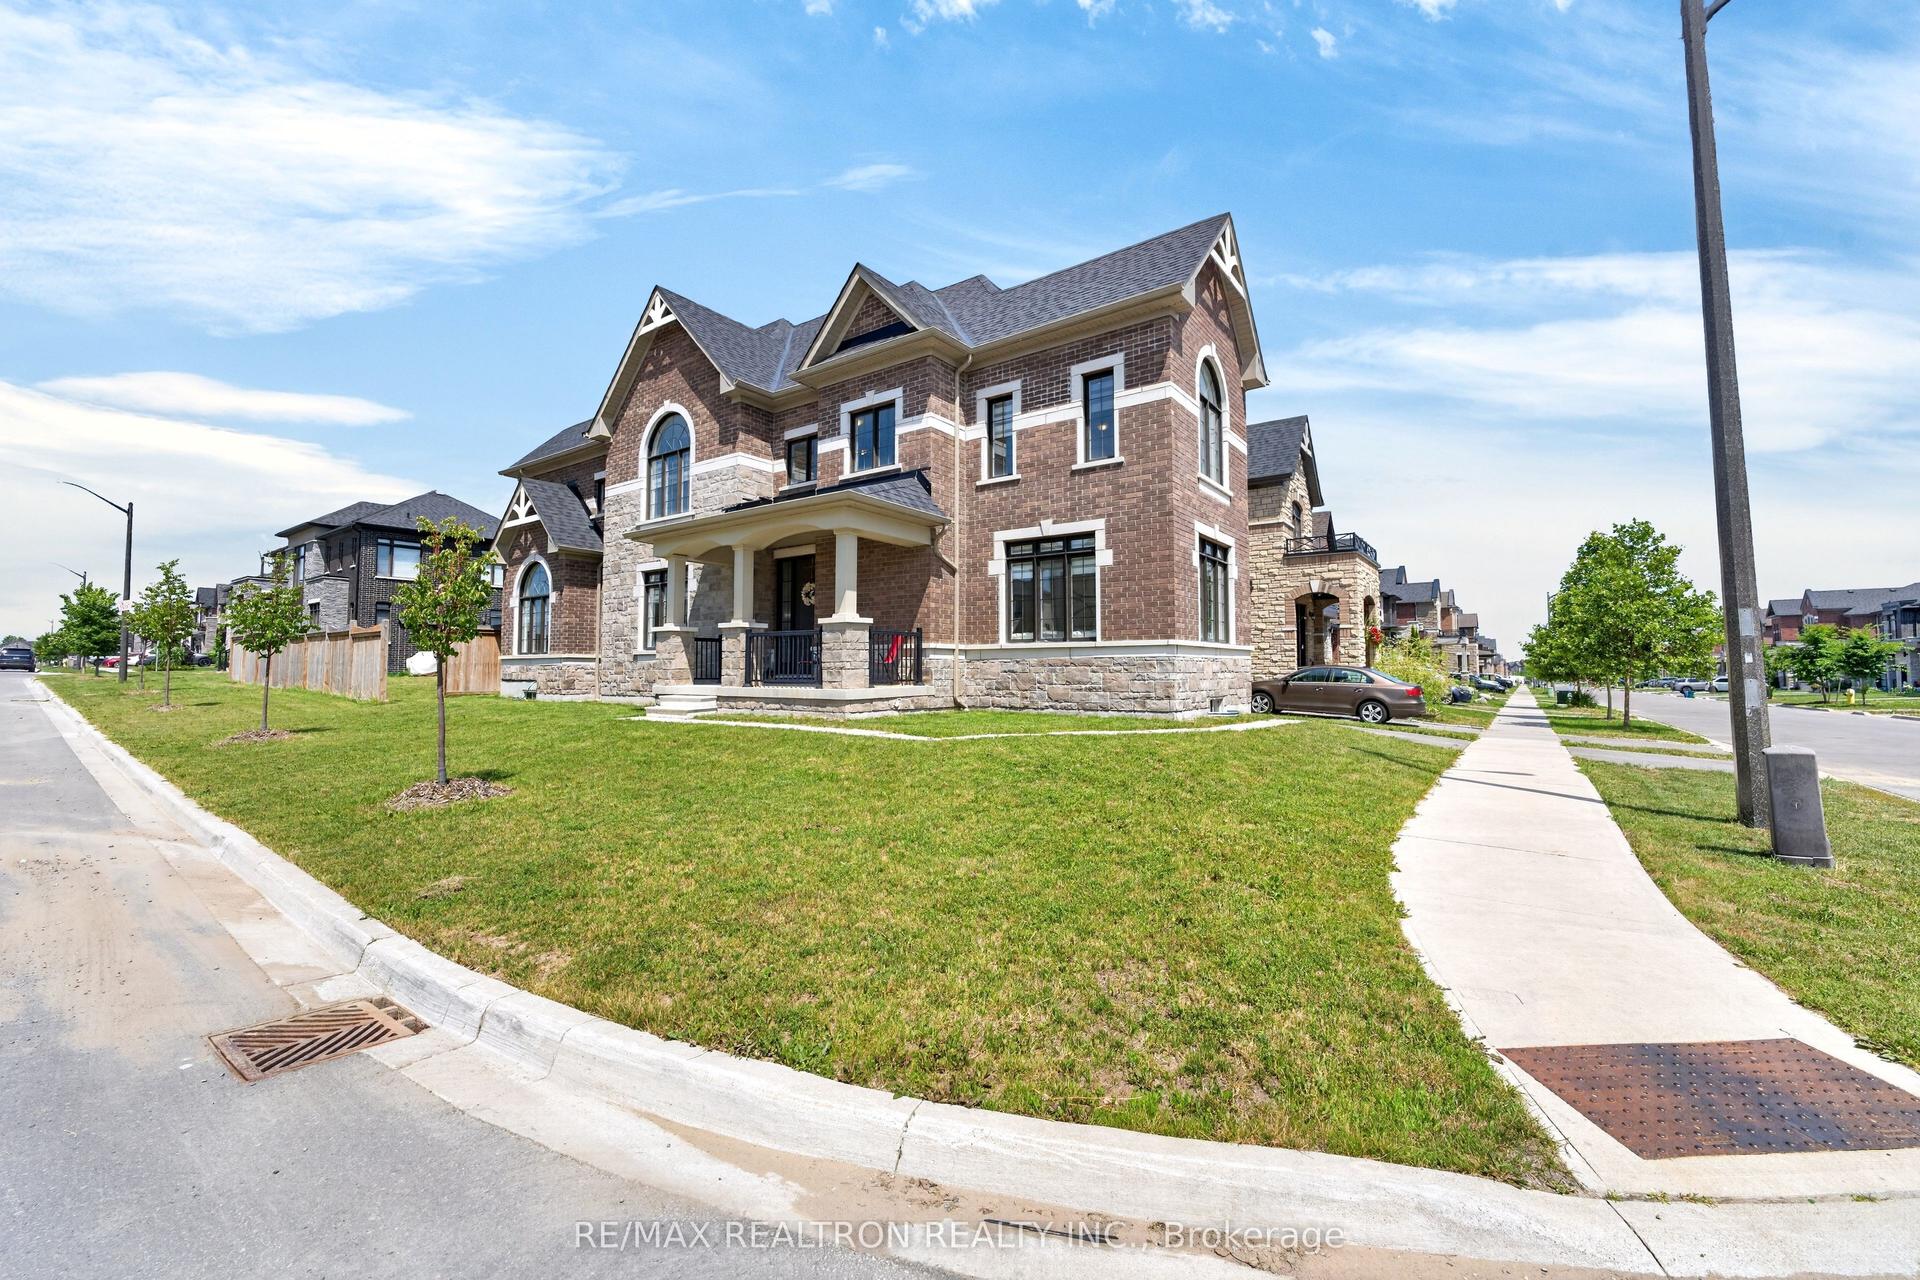
For Sale7 h ago
$1,224,900
Detached
est. $5,370/mo
40 Auckland Drive, Rural Whitby
Whitby, ON
4 bd
4 ba
3,250
2
MLS# E13566246Re/Max Realtron Realty Inc.
WhatsApp Aman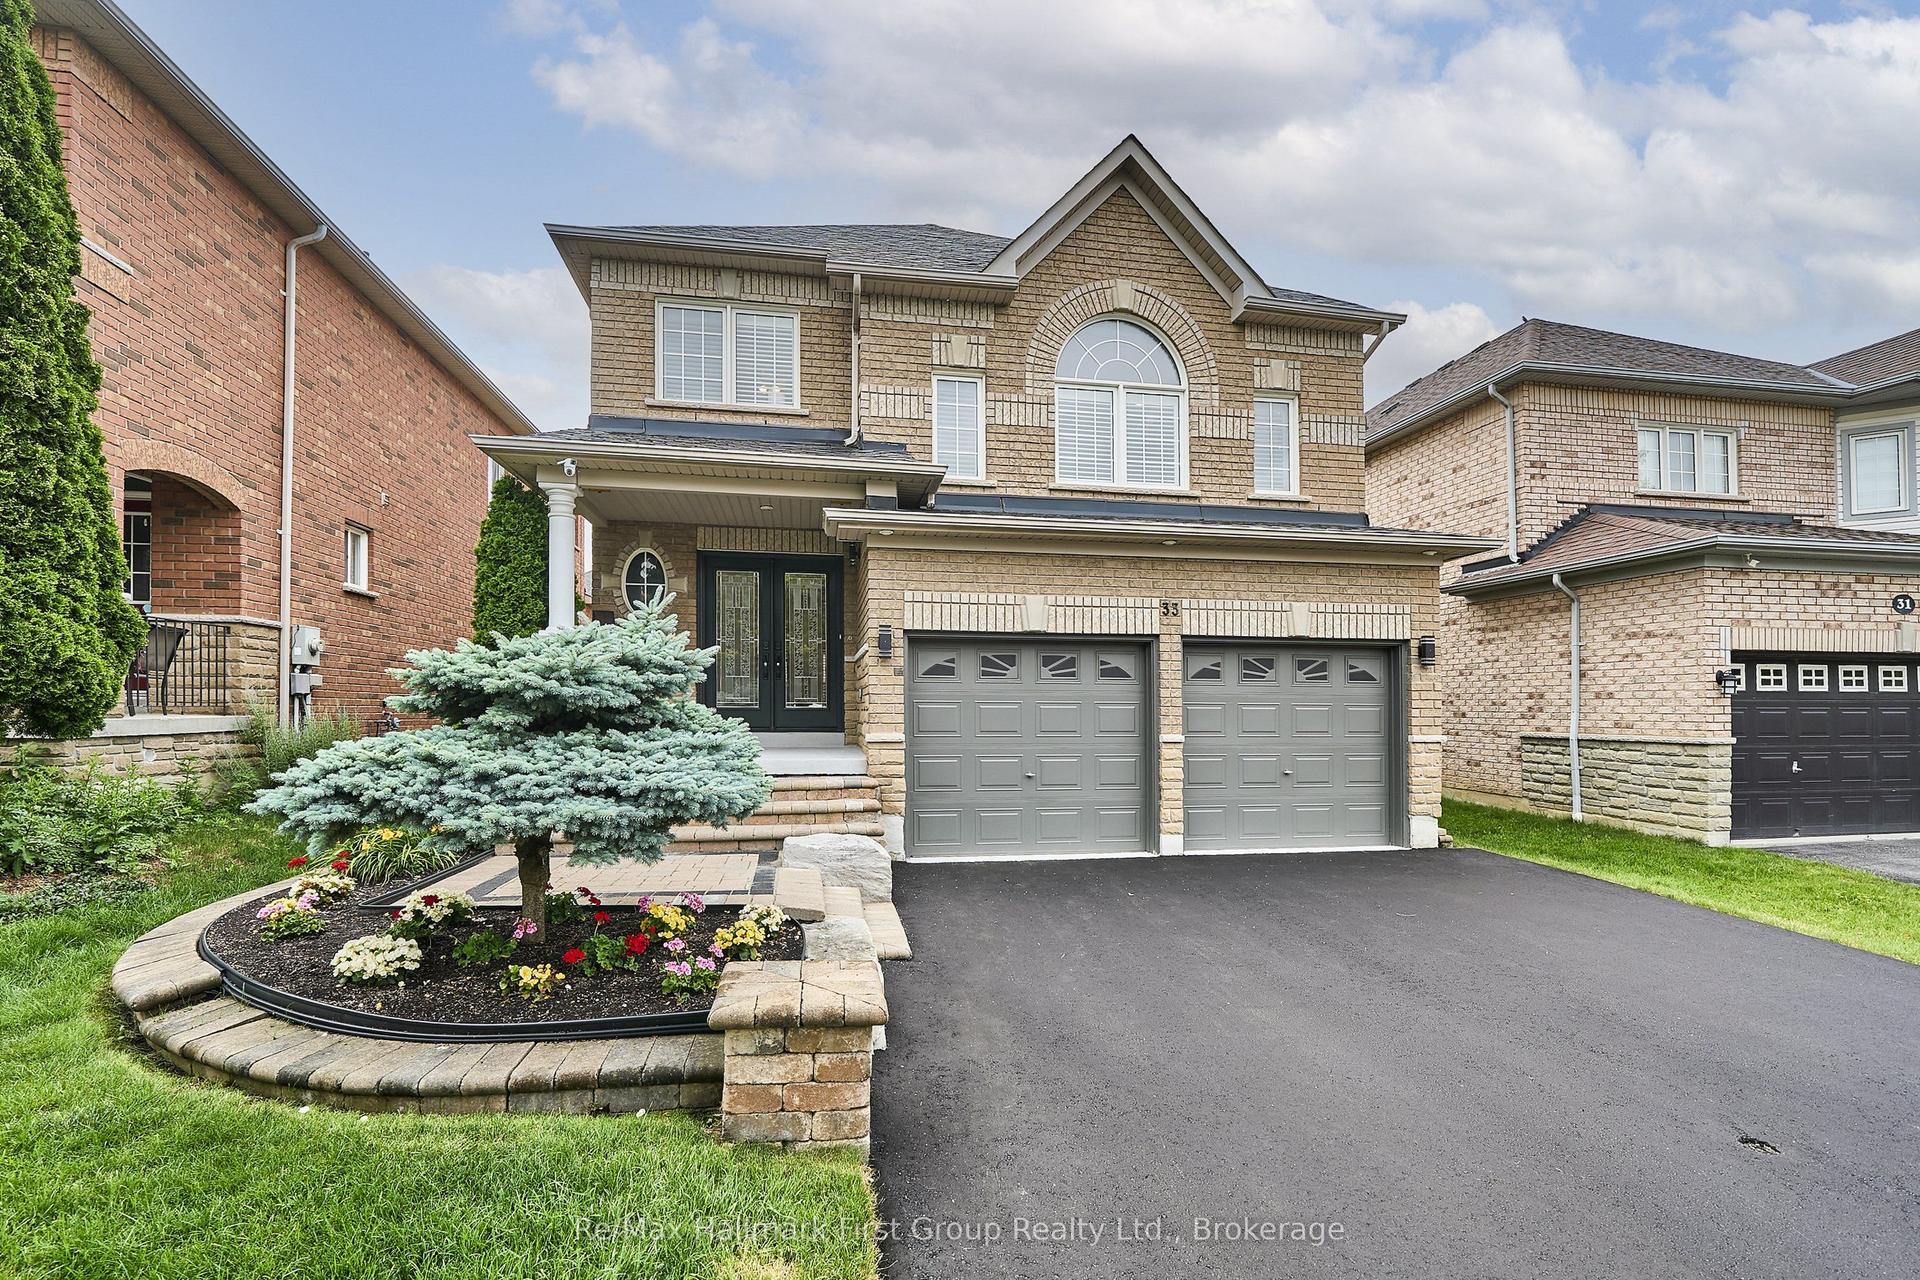
For Sale2 days ago
$1,079,000
Detached
est. $4,730/mo
33 Carlinds Drive, Rolling Acres
Whitby, ON
3+2 bd
4 ba
2,250
6
MLS# E13556784Re/Max Hallmark First Group Realt…
WhatsApp Aman