For Sale
4395 Westney Road N
Rural Pickering, Pickering, ON
$2,681,000
4+1Bd
4Ba
3,250+sqft
14Parking
557.71 x 645.04 ftlot
$825/sqft
DetachedMLS# E13560738Listed 2026-07-1496 DOM
Heating
Water Heater
Cooling
Central Vacuum
Basement
Unfinished
On the market for 96 days — longer than average. The seller may be open to negotiation.
About this home
Welcome to this A One-of-a-Kind Private Country Estate. This extraordinary modern farmhouse is nestled on 7.91 acres, surrounded by nature and featuring a protected pond that attracts local wildlife. *Bonus* Detached 3-car garage, with Guest Studio above featuring an open concept living, dining, kitchen, 3-piece bath, & W/O to a private deck.The property offers a rare blend of privacy, elegance, and opportunity.The Main house is Over 3,000 Sq.Ft. of living space and includes 3 fireplaces , and 5 skylights.The large chefs kitchen has a center island and composite granite counters making it perfect space for hosting.The large family room, kitchen and solarium is wired for surround sound, with amplifier and TV included. A wet bar and walk-out to an enclosed solarium. The show-stopping great room has beamed cathedral ceilings and walk-out to patio. The modern glass stairway and skylight lead to the upper level where the luxurious primary bedroom and 5 pc ensuite bathroom have heated floors. The 2nd bedroom has a walk-out to a private sundeck overlooking the tranquil pond. The main house is heated with an Energy-efficient Geothermal heating/cooling system (2009).The barn is equipped with hydro, paddocks and Wett Certified wood burning stove, a 2nd floor paradise for workshop pros, and an insulated art studio with views of the pond. The property is zoned agricultural and beautifully landscaped with perennial gardens, greenhouse, apple, pear, cedar trees plus private, peaceful walking trails. Located directly across from the Claremont Nature Centre and just minutes to Hwy 407, 412, and all minutes from city amenities.This estate offers a peaceful retreat without sacrificing convenience. Endless Possibilities, perfect for a multi-generational family, boutique event venue, destination dining experience or simply your own private escape.Don't miss this opportunity to own a truly special property blending historic charm with modern luxury.
Garage
Rooms
Main Floor
| Living Room | 5.86 × 4.83 m | Hardwood Floor B/I Bookcase Fireplace |
| Dining Room | 4.87 × 3.29 m | Hardwood Floor Beamed Ceilings Bay Window |
| Kitchen | 6.58 × 4.96 m | Centre Island Modern Kitchen |
| Family Room | 9.48 × 3.29 m | Porcelain Floor Wet Bar Fireplace |
| Solarium | 4.58 × 4.49 m | Skylight Enclosed |
| Mud Room | 3.69 × 1.44 m | Pot Lights B/I Shelves W/O To Patio |
| Utility Room | 5.07 × 1.85 m | B/I Shelves |
| Great Room | 7.11 × 6.58 m | Cathedral Ceiling(s) Fireplace W/O To Patio |
Second Floor
| Primary Bedroom | 5.12 × 3.65 m | Walk-In Closet(s) Juliette Balcony 5 Pc Ensuite |
| Bedroom 2 | 6.14 × 3.35 m | Large Closet W/O To Sundeck 3 Pc Ensuite |
| Bedroom 3 | 6.10 × 4.28 m | Skylight B/I Bookcase |
| Bedroom 4 | 4.38 × 3.61 m | Cathedral Ceiling(s) 3 Pc Ensuite |
Basement
| Furnace Room | 6.23 × 4.04 m | |
| Utility Room | 4.91 × 3.13 m | |
| Room | 2.20 × 2.42 m |
Features
- Central Vacuum
- Guest Accommodations
- Propane Tank
- Sump Pump
- Water Heater
- Water Purifier
- Water Treatment
- Landscaped
- Patio
- Privacy
- Private Pond
- Security Gate
- Unfinished
- Central Air
- 2-Storey
Financials
Annual Taxes
$13,145.54
Estimated Rental Income
Entire property$4,000 – $6,500/mo
Basement apartment$1,800 – $2,500/mo
Rental yield1.8% – 2.9%
*Estimates based on comparable rentals in the area. Actual income may vary.
Market Data — Pickering
Days on market96 days
Buyer's MarketSeller's Market
Based on active listings in Pickering. Data updates daily.
Demographics — Pickering
Population
99,186
Avg Household Income
$116,000
Age Distribution
0-19
22%
20-34
19%
35-49
22%
50-64
21%
65+
16%
Ownership78% own · 22% rent
EnglishTamilTagalogUrduFrench
Getting around
How walkable, bikeable, and transit-friendly this neighbourhood is.
61
/ 100
Walk Score
Somewhat Walkable
38
/ 100
Transit Score
Some Transit
55
/ 100
Bike Score
Bikeable
Scores are estimates based on neighbourhood data and are for informational purposes only.
MLS® data courtesy of the Toronto Regional Real Estate Board (TRREB).
The information provided herein must only be used by consumers that have a bona fide interest in the purchase, sale, or lease of real estate and may not be used for any commercial purpose or any other purpose. Listing information is deemed reliable but is not guaranteed accurate by the Toronto Regional Real Estate Board, the listing brokerage, or this website. The trademarks REALTOR®, REALTORS® and the REALTOR® logo are controlled by The Canadian Real Estate Association (CREA) and identify real estate professionals who are members of CREA. MLS®, Multiple Listing Service®, and the associated logos are owned by CREA. Not intended to solicit properties currently listed for sale or buyers under contract.
You may also like
More homes in Pickering
Hand-picked listings with a similar price range and style.
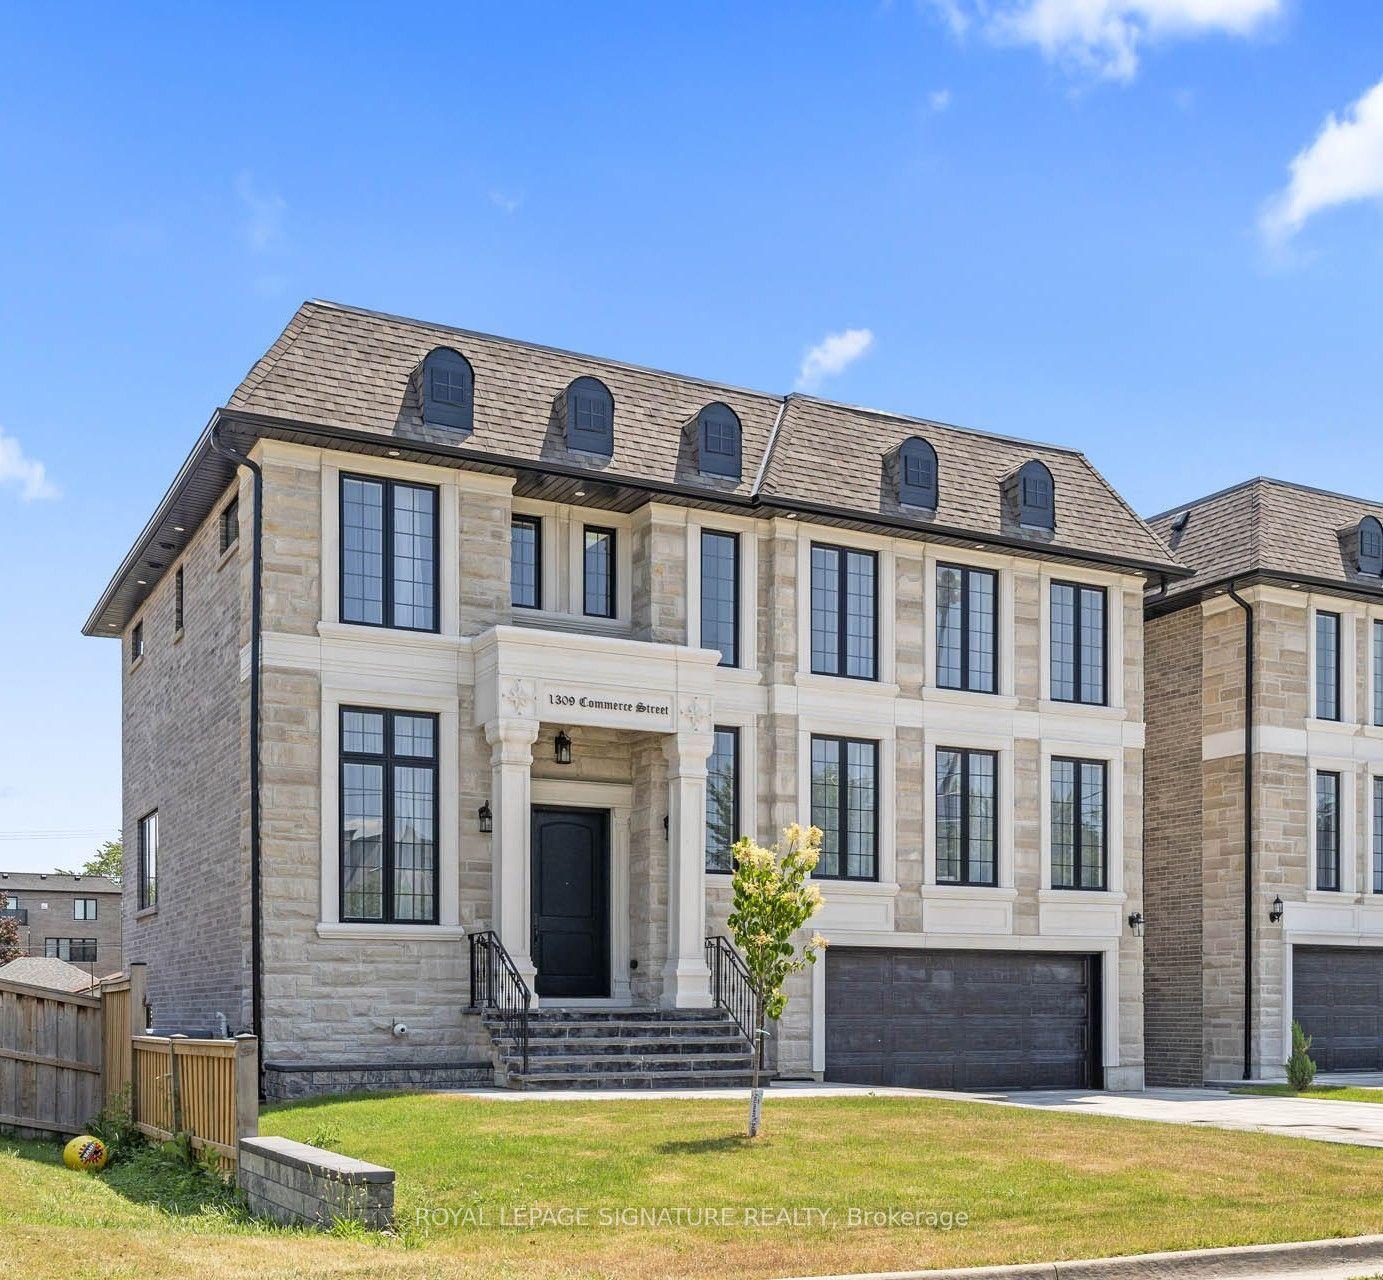
For Sale2 months ago
$2,045,000
Detached
est. $8,965/mo
1309 Commerce Street, Bay Ridges
Pickering, ON
5+2 bd
7 ba
3,250
6
MLS# E13736838Royal Lepage Signature Realty
WhatsApp Aman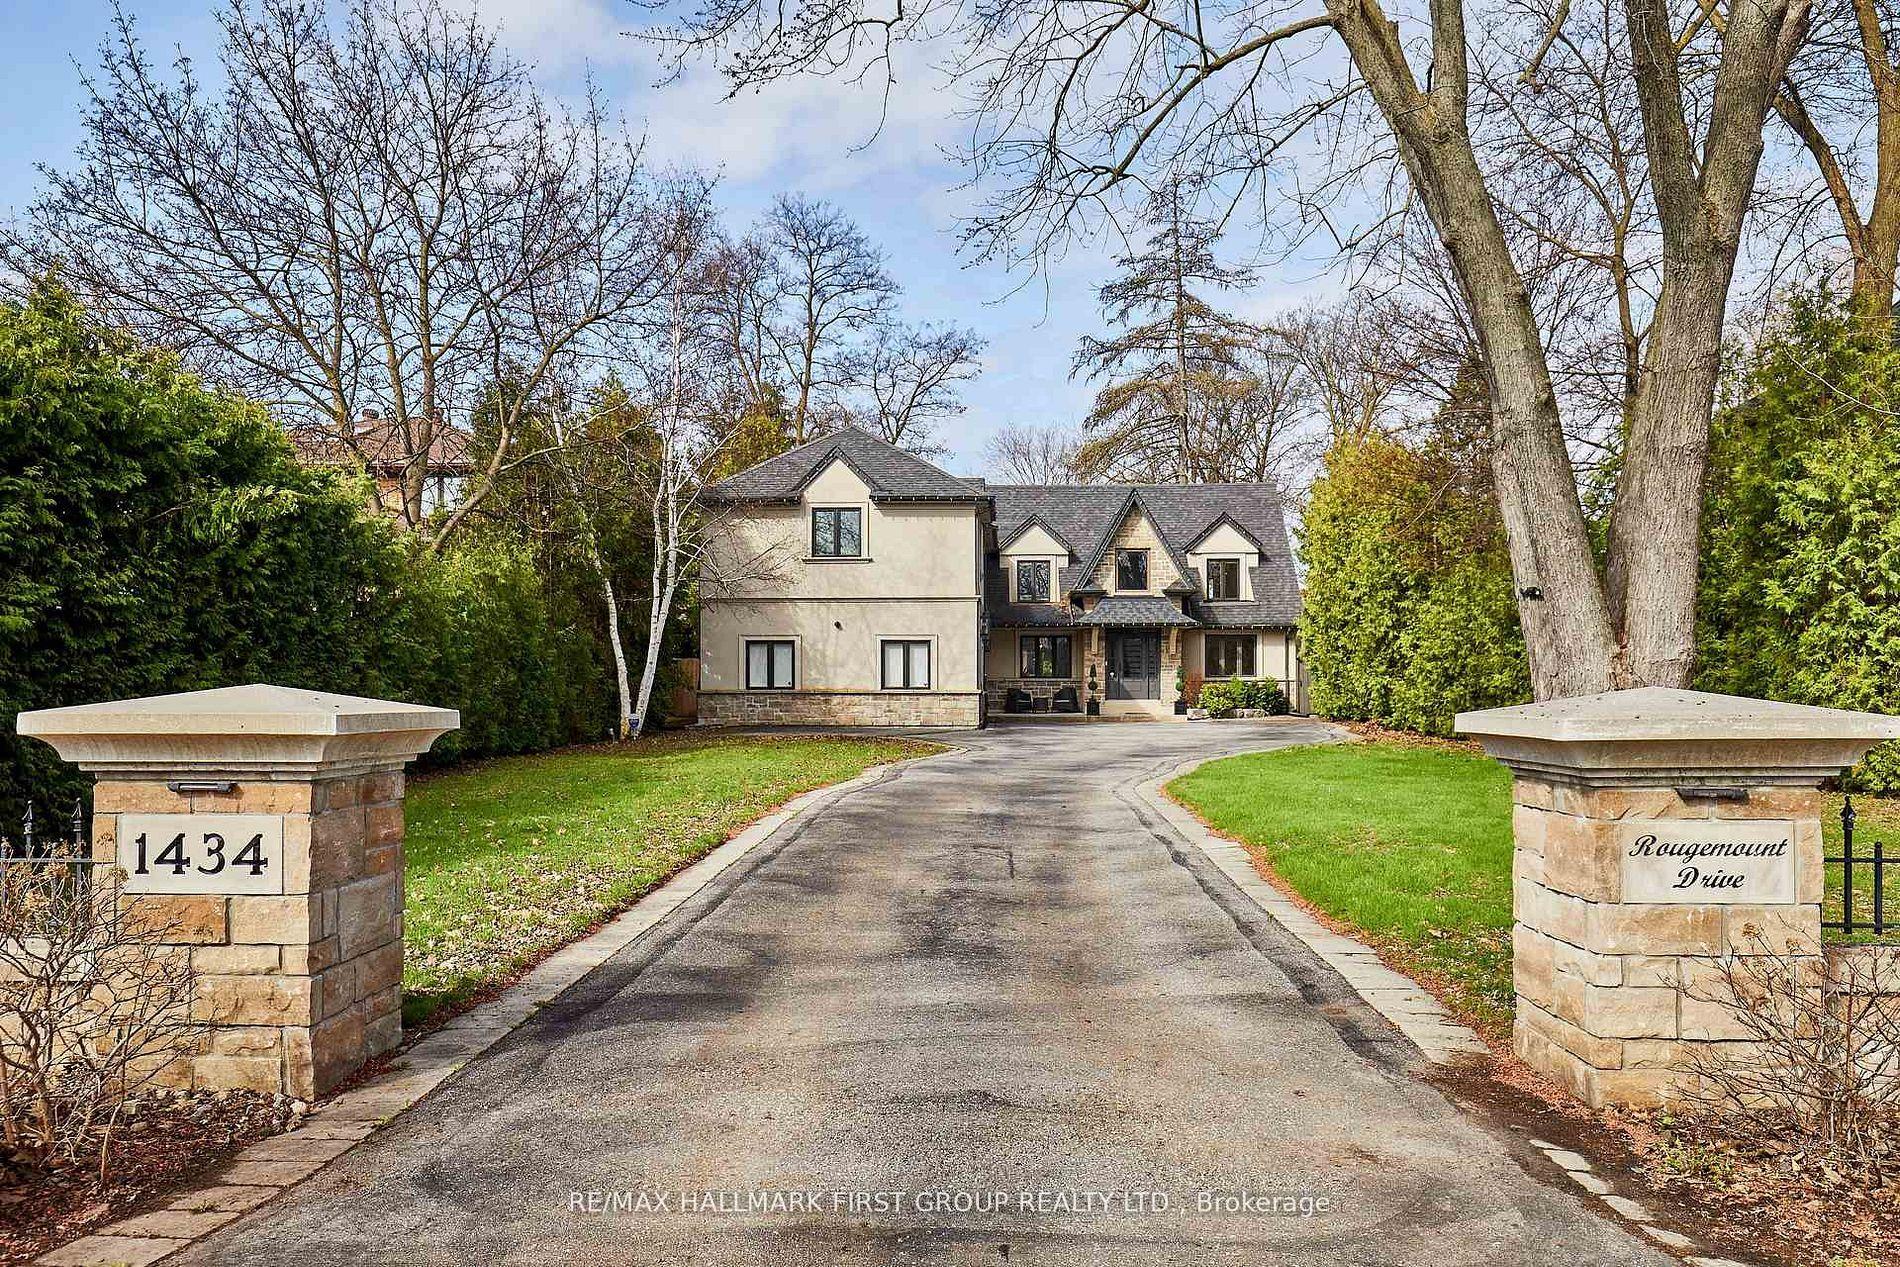
For Sale3 days ago
$2,050,000
Detached
est. $8,987/mo
1434 Rougemount Drive, Rougemount
Pickering, ON
4+1 bd
5 ba
4,250
10
MLS# E14085760Re/Max Hallmark First Group Realt…
WhatsApp Aman
