For Sale
Just Listed
1985 Guild Road
Village East, Pickering, ON
$2,499,900
4+1Bd
6Ba
4,250+sqft
7Parking
51 x 185 ftlot
$588/sqft
DetachedMLS# E14081566Listed 2026-10-153 DOM
Cooling
Central Vacuum
Basement
Finished with Walk-Out
Just listed! New listings in Pickering often receive offers within the first week.
About this home
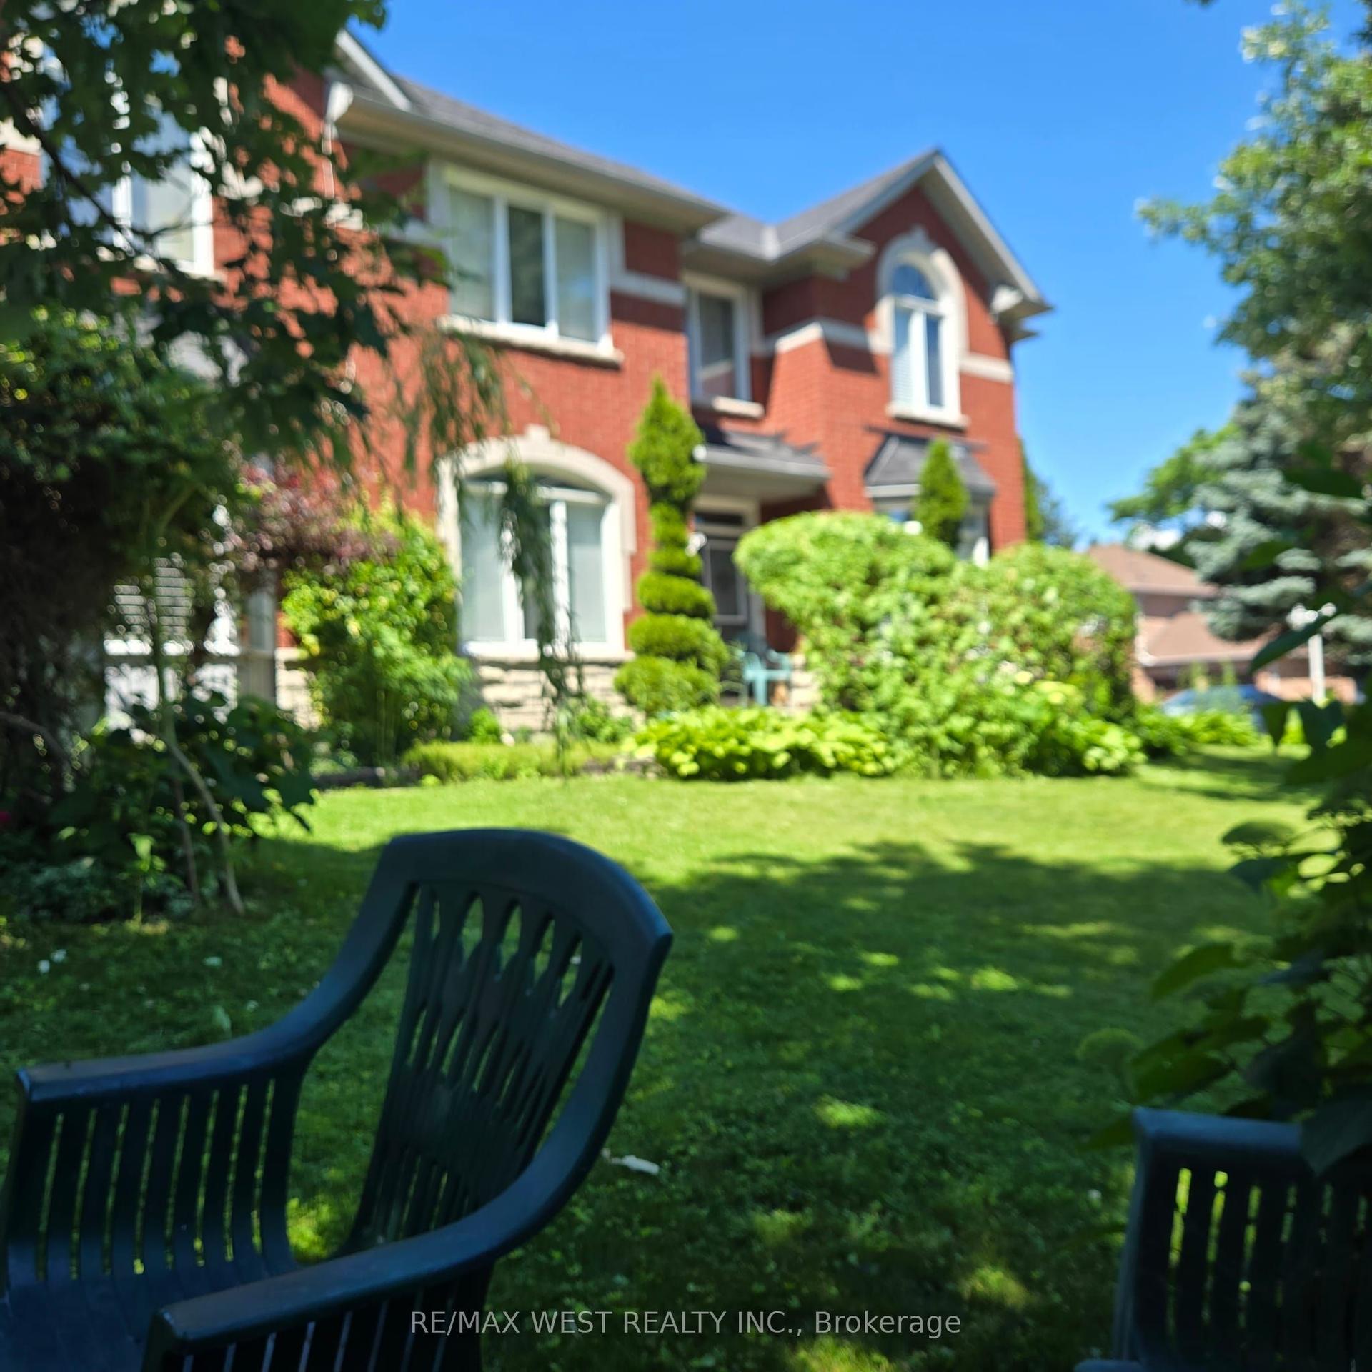
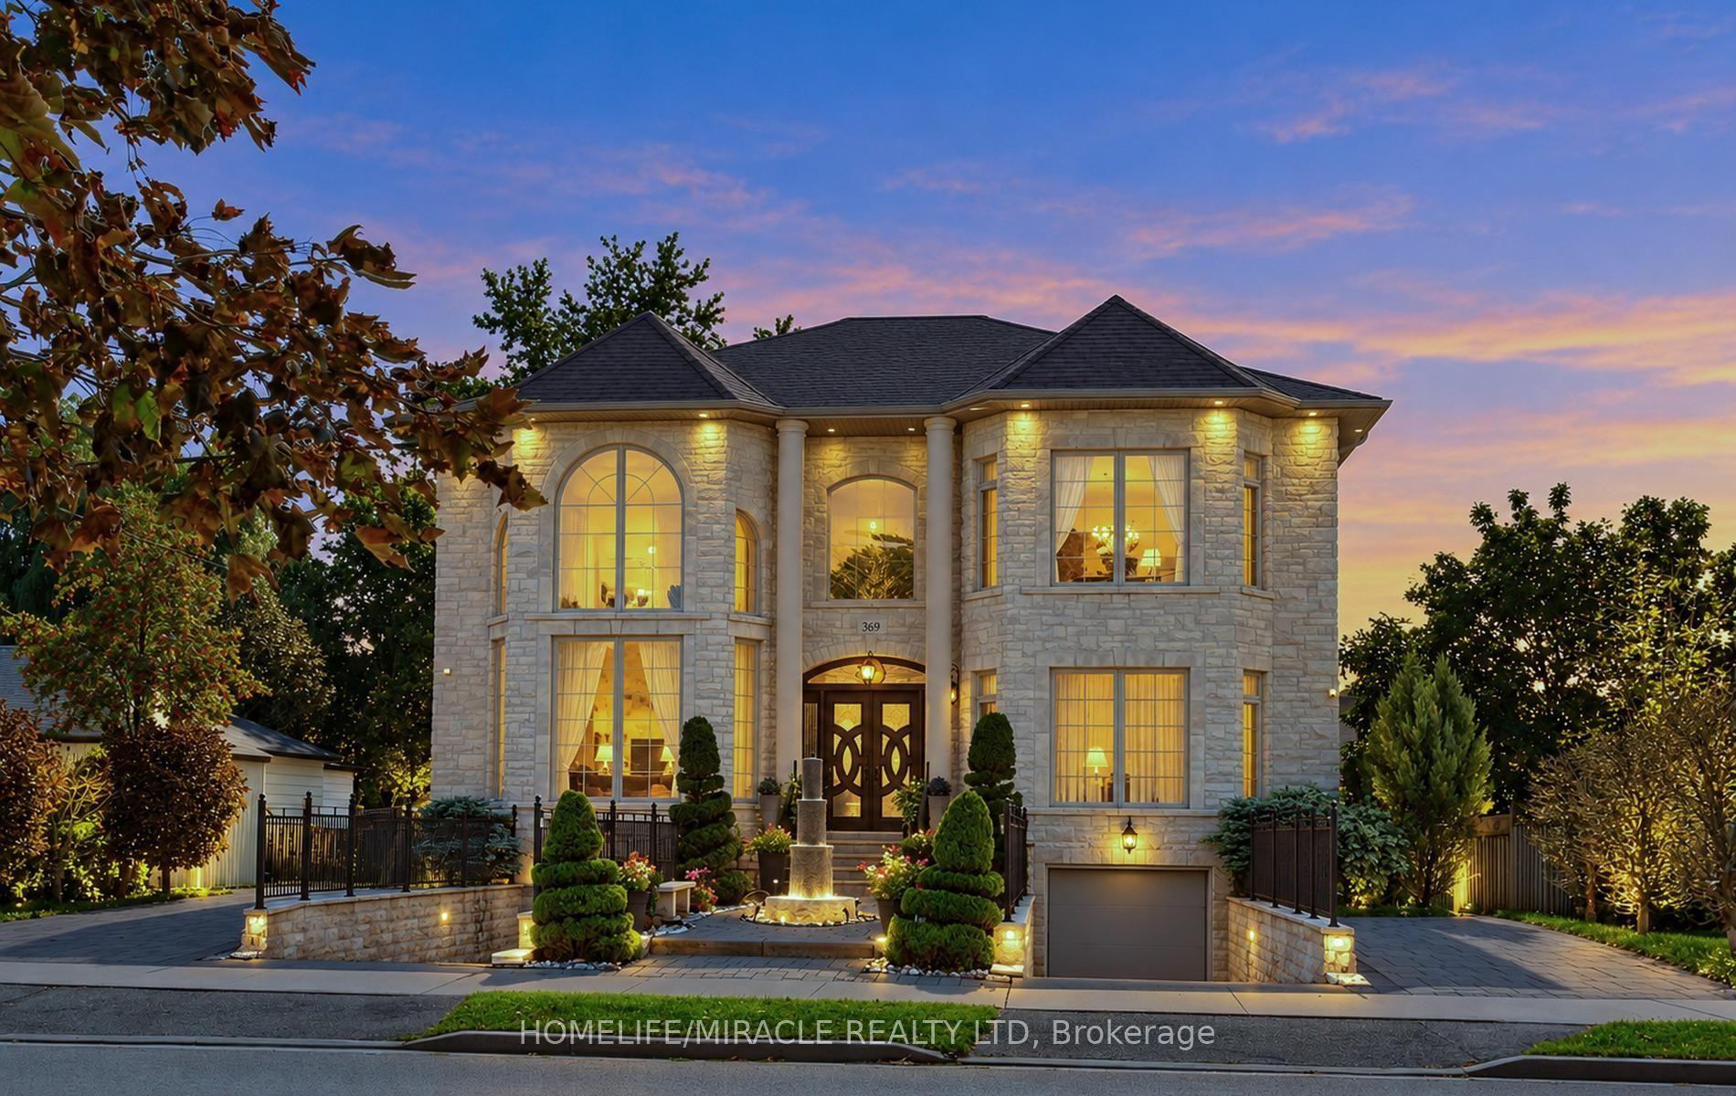
Welcome home to 1985 Guild Rd, Custom-Built 4Br/5Ba Private Estate With Pristine Outdoor Living Space. A Three Car parking Garage On A Generous Lot!!! Your search ends here if your looking for un paralleled luxury living on the most prestigious street in Durham. This stunning Executive residence seamlessly blends elegance, comfort, and modern sophistication. From the moment you step inside, you're greeted by soaring 20ft ceiling in the living room, expansive floor to ceiling windows that flood the home with natural light, and designer finishes that exude timeless style. The heart of the home is a chef-inspired kitchen with high end Appliances. Outfitted with top-of-the-line appliances, custom high end cabinetry, exotic wood , an oversized island with waterfall, it's a dream for both everyday living and entertaining. Every detail has been thoughtfully curated, from wide-plank hardwood flooring, handcrafted designer railings with an oversized solid staircase, elegant lighting to spa-like bathrooms with luxury large format tile and fixtures. No expense have been sparred. The primary suite is a private sanctuary with an incredible tree top view and walkout to a huge deck. Featuring a spacious walk-in closet and a serene ensuite designed for ultimate relaxation .Perfect for hosting, the open-concept living and dining spaces flow effortlessly to a beautifully landscaped backyard, complete with multiple seating areas for indoor-outdoor living. This home is more than a residence-it's a lifestyle, offering unparalleled comfort and sophistication in every corner, the finished basement is equipped with soaring ceilings, separate entrance and huge oversized windows to feel like you are outside, perfect for extended family stays. The list goes on and on, truly must be seen to appreciate. The family room patio doors open wide open to have your morning coffee looking at the backyard!!! Book a tour to visit 1985 Guild Rd Today!!!
GarageWalkoutHardwood
Rooms
Main Floor
| Living Room | 5.15 × 5.69 m | Bay Window Hardwood Floor |
| Kitchen | 6.20 × 6.52 m | B/I Appliances Hardwood Floor Combined w/Dining |
| Dining Room | 3.69 × 6.53 m | Overlooks Backyard Hardwood Floor Combined w/Kitchen |
| Room | 5.94 × 5.27 m | Coffered Ceiling(s) Hardwood Floor W/O To Patio |
| Study | 2.84 × 3.26 m | Large Window Hardwood Floor |
Second Floor
| Primary Bedroom | 4.79 × 6.22 m | Built-in Speakers Hardwood Floor W/O To Patio |
| Bedroom 2 | 4.24 × 3.57 m | Built-in Speakers Hardwood Floor 3 Pc Ensuite |
| Bedroom 3 | 4.60 × 4.08 m | Built-in Speakers Hardwood Floor 4 Pc Ensuite |
| Bedroom 4 | 4.76 × 4.48 m | Built-in Speakers Hardwood Floor 3 Pc Ensuite |
| Laundry | 2.67 × 4.08 m |
Basement
| Recreation | 11.61 × 13.26 m | Open Concept Wet Bar Walk-Up |
| Bedroom | 4.30 × 5.73 m | Large Window Walk-In Closet(s) |
| Laundry | 2.53 × 1.55 m |
Features
- Carpet Free
- Auto Garage Door Remote
- Countertop Range
- Upgraded Insulation
- Central Vacuum
- Deck
- Patio
- Finished with Walk-Out
- Central Air
- 2-Storey
Financials
Annual Taxes
$17,649
Estimated Rental Income
Entire property$4,000 – $6,500/mo
Basement apartment$1,800 – $2,500/mo
Rental yield1.9% – 3.1%
*Estimates based on comparable rentals in the area. Actual income may vary.
Market Data — Pickering
Days on market3 days
Buyer's MarketSeller's Market
Based on active listings in Pickering. Data updates daily.
Demographics — Pickering
Population
99,186
Avg Household Income
$116,000
Age Distribution
0-19
22%
20-34
19%
35-49
22%
50-64
21%
65+
16%
Ownership78% own · 22% rent
EnglishTamilTagalogUrduFrench
Getting around
How walkable, bikeable, and transit-friendly this neighbourhood is.
57
/ 100
Walk Score
Somewhat Walkable
40
/ 100
Transit Score
Some Transit
47
/ 100
Bike Score
Somewhat Bikeable
Scores are estimates based on neighbourhood data and are for informational purposes only.
MLS® data courtesy of the Toronto Regional Real Estate Board (TRREB).
The information provided herein must only be used by consumers that have a bona fide interest in the purchase, sale, or lease of real estate and may not be used for any commercial purpose or any other purpose. Listing information is deemed reliable but is not guaranteed accurate by the Toronto Regional Real Estate Board, the listing brokerage, or this website. The trademarks REALTOR®, REALTORS® and the REALTOR® logo are controlled by The Canadian Real Estate Association (CREA) and identify real estate professionals who are members of CREA. MLS®, Multiple Listing Service®, and the associated logos are owned by CREA. Not intended to solicit properties currently listed for sale or buyers under contract.
You may also like
More homes in Pickering
Hand-picked listings with a similar price range and style.
For Sale3 months ago
$2,681,000
Detached
est. $11,754/mo
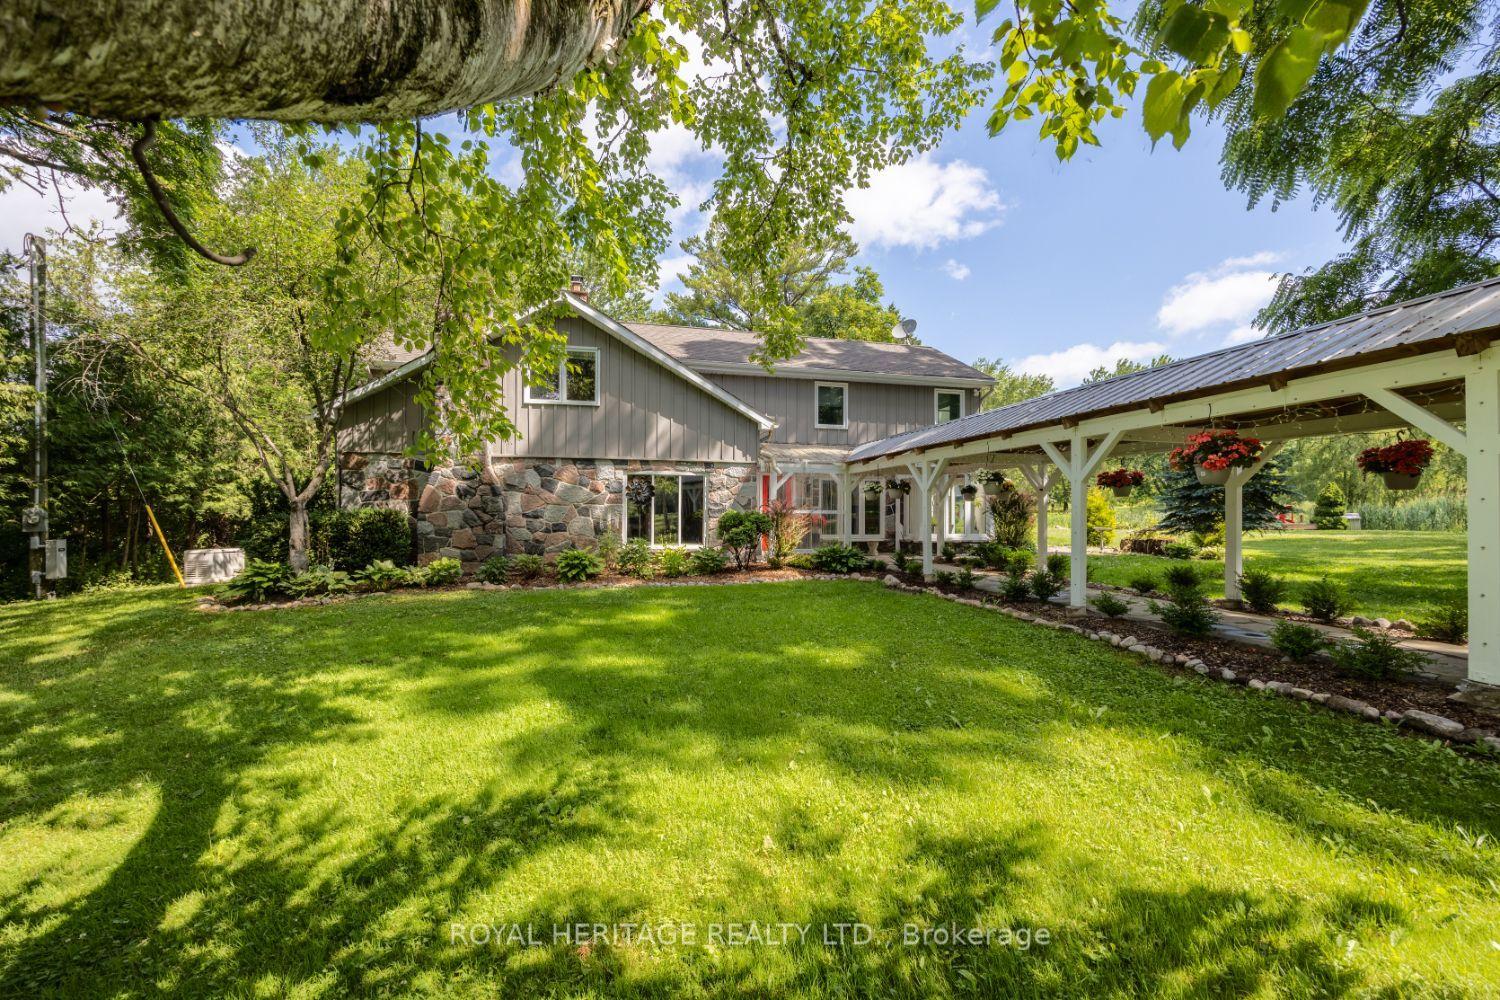
4395 Westney Road N, Rural Pickering
Pickering, ON
4+1 bd
4 ba
3,250
14
MLS# E13560738Royal Heritage Realty Ltd.
WhatsApp Aman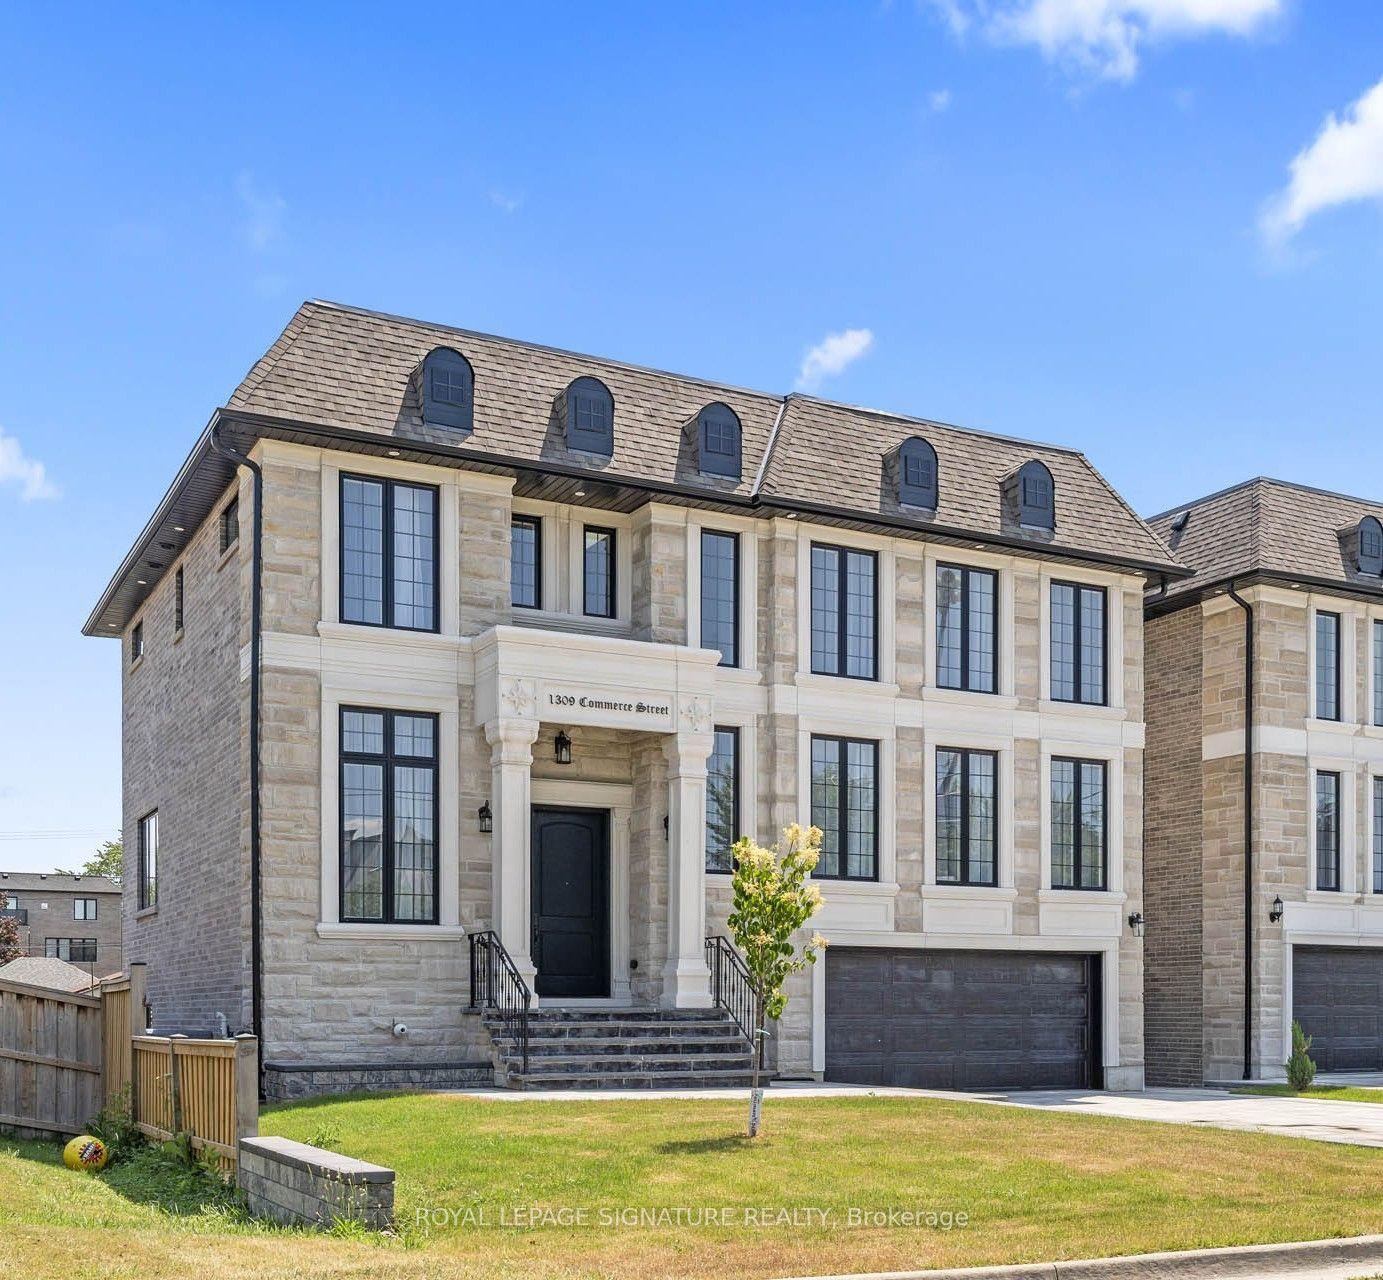
For Sale2 months ago
$2,045,000
Detached
est. $8,965/mo
1309 Commerce Street, Bay Ridges
Pickering, ON
5+2 bd
7 ba
3,250
6
MLS# E13736838Royal Lepage Signature Realty
WhatsApp Aman