For Sale
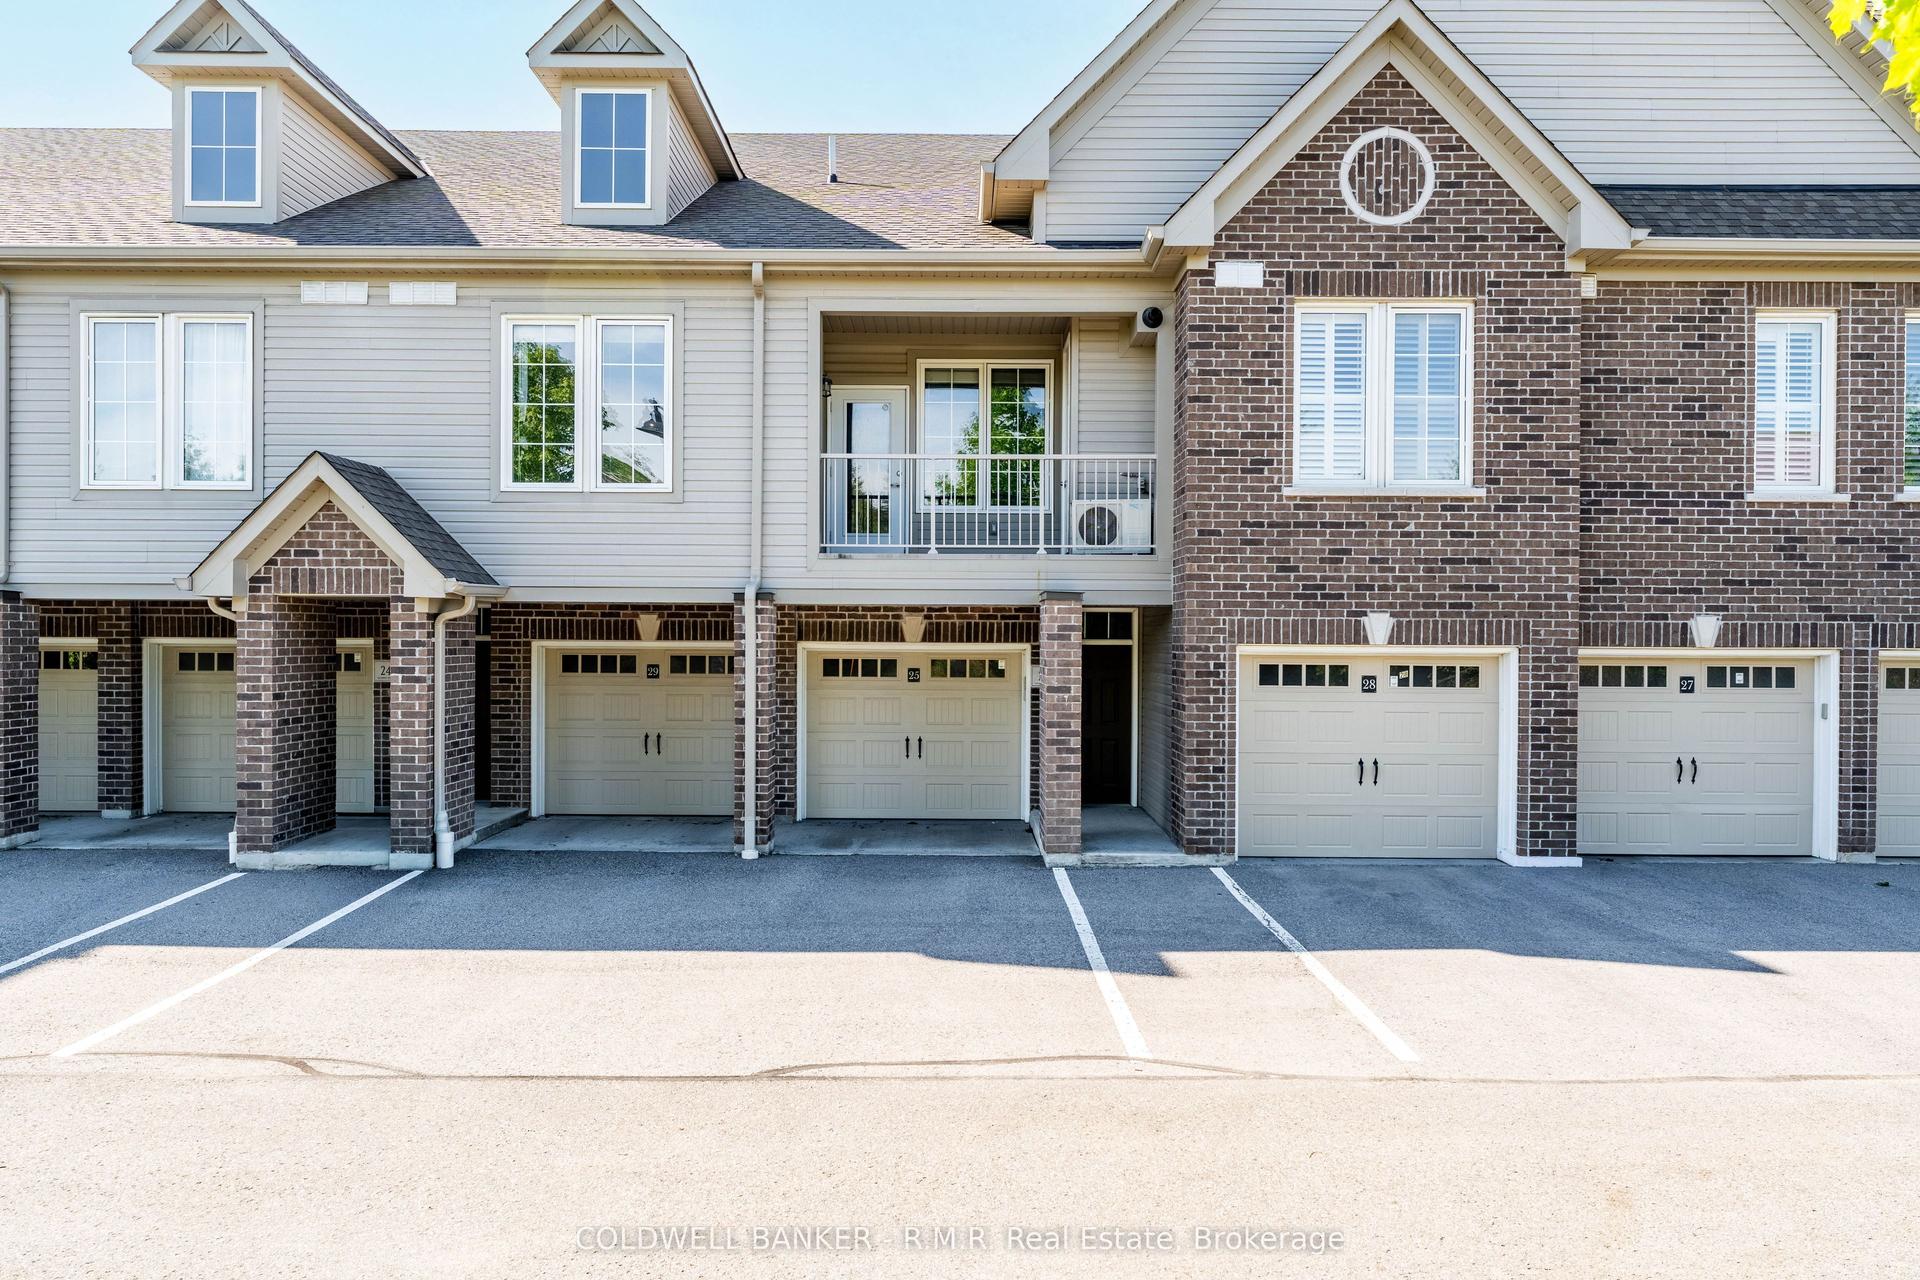
37c Lookout Drive
Bowmanville, Clarington, ON
$579,900
2Bd
3Ba
1,300+sqft
2Parking
$446/sqft
Condo TownMLS# E13561990Listed 2026-07-1415 DOM
Heating
Water Heater
Cooling
Central Air
About this home
Welcome to lakeside living at its finest in the highly sought-after Lake Breeze community! This beautifully appointed, nearly new, 2-storey, condo townhome, "The Tide Model," offers 1,204 sqft of thoughtfully designed living space, plus a 100 sqft walk-out patio-perfect for relaxing and enjoying the peaceful surroundings. The stylish kitchen is designed to impress, featuring stainless steel appliances, a large built-in pantry, generous counter space, and abundant cabinetry, making it ideal for both everyday living and entertaining. The open-concept dining area flows seamlessly into the bright great room, where oversized windows and a garden door walk-out fill the home with natural light and create an inviting atmosphere. Offering two spacious bedrooms and three bathrooms, this home combines comfort with functionality. The primary suite is a true retreat, complete with a walk-in closet, a luxurious 4-piece ensuite, and a private balcony accessed through sliding glass doors-the perfect spot to enjoy your morning coffee while taking in refreshing lake breezes. Additional highlights include parking for two vehicles with a private garage and single driveway, providing everyday convenience. Step outside and embrace an exceptional lakeside lifestyle with scenic walking trails, a marina, and Port Darlington East Beach just minutes from your door. Commuters will appreciate the quick access to Highway 401, while nearby shopping, dining, and everyday amenities complete this outstanding location. Whether you're downsizing, investing, or searching for your first home, this exceptional property offers the perfect blend of modern comfort, low-maintenance living, and the charm of a vibrant waterfront community!
GarageWaterfront
Rooms
Main Floor
| Dining Room | 5.27 × 3.90 m | Combined w/Great Rm Open Concept Hardwood Floor |
| Great Room | 5.27 × 3.90 m | W/O To Deck Open Concept Hardwood Floor |
| Kitchen | 2.80 × 2.62 m | Pot Lights Stainless Steel Appl Hardwood Floor |
Second Floor
| Bedroom 2 | 3.01 × 2.92 m | Double Closet Large Window Broadloom |
| Primary Bedroom | 3.65 × 3.38 m | 3 Pc Ensuite Walk-In Closet(s) W/O To Balcony |
Features
- Water Heater
- Landscaped
- Privacy
- None
- Central Air
- Stacked Townhouse
Financials
Annual Taxes
$4,442.15
Estimated Rental Income
Entire property$2,600 – $3,500/mo
Rental yield5.4% – 7.2%
*Estimates based on comparable rentals in the area. Actual income may vary.
Market Data — Clarington
Days on market15 days
Buyer's MarketSeller's Market
Based on active listings in Clarington. Data updates daily.
Our estimate for this home
Estimated range
$562K – $654K
Mid-point $608K · ~$468/sqft
How this listing compares
$562KList · $580K$654K
Low confidence·Based on 9 bowmanville comparables
Estimated range is generated automatically from active comparables and is for informational purposes only. Not an appraisal — contact Aman for a full comparative market analysis that factors in condition, renovations, and positioning.
Getting around
How walkable, bikeable, and transit-friendly this neighbourhood is.
77
/ 100
Walk Score
Very Walkable
52
/ 100
Transit Score
Good Transit
40
/ 100
Bike Score
Somewhat Bikeable
Scores are estimates based on neighbourhood data and are for informational purposes only.
MLS® data courtesy of the Toronto Regional Real Estate Board (TRREB).
The information provided herein must only be used by consumers that have a bona fide interest in the purchase, sale, or lease of real estate and may not be used for any commercial purpose or any other purpose. Listing information is deemed reliable but is not guaranteed accurate by the Toronto Regional Real Estate Board, the listing brokerage, or this website. The trademarks REALTOR®, REALTORS® and the REALTOR® logo are controlled by The Canadian Real Estate Association (CREA) and identify real estate professionals who are members of CREA. MLS®, Multiple Listing Service®, and the associated logos are owned by CREA. Not intended to solicit properties currently listed for sale or buyers under contract.
You may also like
More homes in Clarington
Hand-picked listings with a similar price range and style.
For Sale1 day ago
$599,000
Condo Town
est. $2,626/mo
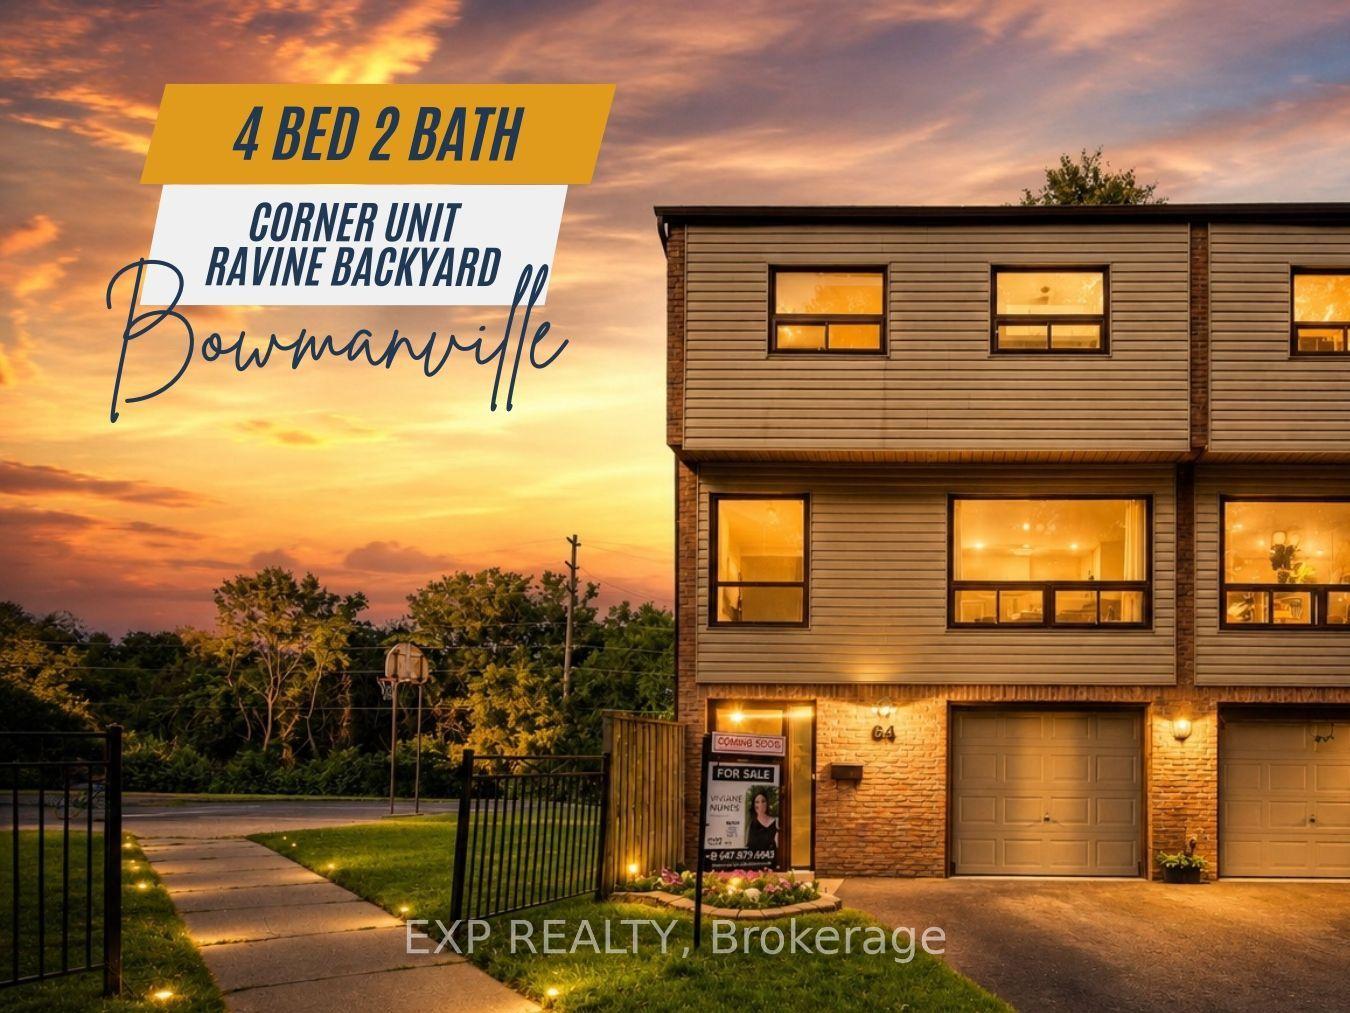
64 Parklane Circle, Bowmanville
Clarington, ON
4 bd
2 ba
1,300
2
MLS# E13614250Exp Realty
WhatsApp Aman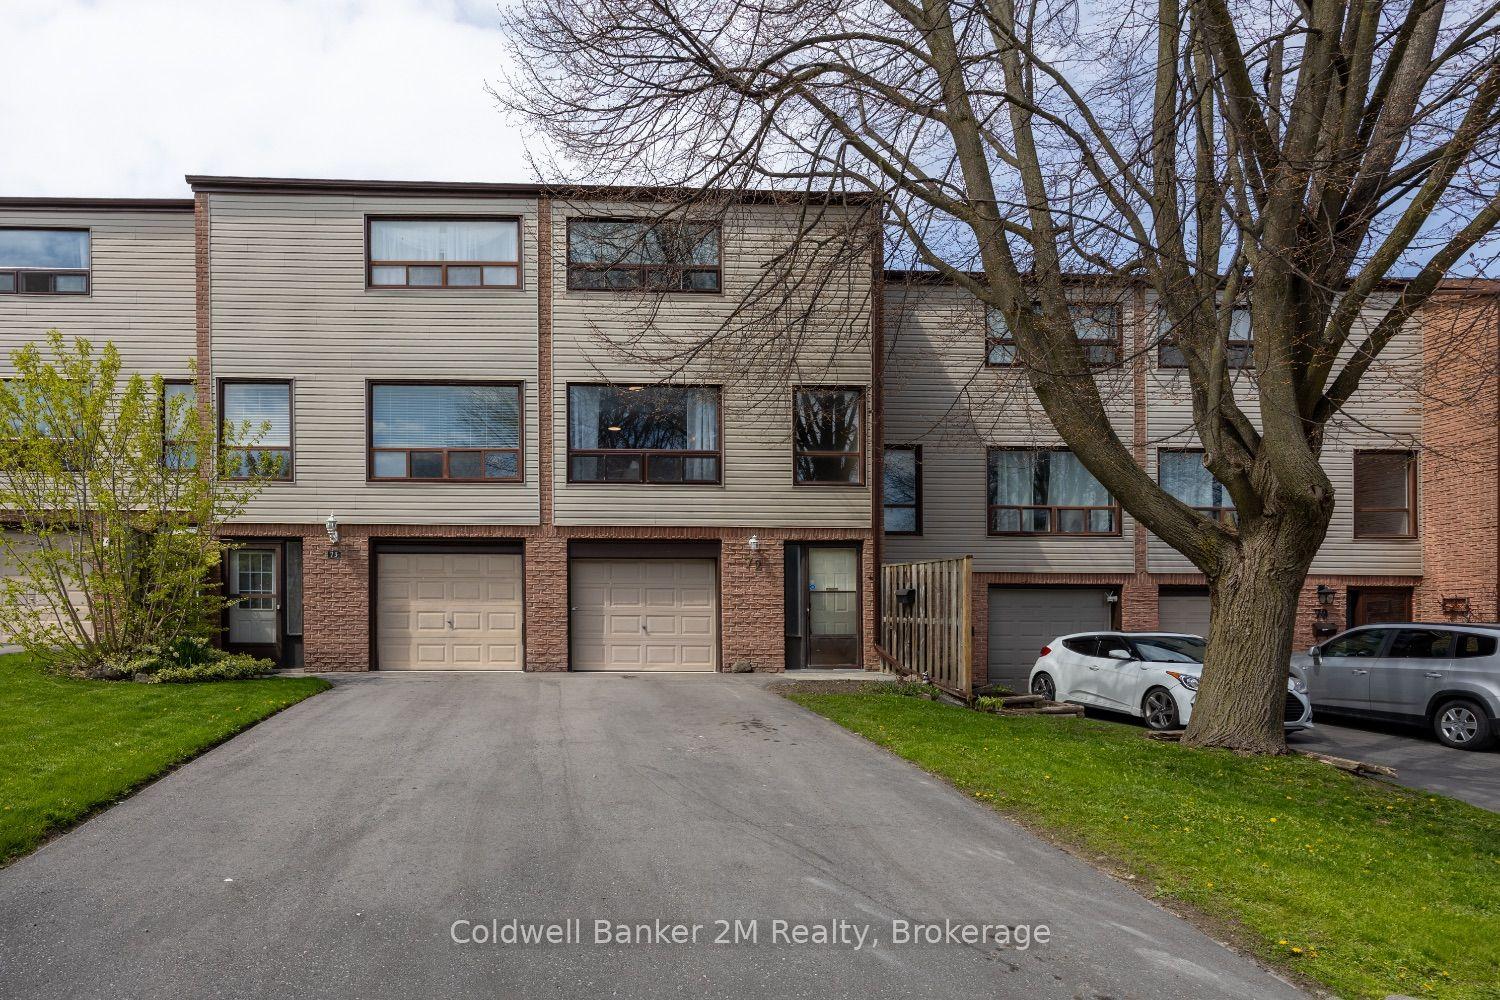
For Sale1 month ago
$539,900
Condo Town
est. $2,367/mo
72 Parklane Circle, Bowmanville
Clarington, ON
3 bd
1 ba
1,100
3
MLS# E13447154Coldwell Banker 2M Realty
WhatsApp Aman