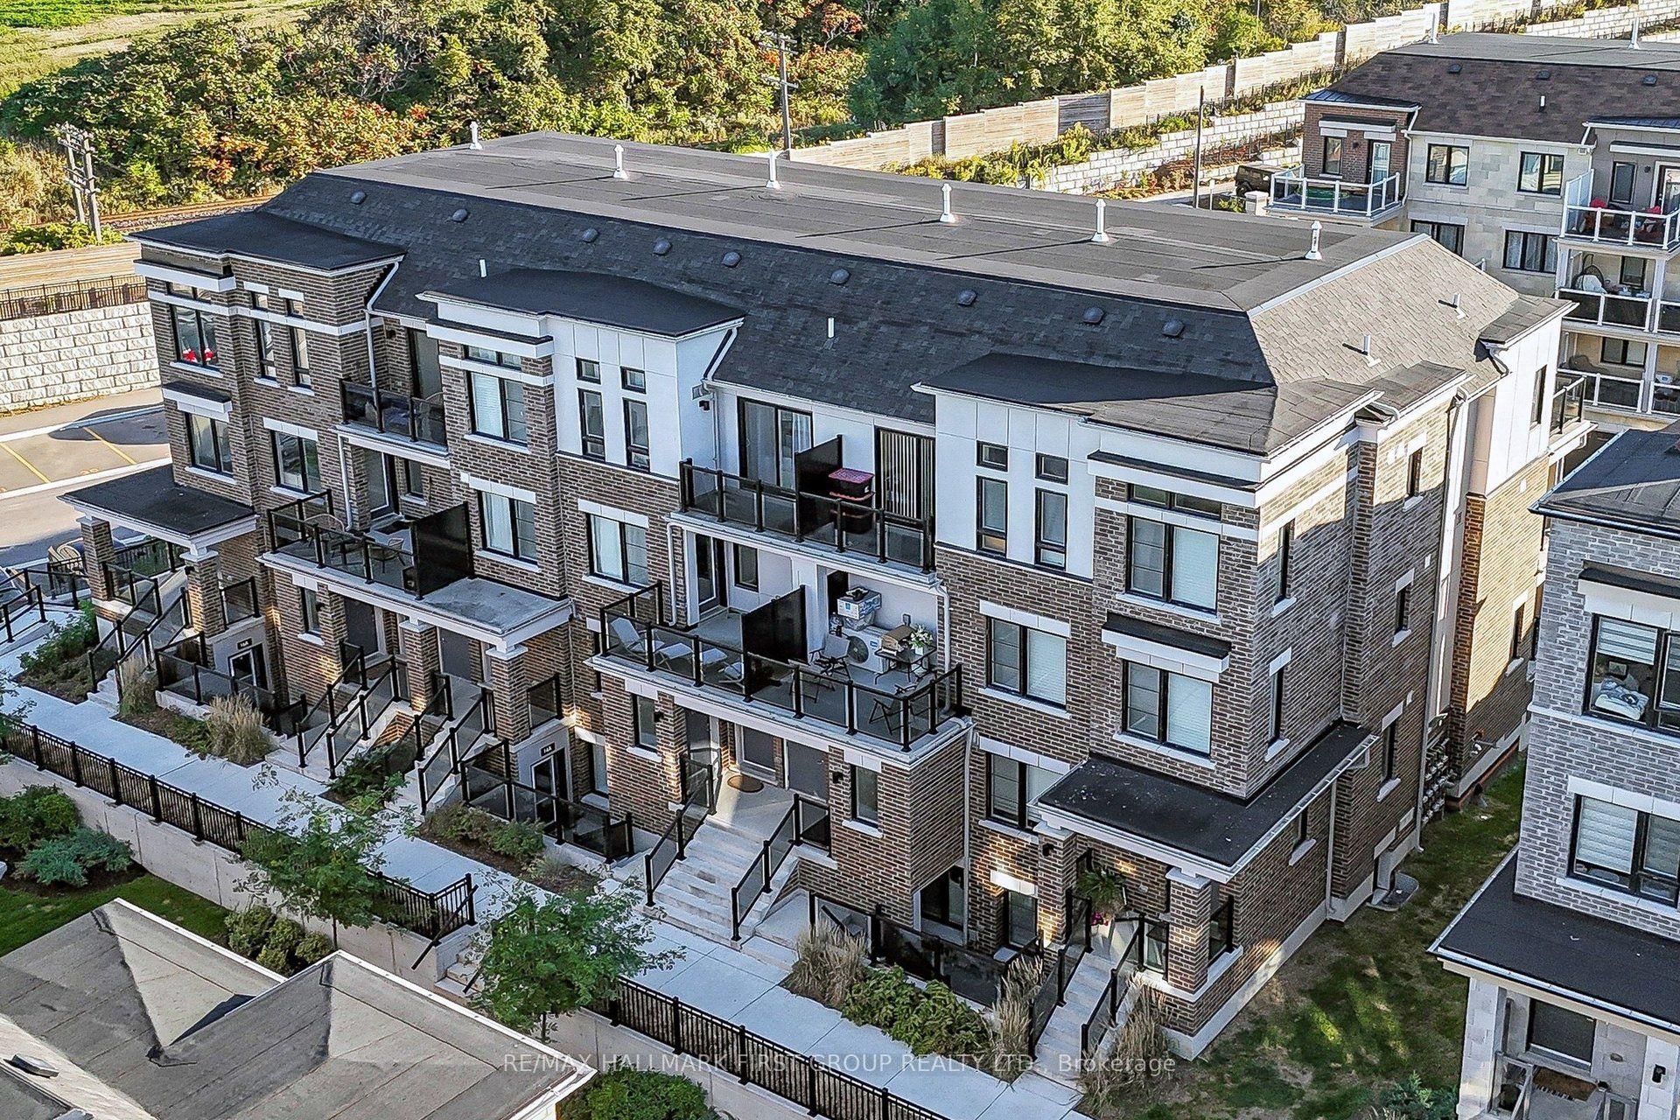
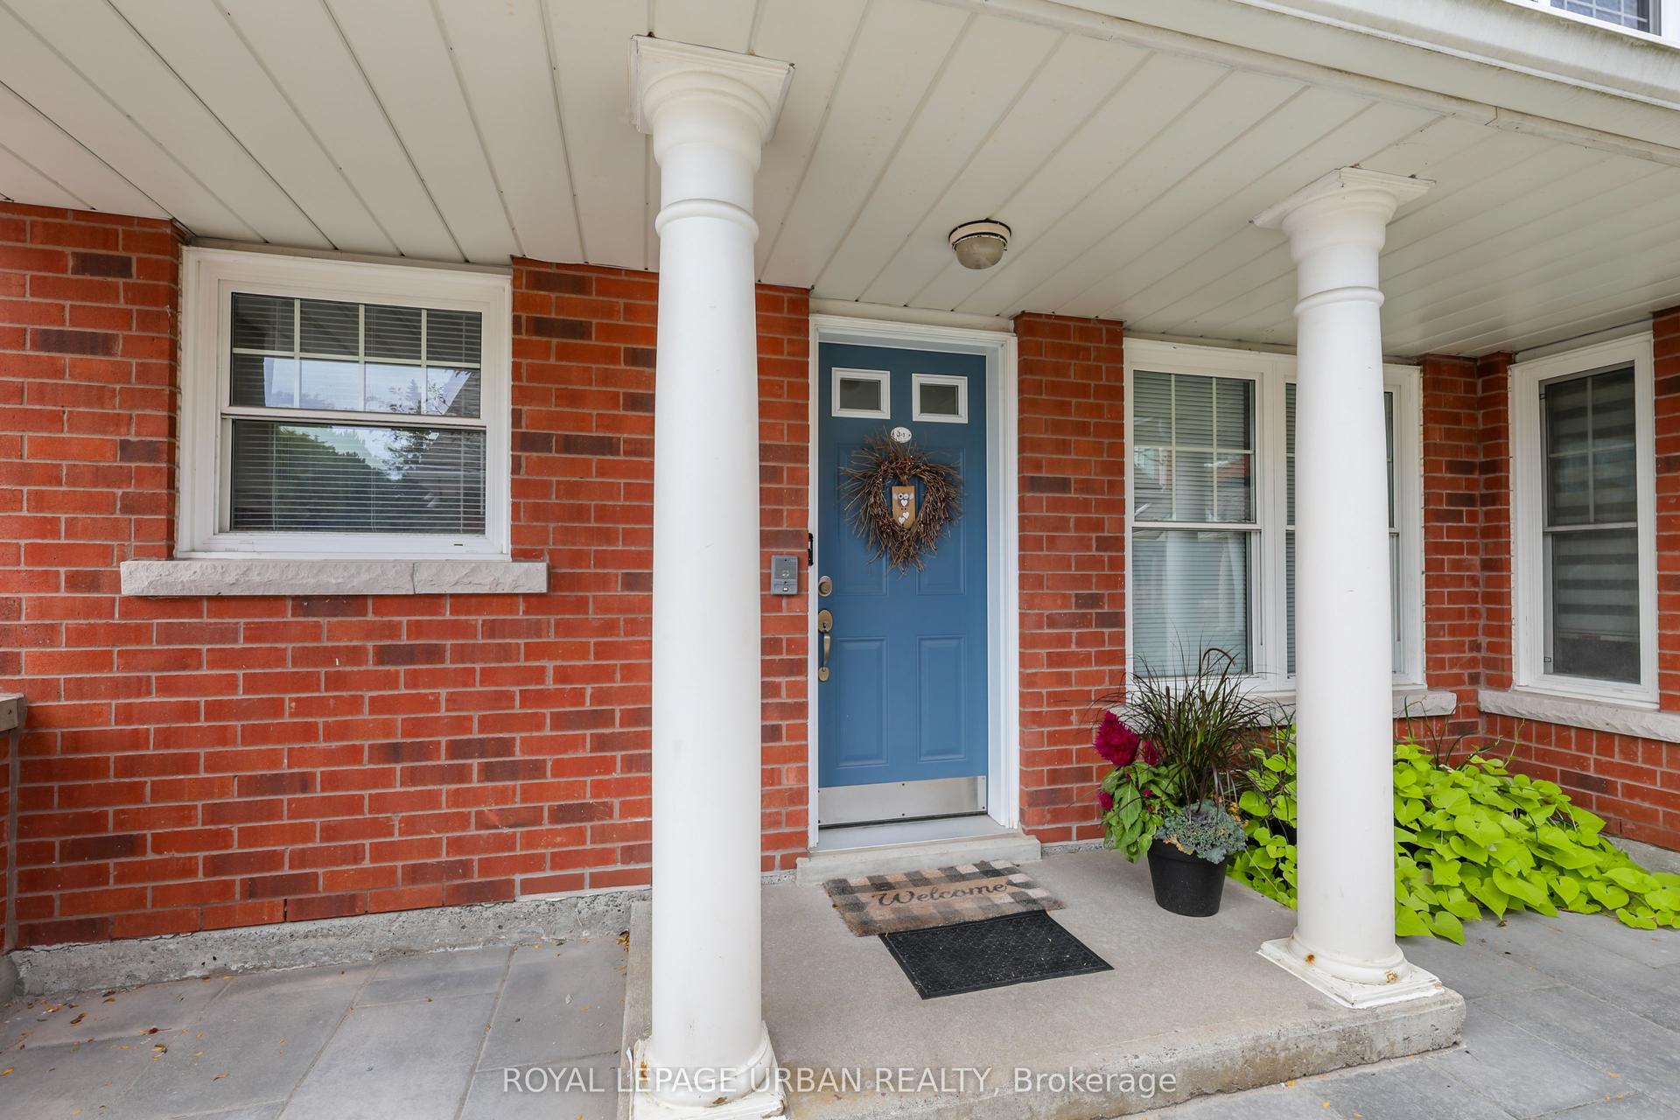
For Sale
1430 Gord Vinson Avenue 25 #25
Courtice, Clarington, ON
$529,000
1Bd
1Ba
850+sqft
2Parking
$622/sqft
Condo TownMLS# E13207496Listed 2026-05-28131 DOM
Heating
On Demand Water Heater
Cooling
Central Air
On the market for 131 days — longer than average. The seller may be open to negotiation.
About this home
Beautiful and spacious one-bedroom condo in a sought-after complex and prime location! This open-concept unit features easy-care vinyl plank flooring throughout, a nice bright living space which flows through to your modern kitchen featuring stainless steel appliances, granite countertops and an oversized breakfast bar, find your way outside to your private balcony - perfect for relaxing or entertaining. The generous primary bedroom includes a walk-in closet with ample storage. Enjoy the convenience of a single-car garage (direct access to the the condo) with additional storage inside garage, plus one exterior parking space. Building amenities offer a gym and party room. All of this Ideally located close to shopping, transit, highways, schools, and parks, this home offers comfort, convenience, and lifestyle all in one.
Garage
Rooms
Upper
| Kitchen | 5.21 × 2.77 m | Vinyl Floor Open Concept Breakfast Bar |
| Living Room | 4.14 × 4.02 m | Vinyl Floor W/O To Balcony Open Concept |
| Primary Bedroom | 3.99 × 3.65 m | Walk-In Closet(s) Vinyl Floor Breakfast Bar |
| Bathroom | 3.35 × 1.52 m | Vinyl Floor Open Concept Breakfast Bar |
Features
- Auto Garage Door Remote
- Carpet Free
- On Demand Water Heater
- Ventilation System
- Water Meter
- None
- Central Air
- Stacked Townhouse
Financials
Annual Taxes
$3,430
Estimated Rental Income
Entire property$2,100 – $2,800/mo
Rental yield4.8% – 6.4%
*Estimates based on comparable rentals in the area. Actual income may vary.
Market Data — Clarington
Days on market131 days
Buyer's MarketSeller's Market
Based on active listings in Clarington. Data updates daily.
Getting around
How walkable, bikeable, and transit-friendly this neighbourhood is.
73
/ 100
Walk Score
Very Walkable
50
/ 100
Transit Score
Good Transit
50
/ 100
Bike Score
Bikeable
Scores are estimates based on neighbourhood data and are for informational purposes only.
MLS® data courtesy of the Toronto Regional Real Estate Board (TRREB).
The information provided herein must only be used by consumers that have a bona fide interest in the purchase, sale, or lease of real estate and may not be used for any commercial purpose or any other purpose. Listing information is deemed reliable but is not guaranteed accurate by the Toronto Regional Real Estate Board, the listing brokerage, or this website. The trademarks REALTOR®, REALTORS® and the REALTOR® logo are controlled by The Canadian Real Estate Association (CREA) and identify real estate professionals who are members of CREA. MLS®, Multiple Listing Service®, and the associated logos are owned by CREA. Not intended to solicit properties currently listed for sale or buyers under contract.
You may also like
More homes in Clarington
Hand-picked listings with a similar price range and style.
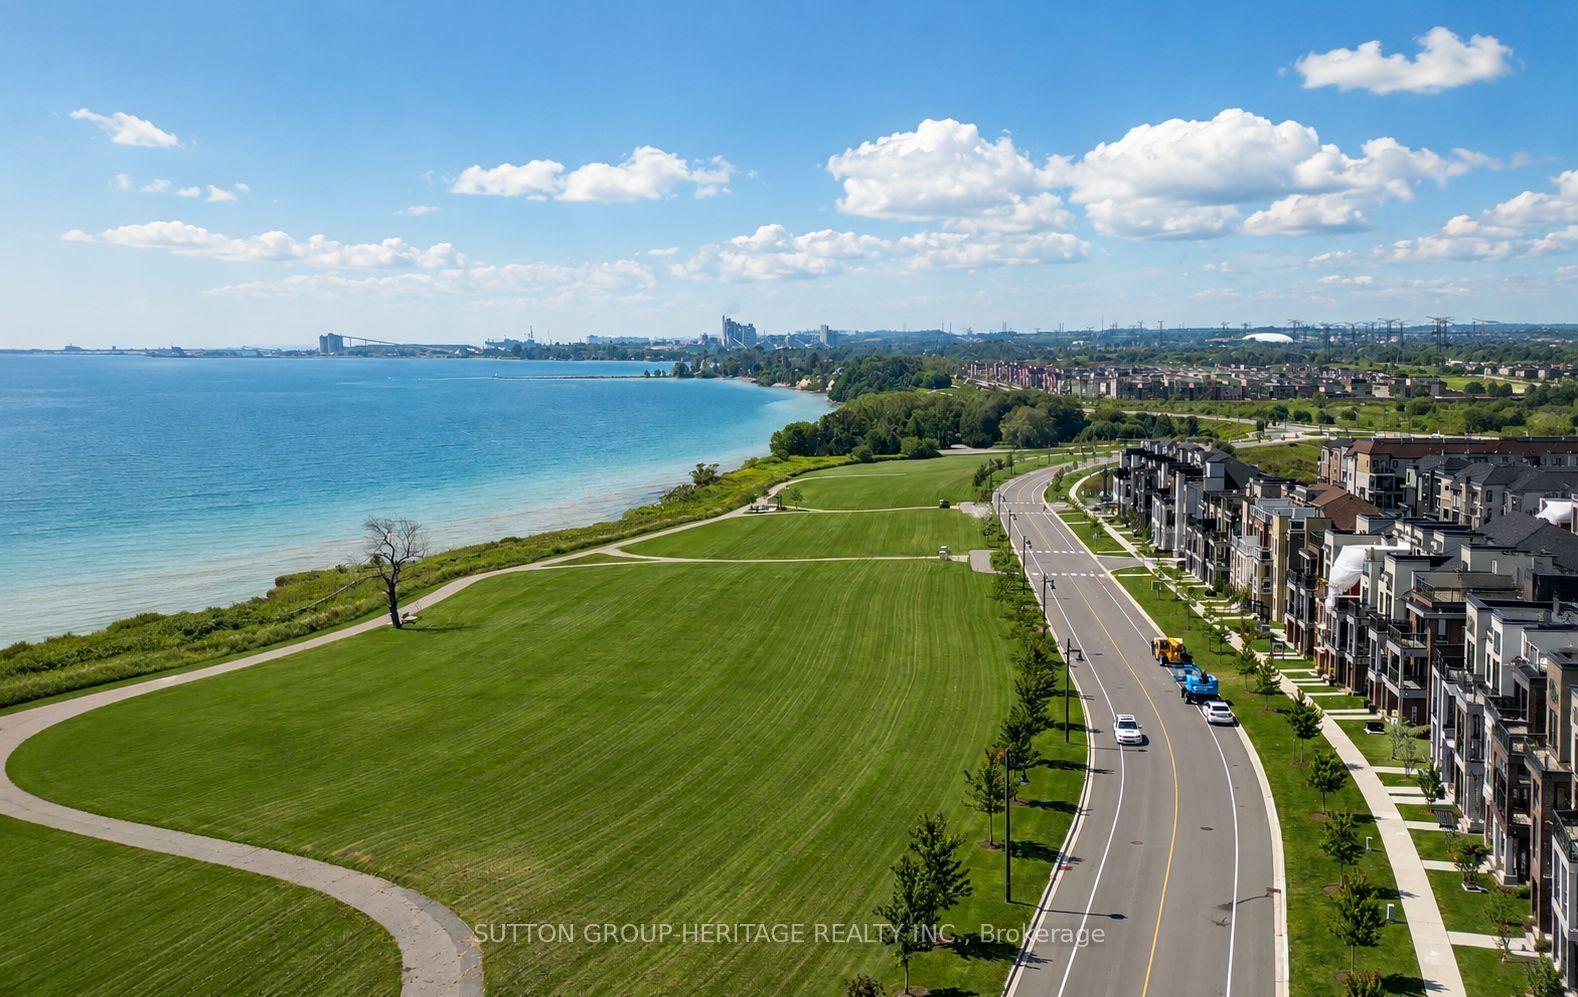
For Sale11 h ago
$549,000
Condo Town
est. $2,407/mo
22 C Lookout Drive, Bowmanville
Clarington, ON
3 bd
2 ba
1,300
2
MLS# E13868516Sutton Group-Heritage Realty Inc.
WhatsApp Aman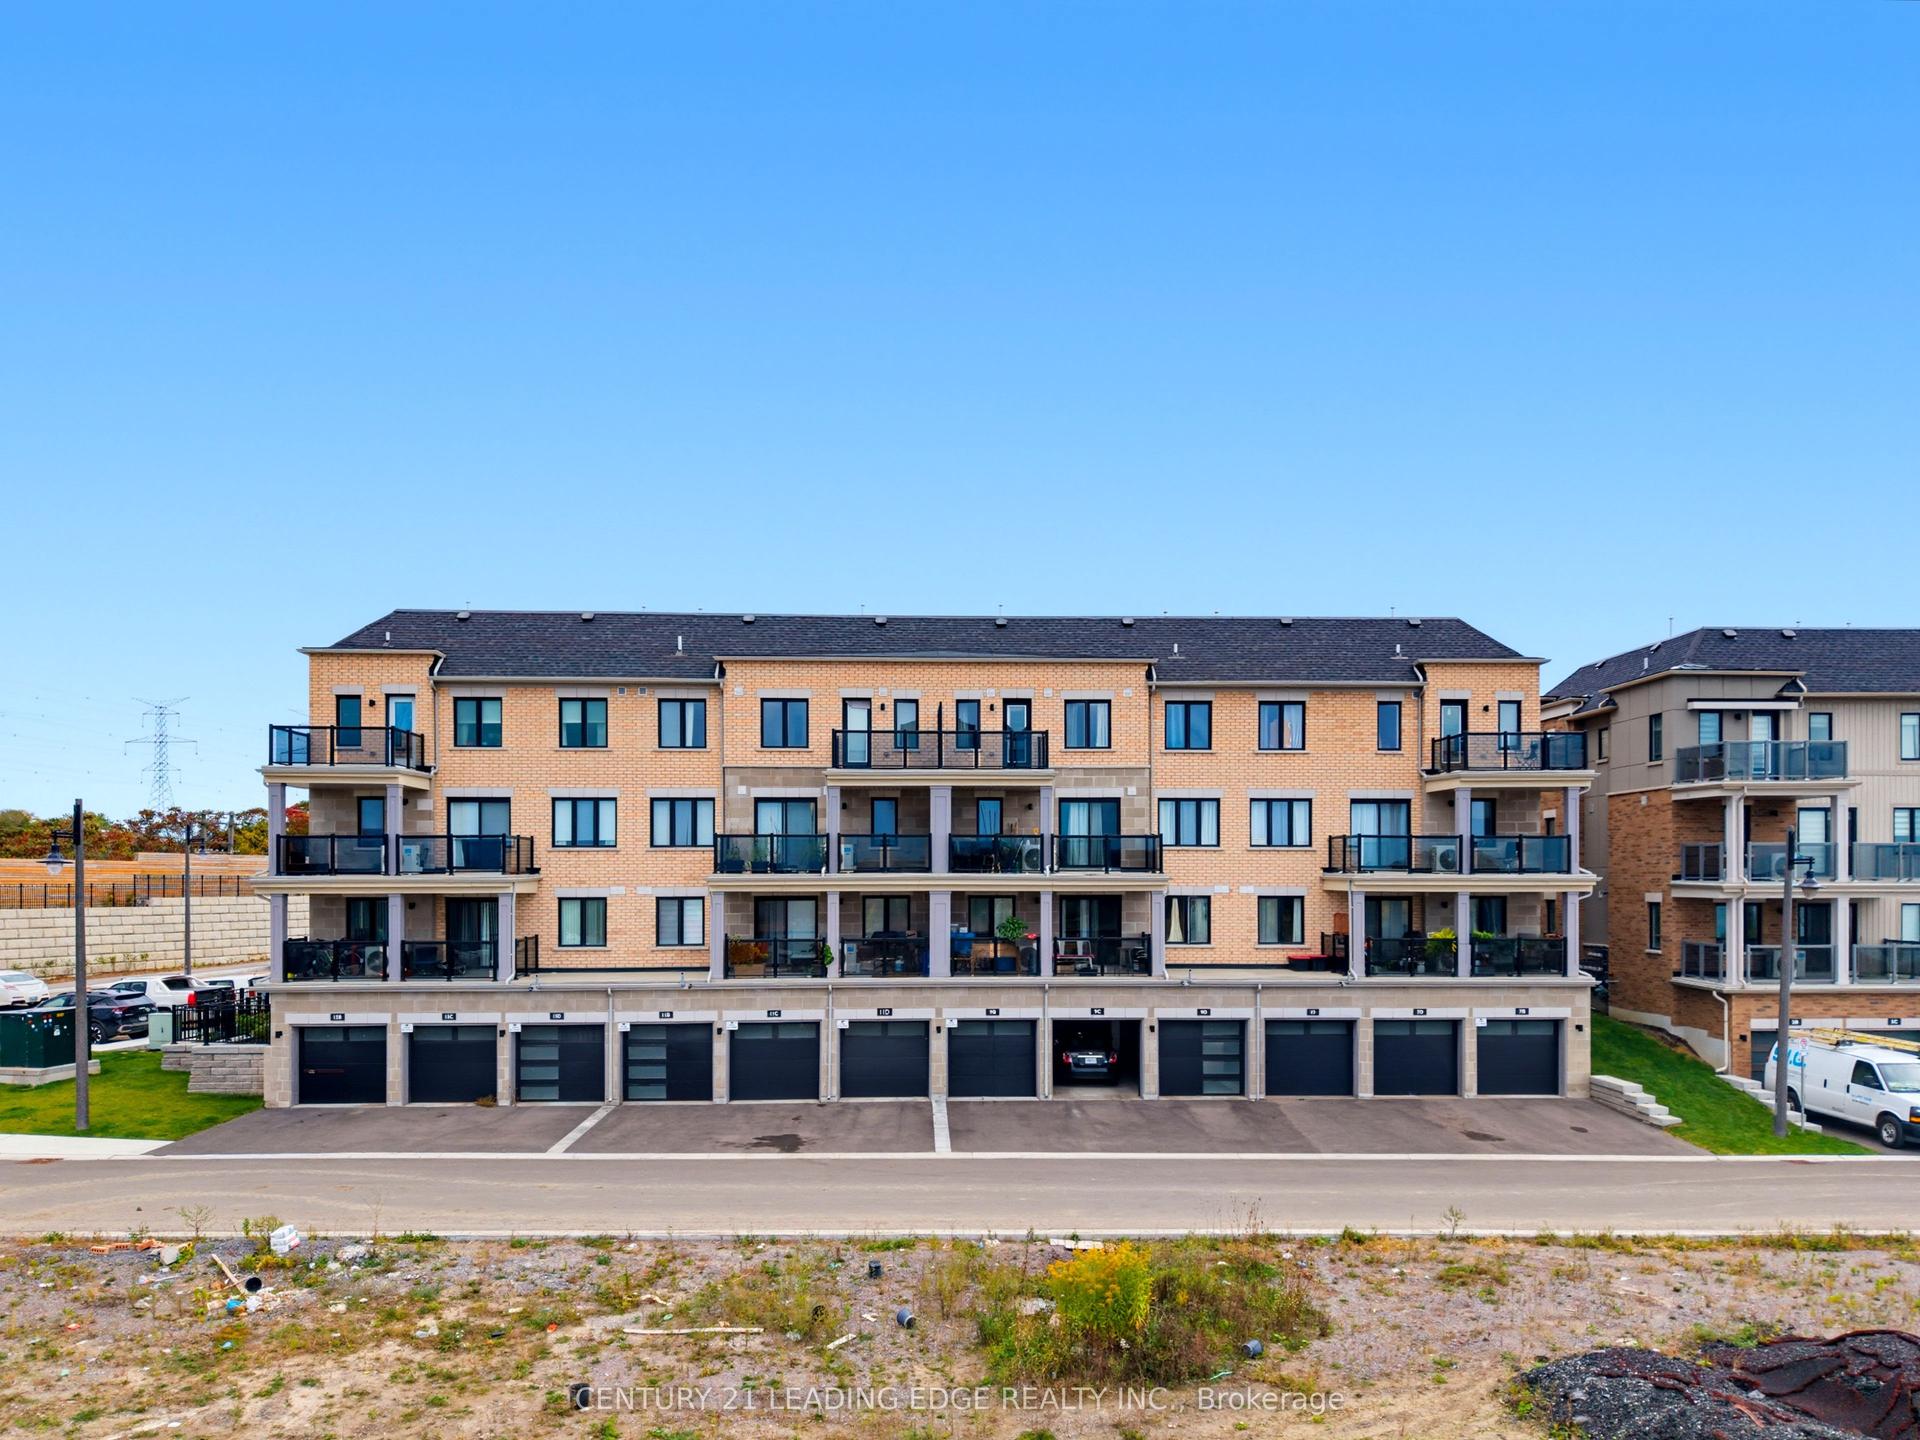
For Sale1 day ago
$569,000
Condo Town
est. $2,495/mo
9C Lookout Drive, Bowmanville
Clarington, ON
2 bd
3 ba
1,100
2
MLS# E13863710Century 21 Leading Edge Realty In…
WhatsApp Aman