For Lease
Just Listed
567 Port Darlington Road
Bowmanville, Clarington, ON
$3,999
3+1Bd
3Ba
2,250+sqft
4Parking
$2/sqft
TownhouseMLS# E13564384Listed 2026-07-150 DOM
Heating
Separate Heating Controls
Cooling
Central Air
Basement
Unfinished
Just listed! New listings in Clarington often receive offers within the first week.
About this home
Experience luxury waterfront living at 567 Port Darlington Road, a fully furnished end-unit townhome in one of the GTA's premier master-planned lakefront communities. Offering approximately 2,773 sq. ft. of combined indoor (2,180 sq. ft.) and outdoor (593 sq. ft.) living space, this exceptional residence features breathtaking views of Lake Ontario from every level and a private elevator providing seamless access from the ground floor to the rooftop terrace. Designed with modern elegance, the open-concept layout includes 3 spacious bedrooms, 3 bathrooms, and a versatile ground-floor den ideal for a home office, guest room, or additional living space. The primary suite showcases stunning lake views, a walk-in closet, and a beautifully finished 3-piece ensuite. Large windows, 9-foot smooth ceilings, hardwood flooring throughout, oak stairs with metal pickets, and premium finishes create a bright, sophisticated atmosphere. The upgraded kitchen features quartz countertops, ample cabinetry, and a walkout to an oversized terrace perfect for outdoor dining, entertaining, or relaxing while enjoying the waterfront setting. Additional balconies and the expansive rooftop terrace provide multiple outdoor spaces to take in spectacular sunrises, sunsets, and panoramic lake views. As an end unit, the home offers added privacy, abundant natural light, and a feel similar to a semi-detached residence, complemented by double parking for everyday convenience. Enjoy an unmatched lakeside lifestyle with easy access to Wilmot Creek, scenic waterfront trails, parks, golf courses, Newcastle Marina, shopping, restaurants, groceries, Highway 401, and the future GO Station. Combining exceptional craftsmanship, contemporary design, premium upgrades, and an unbeatable location, this remarkable home presents a rare opportunity to enjoy turnkey waterfront living in one of Durham Region's most desirable new communities.
WaterfrontWalkoutHardwood
Rooms
Second Floor
| Kitchen | 2.49 × 4.26 m | Hardwood Floor Quartz Counter W/O To Deck |
| Breakfast | 3.05 × 2.74 m | Hardwood Floor W/O To Deck |
| Living Room | 5.24 × 7.65 m | Hardwood Floor Combined w/Dining W/O To Balcony |
| Dining Room | 5.24 × 7.65 m | Hardwood Floor Combined w/Living W/O To Balcony |
Third Floor
| Primary Bedroom | 3.38 × 3.96 m | Broadloom Walk-In Closet(s) 3 Pc Ensuite |
| Bedroom 2 | 2.98 × 3.23 m | Broadloom Closet Window |
| Bedroom 3 | 2.49 × 3.65 m | Broadloom Closet Window |
Other
| Den | 3.23 × 3.04 m | Broadloom Window |
Features
- Primary Bedroom - Main Floor
- Separate Heating Controls
- Separate Hydro Meter
- Water Heater
- Water Meter
- Unfinished
- Central Air
- 3-Storey
Financials
Estimated Rental Income
Entire property$3,200 – $4,800/mo
Rental yield960.2% – 1440.4%
*Estimates based on comparable rentals in the area. Actual income may vary.
Market Data — Clarington
Days on market0 days
Buyer's MarketSeller's Market
Based on active listings in Clarington. Data updates daily.
Other rentals like this
Similar rentals in Clarington
Same property type, similar price, similar size — currently for rent.
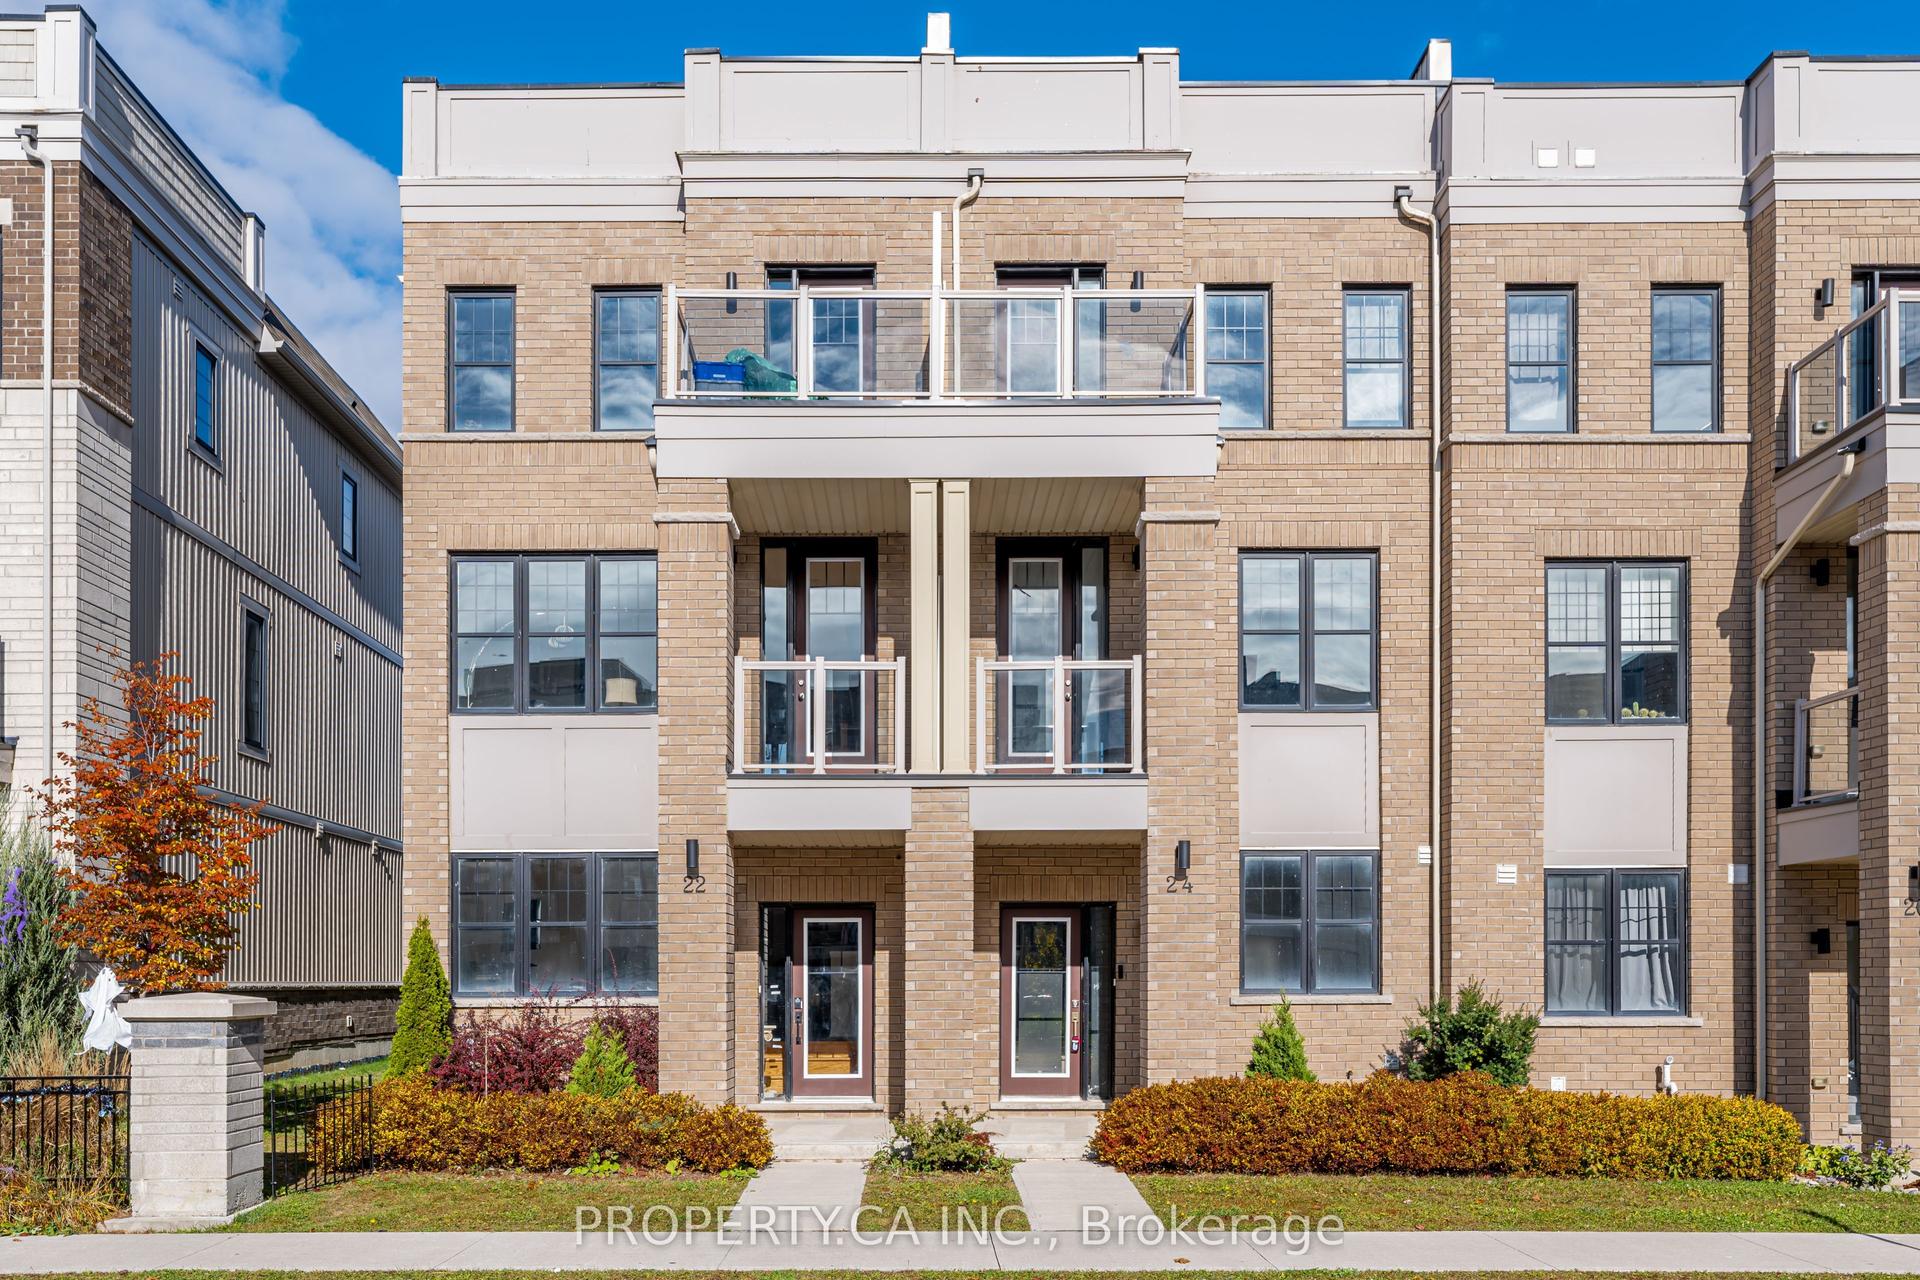
For Lease5 days ago
$3,000
Townhouse
24 Clarington Boulevard, Bowmanville
Clarington, ON
4 bd
4 ba
1,750
2
MLS# E13551698Property.Ca Inc.
WhatsApp Aman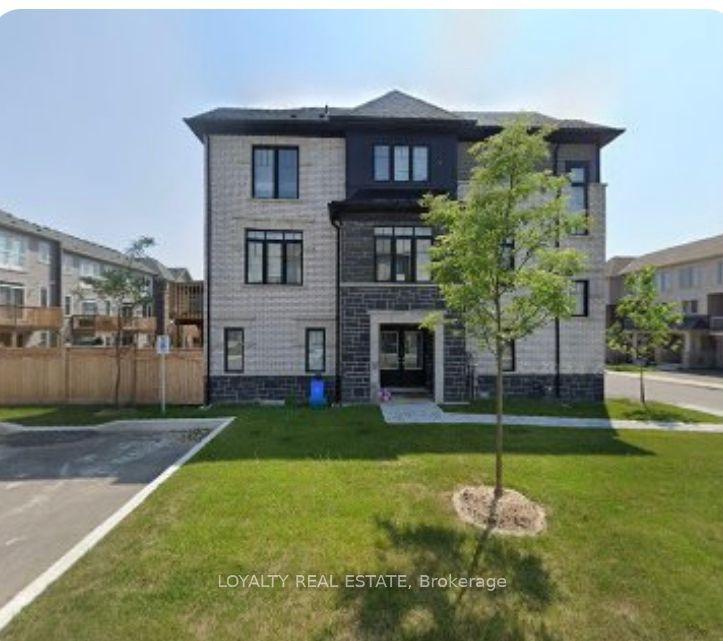
For Lease4 months ago
$3,450
Townhouse
19 Ambereen Place, Bowmanville
Clarington, ON
4 bd
4 ba
2,250
2
MLS# E12867706Loyalty Real Estate
WhatsApp Aman
Getting around
How walkable, bikeable, and transit-friendly this neighbourhood is.
62
/ 100
Walk Score
Somewhat Walkable
39
/ 100
Transit Score
Some Transit
42
/ 100
Bike Score
Somewhat Bikeable
Scores are estimates based on neighbourhood data and are for informational purposes only.
MLS® data courtesy of the Toronto Regional Real Estate Board (TRREB).
The information provided herein must only be used by consumers that have a bona fide interest in the purchase, sale, or lease of real estate and may not be used for any commercial purpose or any other purpose. Listing information is deemed reliable but is not guaranteed accurate by the Toronto Regional Real Estate Board, the listing brokerage, or this website. The trademarks REALTOR®, REALTORS® and the REALTOR® logo are controlled by The Canadian Real Estate Association (CREA) and identify real estate professionals who are members of CREA. MLS®, Multiple Listing Service®, and the associated logos are owned by CREA. Not intended to solicit properties currently listed for sale or buyers under contract.