For Lease
Just Listed
5080 Fairview Street 8 #8
Appleby, Burlington, ON
$3,250
2+1Bd
2Ba
1,300+sqft
2Parking
16.8 x 72.38 ftlot
$3/sqft
TownhouseMLS# W13549528Listed 2026-07-104 DOM
Cooling
Central Air
Basement
Finished with Walk-Out
About this home
Beautifully upgraded home available for lease, location is key! Beautifully updated 2-bedroom, 2-bath end unit. Look no further this turnkey property is ready for you to move in. The main level of the home features a functional and convenient layout, with an eat-in kitchen that is open-concept with the living/dining room. The kitchen is bright and sunny, with granite counter-tops, s/s appliances (most upgraded in 2021). Bay window with bench seat for additional storage. The living/dining room showcases a gas fireplace, updated hardwood floors (2012), high ceilings, and walkout to a rear-facing private balcony. Upstairs, both bedrooms feature hardwood flooring, vaulted ceilings, and easy access to the over-sized 4pc main bath, while the master bedroom also includes his-and-hers closets. The lower level includes a spacious family room with a 3pc bathroom, garage access, and walkout to the fully-fenced rear yard. Other Updates California shutters, stacked HE W/D, pot light, Nest thermostat. Conveniently located a short walk from Appleby GO Station, restaurants, cafes, schools, fitness studio, library, and the natural beauty of the Great Lakes Waterfront Trail, this fabulous home is ideal for nature enthusiasts, commuters, down-sizers, and young families. Don't miss out on this amazing opportunity!
GarageWaterfrontWalkoutHardwoodFireplace
Rooms
Main Floor
| Kitchen | 3.78 × 2.34 m | California Shutters Vinyl Floor |
| Living Room | 6.12 × 4.26 m | Hardwood Floor California Shutters |
| Dining Room | 0.00 × 0.00 m | California Shutters Hardwood Floor |
Second Floor
| Primary Bedroom | 4.29 × 4.08 m | Hardwood Floor California Shutters |
| Bedroom | 4.29 × 2.95 m | California Shutters Hardwood Floor |
| Bathroom | 0.00 × 0.00 m | 3 Pc Bath |
Basement
| Recreation | 4.60 × 4.00 m | Hardwood Floor Walk-Out |
| Bathroom | 0.00 × 0.00 m | 3 Pc Bath |
Features
- Auto Garage Door Remote
- Finished with Walk-Out
- Central Air
- 3-Storey
Financials
Estimated Rental Income
Entire property$2,600 – $3,800/mo
Basement apartment$1,800 – $2,500/mo
Rental yield960.0% – 1403.1%
*Estimates based on comparable rentals in the area. Actual income may vary.
Market Data — Burlington
Days on market4 days
Buyer's MarketSeller's Market
Based on active listings in Burlington. Data updates daily.
Demographics — Burlington
Population
186,948
Avg Household Income
$125,000
Age Distribution
0-19
20%
20-34
16%
35-49
19%
50-64
22%
65+
23%
Ownership74% own · 26% rent
EnglishFrenchArabicPolishTagalog
Other rentals like this
Similar rentals in Burlington
Same property type, similar price, similar size — currently for rent.
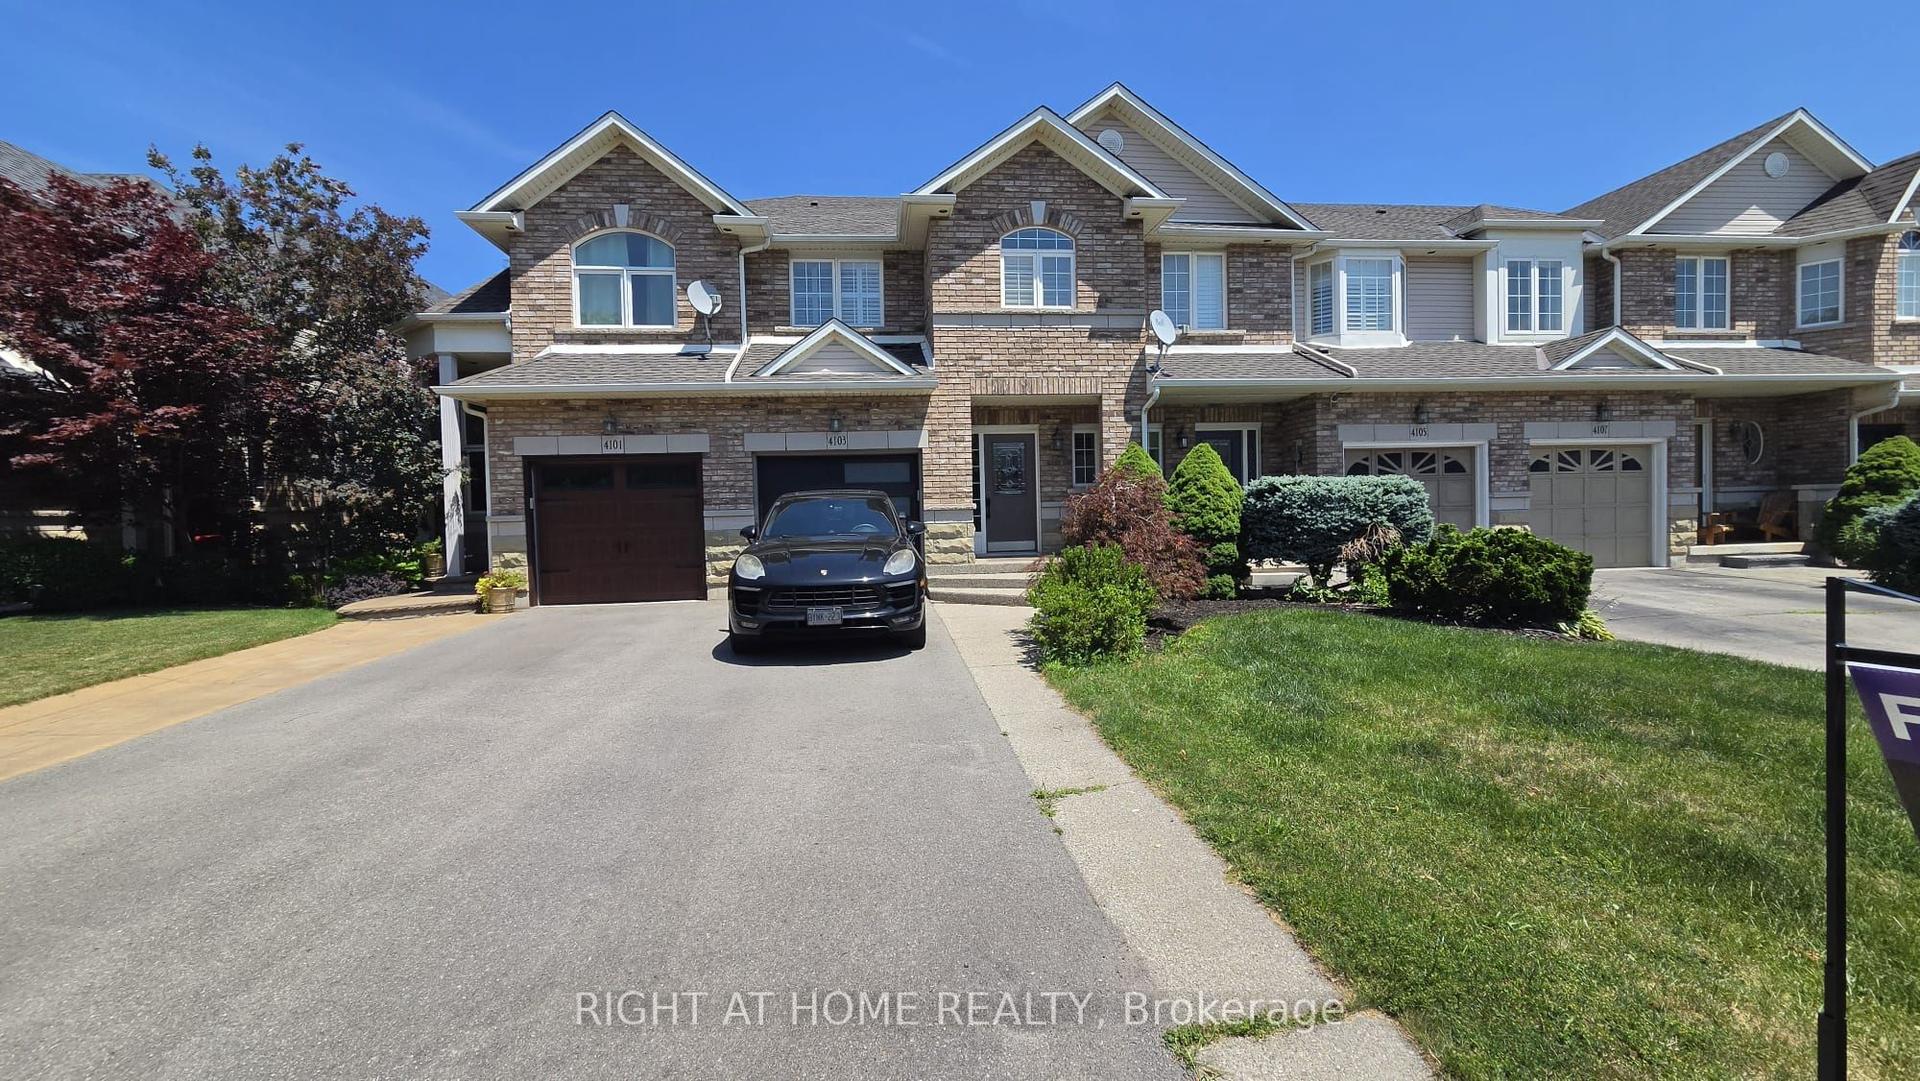
For Lease16 h ago
$3,900
Townhouse
4103 Medland Drive, Rose
Burlington, ON
3 bd
4 ba
1,750
3
MLS# W13563346Right At Home Realty
WhatsApp Aman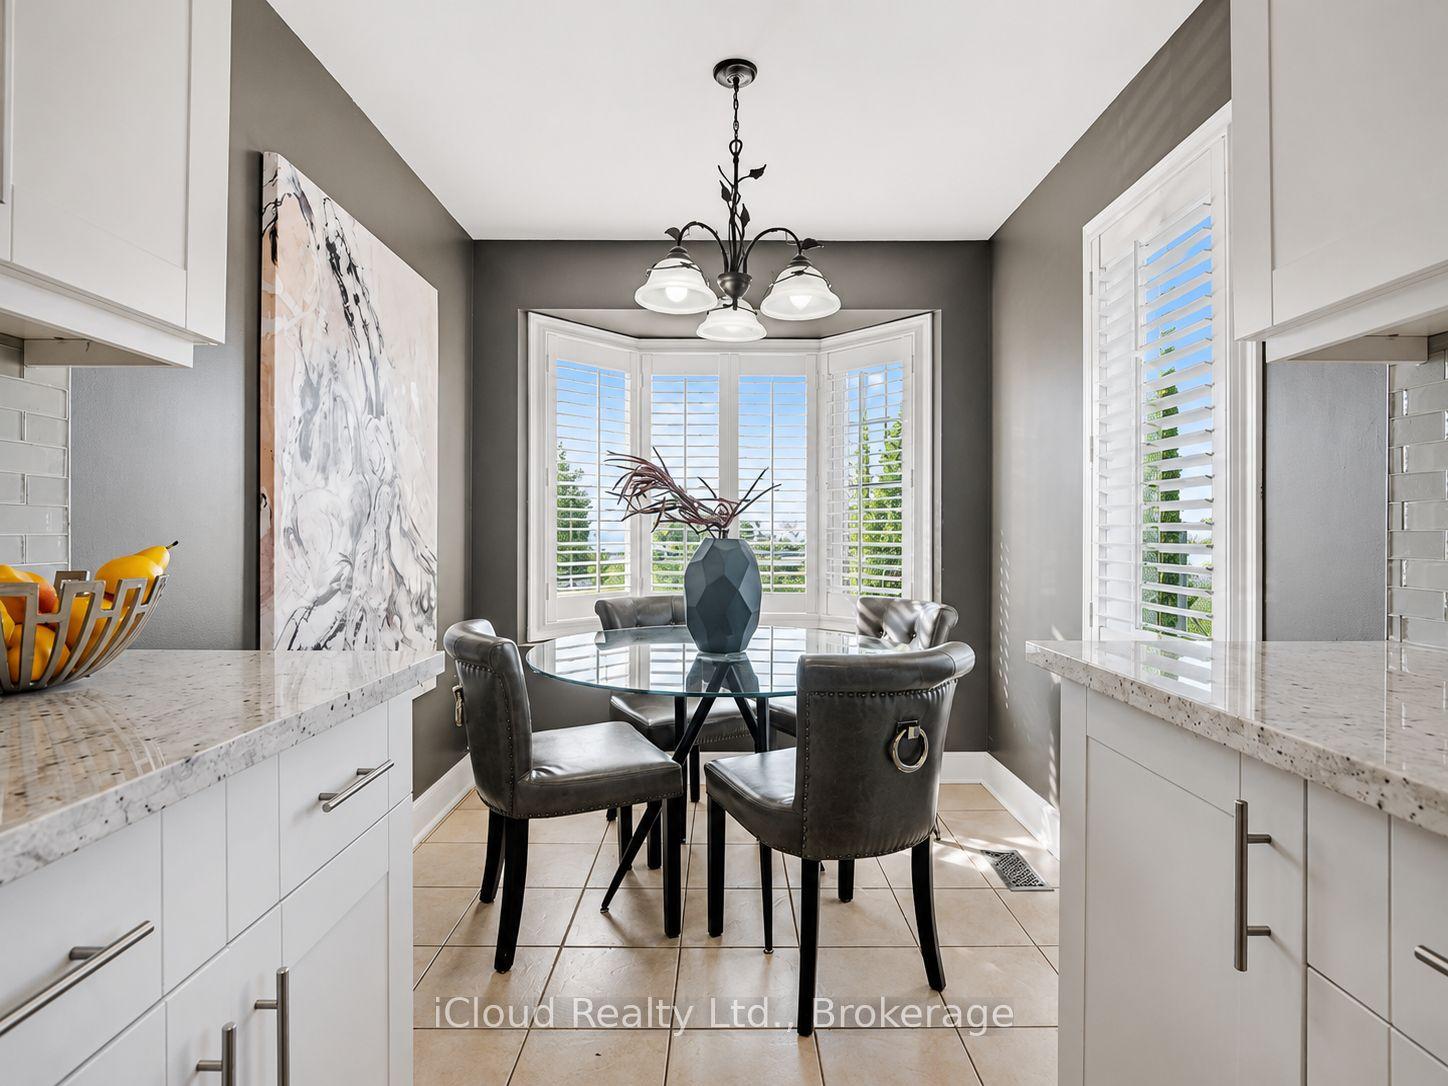
For Lease8 days ago
$3,700
Townhouse
629 ANGELA Court, Shoreacres
Burlington, ON
3 bd
3 ba
1,750
3
MLS# W13532052iCloud Realty Ltd.
WhatsApp Aman

Getting around
How walkable, bikeable, and transit-friendly this neighbourhood is.
65
/ 100
Walk Score
Somewhat Walkable
48
/ 100
Transit Score
Some Transit
53
/ 100
Bike Score
Bikeable
Scores are estimates based on neighbourhood data and are for informational purposes only.
MLS® data courtesy of the Toronto Regional Real Estate Board (TRREB).
The information provided herein must only be used by consumers that have a bona fide interest in the purchase, sale, or lease of real estate and may not be used for any commercial purpose or any other purpose. Listing information is deemed reliable but is not guaranteed accurate by the Toronto Regional Real Estate Board, the listing brokerage, or this website. The trademarks REALTOR®, REALTORS® and the REALTOR® logo are controlled by The Canadian Real Estate Association (CREA) and identify real estate professionals who are members of CREA. MLS®, Multiple Listing Service®, and the associated logos are owned by CREA. Not intended to solicit properties currently listed for sale or buyers under contract.