49 Victor Avenue
Just listed! New listings in Toronto often receive offers within the first week.
About this home
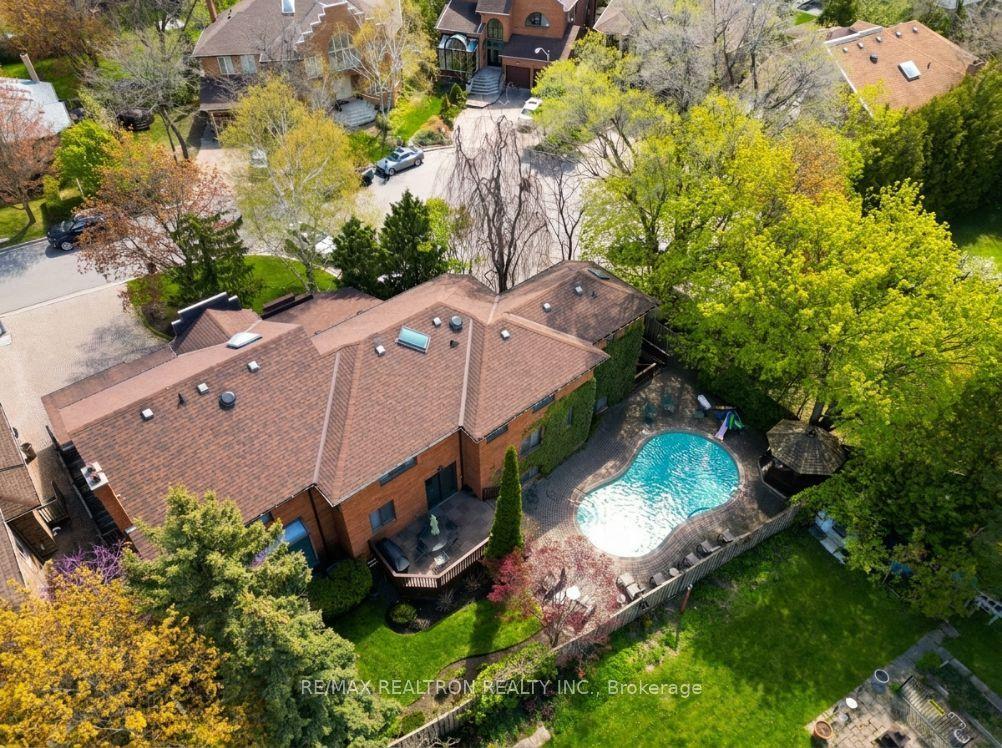
A rare opportunity in North Riverdale: a detached, architecturally interesting home built circa 1986 and designed across four well-planned levels. The main floor offers a dramatic sunken living room with excellent ceiling height, a working gas fireplace, and a comfortable flow for both everyday living and entertaining. The kitchen and dining areas connect beautifully to the outdoors, creating an easy transition to the professionally landscaped rear garden. Thoughtfully updated and carefully maintained, the home features newer windows and doors, multiple walkouts, generous natural light and a wonderful sense of privacy. The second floor offers well-proportioned bedrooms, the convenience of second floor laundry, and a bright den off the hallway - ideal for working from home or a quiet reading space. Outdoor living is a major highlight, with inviting decks that extend the living space and provide excellent areas to relax or entertain. The landscaped backyard is a true urban retreat, complete with sprinkler system and a polished garden settting. Additional features include an owned on-demand gas hot water tank, built-in garage, an electric garage door opener with wall-mounted control. A distinctive home with strong architectural character, excellent functionality, and the space and privacy so rarely found in this sought-after neighbourhood.
Rooms
| Bedroom 2 | 3.66 × 4.01 m | Double Closet W/O To Deck Overlooks Backyard |
| Bedroom 3 | 4.27 × 2.49 m | Double Closet Bay Window Overlooks Frontyard |
| Den | 2.18 × 1.83 m | Sunken Room Tile Floor Double Closet |
| Primary Bedroom | 4.34 × 4.72 m | 4 Pc Ensuite W/O To Terrace Walk-In Closet(s) |
| Living Room | 6.10 × 4.72 m | Combined w/Dining Gas Fireplace Overlooks Garden |
| Dining Room | 6.10 × 4.72 m | Combined w/Living |
| Kitchen | 3.56 × 2.67 m | Renovated Quartz Counter Stainless Steel Appl |
| Breakfast | 3.28 × 2.46 m | Bay Window Overlooks Garden Mirrored Walls |
Features
- Central Vacuum
- Lawn Sprinkler System
- Deck
- Full
- Central Air
- 2 1/2 Storey
Financials
Estimated Rental Income
*Estimates based on comparable rentals in the area. Actual income may vary.
Market Data — Toronto
Based on active listings in Toronto. Data updates daily.
Demographics — Toronto
Our estimate for this home
Estimated range is generated automatically from active comparables and is for informational purposes only. Not an appraisal — contact Aman for a full comparative market analysis that factors in condition, renovations, and positioning.
Getting around
How walkable, bikeable, and transit-friendly this neighbourhood is.
Scores are estimates based on neighbourhood data and are for informational purposes only.
MLS® data courtesy of the Toronto Regional Real Estate Board (TRREB).
The information provided herein must only be used by consumers that have a bona fide interest in the purchase, sale, or lease of real estate and may not be used for any commercial purpose or any other purpose. Listing information is deemed reliable but is not guaranteed accurate by the Toronto Regional Real Estate Board, the listing brokerage, or this website. The trademarks REALTOR®, REALTORS® and the REALTOR® logo are controlled by The Canadian Real Estate Association (CREA) and identify real estate professionals who are members of CREA. MLS®, Multiple Listing Service®, and the associated logos are owned by CREA. Not intended to solicit properties currently listed for sale or buyers under contract.
More homes in Toronto
Hand-picked listings with a similar price range and style.