For Sale
Just Listed
Open House Sat 18–20
136 Glenwood Crescent
O'Connor-Parkview, Toronto, ON
$1,728,000
4+1Bd
6Ba
2,750+sqft
3Parking
35 x 150 ftlot
$628/sqft
DetachedMLS# E13544032Listed 2026-07-095 DOM
Cooling
Central Vacuum
Basement
Finished with Walk-Out
About this home
Experience exceptional family living in this stunning custom-built 4+1 bedroom, 6-bathroom home offering approximately 4,379 sq. ft. of beautifully finished total living space. Featuring a built-in garage, private two-car driveway, and an impressive 35 x 150 ft. ravine lot, this thoughtfully designed home blends luxury, comfort, and everyday functionality. Nestled among mature trees and prestigious custom homes, it offers an exceptional lifestyle. The inviting main floor is ideal for entertaining and daily living, with elegant living and dining rooms and a stylish modern kitchen featuring quartz countertops, stainless steel appliances, sleek finishes, abundant cabinetry, and a large centre island. The adjoining family room boasts a fireplace, custom built-ins, floor-to-ceiling windows, and a walkout to the sunny deck and private backyard. Upstairs, four generously sized bedrooms each feature a walk-in closet, large picture window, and private ensuite bathroom, offering comfort and privacy for the entire family. A convenient second-floor laundry room adds ease to everyday living. The fully finished basement, complete with a separate entrance, includes a spacious recreation room, an additional bedroom, and a 4-piece bathroom, providing endless possibilities for guests, extended family, or a private retreat. Step outside to enjoy the raised deck overlooking the fully fenced backyard, perfect for relaxing or entertaining. Ideally located near top-rated schools, Taylor Creek Park and its scenic trails, Stan Wadlow Park with year-round recreation, Michael Garron Hospital, convenient TTC transit, the Don Valley Parkway, and just minutes from downtown Toronto and the Beaches. This is a rare opportunity you won't want to miss!
GarageRavineWalkoutFireplace
Rooms
Main Floor
| Living Room | 5.05 × 3.78 m | Bay Window Hardwood Floor Combined w/Dining |
| Dining Room | 3.71 × 3.77 m | Combined w/Living Hardwood Floor Pot Lights |
| Kitchen | 6.65 × 3.88 m | Combined w/Great Rm W/O To Deck Window Floor to Ceiling |
| Family Room | 6.65 × 5.09 m | Combined w/Kitchen Hardwood Floor |
Second Floor
| Primary Bedroom | 4.65 × 5.51 m | 5 Pc Ensuite Picture Window Walk-In Closet(s) |
| Bedroom 2 | 3.52 × 4.28 m | 4 Pc Ensuite Picture Window Closet |
| Bedroom 3 | 4.75 × 4.89 m | 4 Pc Ensuite Picture Window Closet |
| Bedroom 4 | 3.69 × 3.99 m | 4 Pc Ensuite Picture Window Closet |
Lower
| Bedroom 5 | 4.82 × 5.85 m | 4 Pc Bath Above Grade Window |
| Recreation | 6.65 × 8.99 m | Laminate Above Grade Window |
Features
- Auto Garage Door Remote
- Built-In Oven
- Guest Accommodations
- Sump Pump
- Central Vacuum
- Deck
- Landscaped
- Finished with Walk-Out
- Separate Entrance
- Central Air
- 2-Storey
Financials
Annual Taxes
$12,967.56
Estimated Rental Income
Entire property$4,000 – $6,500/mo
Rental yield2.8% – 4.5%
*Estimates based on comparable rentals in the area. Actual income may vary.
Market Data — Toronto
Days on market5 days
Buyer's MarketSeller's Market
Based on active listings in Toronto. Data updates daily.
Demographics — Toronto
Population
2,794,356
Avg Household Income
$102,000
Age Distribution
0-19
19%
20-34
24%
35-49
21%
50-64
19%
65+
17%
Ownership53% own · 47% rent
EnglishMandarinCantoneseTagalogTamil
Our estimate for this home
Estimated range
$2.18M – $2.53M
Mid-point $2.36M · ~$857/sqft
How this listing compares
$2.18MList · $1.73M$2.53M
Medium confidence·Based on 12 o'connor-parkview comparables
Estimated range is generated automatically from active comparables and is for informational purposes only. Not an appraisal — contact Aman for a full comparative market analysis that factors in condition, renovations, and positioning.
Getting around
How walkable, bikeable, and transit-friendly this neighbourhood is.
76
/ 100
Walk Score
Very Walkable
60
/ 100
Transit Score
Good Transit
66
/ 100
Bike Score
Bikeable
Scores are estimates based on neighbourhood data and are for informational purposes only.
MLS® data courtesy of the Toronto Regional Real Estate Board (TRREB).
The information provided herein must only be used by consumers that have a bona fide interest in the purchase, sale, or lease of real estate and may not be used for any commercial purpose or any other purpose. Listing information is deemed reliable but is not guaranteed accurate by the Toronto Regional Real Estate Board, the listing brokerage, or this website. The trademarks REALTOR®, REALTORS® and the REALTOR® logo are controlled by The Canadian Real Estate Association (CREA) and identify real estate professionals who are members of CREA. MLS®, Multiple Listing Service®, and the associated logos are owned by CREA. Not intended to solicit properties currently listed for sale or buyers under contract.
You may also like
More homes in Toronto
Hand-picked listings with a similar price range and style.
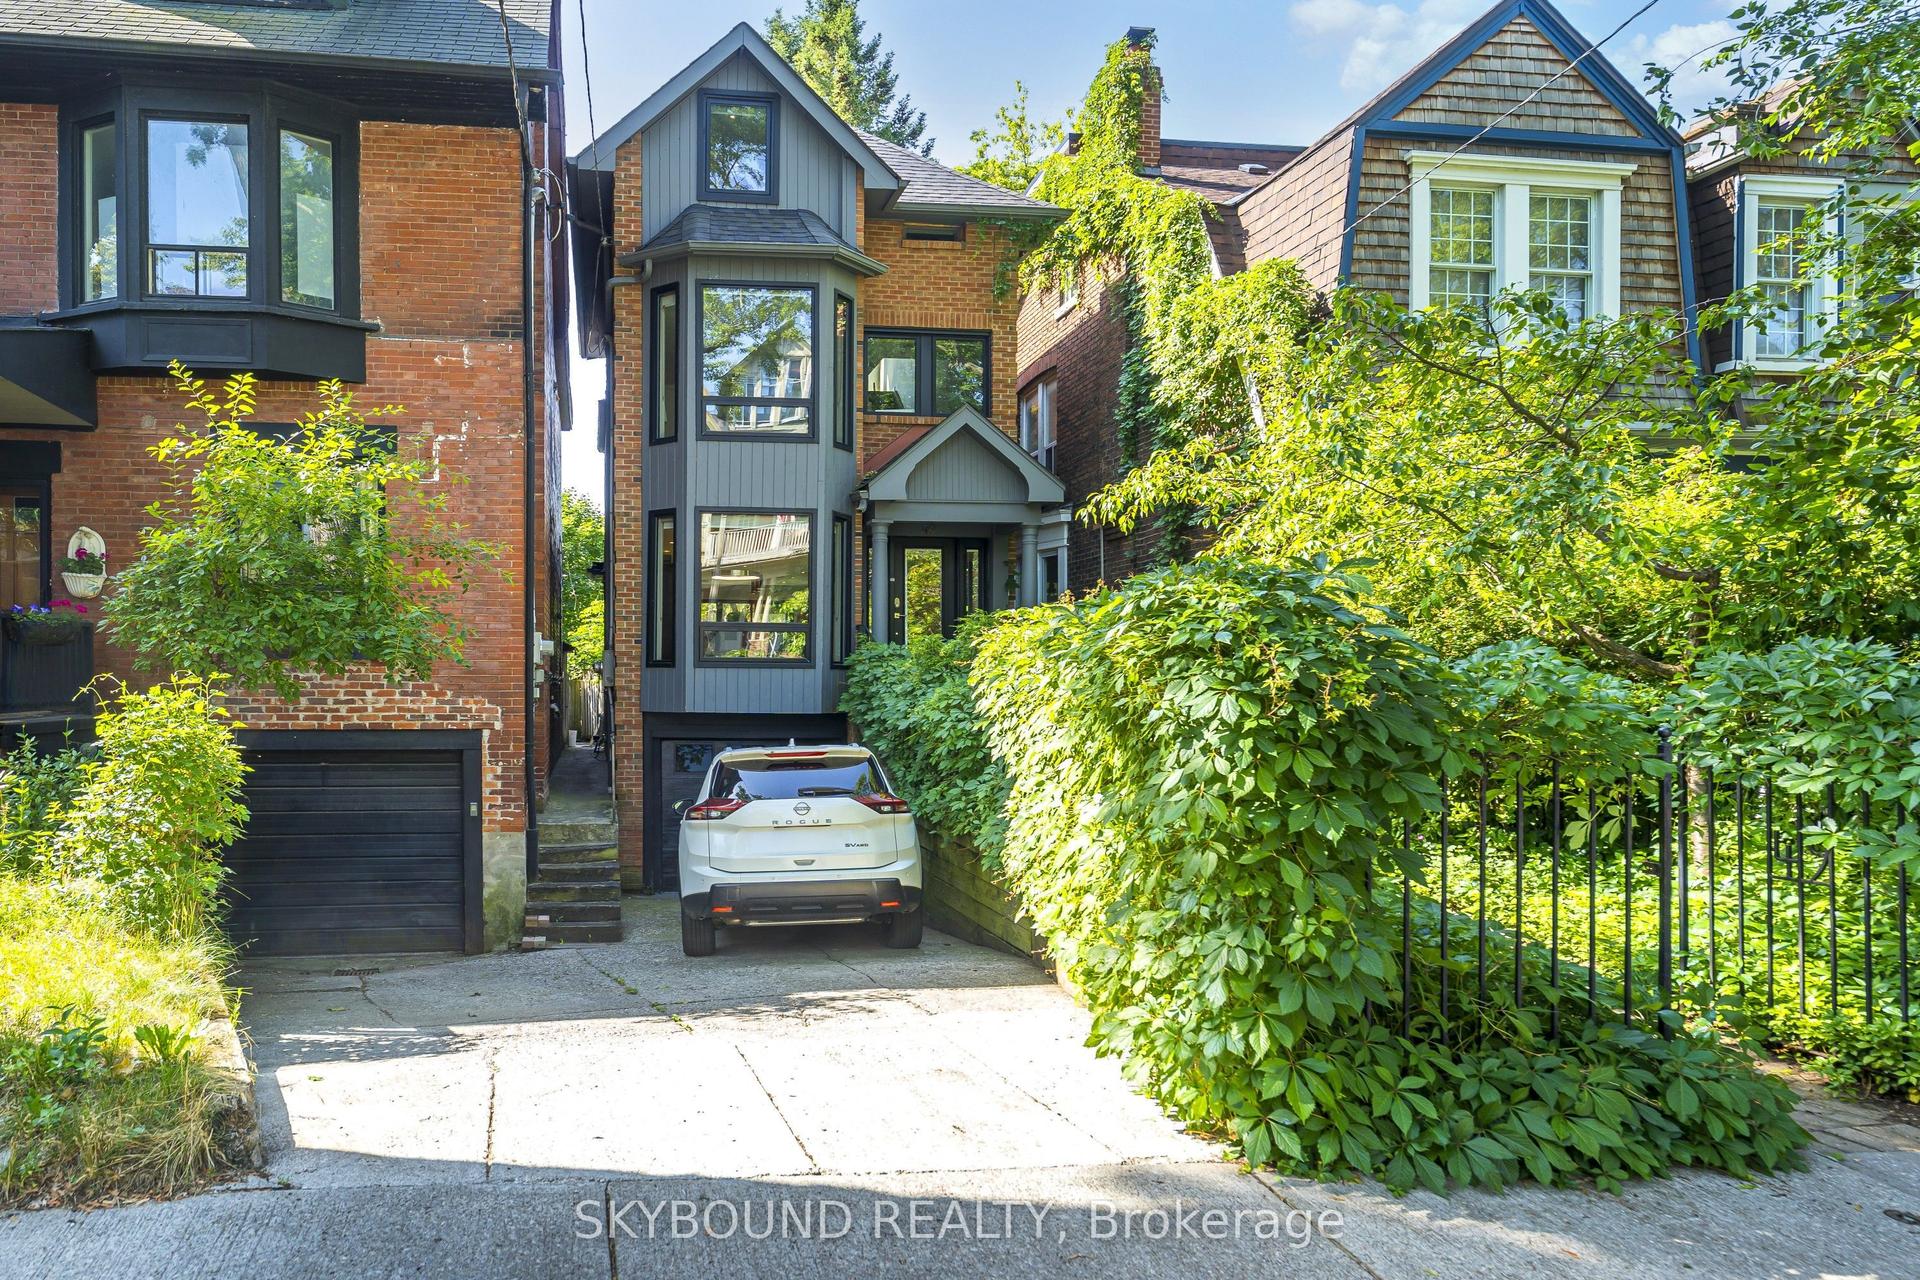
For SaleJust listed
$1,999,900
Detached
est. $8,768/mo
49 Victor Avenue, North Riverdale
Toronto, ON
3 bd
3 ba
1,750
2
MLS# E13564530Skybound Realty
WhatsApp Aman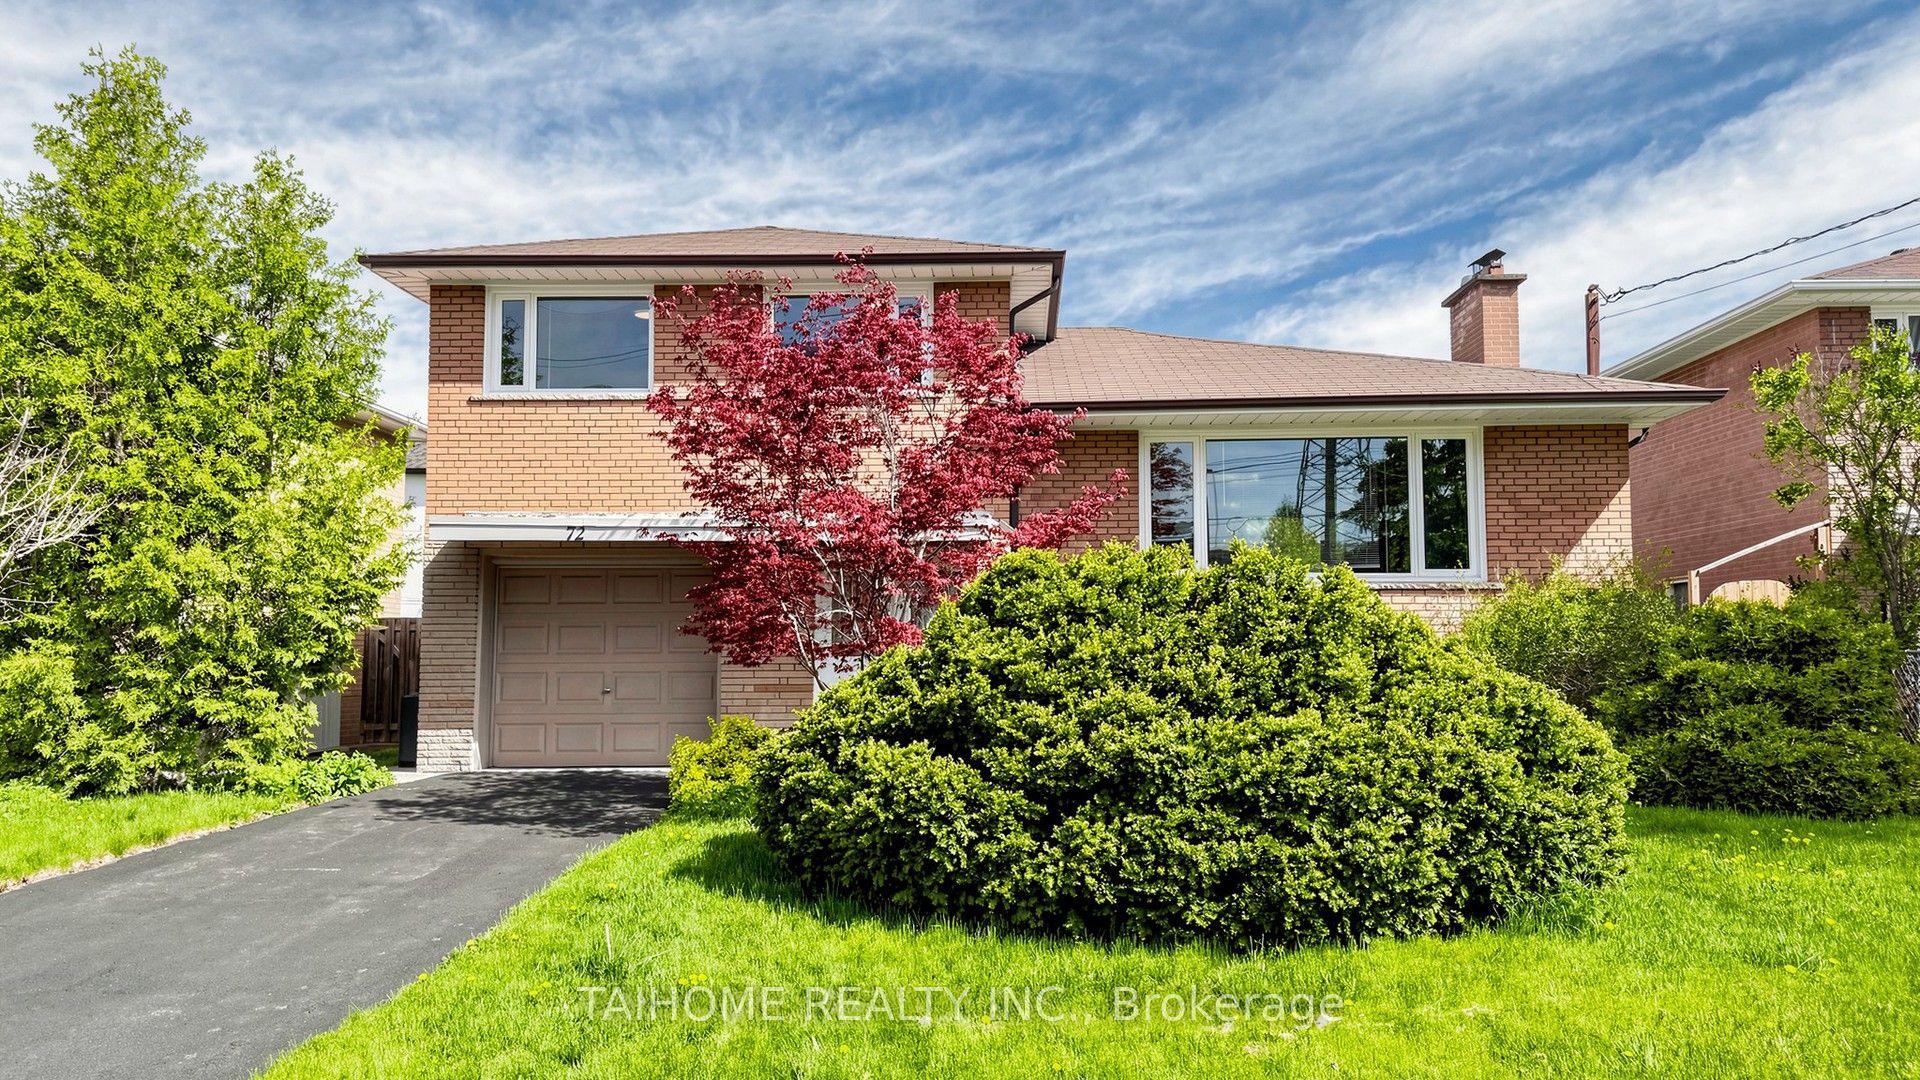
For Sale14 days ago
$1,338,000
Detached
est. $5,866/mo
72 Bowerbank Drive, Newtonbrook East
Toronto, ON
4+1 bd
3 ba
1,750
3
MLS# C13508190Taihome Realty Inc.
WhatsApp Aman