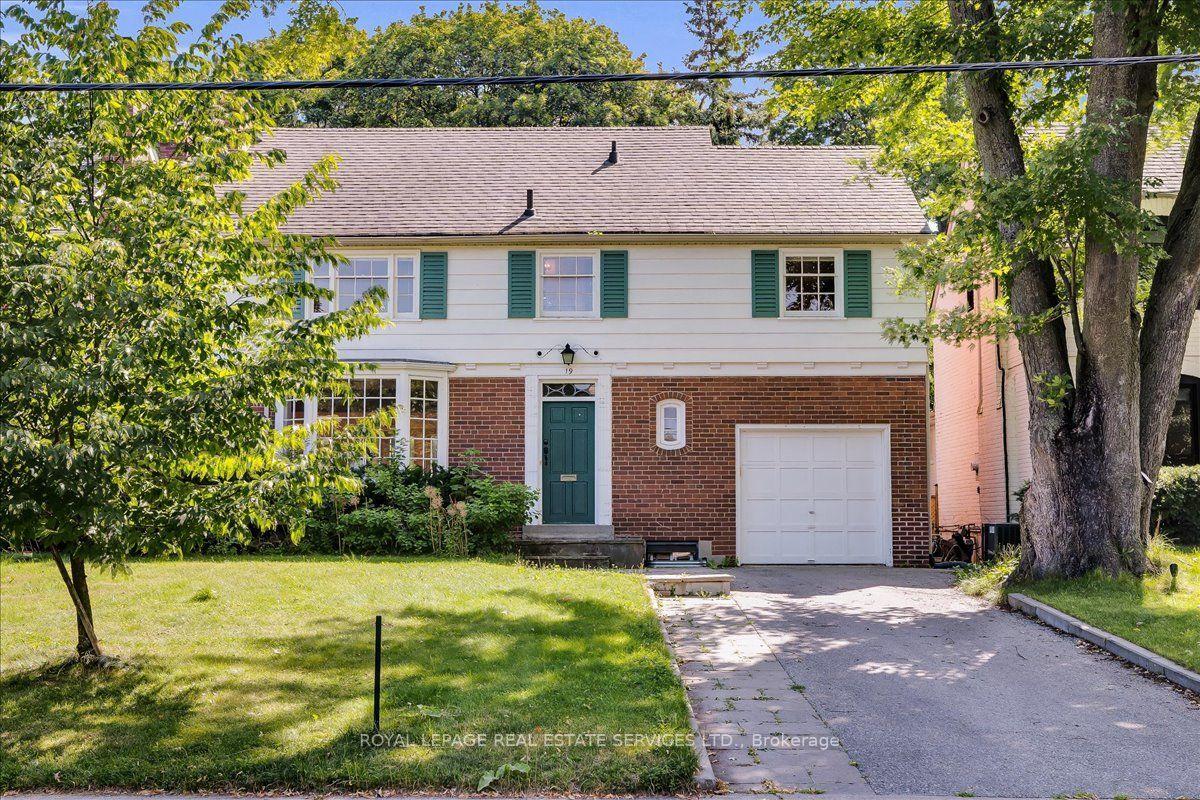
For Sale
Just Listed
1 Pine Ridge Drive
Cliffcrest, Toronto, ON
$2,389,000
4+1Bd
4Ba
3,250+sqft
10Parking
104.13 x 216 ftlot
$735/sqft
DetachedMLS# E13568032Listed 2026-07-151 DOM
Cooling
Central Air
Basement
Finished
Just listed! New listings in Toronto often receive offers within the first week.
About this home
Grand in scale and timeless in design, this exceptional family home sits on a rare 104 x 216 ft estate-sized lot in one of Cliffcrest's most prestigious enclaves, offering the space, privacy, and lifestyle families have been searching for. A grand foyer introduces an elegant centre hall layout with beautifully proportioned principal rooms, including a formal living room with a gas fireplace, a dining room, a spacious family room with a second gas fireplace, and a dedicated main-floor office. The chef's kitchen is beautifully appointed with quartz countertops, a centre island, premium appliances including a 48-inch Viking gas range, and a walkout to the backyard oasis. A spacious mudroom along with a convenient 2pc powder room, enhances the home's everyday functionality. Upstairs, the expansive primary suite offers a sitting area, walk-in closet, and luxurious 5pc ensuite with a deep soaker tub, while three additional generously sized bedrooms provide exceptional space for family and guests. The finished basement further expands the home's versatility with a large recreation room, fifth bedroom, exercise room, and abundant storage. Outside, a stunning resort style backyard retreat awaits. Mature landscaping surrounds the inground heated pool, hot tub, expansive deck, and multiple entertaining areas, creating the perfect setting for unforgettable summers. The attached 2-car garage with interior access, together with driveway parking for up to 8 vehicles, offers exceptional convenience for family and guests. Located just minutes from the Bluffs, waterfront parks and trails, GO Transit, excellent schools, and the vibrant Kingston Road Village, Cliffcrest is one of Scarborough's most coveted communities, celebrated for its estate-sized properties, natural beauty, and family-oriented atmosphere. Rarely do homes of this scale, on lots of this size, become available in such a prestigious location. This is a rare opportunity to own one of Cliffcrest's true legacy properties.
PoolGarageWaterfrontWalkoutFireplace
Rooms
Main Floor
| Mud Room | — | Slate Flooring |
| Foyer | — | Hardwood Floor |
| Living Room | — | Hardwood Floor Gas Fireplace Large Window |
| Living Room | — | Hardwood Floor Gas Fireplace |
| Dining Room | 0.00 × 0.00 m | Hardwood Floor Large Window Formal Rm |
| Kitchen | 0.00 × 0.00 m | Quartz Counter Centre Island W/O To Deck |
| Family Room | 0.00 × 0.00 m | Hardwood Floor Large Window Gas Fireplace |
| Office | 0.00 × 0.00 m | Hardwood Floor Window |
| Mud Room | 0.00 × 0.00 m | Slate Flooring |
| Laundry | 0.00 × 0.00 m | Separate Room Hardwood Floor Window |
Second Floor
| Primary Bedroom | 0.00 × 0.00 m | Combined w/Sitting Walk-In Closet(s) 5 Pc Ensuite |
| Bedroom 2 | 0.00 × 0.00 m | Hardwood Floor Window Double Closet |
| Bedroom 3 | 0.00 × 0.00 m | Hardwood Floor California Shutters Closet |
| Bedroom 4 | 0.00 × 0.00 m | Large Window Hardwood Floor Closet |
Basement
| Recreation | 0.00 × 0.00 m | Above Grade Window Broadloom |
| Bedroom | 0.00 × 0.00 m | Above Grade Window Broadloom |
| Exercise Room | — | Cedar Closet(s) Mirrored Walls |
Features
- Other
- Deck
- Hot Tub
- Landscaped
- Patio
- Privacy
- Awnings
- Lawn Sprinkler System
- Finished
- Full
- Central Air
- 2-Storey
Financials
Annual Taxes
$10,632.63
Estimated Rental Income
Entire property$4,000 – $6,500/mo
Basement apartment$1,800 – $2,500/mo
Rental yield2.0% – 3.3%
*Estimates based on comparable rentals in the area. Actual income may vary.
Market Data — Toronto
Days on market1 days
Buyer's MarketSeller's Market
Based on active listings in Toronto. Data updates daily.
Demographics — Toronto
Population
2,794,356
Avg Household Income
$102,000
Age Distribution
0-19
19%
20-34
24%
35-49
21%
50-64
19%
65+
17%
Ownership53% own · 47% rent
EnglishMandarinCantoneseTagalogTamil
Our estimate for this home
Estimated range
$2.45M – $2.85M
Mid-point $2.65M · ~$815/sqft
How this listing compares
$2.45MList · $2.39M$2.85M
High confidence·Based on 33 cliffcrest comparables
Estimated range is generated automatically from active comparables and is for informational purposes only. Not an appraisal — contact Aman for a full comparative market analysis that factors in condition, renovations, and positioning.
Getting around
How walkable, bikeable, and transit-friendly this neighbourhood is.
76
/ 100
Walk Score
Very Walkable
58
/ 100
Transit Score
Good Transit
68
/ 100
Bike Score
Bikeable
Scores are estimates based on neighbourhood data and are for informational purposes only.
MLS® data courtesy of the Toronto Regional Real Estate Board (TRREB).
The information provided herein must only be used by consumers that have a bona fide interest in the purchase, sale, or lease of real estate and may not be used for any commercial purpose or any other purpose. Listing information is deemed reliable but is not guaranteed accurate by the Toronto Regional Real Estate Board, the listing brokerage, or this website. The trademarks REALTOR®, REALTORS® and the REALTOR® logo are controlled by The Canadian Real Estate Association (CREA) and identify real estate professionals who are members of CREA. MLS®, Multiple Listing Service®, and the associated logos are owned by CREA. Not intended to solicit properties currently listed for sale or buyers under contract.
You may also like
More homes in Toronto
Hand-picked listings with a similar price range and style.
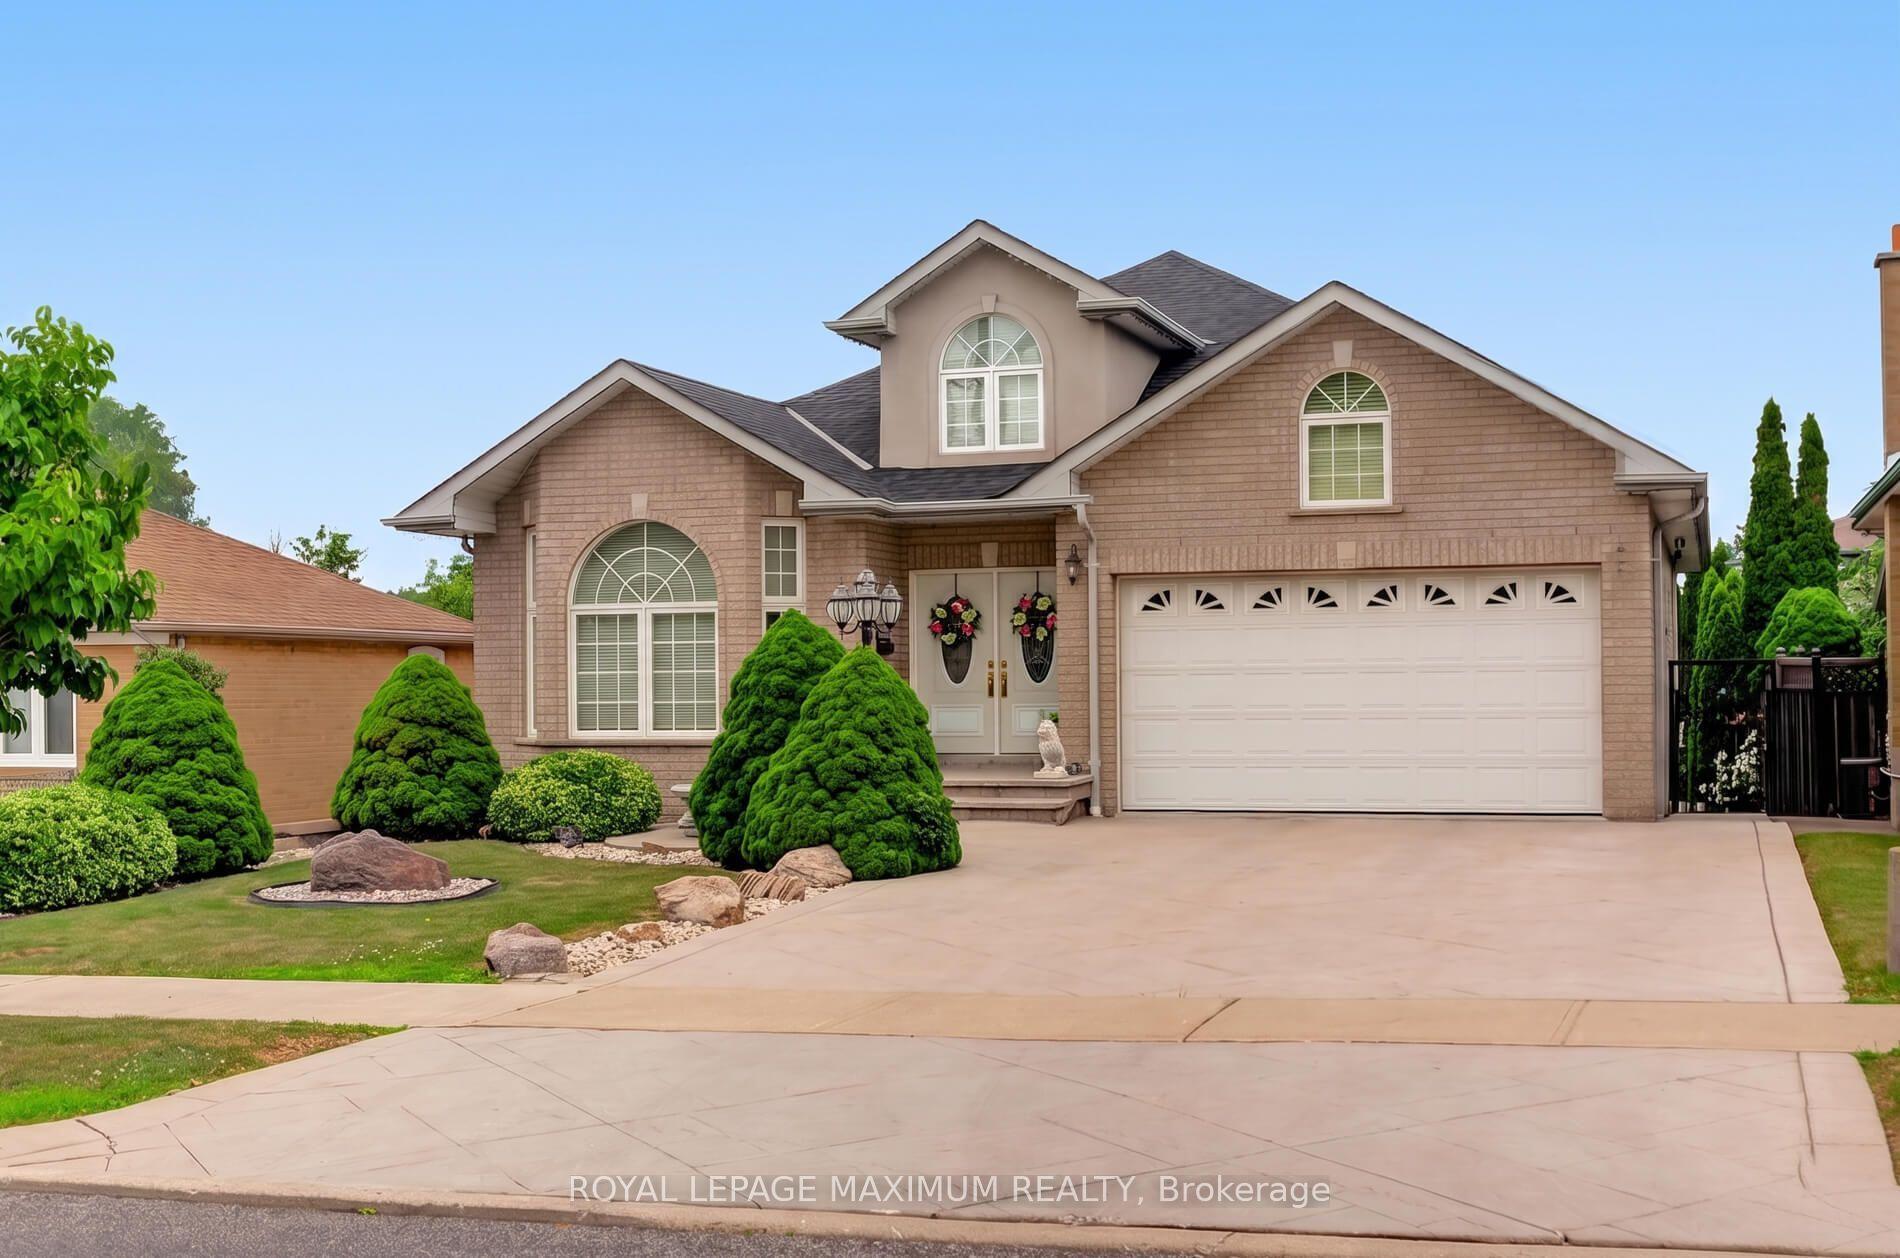
For Sale2 days ago
$2,188,000
Detached
est. $9,592/mo
378 Rustic Road, Maple Leaf
Toronto, ON
3 bd
3 ba
2,250
8
MLS# W13568236Royal Lepage Maximum Realty
WhatsApp Aman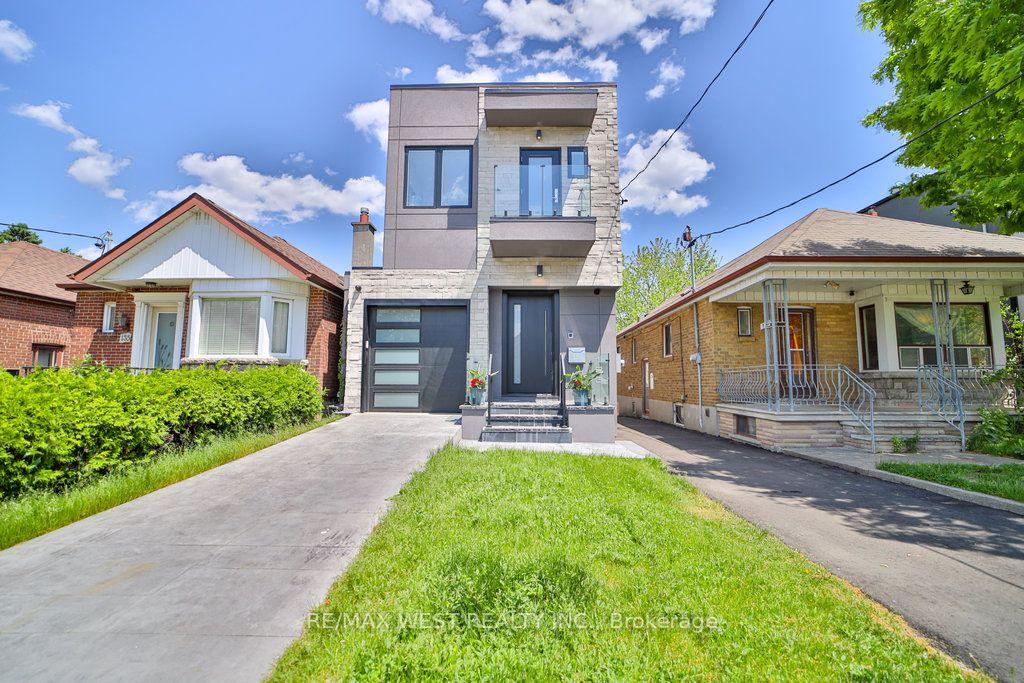
For Sale21 days ago
$1,799,999
Detached
est. $7,891/mo
133 Times Road, Briar Hill-Belgravia
Toronto, ON
3+2 bd
4 ba
1,750
3
MLS# W13495902Re/Max West Realty Inc.
WhatsApp Aman