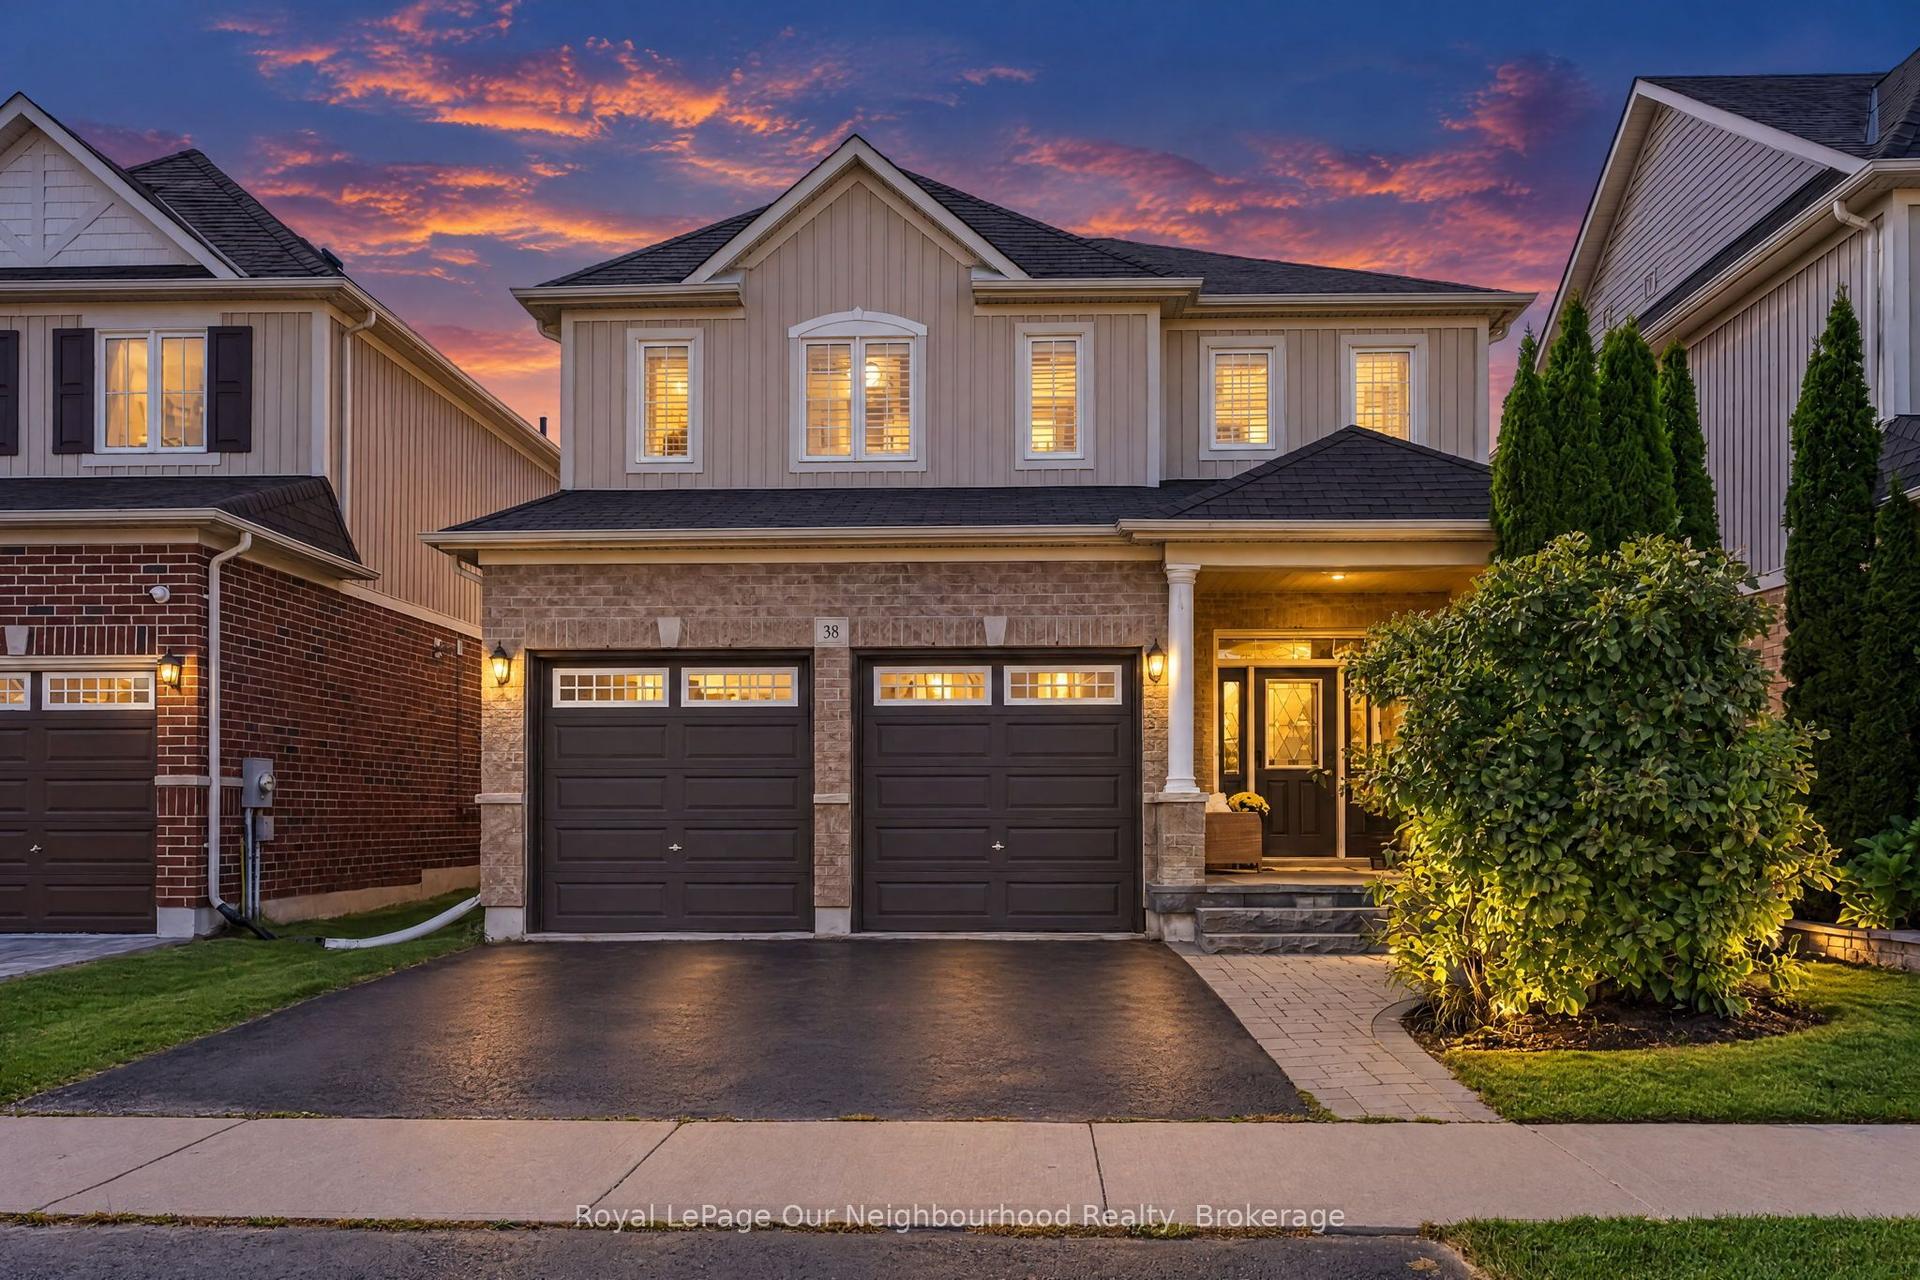
For Sale
186 Deline Crescent
Newcastle, Clarington, ON
$839,814
4Bd
3Ba
1,750+sqft
4Parking
38 x 104 ftlot
$480/sqft
DetachedMLS# E13568660Listed 2026-07-1573 DOM
Basement
Unfinished
On the market for 73 days — longer than average. The seller may be open to negotiation.
About this home
This is the home you've been waiting for! Welcome to Newbrook in Newcastle, where spacious family living meets small-town charm, nature, and unbeatable convenience. Built by award-winning Brookfield Residential, this community puts parks, trails, waterfront, marina, golf, and historic downtown right at your doorstep - with easy access to Hwy 401/407 and the GTA. The Langford delivers approximately 2,000 sq. ft. of beautifully designed living space on a 38' lot, with 4 bedrooms, a double-car garage, covered porch, and a bright open-concept layout made for family living and entertaining. Enjoy a showstopping great room with fireplace, 9' ceilings, hardwood flooring, wraparound windows, and a walkout to the backyard. The designer kitchen features quartz countertops, waterfall ends, extended cabinetry, backsplash, and a breakfast bar. Upstairs, the spacious primary retreat features a 3-piece ensuite and walk-in closet, plus 3 additional bedrooms, a 4-piece bath, and convenient laundry. More space. More lifestyle. More reasons to love where you live. Come home to Newbrook.
GarageWaterfrontWalkoutHardwoodFireplace
Rooms
Second Floor
| Primary Bedroom | 4.32 × 3.59 m | 4 Pc Ensuite Walk-In Closet(s) Window |
| Bedroom 2 | 3.35 × 3.16 m | Closet Window |
| Bedroom 3 | 3.16 × 2.74 m | Closet Window |
| Bedroom 4 | 2.77 × 2.68 m | Closet Window |
Other
| Kitchen | 3.99 × 3.04 m | Pantry Breakfast Bar Quartz Counter |
| Dining Room | 3.99 × 3.35 m | Hardwood Floor Window Combined w/Great Rm |
| Great Room | 4.87 × 3.96 m | Electric Fireplace Hardwood Floor Window |
Features
- Other
- Deck
- Landscaped
- Porch
- Unfinished
- None
- 2-Storey
Financials
Annual Taxes
$0
Estimated Rental Income
Entire property$4,000 – $6,500/mo
Rental yield5.7% – 9.3%
*Estimates based on comparable rentals in the area. Actual income may vary.
Market Data — Clarington
Days on market73 days
Buyer's MarketSeller's Market
Based on active listings in Clarington. Data updates daily.
Getting around
How walkable, bikeable, and transit-friendly this neighbourhood is.
57
/ 100
Walk Score
Somewhat Walkable
36
/ 100
Transit Score
Some Transit
43
/ 100
Bike Score
Somewhat Bikeable
Scores are estimates based on neighbourhood data and are for informational purposes only.
MLS® data courtesy of the Toronto Regional Real Estate Board (TRREB).
The information provided herein must only be used by consumers that have a bona fide interest in the purchase, sale, or lease of real estate and may not be used for any commercial purpose or any other purpose. Listing information is deemed reliable but is not guaranteed accurate by the Toronto Regional Real Estate Board, the listing brokerage, or this website. The trademarks REALTOR®, REALTORS® and the REALTOR® logo are controlled by The Canadian Real Estate Association (CREA) and identify real estate professionals who are members of CREA. MLS®, Multiple Listing Service®, and the associated logos are owned by CREA. Not intended to solicit properties currently listed for sale or buyers under contract.
You may also like
More homes in Clarington
Hand-picked listings with a similar price range and style.
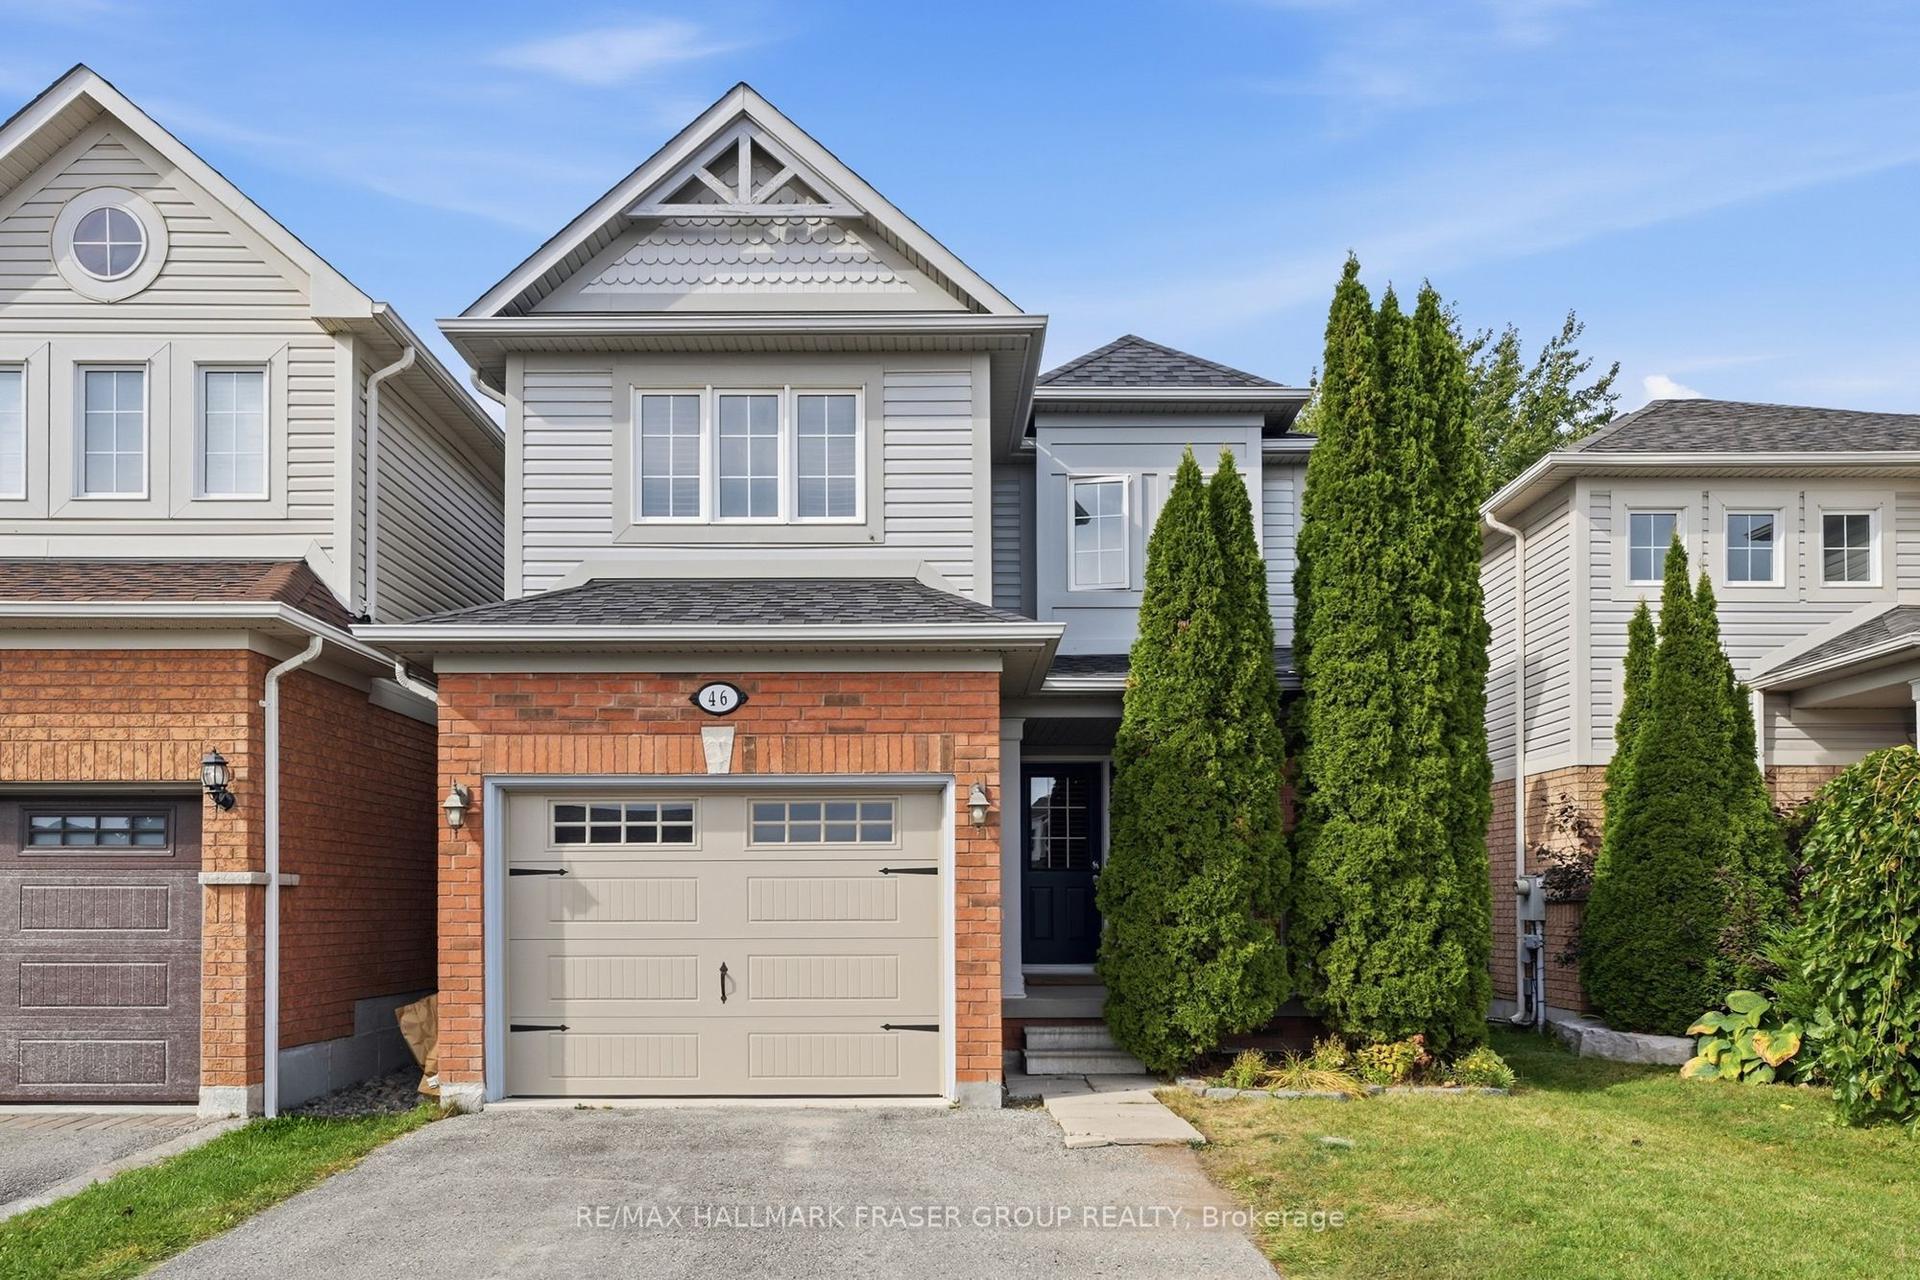
For Sale18 h ago
$725,000
Detached
est. $3,178/mo
46 Childs Court, Bowmanville
Clarington, ON
3 bd
3 ba
1,300
4
MLS# E13831306Re/Max Hallmark Fraser Group Real…
WhatsApp Aman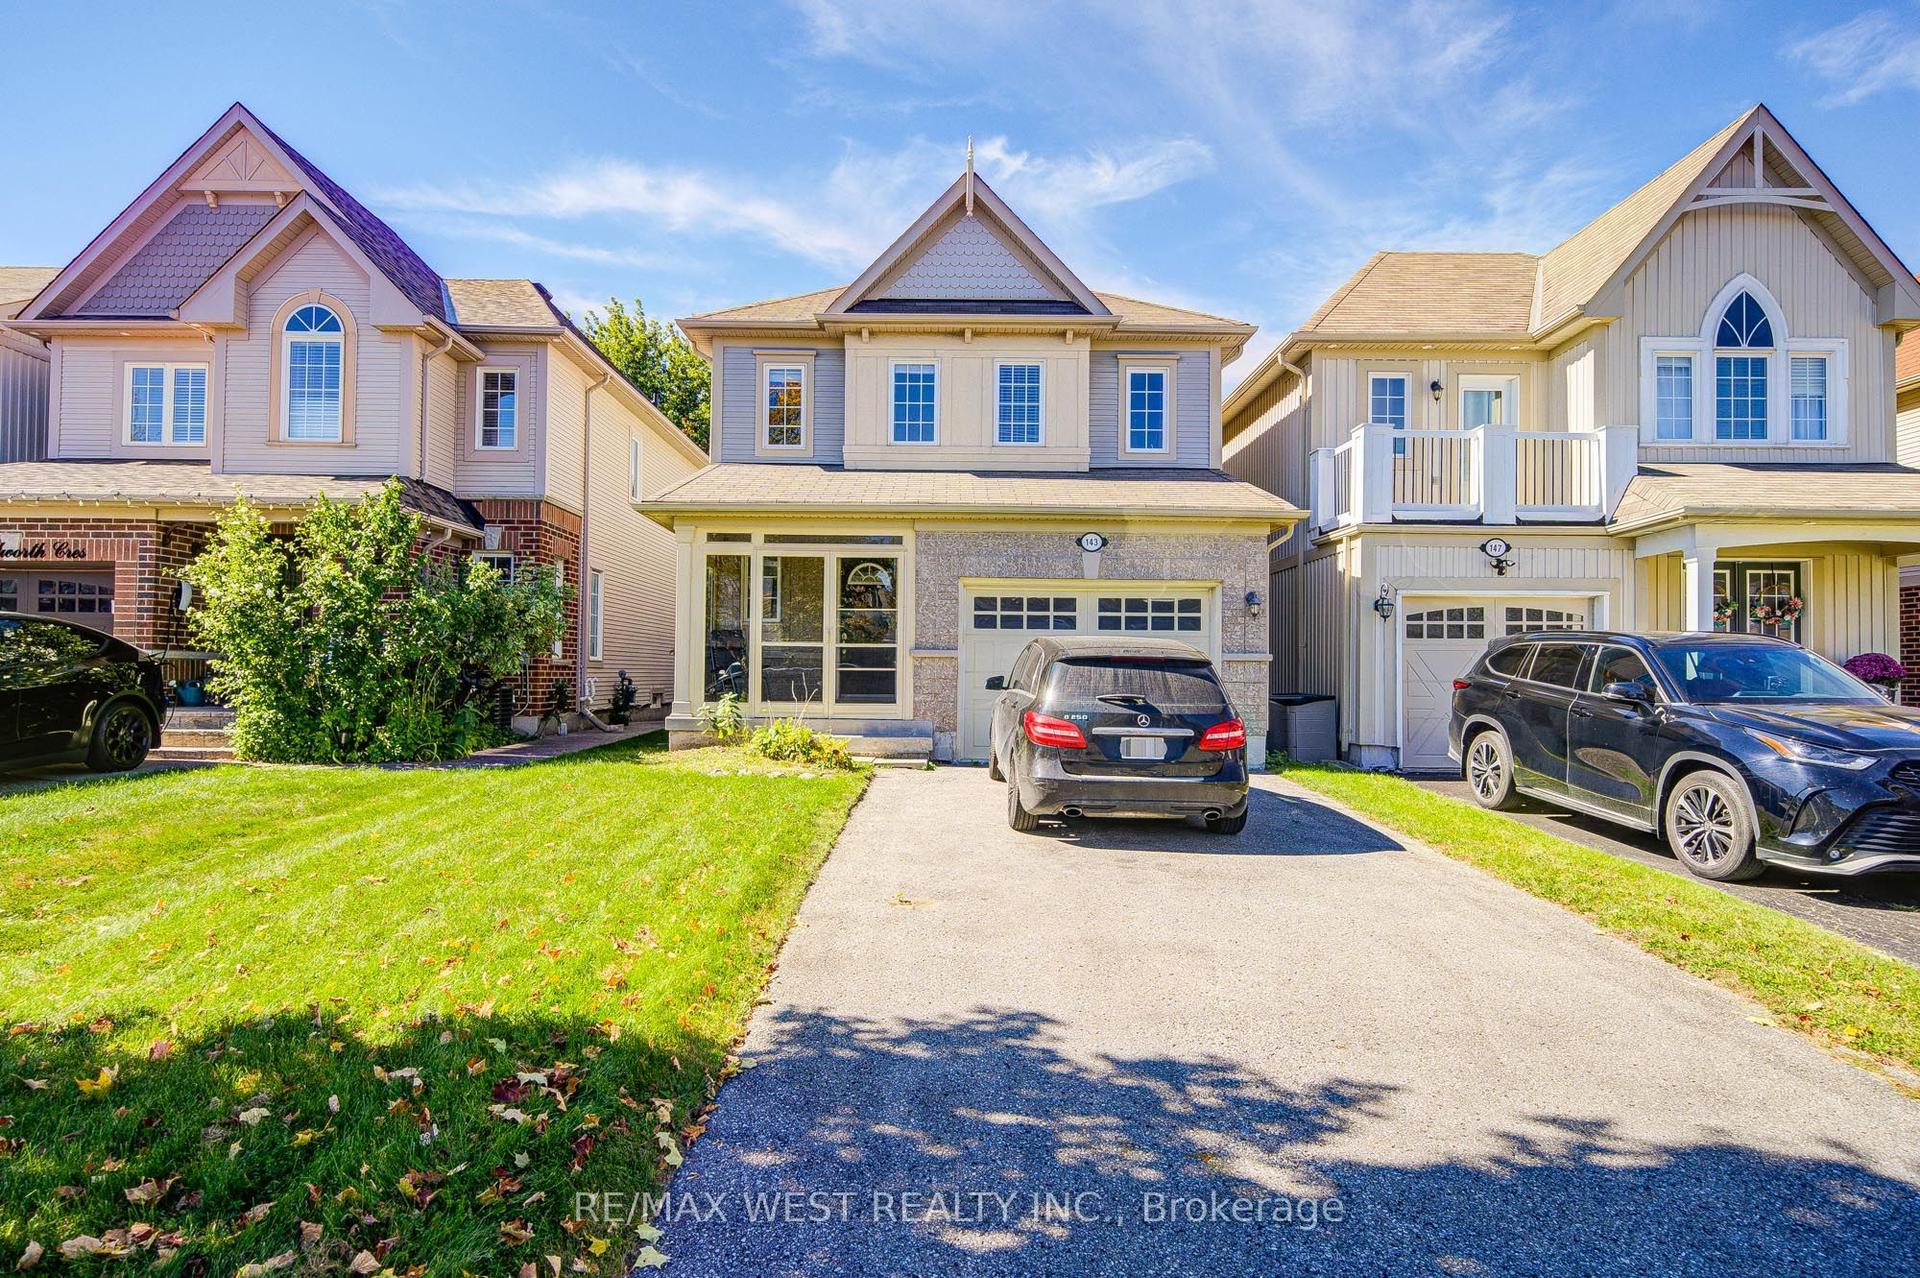
For Sale18 h ago
$750,000
Detached
est. $3,288/mo
143 Allworth Crescent, Bowmanville
Clarington, ON
3+2 bd
4 ba
1,750
3
MLS# E13832430Re/Max West Realty Inc.
WhatsApp Aman