For Sale
Open House Sat 18–20
6 Stephenfrank Road
Bendale, Toronto, ON
$859,000
3+1Bd
2Ba
900+sqft
4Parking
55.23 x 93.14 ftlot
$954/sqft
DetachedMLS# E13572828Listed 2026-07-1616 DOM
Cooling
Central Air
Basement
Finished
About this home
Welcome to 6 Stephenfrank Road, a truly one of a kind bungalow offering timeless character, exceptional curb appeal, and endless possibilities in one of Scarborough's most sought after neighbourhoods. Distinguished by its unique exterior architecture, this home features a rare front terrace overlooking the property an inviting space to enjoy your morning coffee, unwind in the evening, or take in the beauty of the surrounding community. Set on a generous, private lot, this property provides the perfect balance of outdoor space and everyday comfort. The backyard is highlighted by mature cherry and pear trees, allowing your family to enjoy fresh seasonal harvests year after year while creating lasting memories in your own private retreat. Also the property has been freshly painted and the kitchen has brand new stainless steel appliances. Finally the property has a rare garage door opener for the carport which is great for the winter to secure your vehicles giving the home value for years to come. Located just one minute from the historic Thompson Memorial Park, you will enjoy walking trails, green space, sports facilities, and one of Scarborough's most cherished landmarks right at your doorstep. This prime location also places you minutes from Scarborough General Hospital, Scarborough Town Centre, restaurants, highly rated schools, parks, and recreation facilities. Commuters will appreciate the unbeatable convenience with quick access to the Don Valley Parkway, Highway 401, Highway 404, and Highway 407, making travel throughout the GTA and into Downtown Toronto effortless. Whether you're looking for the perfect family home, an investment opportunity, or a property with excellent income potential, 6 Stephenfrank Road offers outstanding value in a location that continues to grow in demand. A rare opportunity to own a distinctive home on an exceptional lot in one of Scarborough's most established communities.
Garage
Rooms
Main Floor
| Living Room | 6.28 × 3.64 m | Hardwood Floor Pot Lights W/O To Terrace |
| Dining Room | 6.28 × 3.64 m | Hardwood Floor Combined w/Living Pot Lights |
| Kitchen | 3.54 × 2.79 m | Stainless Steel Appl Ceramic Floor Window |
| Primary Bedroom | 4.02 × 2.88 m | Hardwood Floor Closet Window |
| Bedroom 2 | 2.96 × 2.60 m | Hardwood Floor Closet Window |
| Bedroom 2 | 2.96 × 2.60 m | Hardwood Floor Closet Window |
| Bedroom 3 | 3.32 × 2.29 m | Hardwood Floor Closet Window |
| Bedroom 3 | 3.32 × 2.95 m | Hardwood Floor Closet Window |
Basement
| Bedroom 4 | 4.42 × 3.86 m | Broadloom Window |
| Bedroom 4 | 4.42 × 3.86 m | Broadloom Window |
| Recreation | 9.99 × 5.19 m | Broadloom Window |
| Recreation | 9.99 × 5.19 m | Broadloom Window Dry Bar |
Features
- Auto Garage Door Remote
- Finished
- Separate Entrance
- Central Air
- Bungalow
Financials
Annual Taxes
$4,351.08
Estimated Rental Income
Entire property$3,200 – $4,800/mo
Basement apartment$1,800 – $2,500/mo
Rental yield4.5% – 6.7%
*Estimates based on comparable rentals in the area. Actual income may vary.
Market Data — Toronto
Days on market16 days
Buyer's MarketSeller's Market
Based on active listings in Toronto. Data updates daily.
Demographics — Toronto
Population
2,794,356
Avg Household Income
$102,000
Age Distribution
0-19
19%
20-34
24%
35-49
21%
50-64
19%
65+
17%
Ownership53% own · 47% rent
EnglishMandarinCantoneseTagalogTamil
Our estimate for this home
Estimated range
$729K – $848K
Mid-point $789K · ~$876/sqft
How this listing compares
$729KList · $859K$848K
Medium confidence·Based on 26 bendale comparables
Estimated range is generated automatically from active comparables and is for informational purposes only. Not an appraisal — contact Aman for a full comparative market analysis that factors in condition, renovations, and positioning.
Getting around
How walkable, bikeable, and transit-friendly this neighbourhood is.
74
/ 100
Walk Score
Very Walkable
68
/ 100
Transit Score
Good Transit
64
/ 100
Bike Score
Bikeable
Scores are estimates based on neighbourhood data and are for informational purposes only.
MLS® data courtesy of the Toronto Regional Real Estate Board (TRREB).
The information provided herein must only be used by consumers that have a bona fide interest in the purchase, sale, or lease of real estate and may not be used for any commercial purpose or any other purpose. Listing information is deemed reliable but is not guaranteed accurate by the Toronto Regional Real Estate Board, the listing brokerage, or this website. The trademarks REALTOR®, REALTORS® and the REALTOR® logo are controlled by The Canadian Real Estate Association (CREA) and identify real estate professionals who are members of CREA. MLS®, Multiple Listing Service®, and the associated logos are owned by CREA. Not intended to solicit properties currently listed for sale or buyers under contract.
You may also like
More homes in Toronto
Hand-picked listings with a similar price range and style.
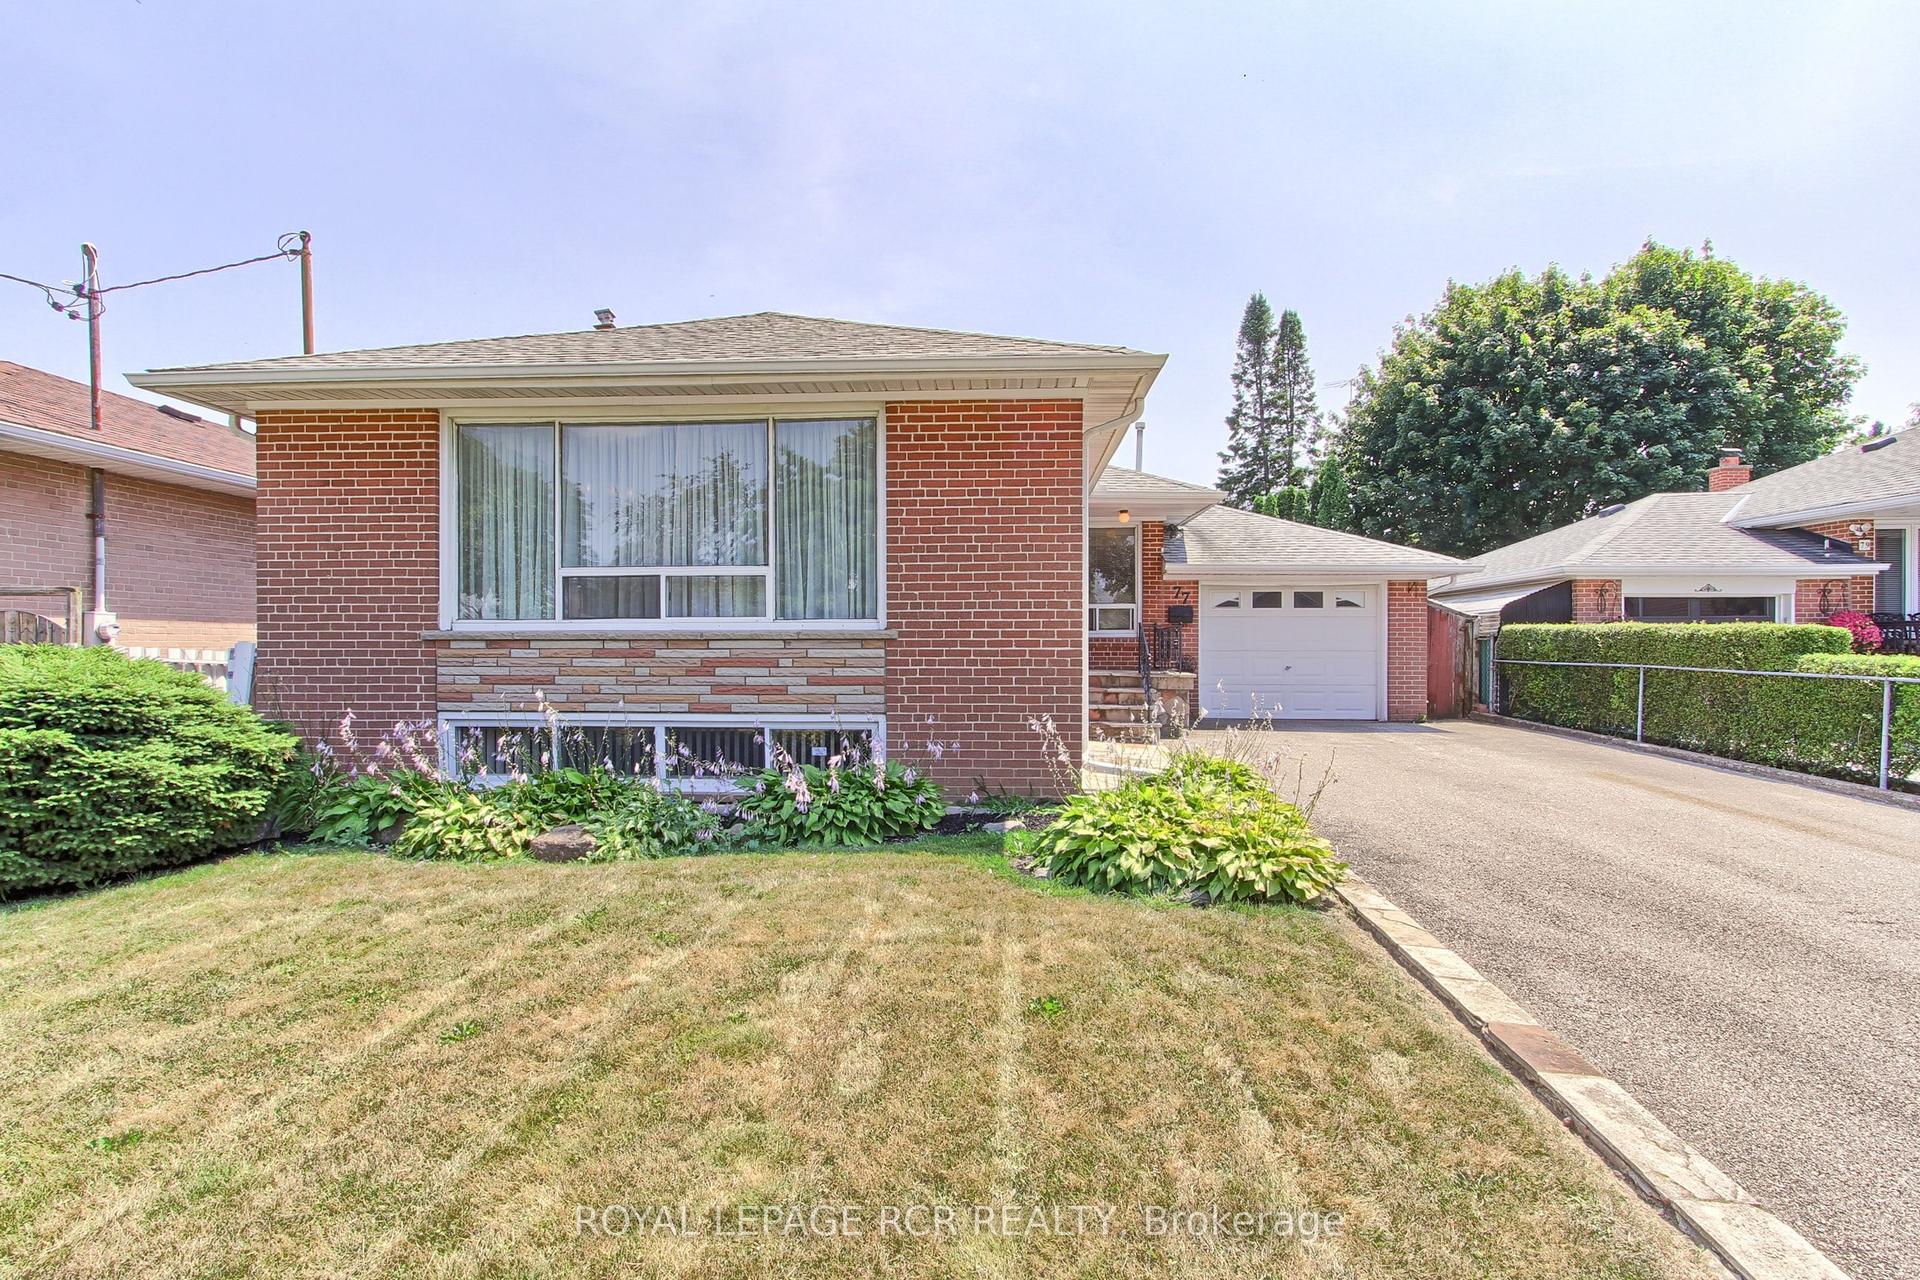
For Sale3 h ago
$869,000
Detached
est. $3,810/mo
77 Alhart Drive, Thistletown-Beaumonde Heights
Toronto, ON
3 bd
2 ba
1,300
7
MLS# W13628322Royal Lepage Rcr Realty
WhatsApp Aman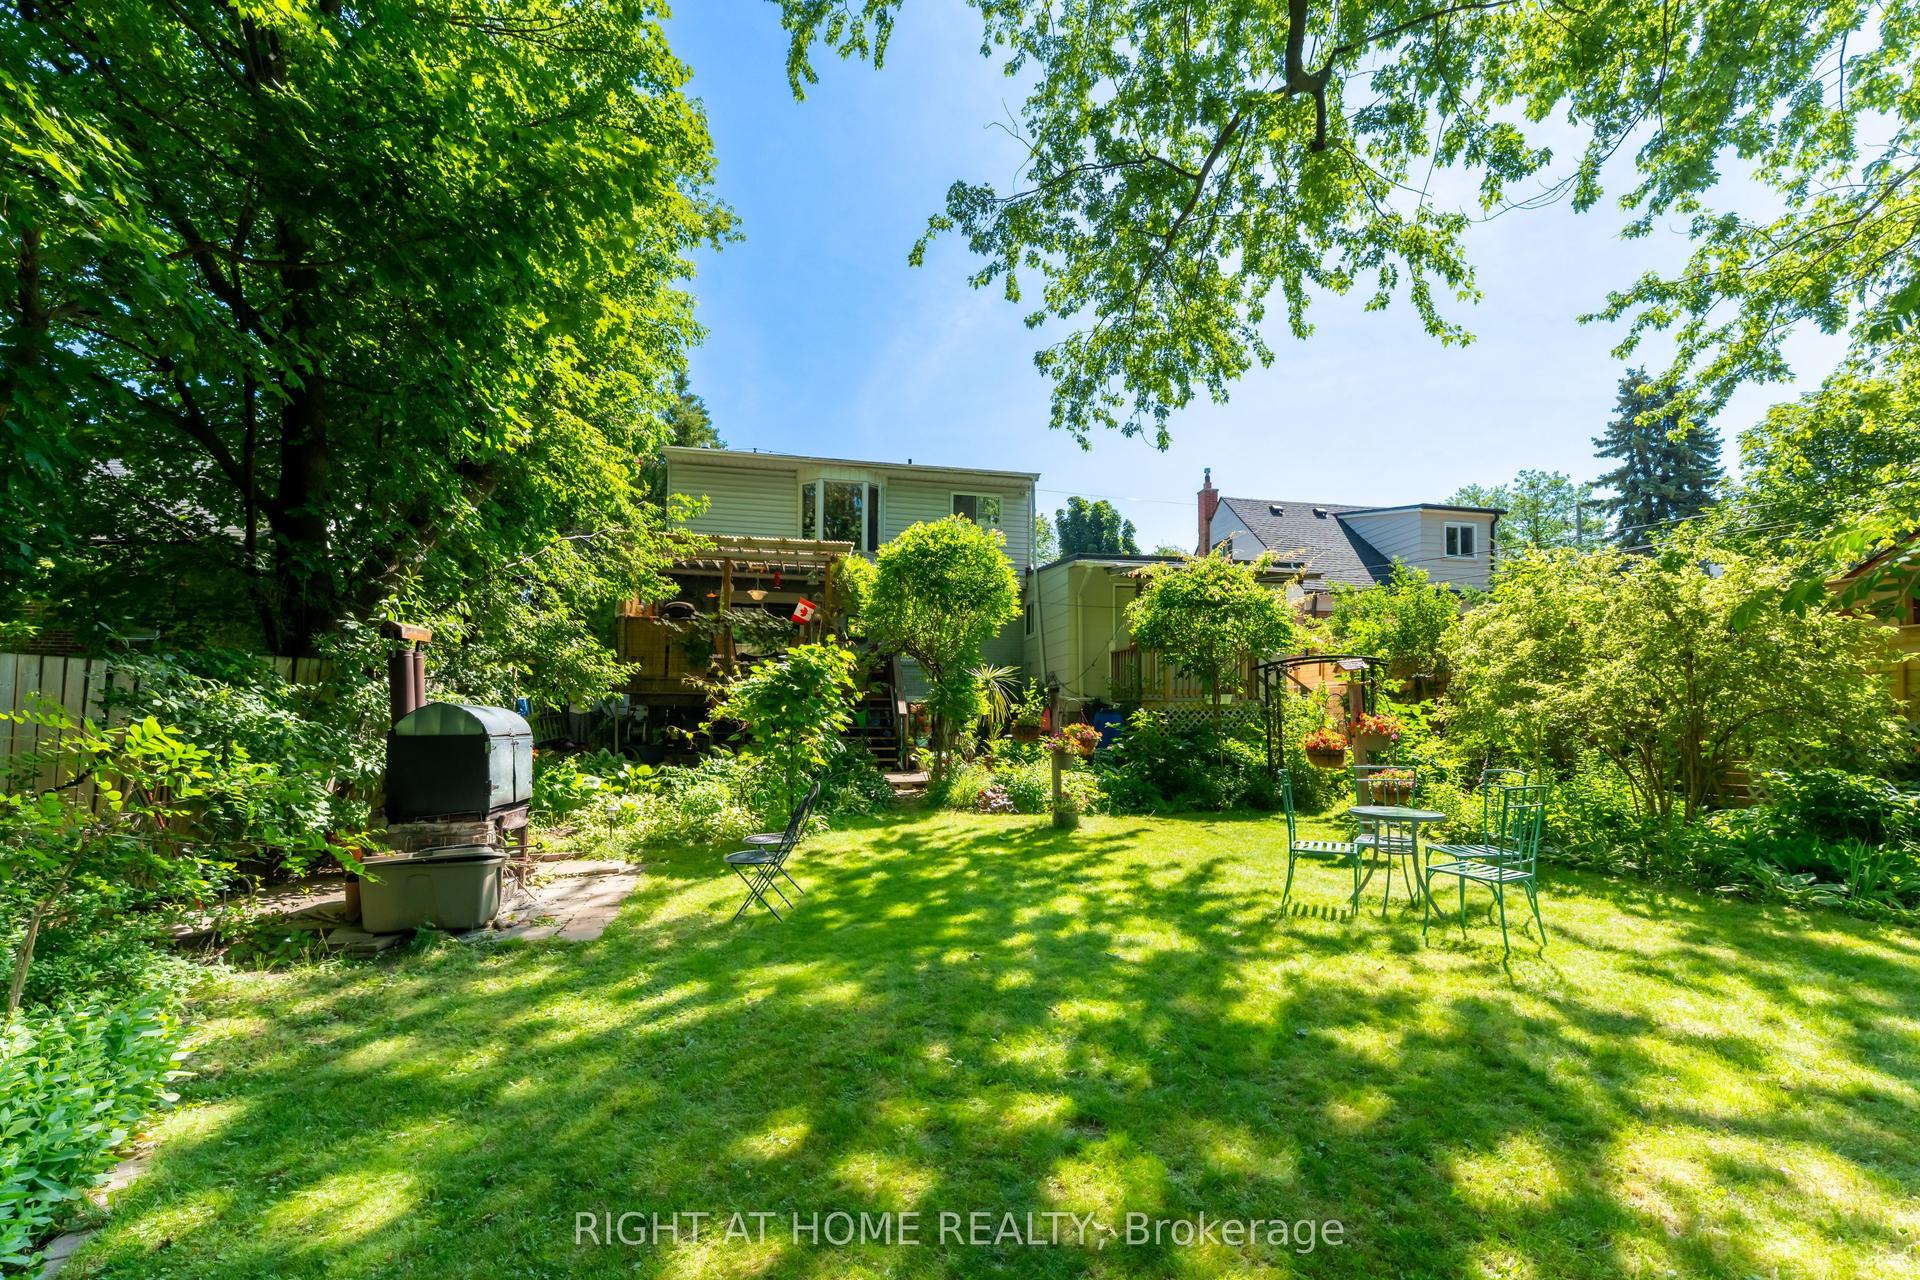
For Sale18 days ago
$1,059,000
Detached
est. $4,643/mo
30 Allister Avenue, Cliffcrest
Toronto, ON
4+1 bd
3 ba
1,750
4
MLS# E13563626Right At Home Realty
WhatsApp Aman