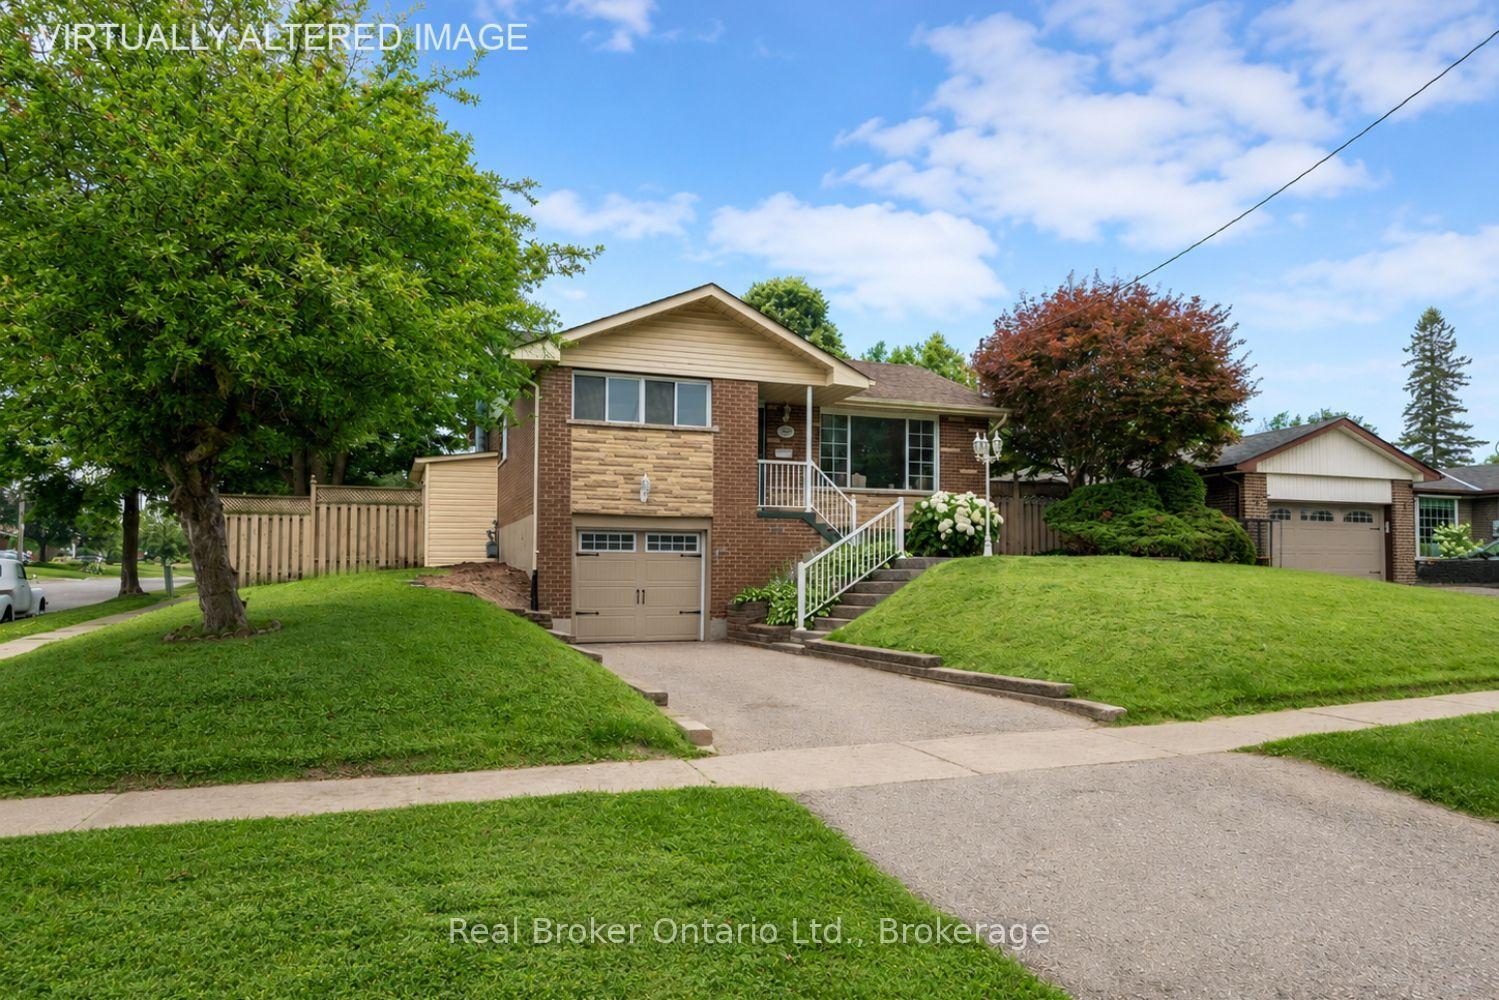
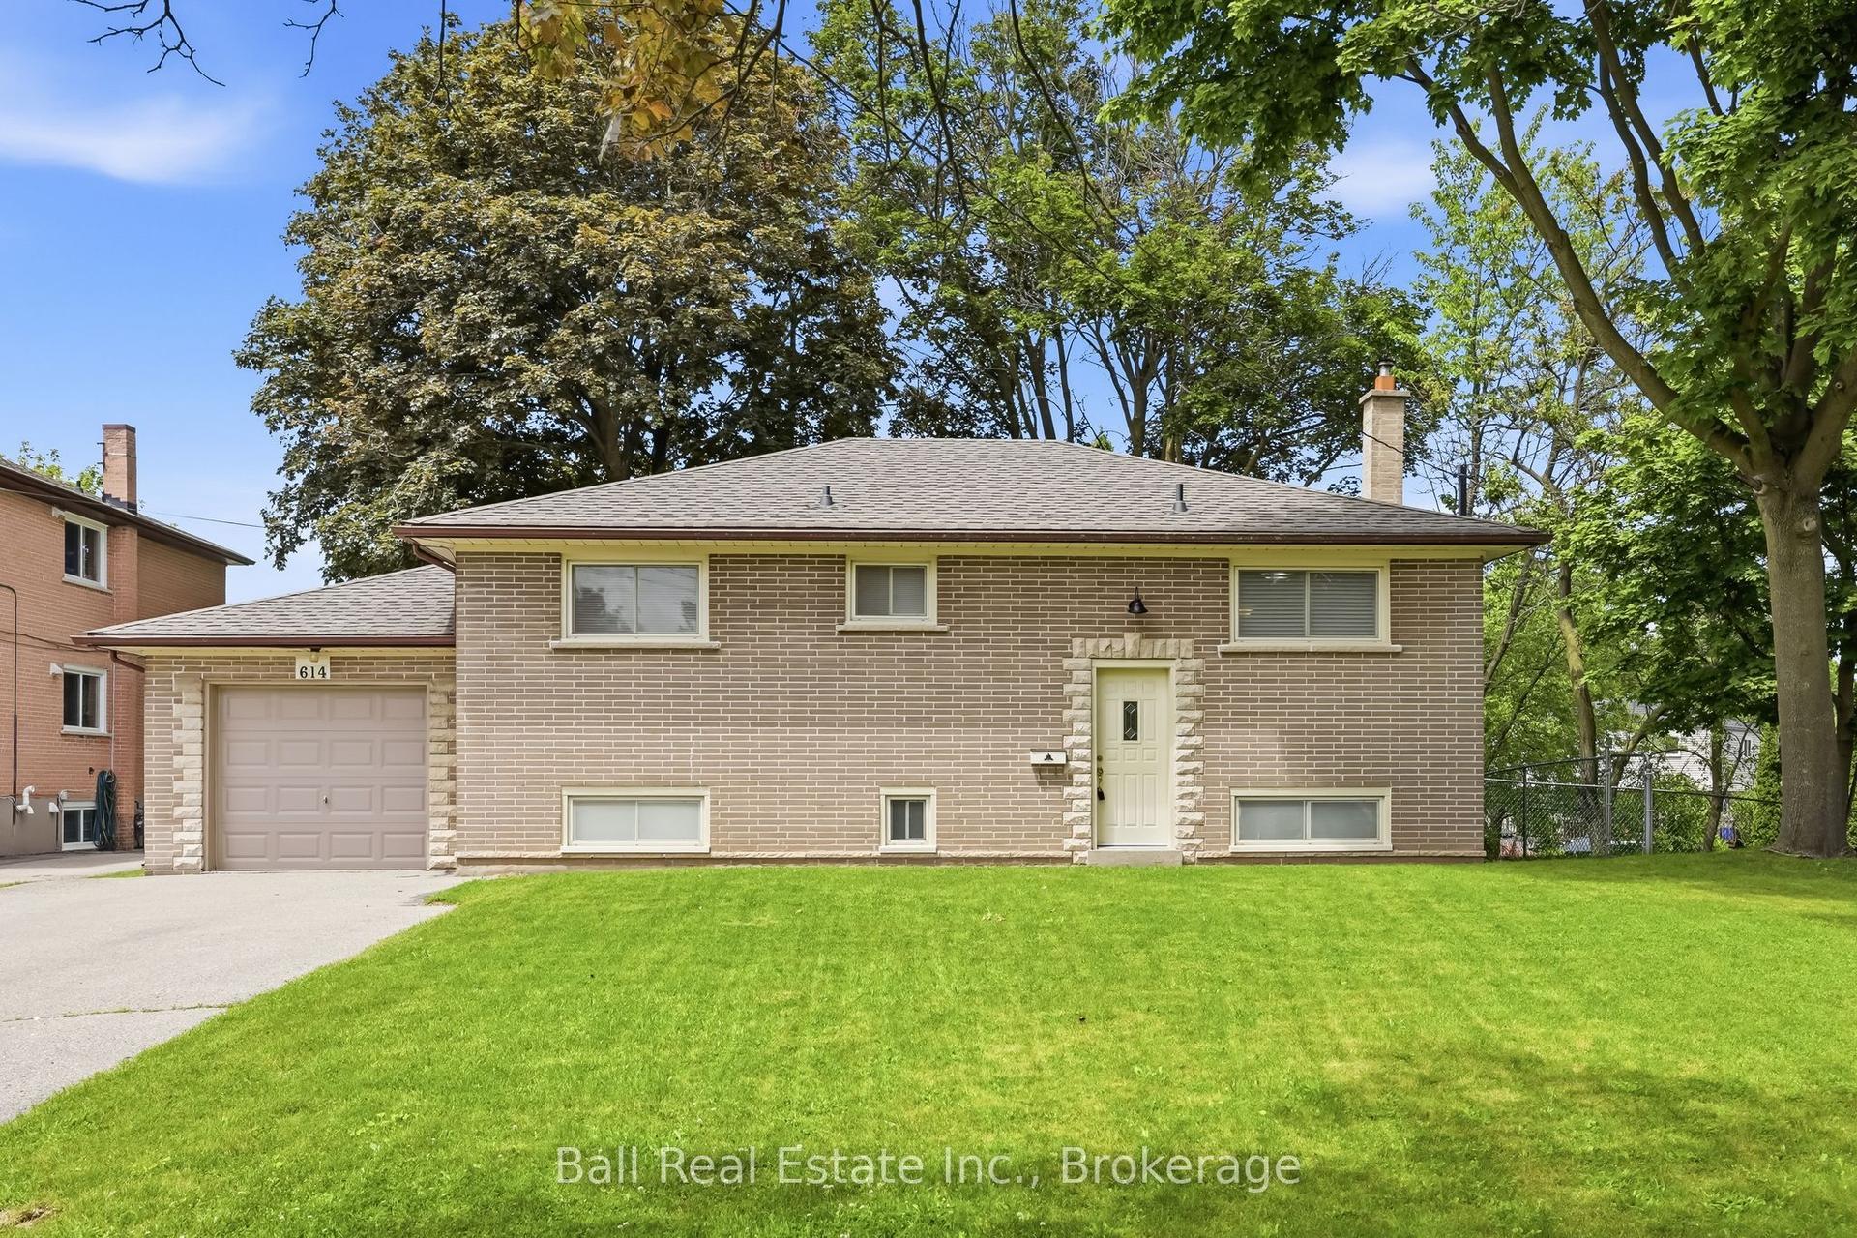
For Sale
Just Listed
116 Buckingham Avenue
O'Neill, Oshawa, ON
$639,000
3Bd
2Ba
900+sqft
3Parking
38.04 x 113.78 ftlot
$710/sqft
DetachedMLS# E13573124Listed 2026-07-161 DOM
Heating
Water Heater Owned
Cooling
Central Air
Basement
Partially Finished
Just listed! New listings in Oshawa often receive offers within the first week.
About this home
Tucked away on a quiet dead-end street and surrounded by mature trees, this lovingly maintained 3-bedroom bungalow offers exceptional privacy, picturesque golf course views, and the warmth of a true family home. From the charming front porch to the beautifully updated interior, every detail reflects pride of ownership and thoughtful care throughout the years. The inviting layout features practical principal rooms, a fully renovated main bathroom completed in 2023, and a bright welcoming atmosphere throughout. The finished lower level adds valuable living space with a comfortable rec room, as well as a newly created basement bathroom and laundry room. Enjoy peaceful mornings and relaxing evenings in the screened-in three-season room overlooking the private backyard. Countless updates provide peace of mind, including all new electrical (2019), new plumbing (2021), furnace (2023), and a durable metal roof (2012). A rare opportunity to own a beautifully updated bungalow in a serene setting where comfort, privacy, and pride of ownership come together effortlessly.
Renovated
Rooms
Main Floor
| Living Room | 6.35 × 3.40 m | Combined w/Dining Hardwood Floor Pot Lights |
| Dining Room | 6.35 × 3.40 m | Combined w/Living Hardwood Floor |
Basement
| Recreation | 0.00 × 0.00 m | |
| Bathroom | 0.00 × 0.00 m | Combined w/Laundry |
Other
| Kitchen | 3.37 × 2.67 m | Large Window Tile Floor |
| Bedroom 2 | 3.30 × 2.56 m | Hardwood Floor Closet Large Window |
| Bedroom 3 | 3.30 × 2.65 m | Hardwood Floor Closet Overlooks Frontyard |
| Primary Bedroom | 3.23 × 2.55 m | Hardwood Floor 3 Pc Bath Overlooks Backyard |
| Sunroom | 0.00 × 0.00 m | W/O To Yard |
Features
- Carpet Free
- Primary Bedroom - Main Floor
- Storage
- Water Heater Owned
- Partially Finished
- Central Air
- Bungalow
Financials
Annual Taxes
$4,514
Estimated Rental Income
Entire property$3,200 – $4,800/mo
Basement apartment$1,800 – $2,500/mo
Rental yield6.0% – 9.0%
*Estimates based on comparable rentals in the area. Actual income may vary.
Market Data — Oshawa
Days on market1 days
Buyer's MarketSeller's Market
Based on active listings in Oshawa. Data updates daily.
Demographics — Oshawa
Population
175,383
Avg Household Income
$87,000
Age Distribution
0-19
22%
20-34
22%
35-49
19%
50-64
20%
65+
17%
Ownership63% own · 37% rent
EnglishFrenchArabicUrduTagalog
Our estimate for this home
Estimated range
$472K – $548K
Mid-point $510K · ~$567/sqft
How this listing compares
$472KList · $639K$548K
High confidence·Based on 33 o'neill comparables
Estimated range is generated automatically from active comparables and is for informational purposes only. Not an appraisal — contact Aman for a full comparative market analysis that factors in condition, renovations, and positioning.
Getting around
How walkable, bikeable, and transit-friendly this neighbourhood is.
54
/ 100
Walk Score
Somewhat Walkable
45
/ 100
Transit Score
Some Transit
42
/ 100
Bike Score
Somewhat Bikeable
Scores are estimates based on neighbourhood data and are for informational purposes only.
MLS® data courtesy of the Toronto Regional Real Estate Board (TRREB).
The information provided herein must only be used by consumers that have a bona fide interest in the purchase, sale, or lease of real estate and may not be used for any commercial purpose or any other purpose. Listing information is deemed reliable but is not guaranteed accurate by the Toronto Regional Real Estate Board, the listing brokerage, or this website. The trademarks REALTOR®, REALTORS® and the REALTOR® logo are controlled by The Canadian Real Estate Association (CREA) and identify real estate professionals who are members of CREA. MLS®, Multiple Listing Service®, and the associated logos are owned by CREA. Not intended to solicit properties currently listed for sale or buyers under contract.
You may also like
More homes in Oshawa
Hand-picked listings with a similar price range and style.
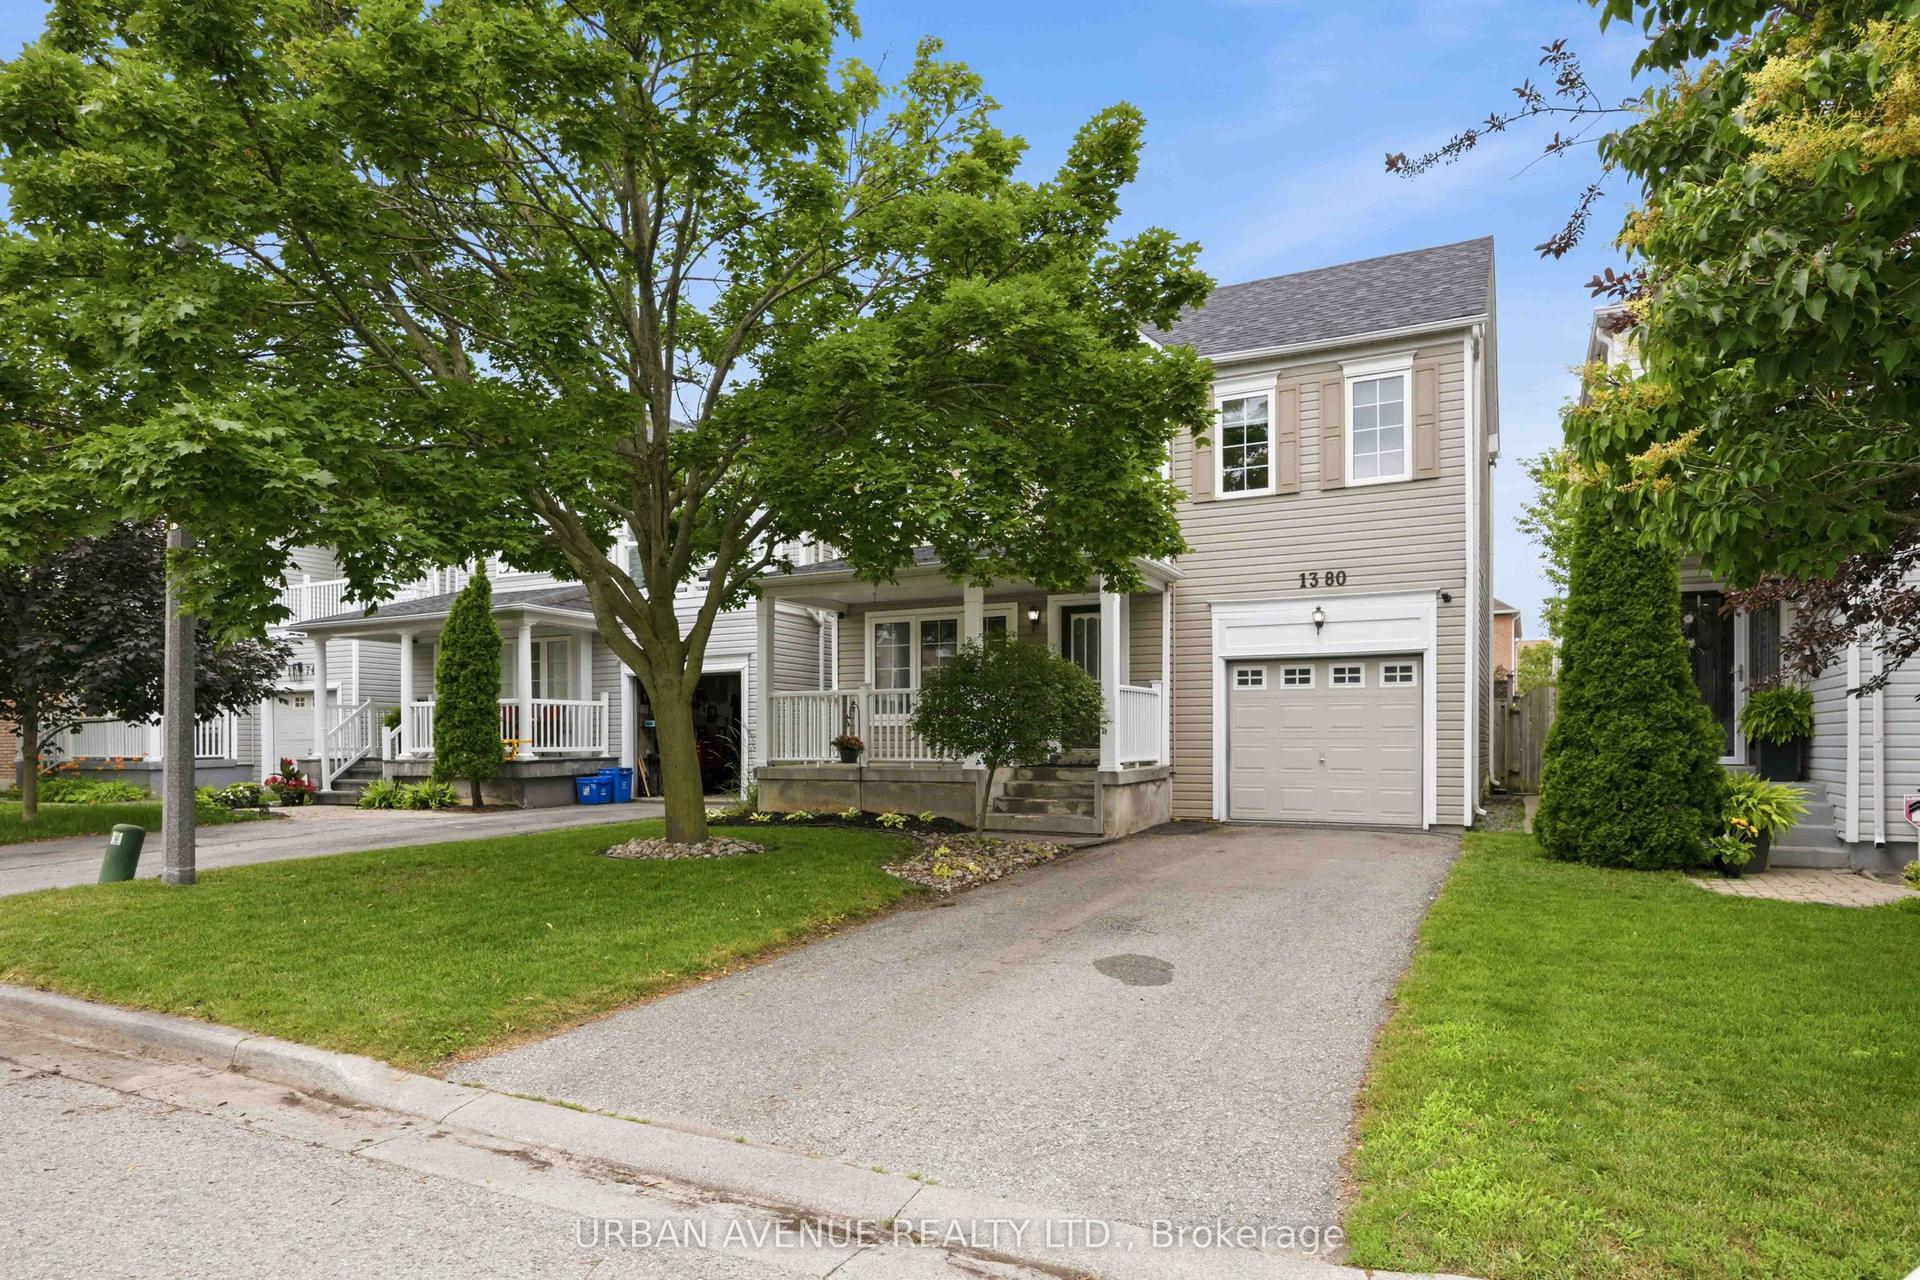
For Sale8 days ago
$709,900
Detached
est. $3,112/mo
1380 Linstead Street, Taunton
Oshawa, ON
3 bd
2 ba
1,300
3
MLS# E13542186Urban Avenue Realty Ltd.
WhatsApp Aman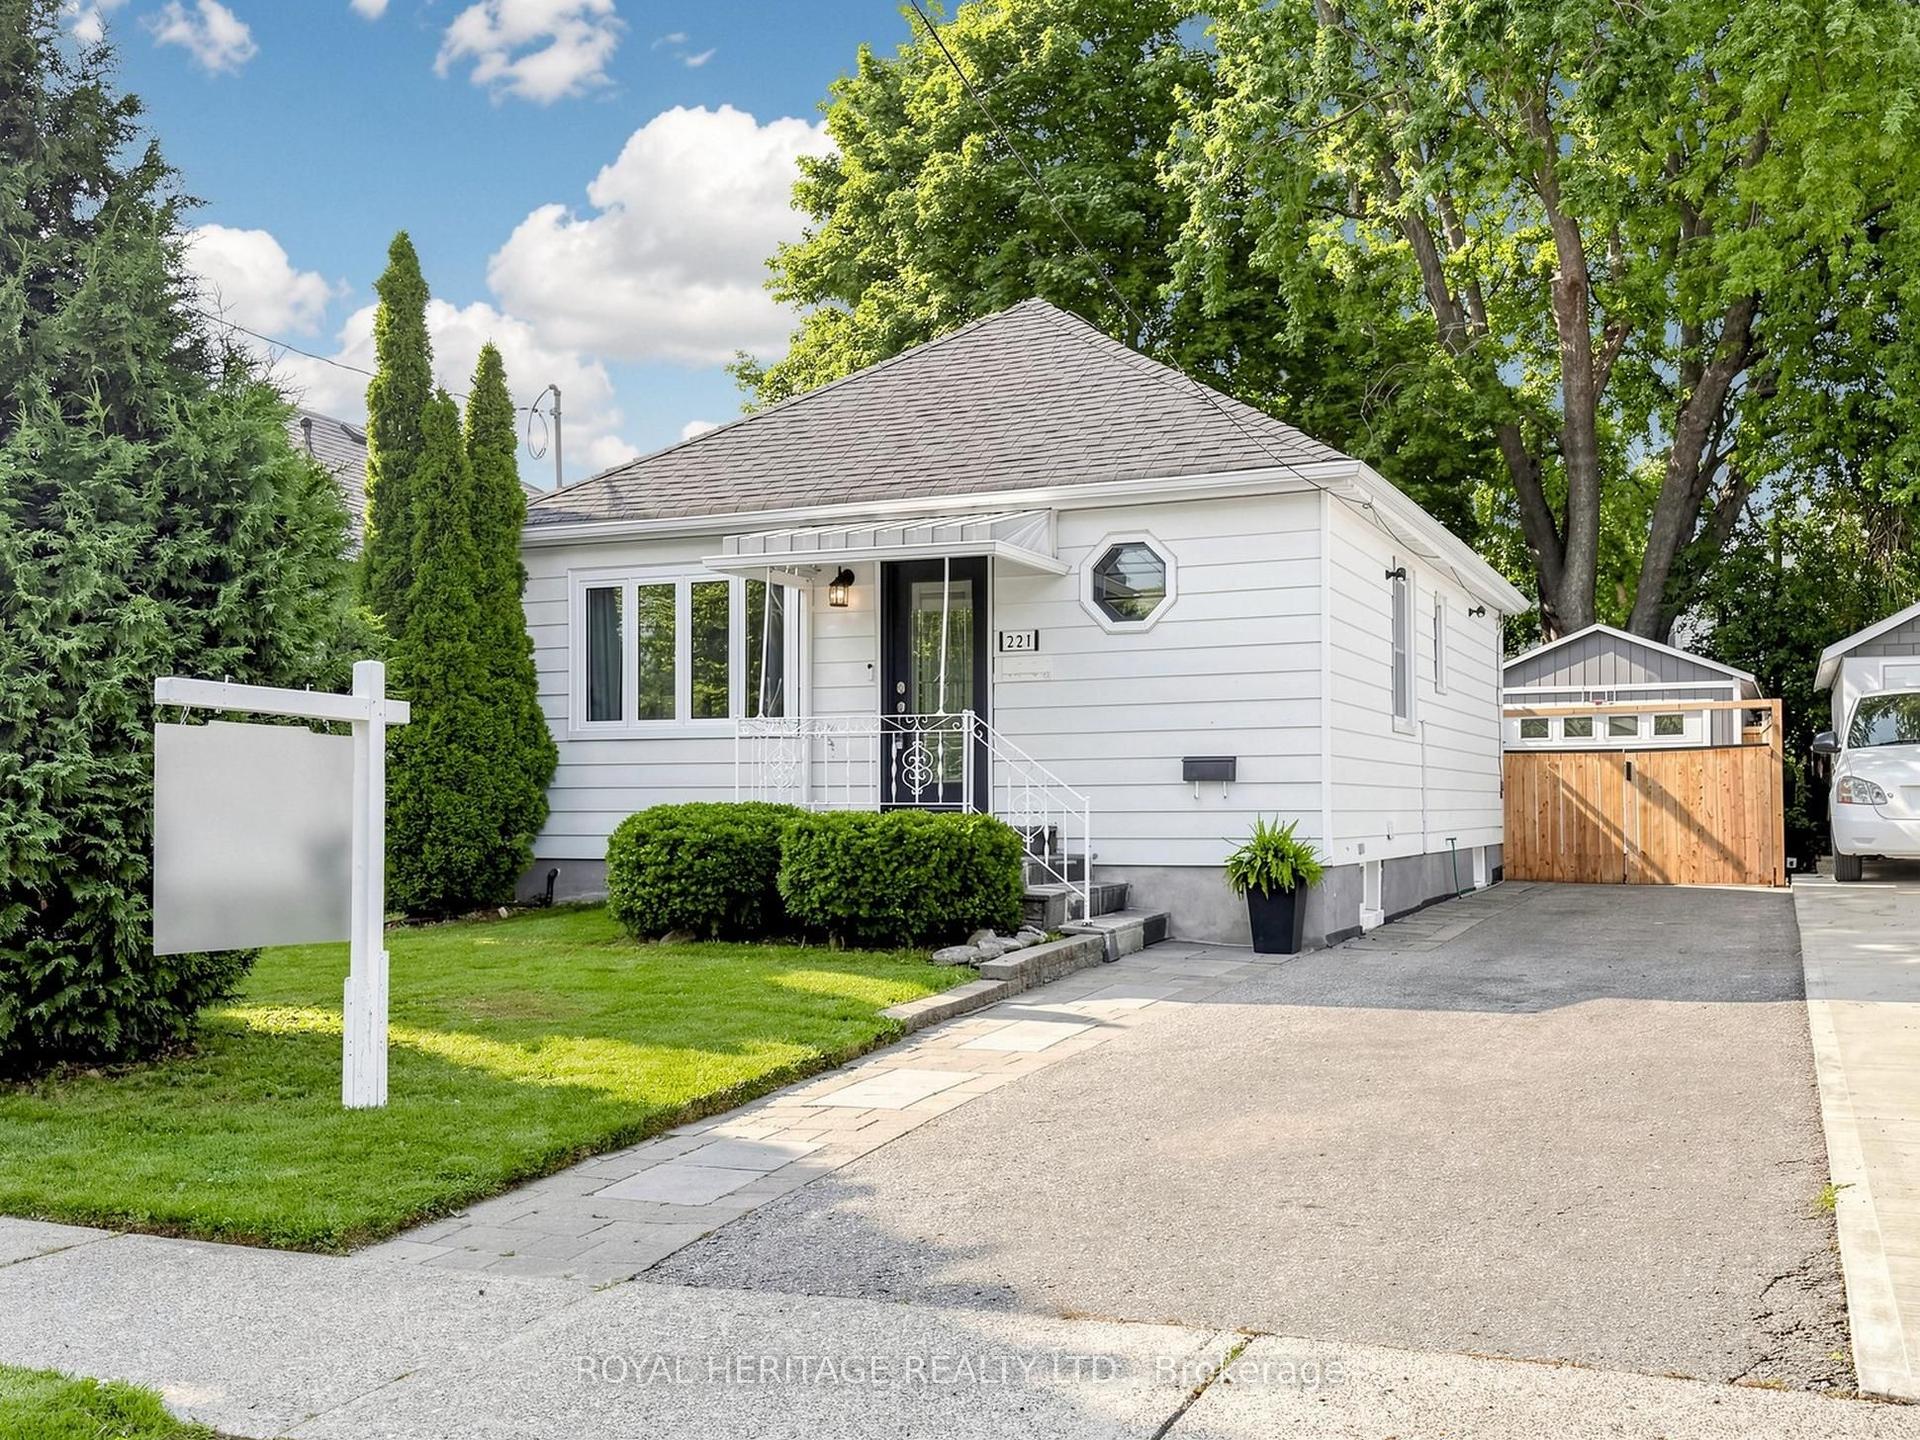
For Sale1 day ago
$649,999
Detached
est. $2,850/mo
221 Hibbert Avenue, Vanier
Oshawa, ON
2+1 bd
2 ba
900
5
MLS# E13570520Royal Heritage Realty Ltd.
WhatsApp Aman