For Sale
Just Listed
1571 Quail Run Drive
Taunton, Oshawa, ON
$1,100,000
4+3Bd
5Ba
3,250+sqft
5Parking
44.29 x 109.91 ftlot
$338/sqft
DetachedMLS# E13573142Listed 2026-07-165 DOM
Cooling
Central Air
Basement
Finished
About this home
Offering 3,302 sq ft of refined family living plus a finished lower level in one of Taunton's most convenient North Oshawa pockets, this detached 2-storey is designed for households that need room to gather, retreat, host, work, and grow without compromise. Set on a 44.29 x 109.91 ft lot, the home opens with a polished sense of arrival, where 9-ft ceilings, hardwood flooring, crown moulding, wainscotting, pot lighting, and a waffle ceiling bring architectural presence to the main level. Formal living and dining rooms give celebrations their place, while the family room with gas fireplace and built-in wall unit/bookshelves offers a more relaxed setting for everyday connection. At the centre of the home, the chef's kitchen, updated in 2018, brings daily life into focus with granite counters, generous prep space, a breakfast area, and an easy connection to the family room. A dedicated main-floor office adds quiet function for work, study, or planning. Upstairs, four spacious bedrooms give everyone their own place to exhale, led by a composed primary retreat with a 5pc ensuite and a huge walk-in closet outfitted with custom organizers. The secondary bedrooms offer ensuite or semi-ensuite access, a thoughtful detail for busy mornings and growing families. The finished basement extends the home with 3 bedrooms, a rec room, 4pc bath, laminate flooring, and potlights, creating meaningful flexibility for extended family, guests, teenagers, hobbies, or multi-use living. Outside, a landscaped backyard with patio space, hard-top gazebo, shed, and exterior pot lighting creates an inviting extension of the home through warmer months. Double garage, private drive, and central vacuum rough-in add everyday practicality. Minutes to parks, trails, recreation, shopping, dining, transit, Oshawa GO connections, and Hwy 407, this is a home that supports the full rhythm of family life.
GarageHardwoodFireplace
Rooms
Main Floor
| Kitchen | 3.96 × 3.05 m | Tile Floor Centre Island Stainless Steel Appl |
| Breakfast | 3.96 × 3.30 m | Tile Floor Sliding Doors W/O To Yard |
| Family Room | 6.10 × 5.79 m | Hardwood Floor Gas Fireplace Coffered Ceiling(s) |
| Living Room | 3.61 × 3.51 m | Hardwood Floor Overlooks Frontyard Wainscoting |
| Dining Room | 3.96 × 3.35 m | Hardwood Floor Combined w/Living Wainscoting |
| Office | 3.05 × 2.59 m | Broadloom Colonial Doors Large Window |
Second Floor
| Primary Bedroom | 7.01 × 3.96 m | Broadloom 5 Pc Ensuite Walk-In Closet(s) |
| Bedroom 2 | 3.81 × 3.35 m | Broadloom Semi Ensuite Large Closet |
| Bedroom 3 | 4.37 × 3.96 m | Broadloom Semi Ensuite Walk-In Closet(s) |
| Bedroom 4 | 4.78 × 3.96 m | Broadloom 4 Pc Ensuite Walk-In Closet(s) |
Basement
| Recreation | 4.78 × 5.92 m | Laminate Pot Lights B/I Fish Tank |
| Bedroom | 4.27 × 3.61 m | Laminate Pot Lights Window |
| Bedroom | 3.83 × 3.05 m | Laminate Pot Lights Window |
| Bedroom | 4.34 × 3.81 m | Laminate Pot Lights Window |
Features
- Other
- Finished
- Full
- Central Air
- 2-Storey
Financials
Annual Taxes
$8,415
Estimated Rental Income
Entire property$4,000 – $6,500/mo
Basement apartment$1,800 – $2,500/mo
Rental yield4.4% – 7.1%
*Estimates based on comparable rentals in the area. Actual income may vary.
Market Data — Oshawa
Days on market5 days
Buyer's MarketSeller's Market
Based on active listings in Oshawa. Data updates daily.
Demographics — Oshawa
Population
175,383
Avg Household Income
$87,000
Age Distribution
0-19
22%
20-34
22%
35-49
19%
50-64
20%
65+
17%
Ownership63% own · 37% rent
EnglishFrenchArabicUrduTagalog
Our estimate for this home
Estimated range
$1.26M – $1.47M
Mid-point $1.36M · ~$420/sqft
How this listing compares
$1.26MList · $1.10M$1.47M
High confidence·Based on 35 taunton comparables
Estimated range is generated automatically from active comparables and is for informational purposes only. Not an appraisal — contact Aman for a full comparative market analysis that factors in condition, renovations, and positioning.
Getting around
How walkable, bikeable, and transit-friendly this neighbourhood is.
58
/ 100
Walk Score
Somewhat Walkable
35
/ 100
Transit Score
Some Transit
40
/ 100
Bike Score
Somewhat Bikeable
Scores are estimates based on neighbourhood data and are for informational purposes only.
MLS® data courtesy of the Toronto Regional Real Estate Board (TRREB).
The information provided herein must only be used by consumers that have a bona fide interest in the purchase, sale, or lease of real estate and may not be used for any commercial purpose or any other purpose. Listing information is deemed reliable but is not guaranteed accurate by the Toronto Regional Real Estate Board, the listing brokerage, or this website. The trademarks REALTOR®, REALTORS® and the REALTOR® logo are controlled by The Canadian Real Estate Association (CREA) and identify real estate professionals who are members of CREA. MLS®, Multiple Listing Service®, and the associated logos are owned by CREA. Not intended to solicit properties currently listed for sale or buyers under contract.
You may also like
More homes in Oshawa
Hand-picked listings with a similar price range and style.
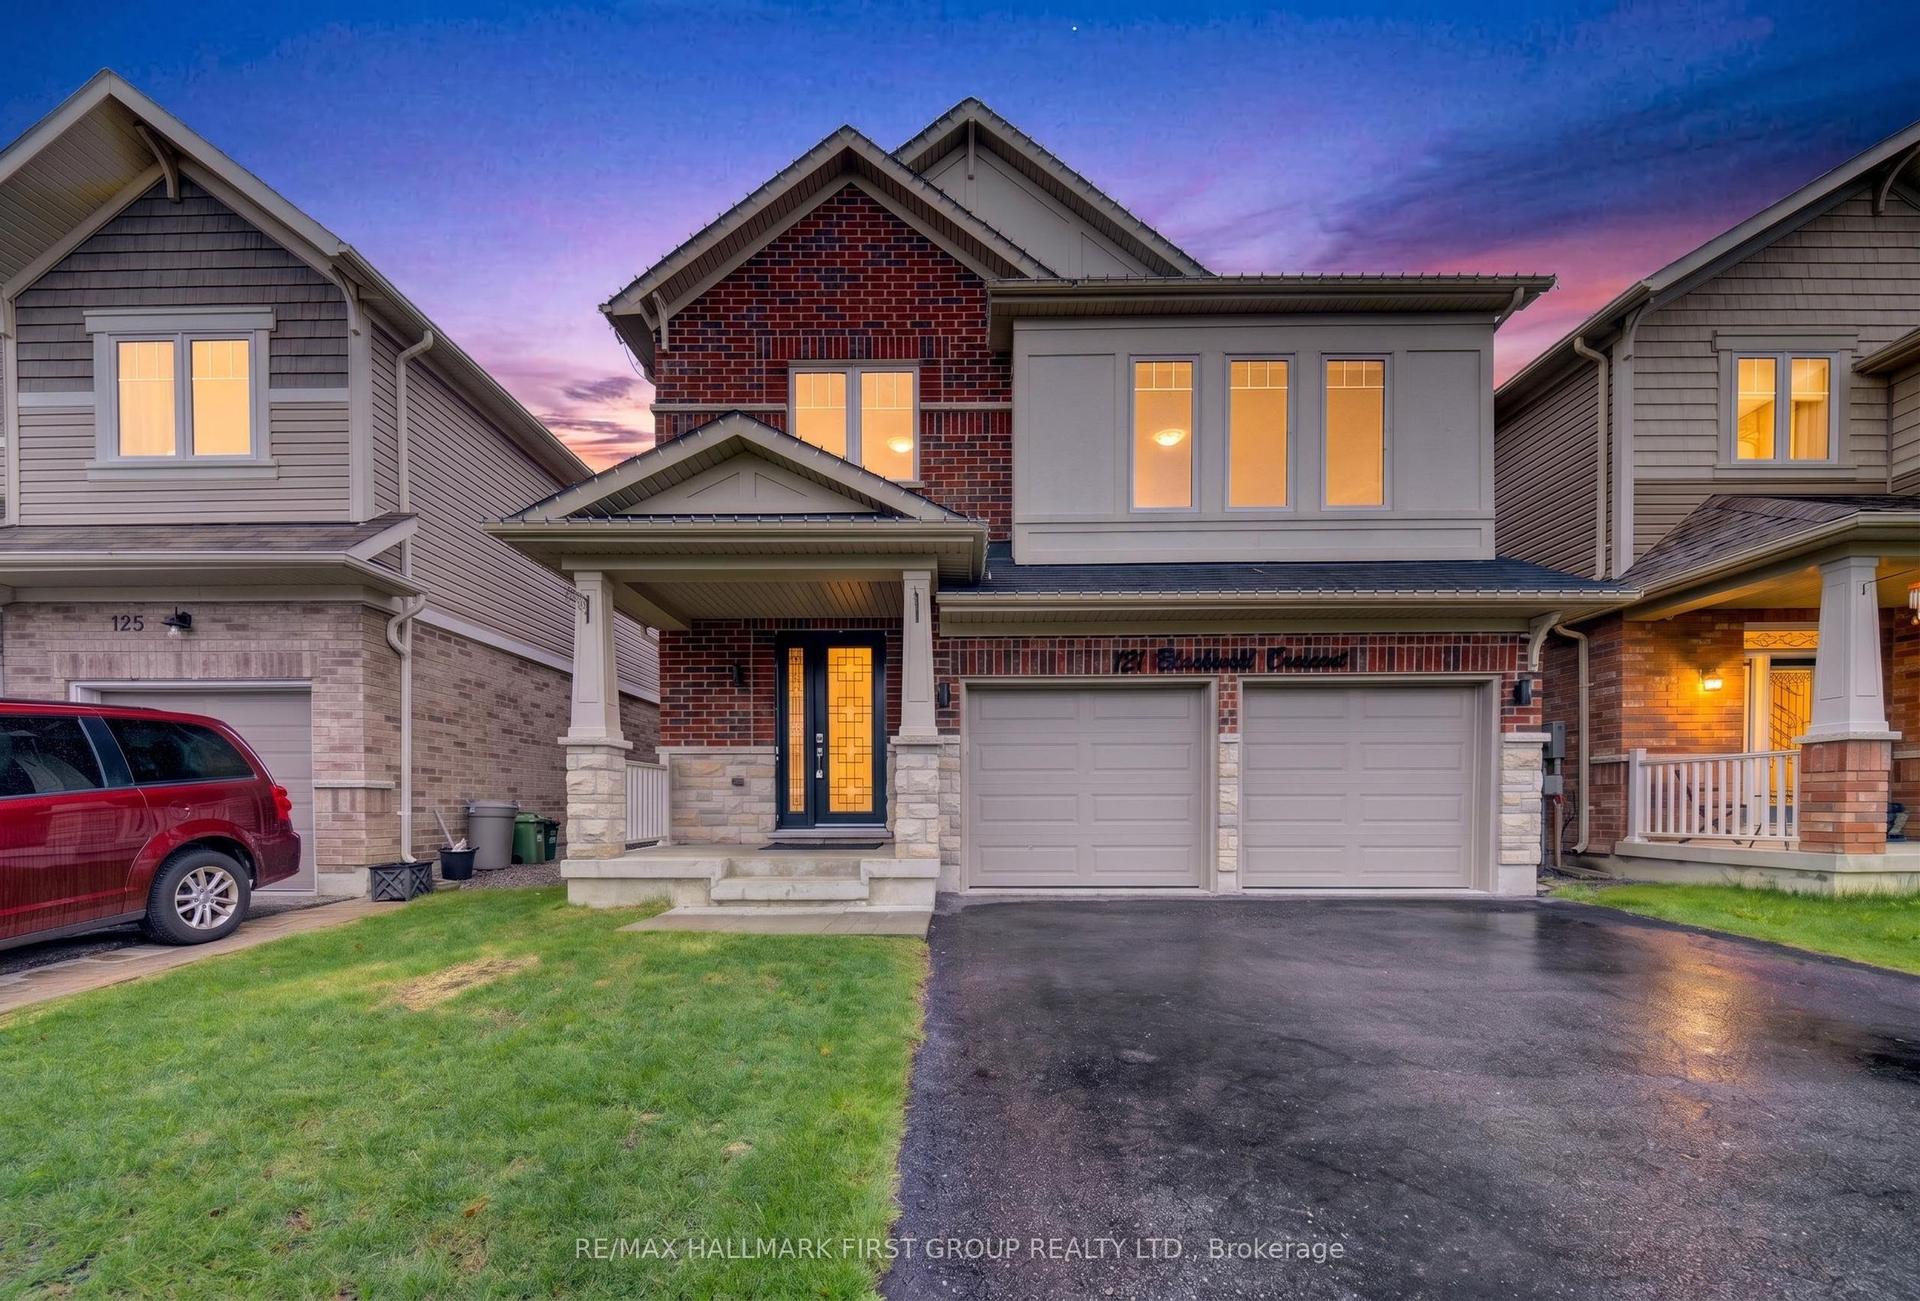
For Sale2 months ago
$1,020,000
Detached
est. $4,472/mo
121 Blackwell Crescent, Windfields
Oshawa, ON
3+1 bd
4 ba
2,250
4
MLS# E13213472Re/Max Hallmark First Group Realt…
WhatsApp Aman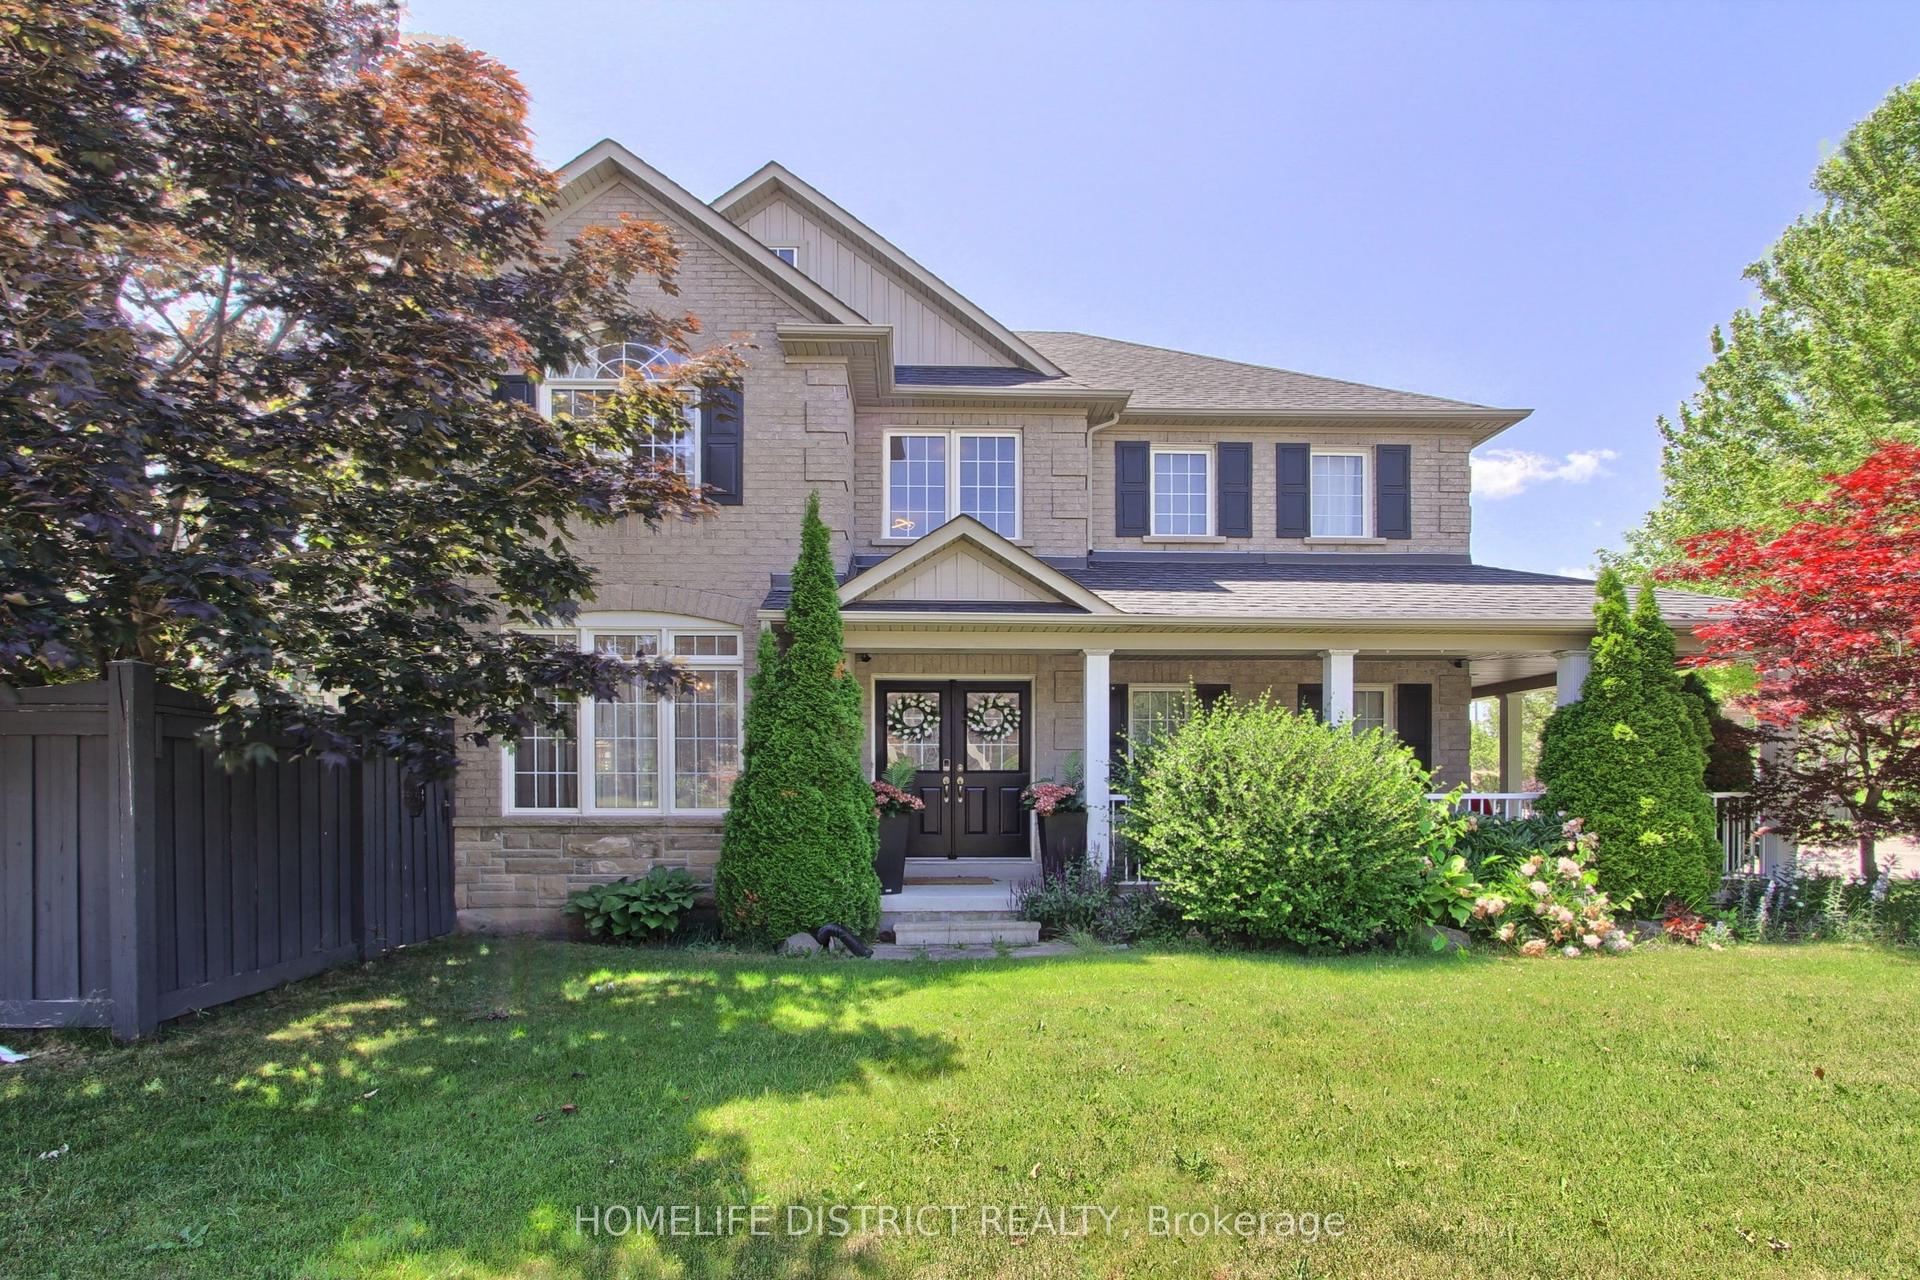
For Sale3 months ago
$999,990
Detached
est. $4,384/mo
847 Greenleaf Gate, Taunton
Oshawa, ON
4 bd
3 ba
2,750
4
MLS# E12991532Homelife District Realty
WhatsApp Aman