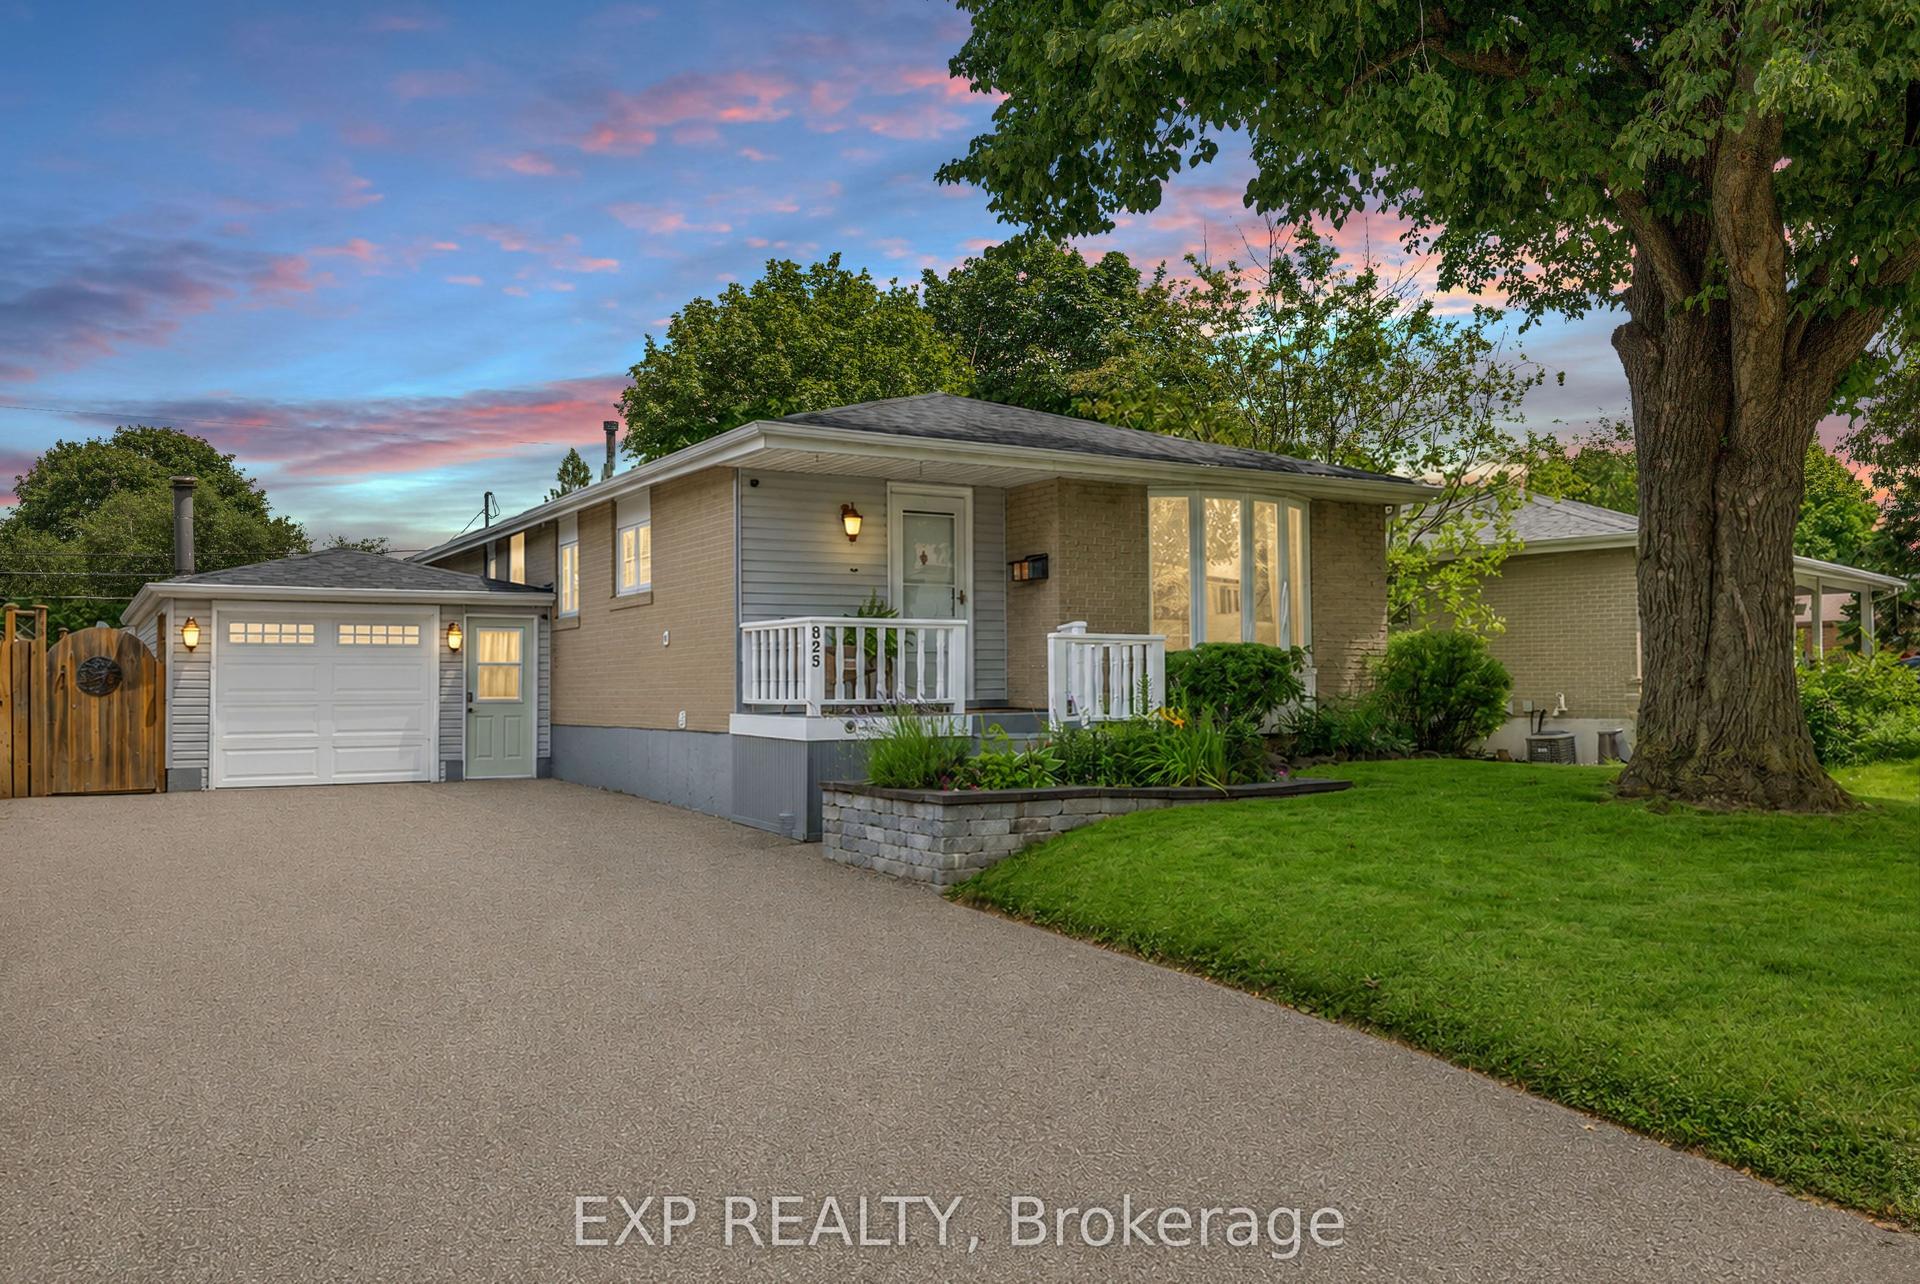
For Sale
4893 Victoria Street
Rural Pickering, Pickering, ON
$730,000
4Bd
2Ba
1,750+sqft
3Parking
78.5 x 125.4 ftlot
$417/sqft
DetachedMLS# E13574010Listed 2026-07-1617 DOM
Basement
Unfinished
About this home
Charming sunlit home on a very serene quarter acre lot in sought after Claremont. This sun drenched 4 bedroom, 2 bathroom plus office home awaits your creative vision. This property has a side entrance for convenience or potential income opportunity. Fully detached garage with driveway parking. The spacious backyard is lined with beautiful mature trees that provide shade, privacy and natural beauty, perfect for relaxing or entertaining. This home has excellent opportunity to customize and renovate to suit your taste. The cozy neighbourhood of Claremont offers an amazing location that is near all amenities while exuding a country vibe. A short walk to schools, Claremont Memorial Park, Community Centre, Library, Places of Worship and Legion. Don't miss out, bring your ideas and transform this home into your dream space.
Garage
Rooms
Main Floor
| Kitchen | 4.30 × 3.90 m | B/I Dishwasher Ceiling Fan(s) Cork Floor |
| Dining Room | 4.60 × 3.30 m | Hardwood Floor Large Window |
| Living Room | 4.60 × 3.20 m | Hardwood Floor Large Window Panelled |
| Primary Bedroom | 3.75 × 3.20 m | Large Window Large Window Broadloom |
| Bathroom | 2.00 × 1.90 m | 4 Pc Bath Large Window |
Second Floor
| Bedroom 2 | 4.81 × 3.00 m | Large Window Double Closet Broadloom |
| Bedroom 3 | 4.72 × 3.17 m | Large Window Large Closet Broadloom |
| Bedroom 4 | 3.78 × 2.70 m | Large Window Large Closet Undermount Sink |
| Office | — | |
| Office | 3.63 × 3.10 m | Large Window |
| Bathroom | 2.70 × 1.50 m | 4 Pc Bath Large Window |
Features
- Primary Bedroom - Main Floor
- Unfinished
- None
- 2-Storey
Financials
Annual Taxes
$5,024
Estimated Rental Income
Entire property$4,000 – $6,500/mo
Rental yield6.6% – 10.7%
*Estimates based on comparable rentals in the area. Actual income may vary.
Market Data — Pickering
Days on market17 days
Buyer's MarketSeller's Market
Based on active listings in Pickering. Data updates daily.
Demographics — Pickering
Population
99,186
Avg Household Income
$116,000
Age Distribution
0-19
22%
20-34
19%
35-49
22%
50-64
21%
65+
16%
Ownership78% own · 22% rent
EnglishTamilTagalogUrduFrench
Our estimate for this home
Estimated range
$920K – $1.07M
Mid-point $994K · ~$568/sqft
How this listing compares
$920KList · $730K$1.07M
Medium confidence·Based on 28 rural pickering comparables
Estimated range is generated automatically from active comparables and is for informational purposes only. Not an appraisal — contact Aman for a full comparative market analysis that factors in condition, renovations, and positioning.
Getting around
How walkable, bikeable, and transit-friendly this neighbourhood is.
61
/ 100
Walk Score
Somewhat Walkable
38
/ 100
Transit Score
Some Transit
51
/ 100
Bike Score
Bikeable
Scores are estimates based on neighbourhood data and are for informational purposes only.
MLS® data courtesy of the Toronto Regional Real Estate Board (TRREB).
The information provided herein must only be used by consumers that have a bona fide interest in the purchase, sale, or lease of real estate and may not be used for any commercial purpose or any other purpose. Listing information is deemed reliable but is not guaranteed accurate by the Toronto Regional Real Estate Board, the listing brokerage, or this website. The trademarks REALTOR®, REALTORS® and the REALTOR® logo are controlled by The Canadian Real Estate Association (CREA) and identify real estate professionals who are members of CREA. MLS®, Multiple Listing Service®, and the associated logos are owned by CREA. Not intended to solicit properties currently listed for sale or buyers under contract.
You may also like
More homes in Pickering
Hand-picked listings with a similar price range and style.
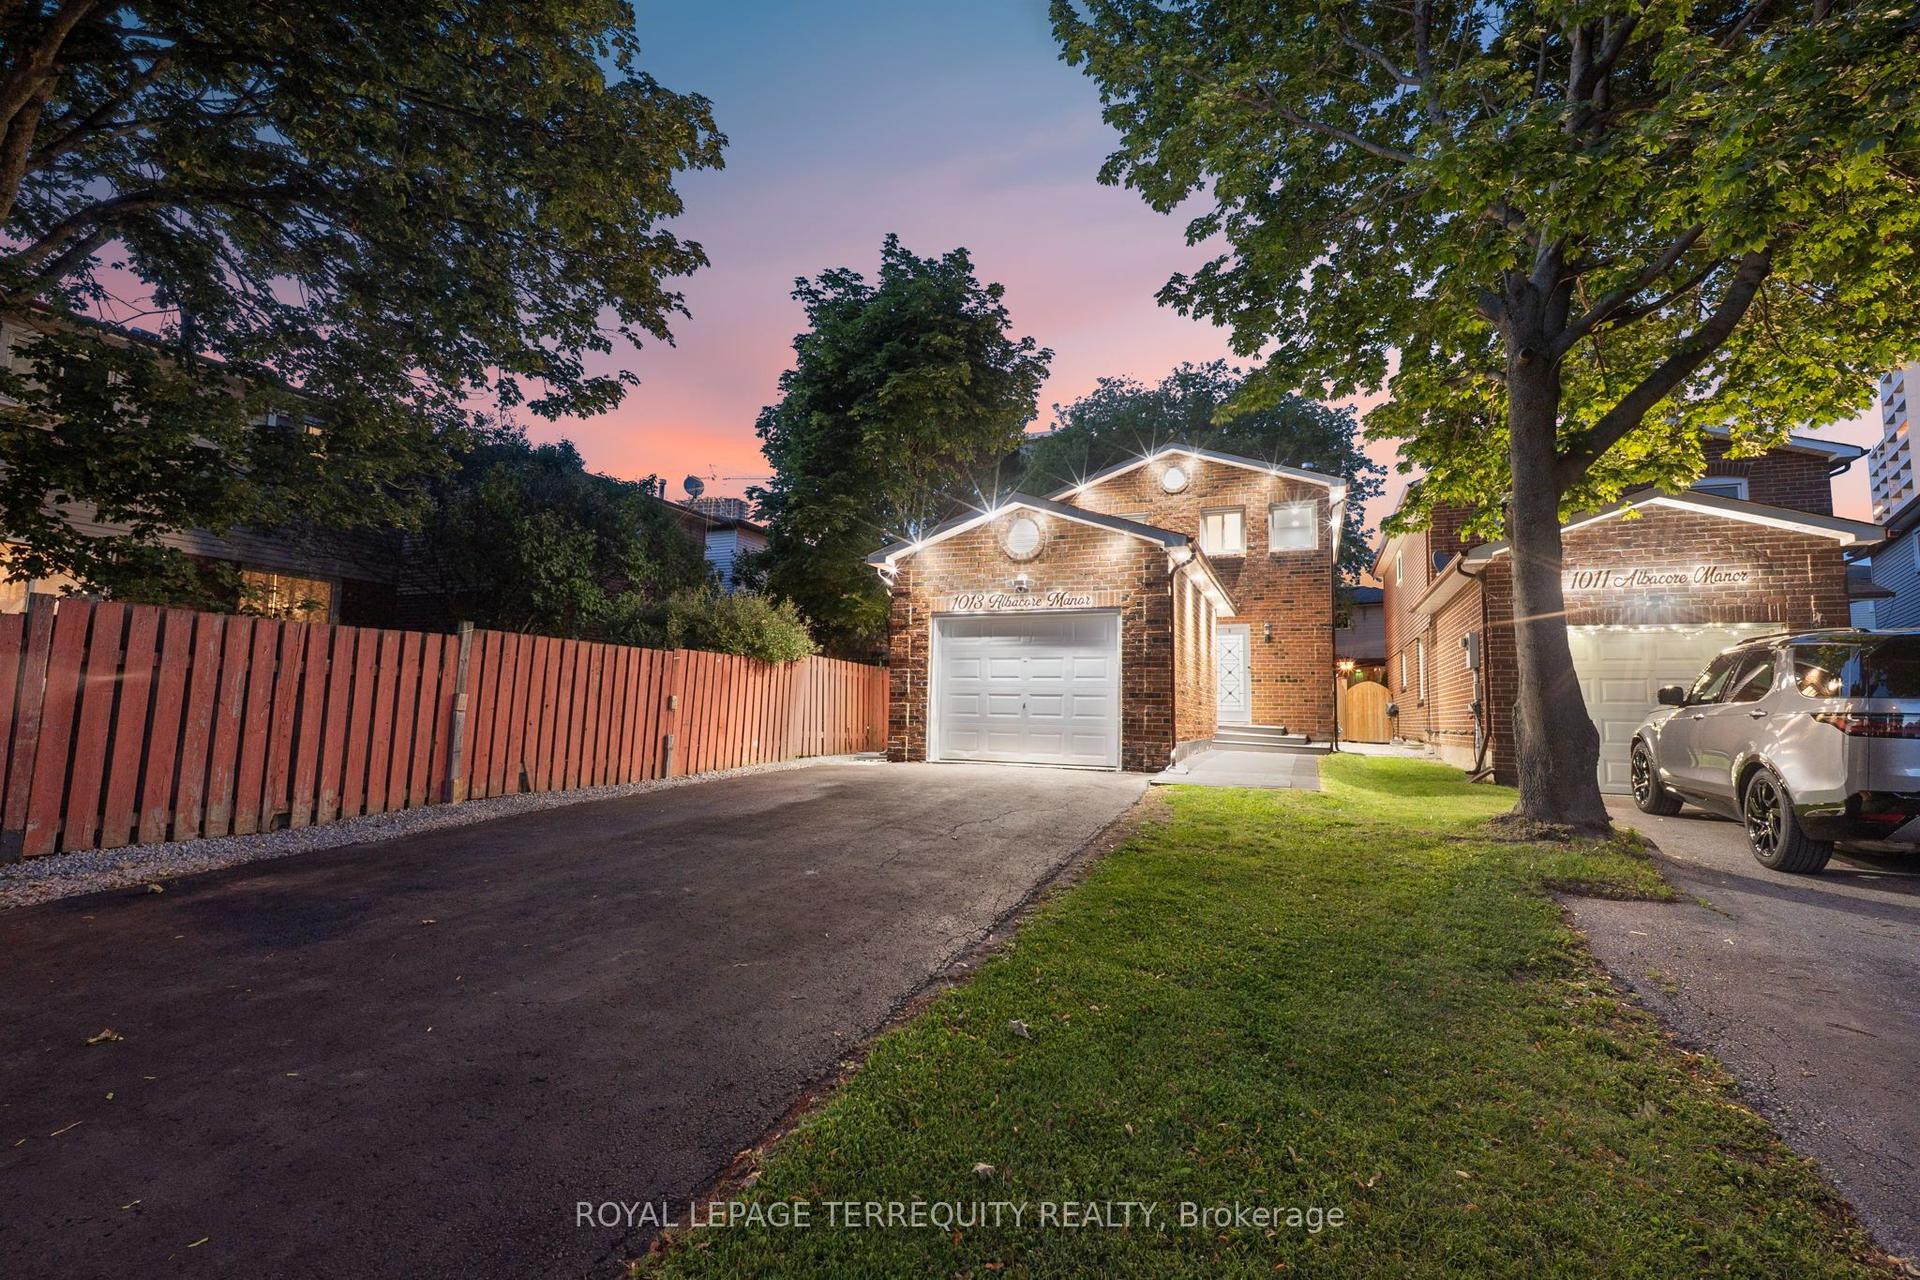
For Sale2 days ago
$699,000
Detached
est. $3,064/mo
1013 Albacore Manor, Bay Ridges
Pickering, ON
3 bd
3 ba
1,300
5
MLS# E13625426Royal Lepage Terrequity Realty
WhatsApp Aman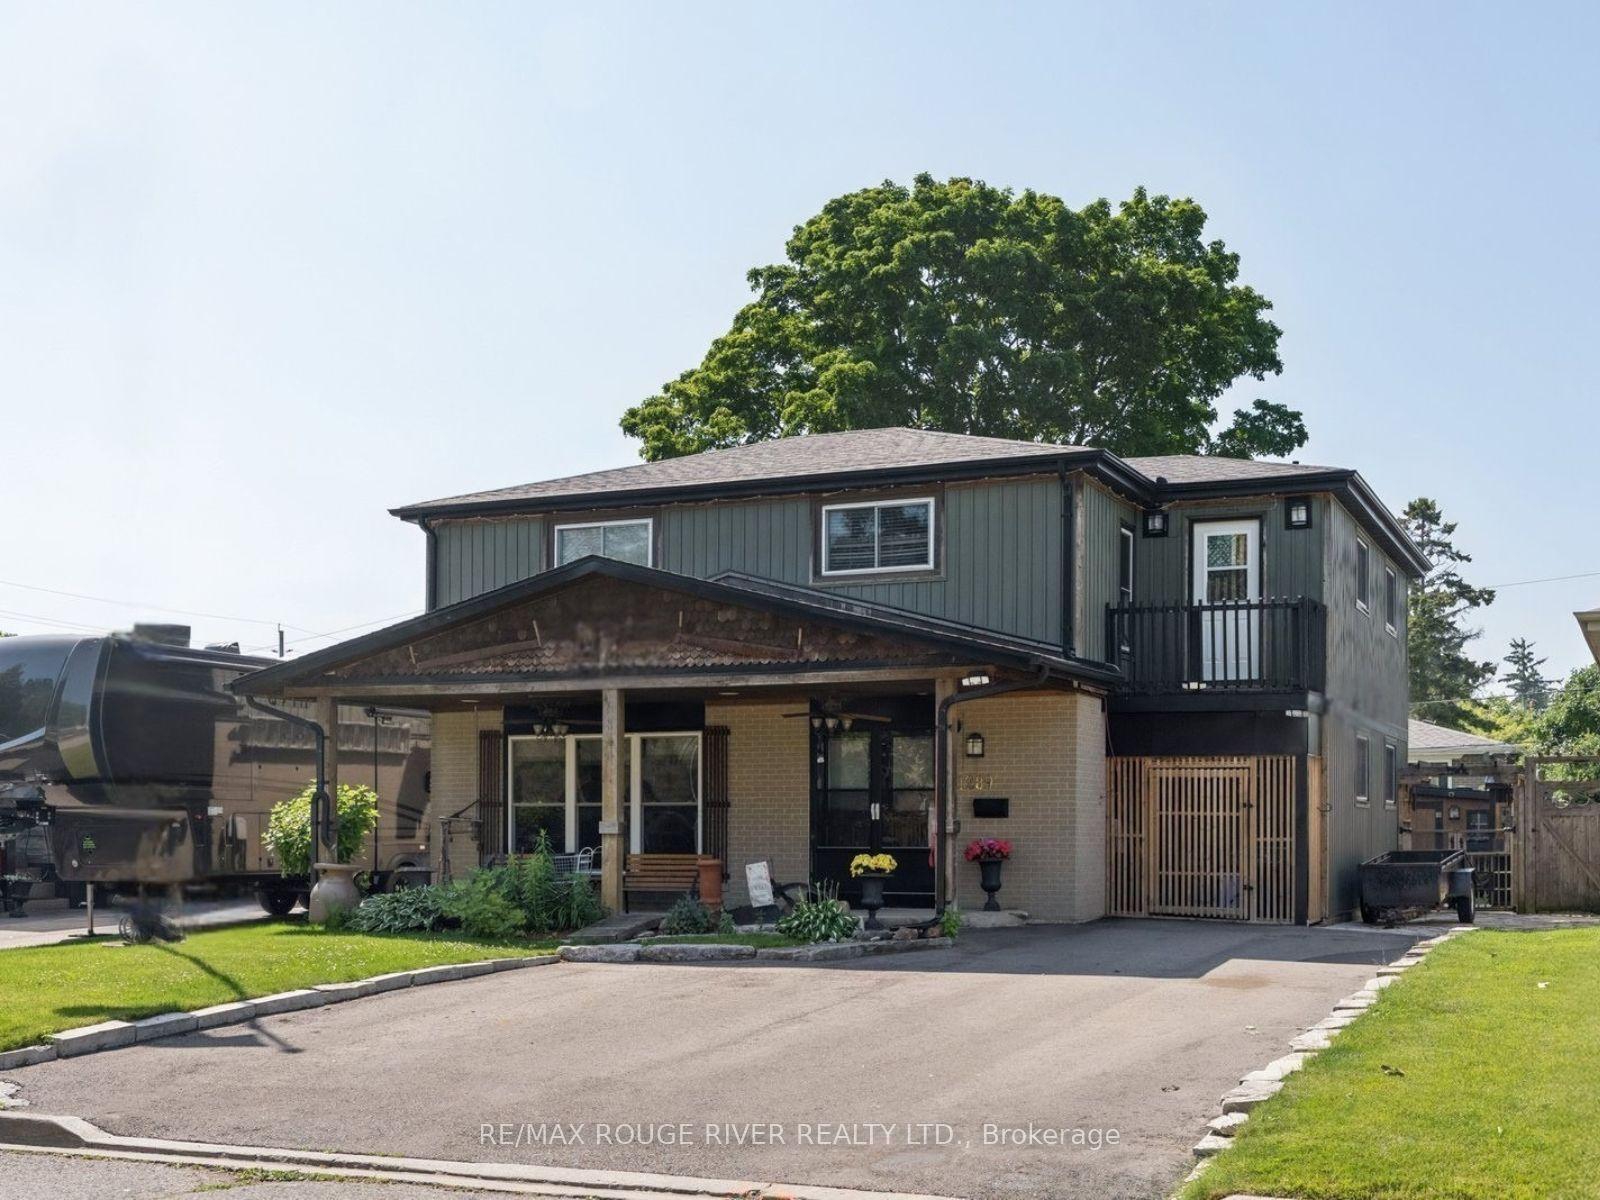
For Sale13 days ago
$899,900
Detached
est. $3,945/mo
1289 Ilona Park Road, Bay Ridges
Pickering, ON
4 bd
3 ba
1,750
6
MLS# E13583726Re/Max Rouge River Realty Ltd.
WhatsApp Aman