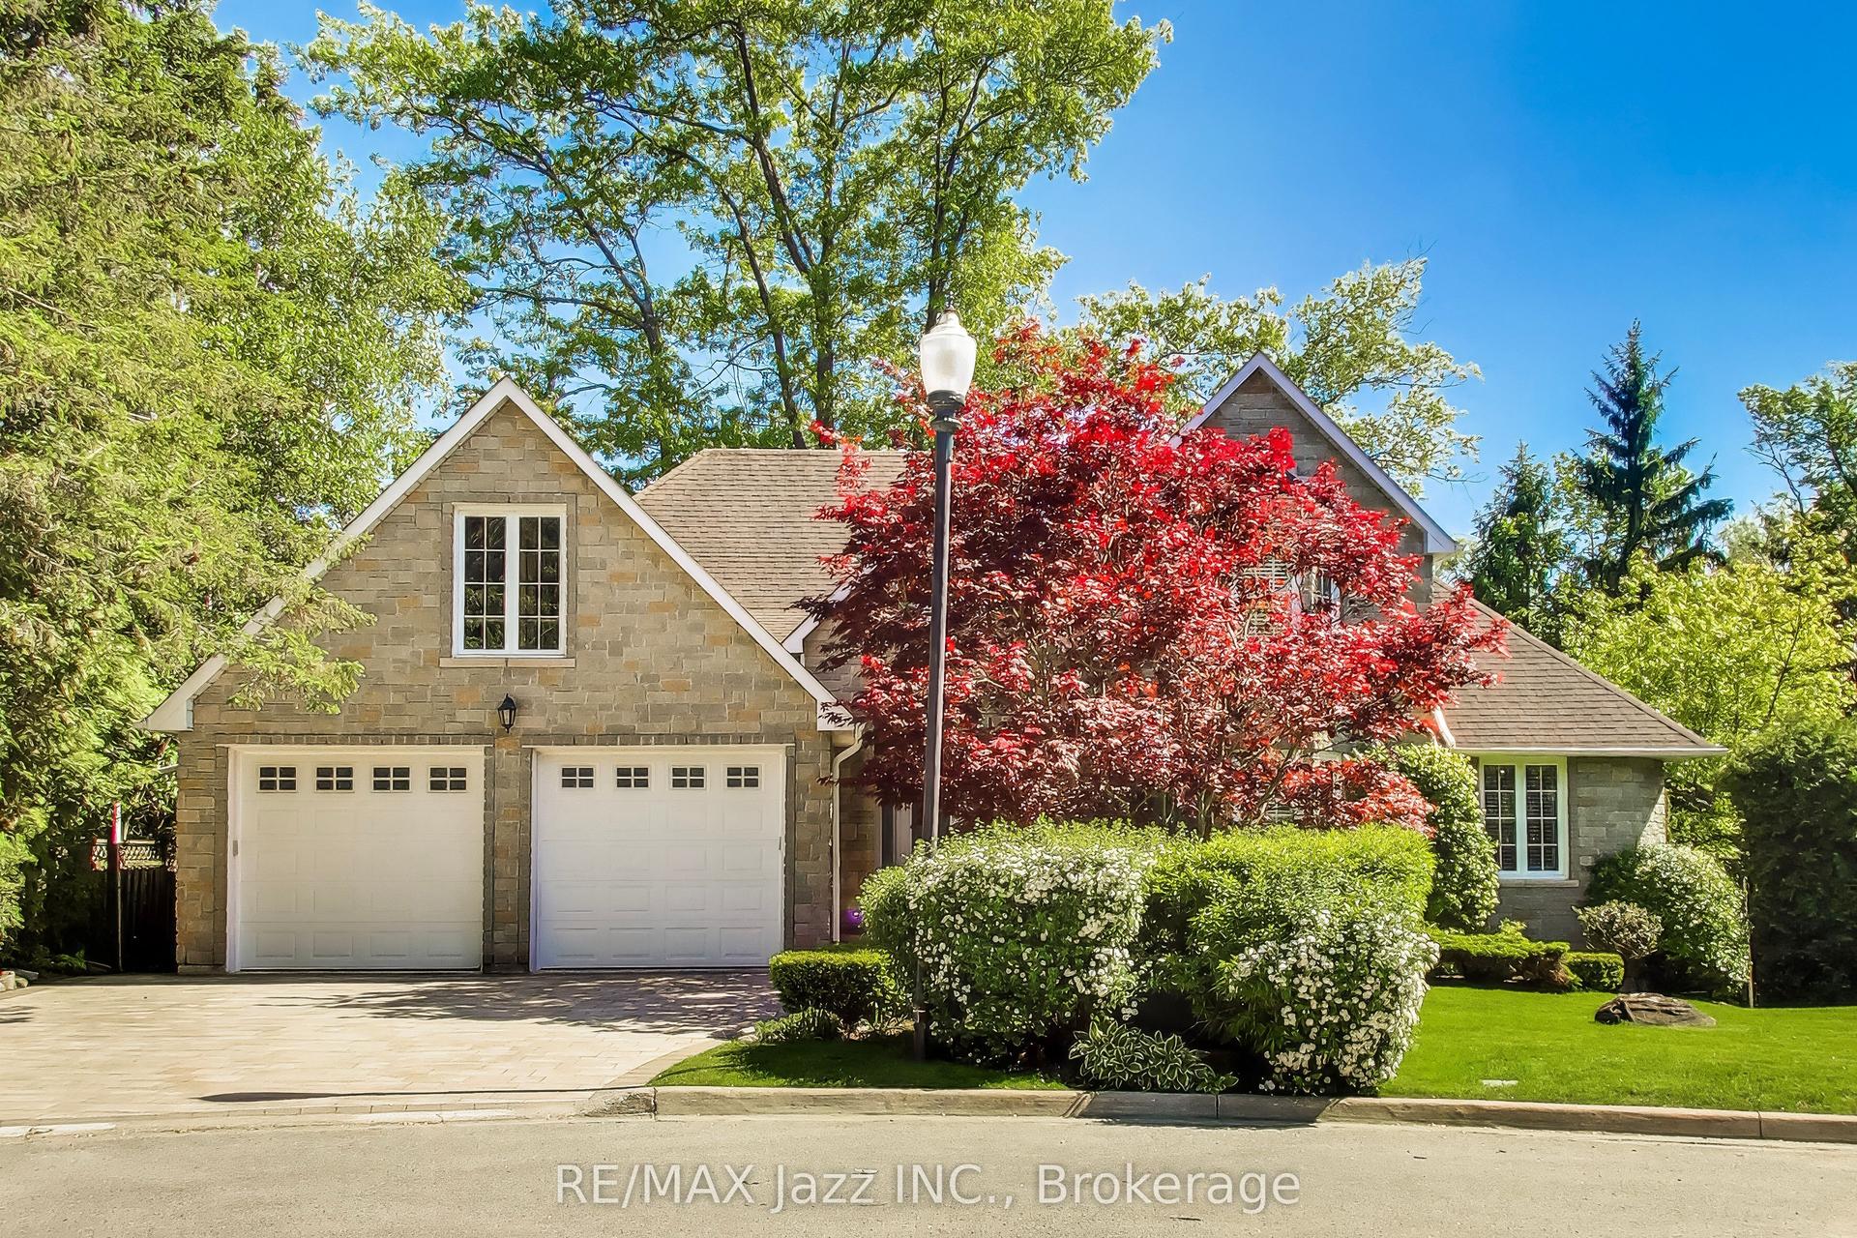
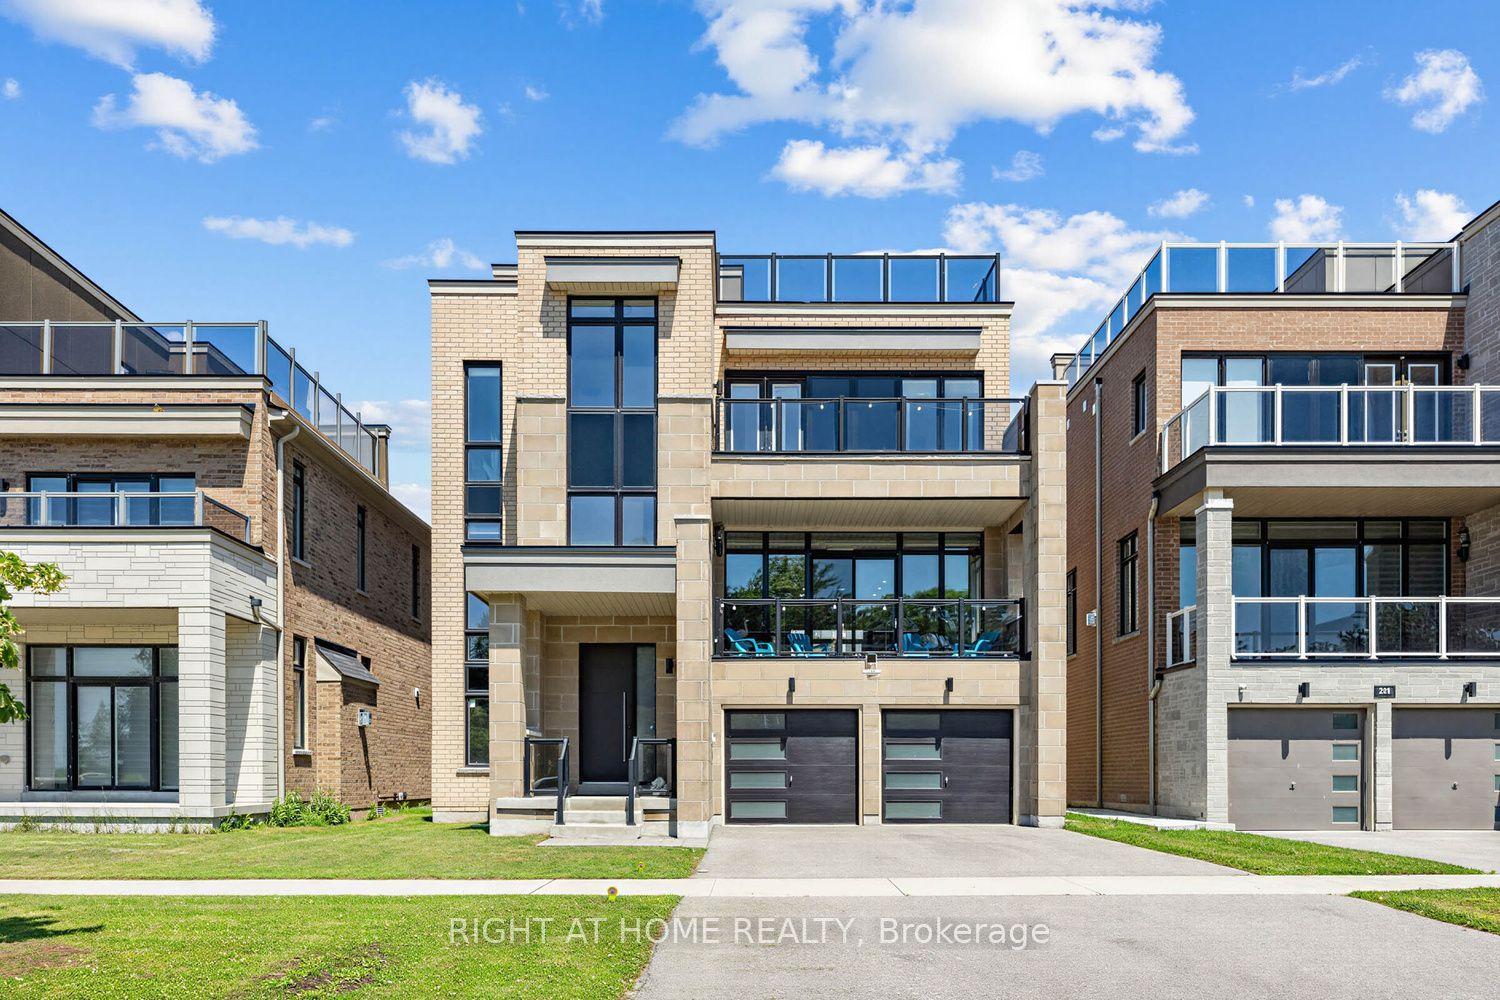
For Sale
Just Listed
78 Butson Crescent
Bowmanville, Clarington, ON
$1,555,555
5+3Bd
6Ba
4,250+sqft
7Parking
42.78 x 149.69 ftlot
$366/sqft
DetachedMLS# E13574584Listed 2026-07-160 DOM
Cooling
Central Air
Basement
Finished
Just listed! New listings in Clarington often receive offers within the first week.
About this home
Luxury, Lifestyle & Exceptional Income Potential! Welcome to this truly one-of-a-kind executive residence in one of Bowmanville's most prestigious and established neighbourhoods. Offering over 4,000 sq. ft. of above-grade living space PLUS an additional 1,700+ sq. ft. professionally finished lower level, this remarkable property delivers over 5,700 sq. ft. of exceptional living space designed for luxury, flexibility, and long-term value.From the moment you enter, you'll appreciate the grand scale, soaring 9-foot ceilings, spacious principal rooms, dedicated main-floor office, and kitchen designed for both entertaining and everyday family living.The primary suite is truly extraordinary, featuring an oversized walk-in dressing room/closet of over 300 sq. ft.-comparable in size to a large bedroom. Combined with the spacious primary bedroom, this luxurious retreat rivals the size of many condominium apartments, creating a private sanctuary rarely found in today's market.A major highlight is the 1,700+ sq. ft. finished lower level, featuring two self-contained income-producing apartments consisting of a 2-bedroom suite and a 1-bedroom suite, providing immediate mortgage-supporting rental income or an ideal setup for multi-generational living. additional space with excellent potential for a future bachelor or in-law suite (subject to municipal approvals and buyer due diligence), creating even greater long-term value.The oversized 3-car tandem garage offers exceptional room for vehicles, storage, a workshop, or recreational equipment. Perfectly situated just minutes from Historic Downtown Bowmanville, Highway 401, Highway 407, the future Bowmanville GO Station, schools, parks, restaurants, Home Depot, Walmart, Canadian Tire, and every major convenience, this location offers the ideal balance of luxury and accessibility.Schedule your private showing today and experience the scale, quality, and possibilities that simply cannot be captured in photographs.
GarageIn-law Suite
Features
- Accessory Apartment
- Apartment
- Separate Entrance
- Finished
- Central Air
- 2-Storey
Financials
Annual Taxes
$9,187
Estimated Rental Income
Entire property$4,500 – $7,000/mo
Rental yield3.5% – 5.4%
*Estimates based on comparable rentals in the area. Actual income may vary.
Market Data — Clarington
Days on market0 days
Buyer's MarketSeller's Market
Based on active listings in Clarington. Data updates daily.
Our estimate for this home
Estimated range
$1.62M – $1.88M
Mid-point $1.75M · ~$412/sqft
How this listing compares
$1.62MList · $1.56M$1.88M
Medium confidence·Based on 14 bowmanville comparables
Estimated range is generated automatically from active comparables and is for informational purposes only. Not an appraisal — contact Aman for a full comparative market analysis that factors in condition, renovations, and positioning.
Getting around
How walkable, bikeable, and transit-friendly this neighbourhood is.
63
/ 100
Walk Score
Somewhat Walkable
46
/ 100
Transit Score
Some Transit
49
/ 100
Bike Score
Somewhat Bikeable
Scores are estimates based on neighbourhood data and are for informational purposes only.
MLS® data courtesy of the Toronto Regional Real Estate Board (TRREB).
The information provided herein must only be used by consumers that have a bona fide interest in the purchase, sale, or lease of real estate and may not be used for any commercial purpose or any other purpose. Listing information is deemed reliable but is not guaranteed accurate by the Toronto Regional Real Estate Board, the listing brokerage, or this website. The trademarks REALTOR®, REALTORS® and the REALTOR® logo are controlled by The Canadian Real Estate Association (CREA) and identify real estate professionals who are members of CREA. MLS®, Multiple Listing Service®, and the associated logos are owned by CREA. Not intended to solicit properties currently listed for sale or buyers under contract.
You may also like
More homes in Clarington
Hand-picked listings with a similar price range and style.
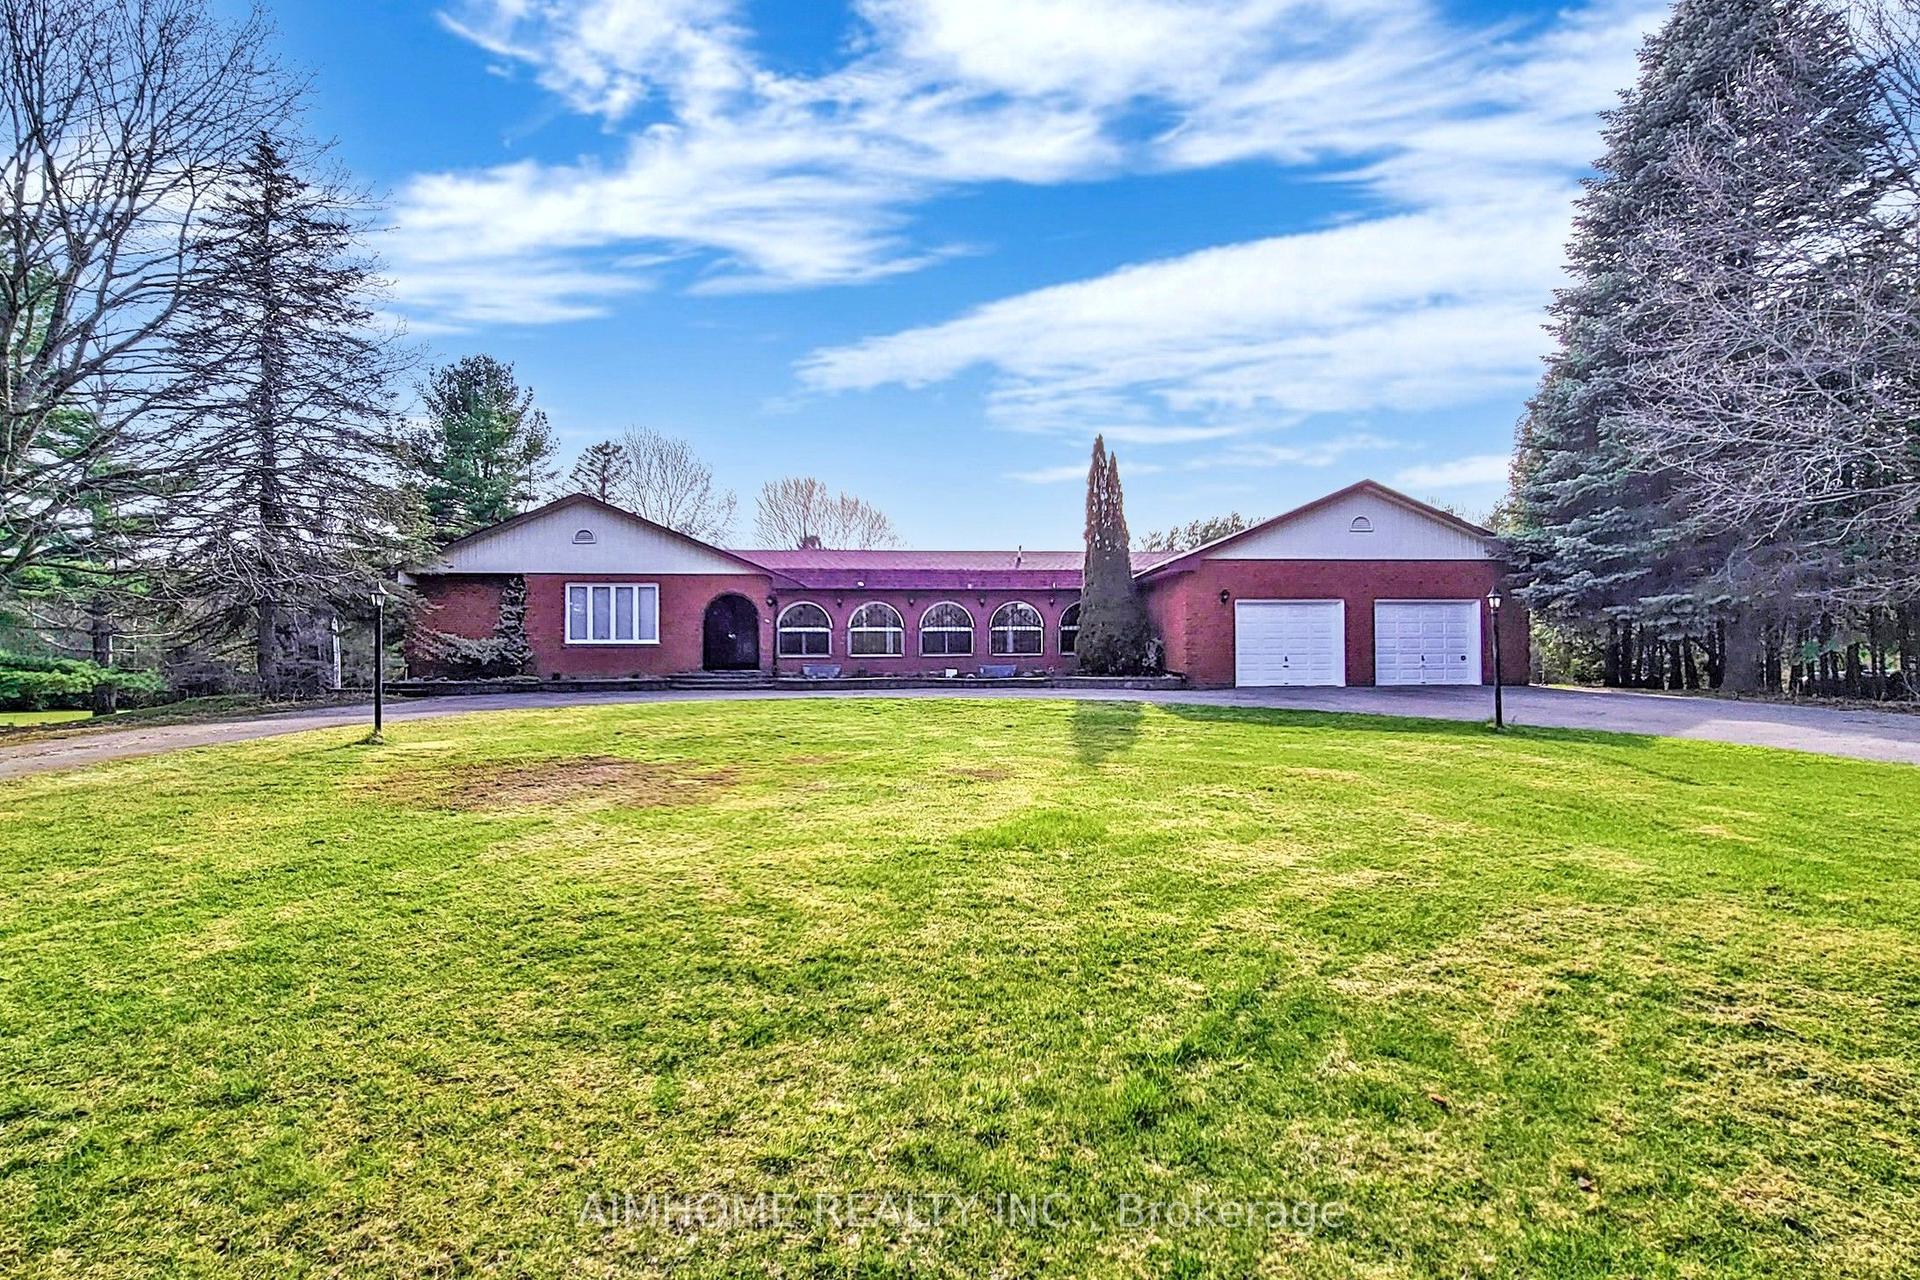
For Sale1 month ago
$1,750,000
Detached
est. $7,672/mo
6050 Cedar Park Road, Rural Clarington
Clarington, ON
4+1 bd
4 ba
4,250
10
MLS# E13444854Aimhome Realty Inc.
WhatsApp Aman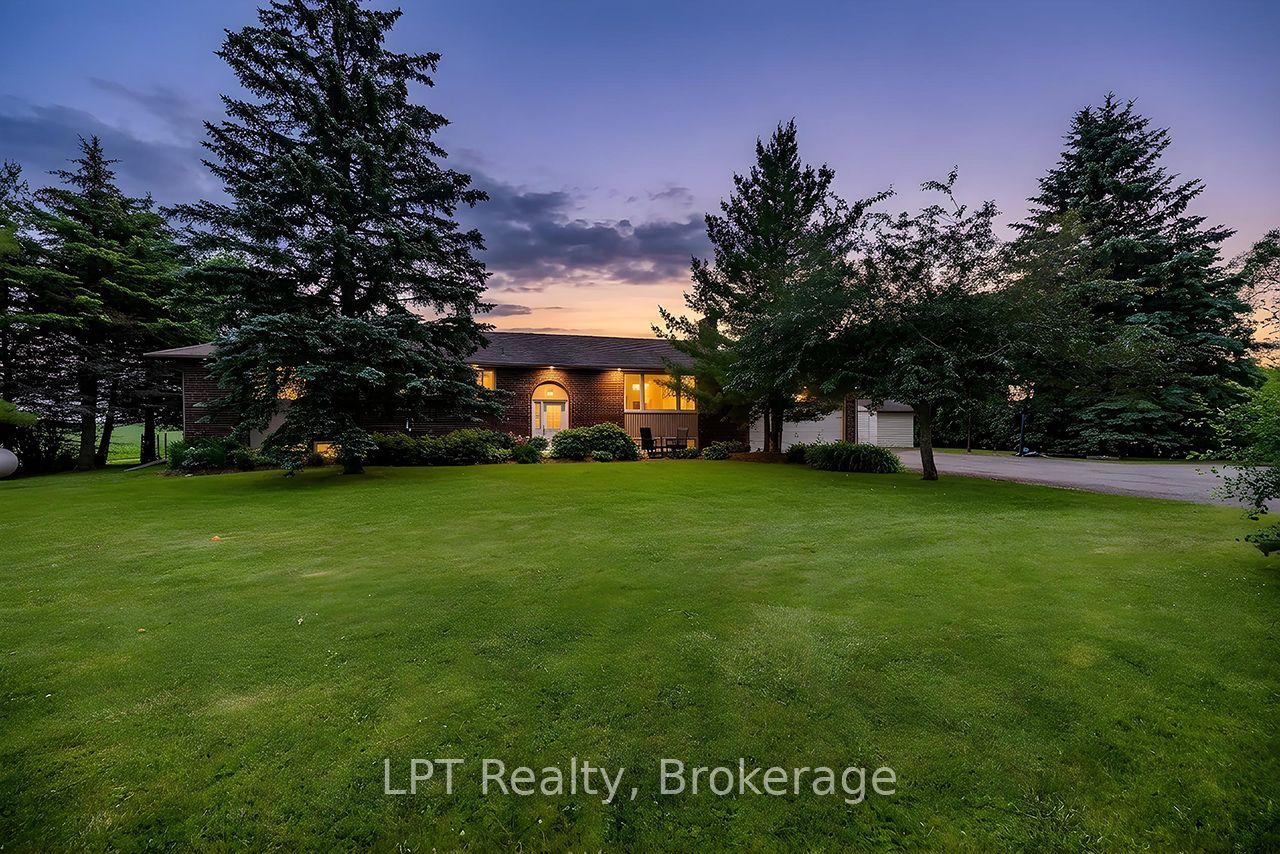
For Sale29 days ago
$1,249,900
Detached
est. $5,480/mo
1441 Concession Road 6 N/A, Rural Clarington
Clarington, ON
3+1 bd
3 ba
2,250
22
MLS# E13464760LPT Realty
WhatsApp Aman