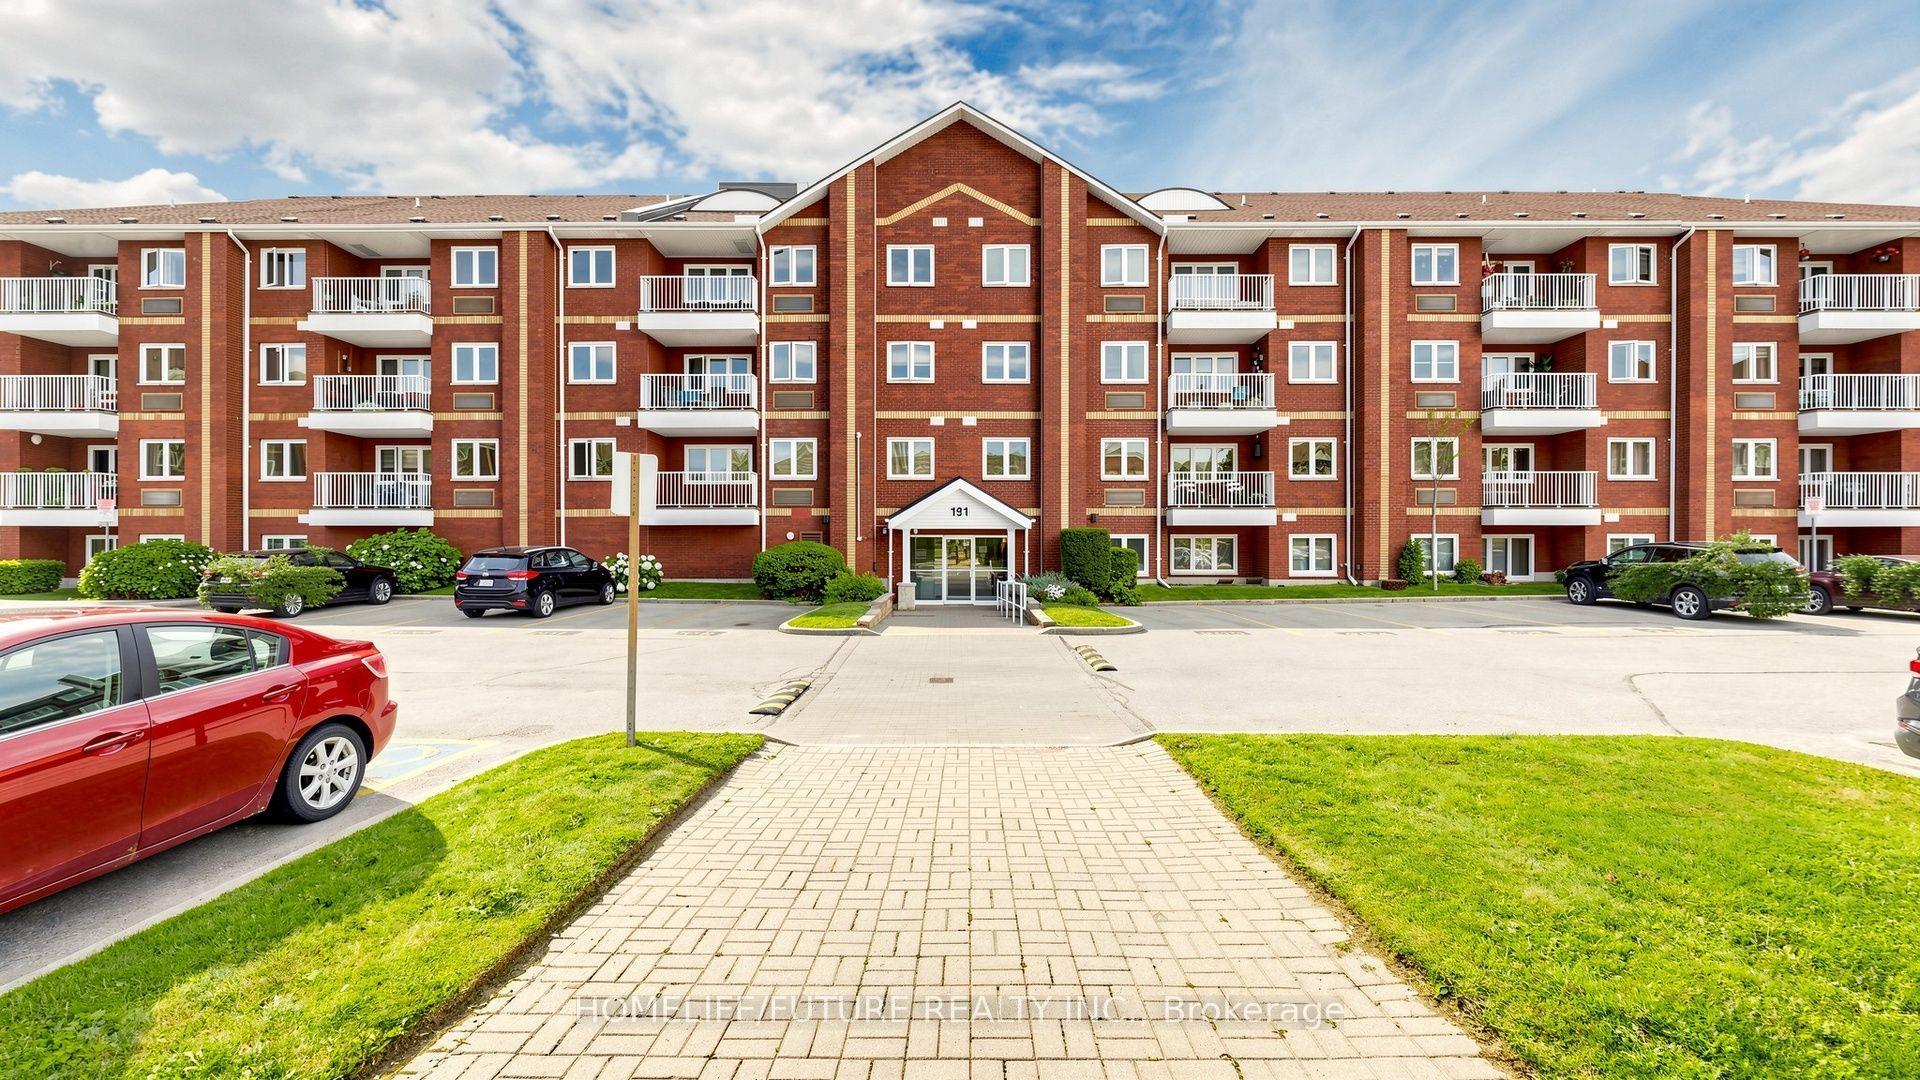
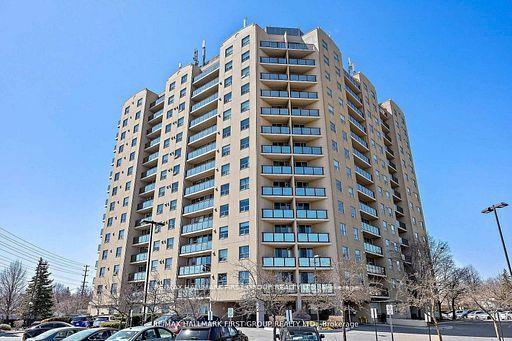
For Sale
44 Falby Court 1506 #1506
South East, Ajax, ON
$499,000
2Bd
2Ba
1,100+sqft
1Parking
$454/sqft
CondoMLS# E13575702Listed 2026-07-1717 DOM
Cooling
Central Air
About this home
Elevated living, exceptional value, and everyday convenience come together in this beautifully updated 2-bedroom, 2-bathroom condo in one of Ajax's most desirable communities. Perched on the 15th floor, this bright, move-in-ready suite offers stunning views, modern finishes, and a low-maintenance lifestyle that's perfect for young professionals, empty nesters, downsizers. Say goodbye to snow shoveling, lawn maintenance, and unexpected utility costs. Condo fees include heat, hydro, water, cable, internet, and access to an incredible selection of amenities, making budgeting simple and stress-free. The open-concept layout is designed for comfortable living and easy entertaining. The updated kitchen features elegant marble countertops and a striking waterfall island, creating a stylish focal point for gathering with family and friends. Natural light fills the living and dining areas, which walk out to a private balcony-the perfect place to enjoy your morning coffee or unwind at the end of the day while taking in the views. Custom accent walls add warmth and character, while updated light fixtures, freshly painted bathrooms and doors, and ensuite laundry room create a modern, polished feel. The full-size washer and dryer offer everyday convenience, while generous storage includes a large front closet and additional storage space off the second bedroom. For added peace of mind, the electrical panel has been upgraded from fuses to breakers. Enjoy an impressive collection of building amenities including an outdoor pool, tennis courts, fitness center, sauna, games room, library, workshop, and underground car wash-all included in the maintenance fees. Ideally located close to shopping, restaurants, parks, schools, and transit, this well-maintained condo offers the perfect blend of comfort, convenience, and lifestyle. Whether you're looking to simplify your life, enjoy lock-and-leave living, this exceptional condo delivers outstanding value in a sought-after Ajax location.
Pool
Rooms
Main Floor
| Bedroom 2 | 4.45 × 2.76 m | Window Closet |
| Kitchen | 4.72 × 2.71 m | Stainless Steel Appl Breakfast Bar Double Sink |
| Dining Room | 3.69 × 3.05 m | Open Concept Overlooks Living |
| Living Room | 7.21 × 3.36 m | Balcony Open Concept |
| Primary Bedroom | 4.45 × 3.38 m | 2 Pc Ensuite Walk-In Closet(s) Window |
Features
- None
- Central Air
- Apartment
Financials
Annual Taxes
$2,936
Estimated Rental Income
Entire property$2,600 – $3,500/mo
Rental yield6.3% – 8.4%
*Estimates based on comparable rentals in the area. Actual income may vary.
Market Data — Ajax
Days on market17 days
Buyer's MarketSeller's Market
Based on active listings in Ajax. Data updates daily.
Demographics — Ajax
Population
126,666
Avg Household Income
$108,000
Age Distribution
0-19
24%
20-34
20%
35-49
22%
50-64
20%
65+
14%
Ownership79% own · 21% rent
EnglishTamilUrduTagalogFrench
Our estimate for this home
Estimated range
$463K – $538K
Mid-point $500K · ~$455/sqft
How this listing compares
$463KList · $499K$538K
Medium confidence·Based on 15 ajax comparables
Estimated range is generated automatically from active comparables and is for informational purposes only. Not an appraisal — contact Aman for a full comparative market analysis that factors in condition, renovations, and positioning.
Getting around
How walkable, bikeable, and transit-friendly this neighbourhood is.
75
/ 100
Walk Score
Very Walkable
62
/ 100
Transit Score
Good Transit
54
/ 100
Bike Score
Bikeable
Scores are estimates based on neighbourhood data and are for informational purposes only.
MLS® data courtesy of the Toronto Regional Real Estate Board (TRREB).
The information provided herein must only be used by consumers that have a bona fide interest in the purchase, sale, or lease of real estate and may not be used for any commercial purpose or any other purpose. Listing information is deemed reliable but is not guaranteed accurate by the Toronto Regional Real Estate Board, the listing brokerage, or this website. The trademarks REALTOR®, REALTORS® and the REALTOR® logo are controlled by The Canadian Real Estate Association (CREA) and identify real estate professionals who are members of CREA. MLS®, Multiple Listing Service®, and the associated logos are owned by CREA. Not intended to solicit properties currently listed for sale or buyers under contract.
You may also like
More homes in Ajax
Hand-picked listings with a similar price range and style.
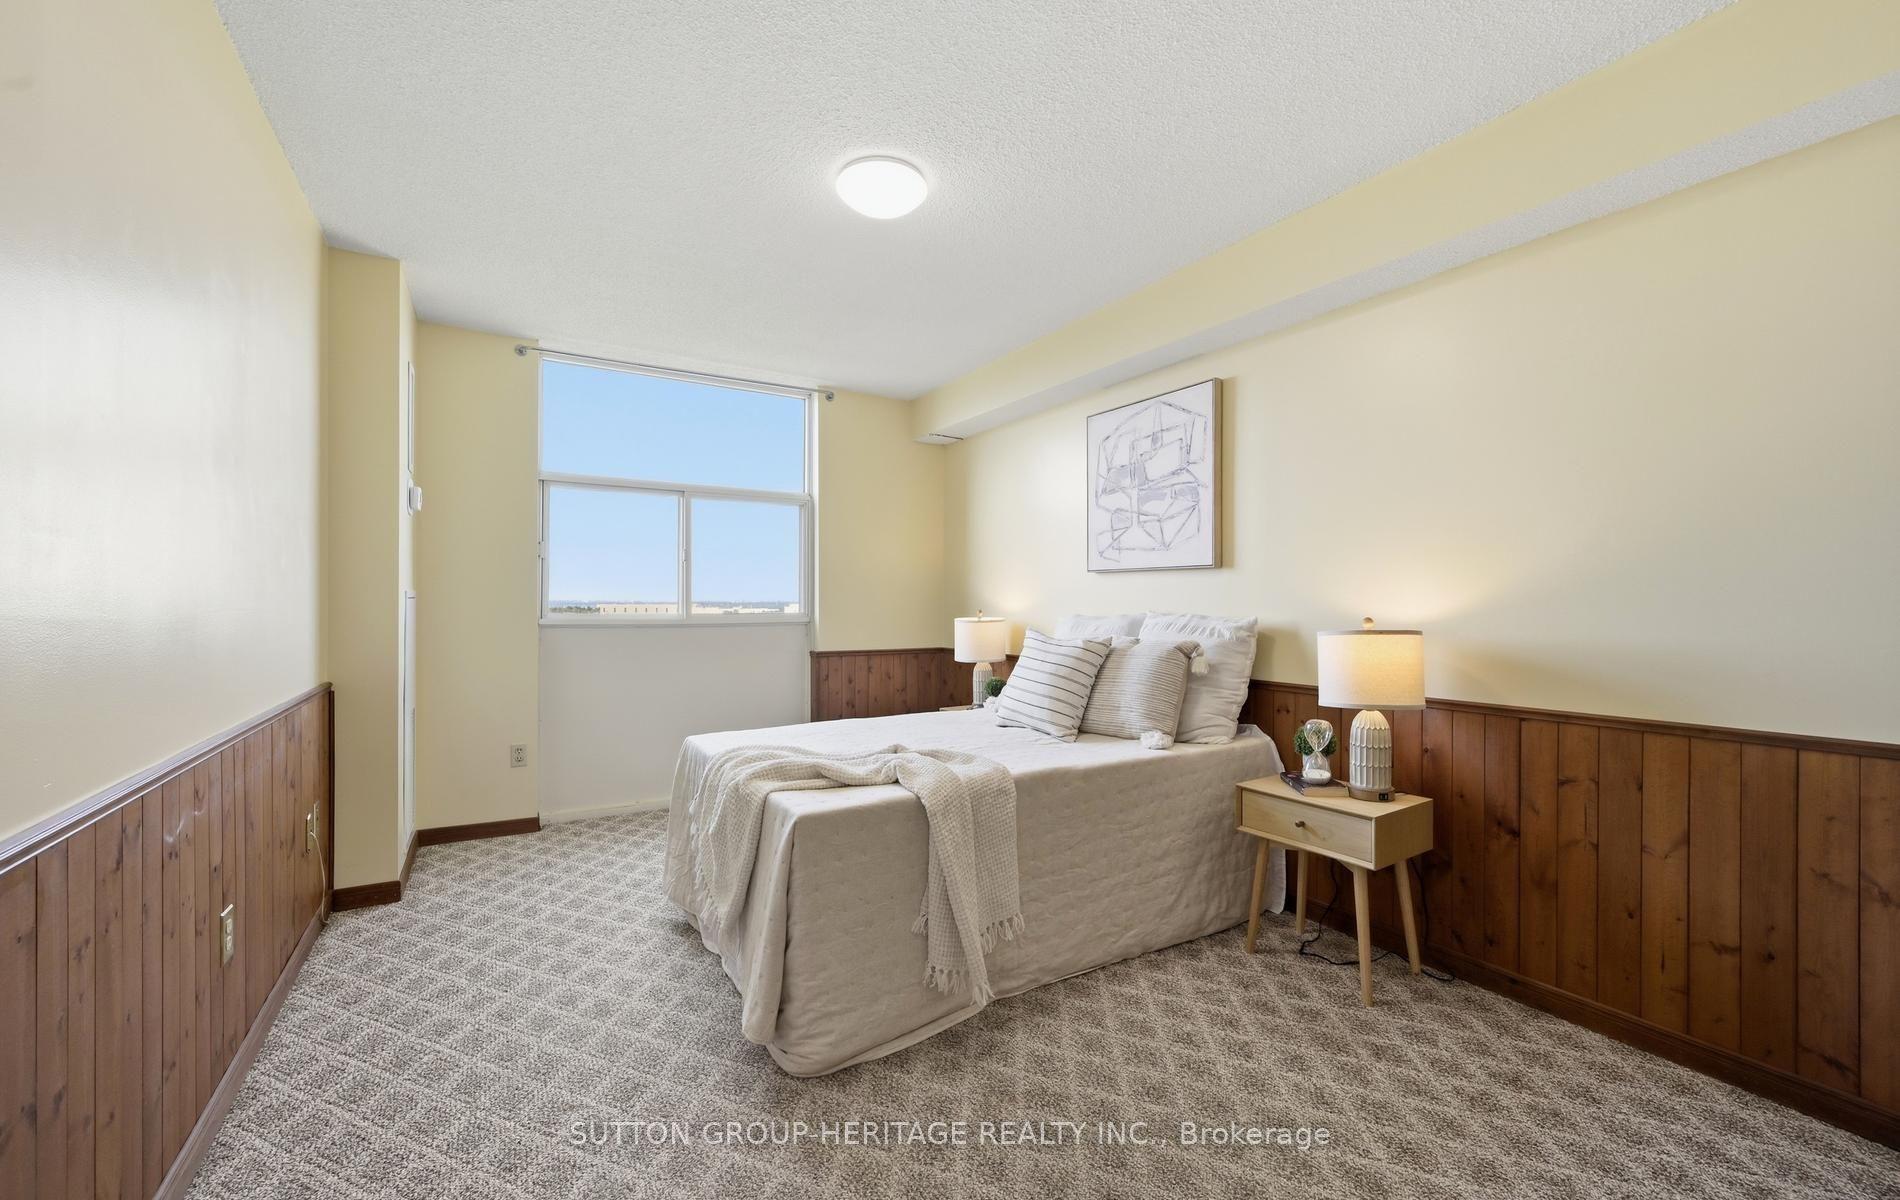
For Sale9 h ago
$549,900
Condo
est. $2,411/mo
44 Falby Court E 1608 #1608, South East
Ajax, ON
3 bd
2 ba
1,300
1
MLS# E13631382Sutton Group-Heritage Realty Inc.
WhatsApp Aman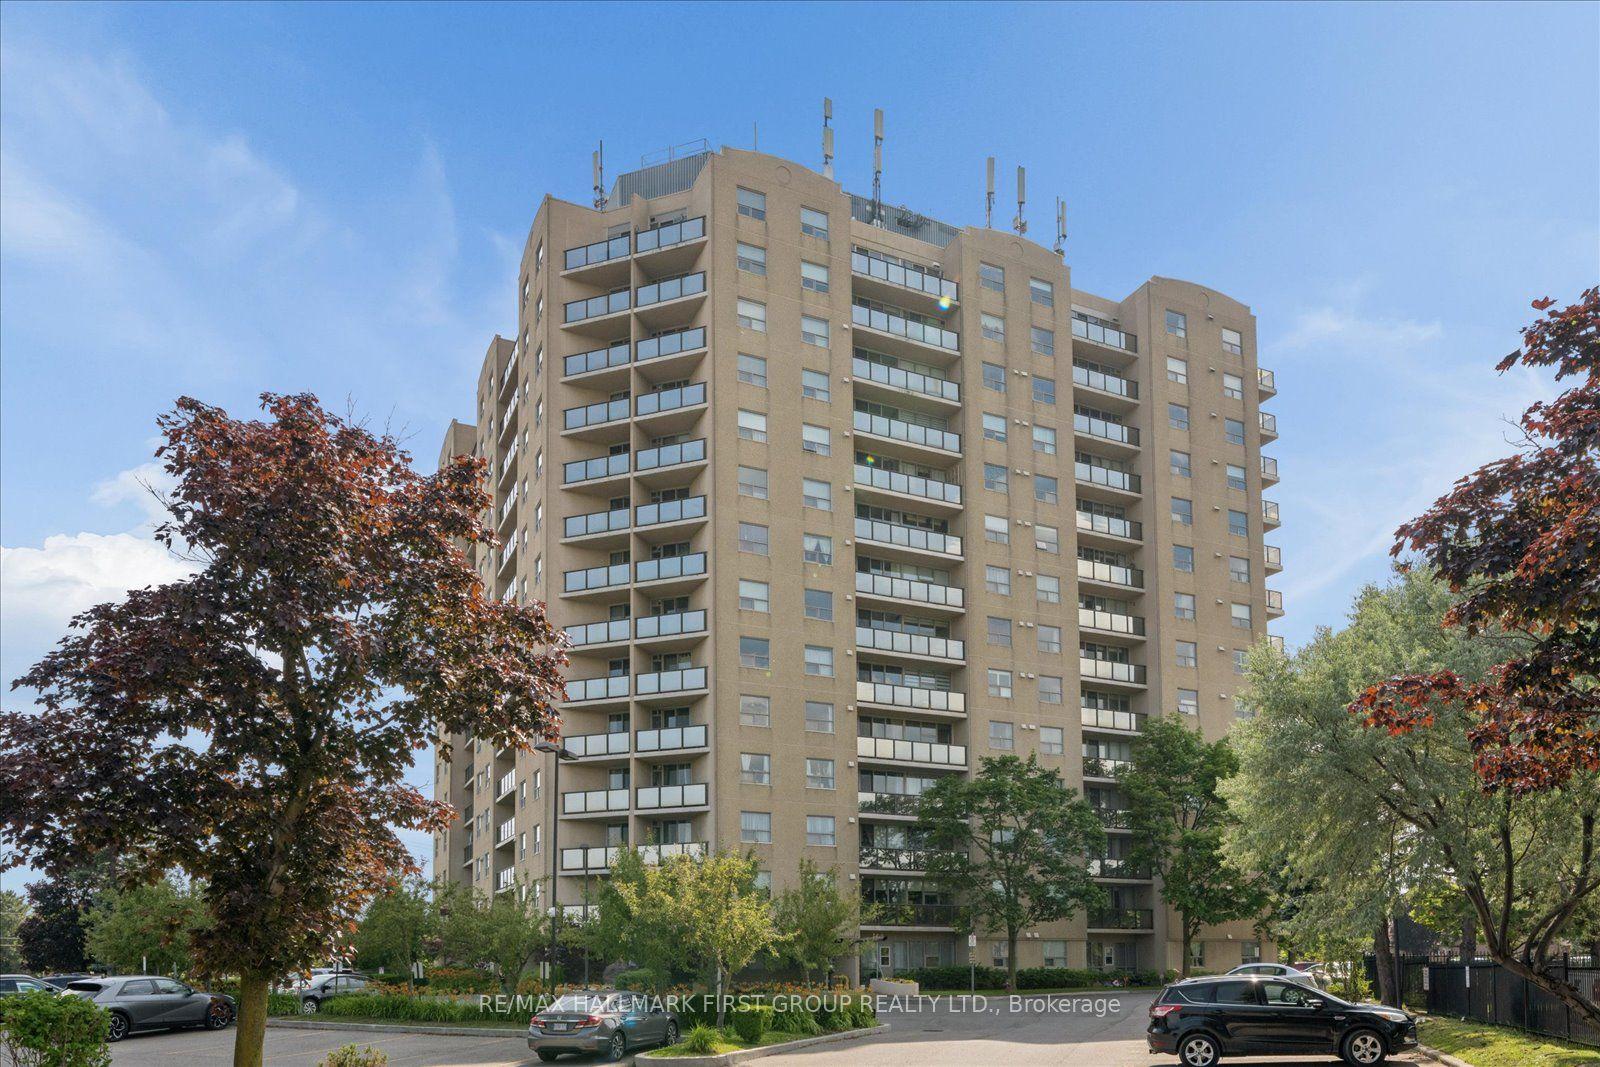
For Sale5 days ago
$399,898
Condo
est. $1,753/mo
2 Westney Road N 206 #206, Central West
Ajax, ON
1 bd
1 ba
650
1
MLS# E13618696Re/Max Hallmark First Group Realt…
WhatsApp Aman