For Sale
Just Listed
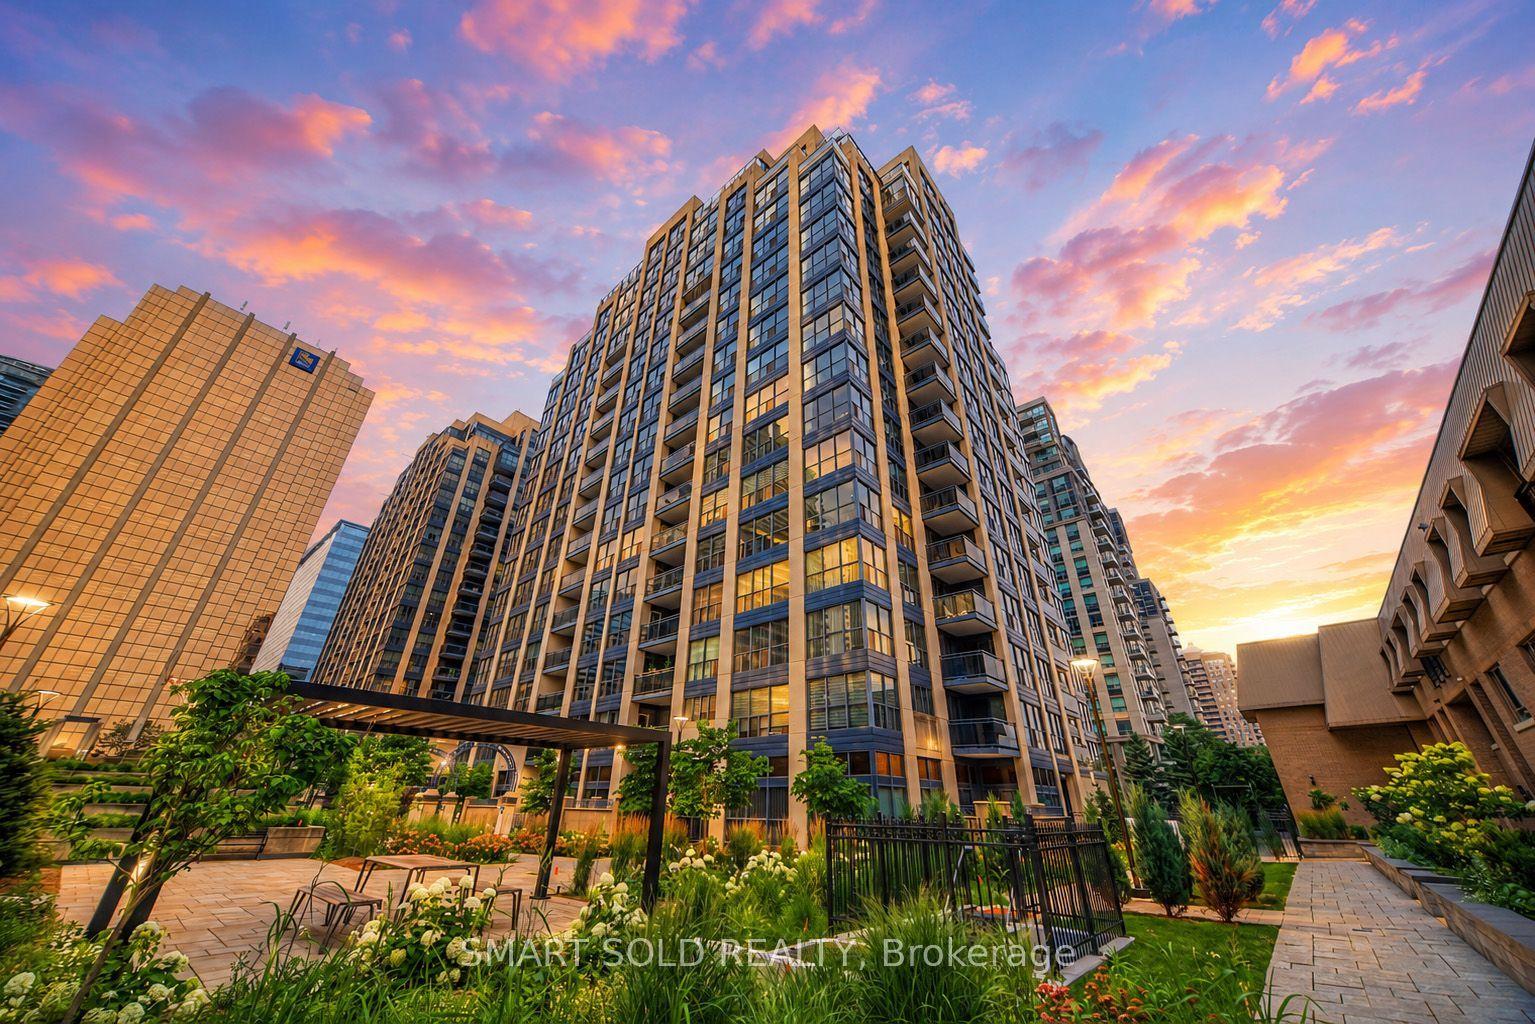
665 Kennedy Road 303 #303
Kennedy Park, Toronto, ON
$444,000
3Bd
2Ba
1,500+sqft
1Parking
$296/sqft
CondoMLS# E13576778Listed 2026-07-174 DOM
About this home
Welcome to this beautifully renovated two-storey condo that offers the comfort and feel of a detached home-perfect for families seeking space, style, and everyday convenience.This bright and spacious 3-bedroom, 2-bathroom home features a modern open-concept layout with abundant storage throughout. The brand-new kitchen is thoughtfully designed with stainless steel appliances, quartz countertops, a ceramic tile backsplash, and a cozy breakfast area, making it ideal for both everyday living and entertaining.The expansive living and dining areas provide a welcoming space for family gatherings and guests, while new luxury vinyl flooring and a matching staircase add a sleek, contemporary touch throughout the home.Upstairs, you'll find three sun-filled bedrooms with large north-facing windows and generous closet space. The spacious primary bedroom features an oversized window and a large sliding-door closet. A beautifully renovated 4-piece bathroom, along with a linen closet and additional hallway storage, adds both comfort and functionality.Additional highlights include a brand-new full-size washer and dryer, a convenient location close to the elevator, and peaceful courtyard views.Ideally located just minutes from TTC bus routes, the subway, the Eglinton Crosstown LRT, Kennedy GO Station, shopping, restaurants, schools, parks, and everyday amenities, this move-in-ready home offers exceptional value and convenience.Just move in and enjoy!
Renovated
Rooms
Main Floor
| Living Room | 6.10 × 4.00 m | Laminate Window W/O To Balcony |
| Dining Room | 4.50 × 4.00 m | Laminate Combined w/Kitchen Window |
| Kitchen | 4.50 × 3.00 m | Laminate Combined w/Dining Window |
Second Floor
| Primary Bedroom | 4.50 × 4.00 m | Laminate Closet Window |
| Bedroom 2 | 4.00 × 3.50 m | Laminate Closet Window |
| Bedroom 3 | 4.00 × 3.50 m | Laminate Closet Window |
Features
- Upgraded Insulation
- Porch
- None
- Wall Unit(s)
- 2-Storey
Financials
Annual Taxes
$1,074.23
Estimated Rental Income
Entire property$3,200 – $4,200/mo
Rental yield8.6% – 11.4%
*Estimates based on comparable rentals in the area. Actual income may vary.
Market Data — Toronto
Days on market4 days
Buyer's MarketSeller's Market
Based on active listings in Toronto. Data updates daily.
Demographics — Toronto
Population
2,794,356
Avg Household Income
$102,000
Age Distribution
0-19
19%
20-34
24%
35-49
21%
50-64
19%
65+
17%
Ownership53% own · 47% rent
EnglishMandarinCantoneseTagalogTamil
Our estimate for this home
Estimated range
$681K – $791K
Mid-point $736K · ~$490/sqft
How this listing compares
$681KList · $444K$791K
Medium confidence·Based on 14 kennedy park comparables
Estimated range is generated automatically from active comparables and is for informational purposes only. Not an appraisal — contact Aman for a full comparative market analysis that factors in condition, renovations, and positioning.
Getting around
How walkable, bikeable, and transit-friendly this neighbourhood is.
91
/ 100
Walk Score
Walker's Paradise
75
/ 100
Transit Score
Excellent Transit
60
/ 100
Bike Score
Bikeable
Scores are estimates based on neighbourhood data and are for informational purposes only.
MLS® data courtesy of the Toronto Regional Real Estate Board (TRREB).
The information provided herein must only be used by consumers that have a bona fide interest in the purchase, sale, or lease of real estate and may not be used for any commercial purpose or any other purpose. Listing information is deemed reliable but is not guaranteed accurate by the Toronto Regional Real Estate Board, the listing brokerage, or this website. The trademarks REALTOR®, REALTORS® and the REALTOR® logo are controlled by The Canadian Real Estate Association (CREA) and identify real estate professionals who are members of CREA. MLS®, Multiple Listing Service®, and the associated logos are owned by CREA. Not intended to solicit properties currently listed for sale or buyers under contract.
You may also like
More homes in Toronto
Hand-picked listings with a similar price range and style.
For Sale2 days ago
$475,000
Condo
est. $2,082/mo
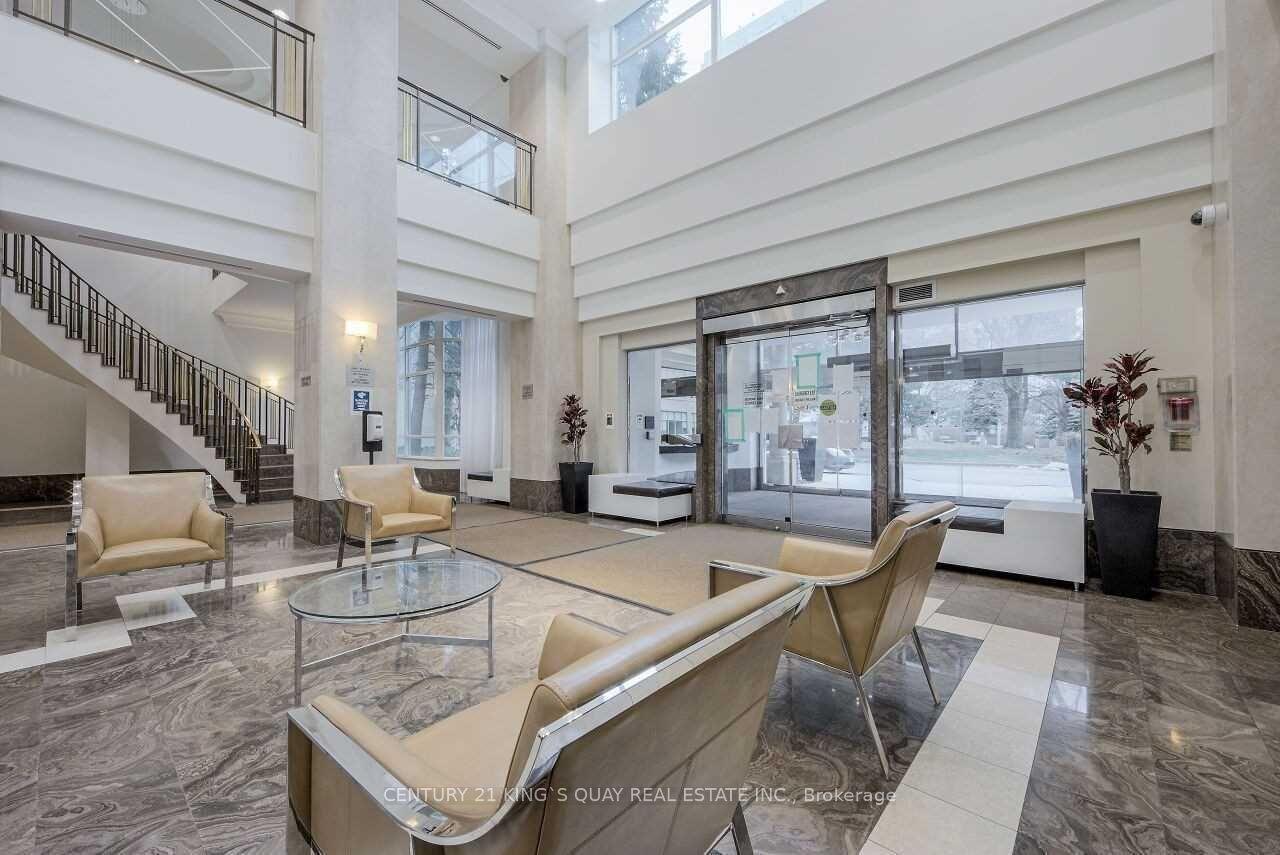
68 Corporate Drive 3231 #3231, Woburn
Toronto, ON
1+1 bd
1 ba
650
1
MLS# E13581534Century 21 King`S Quay Real Estat…
WhatsApp Aman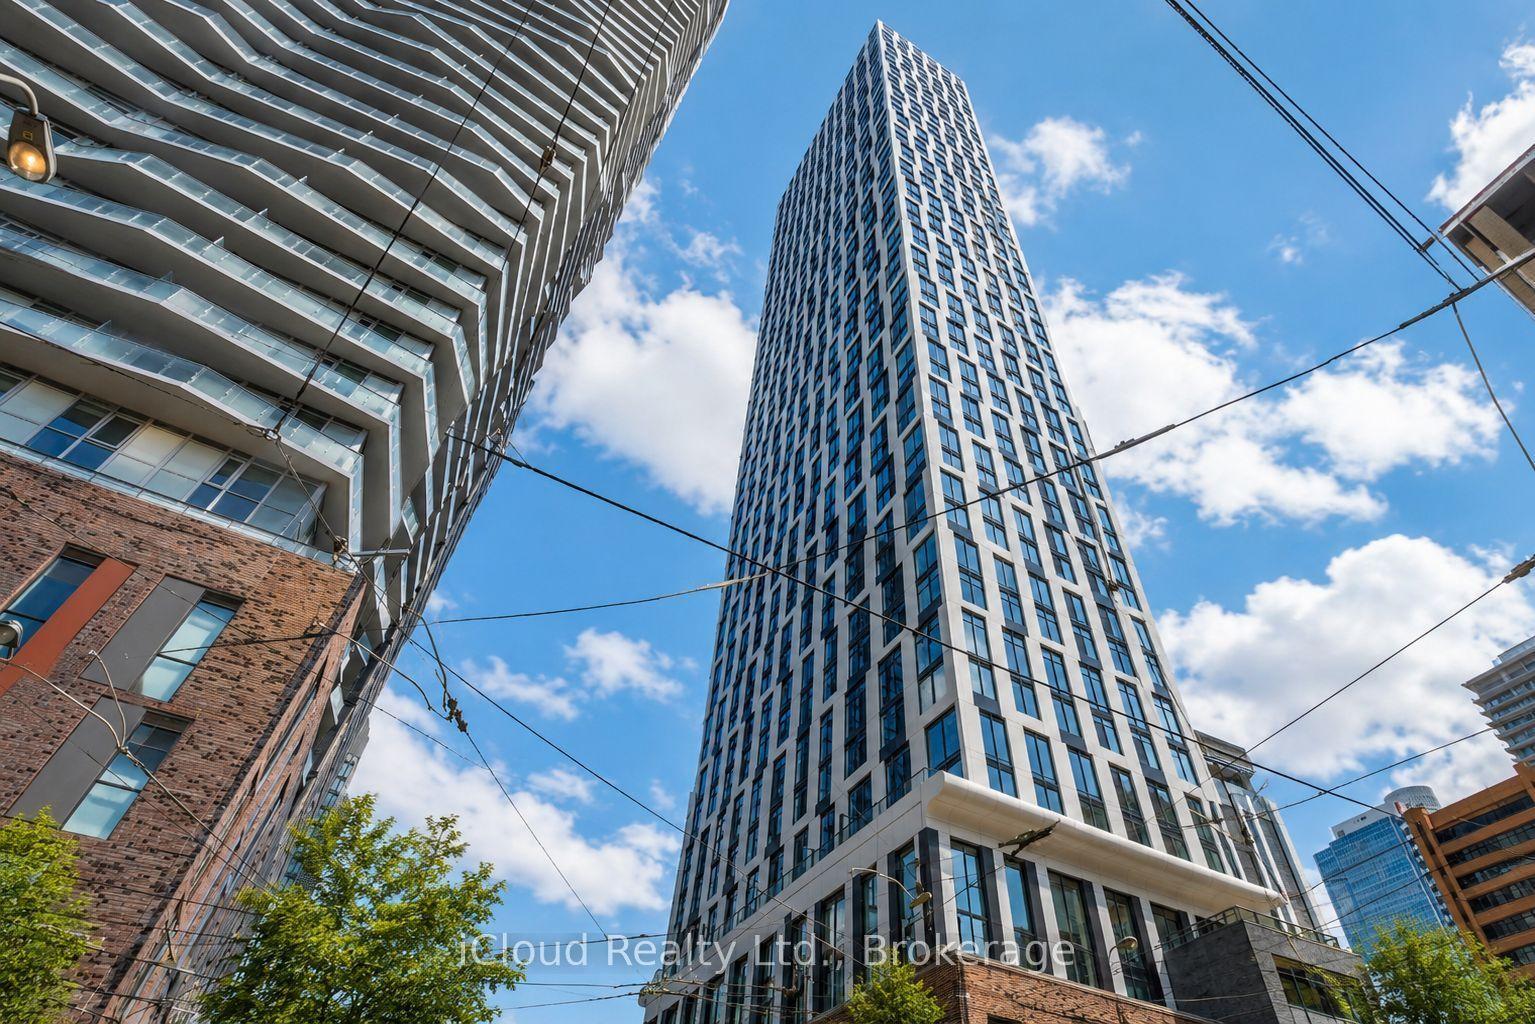
For Sale12 days ago
$519,800
Condo
est. $2,279/mo
252 Church Street 4012 #4012, Church-Yonge Corridor
Toronto, ON
1+1 bd
2 ba
550
0
MLS# C13543498iCloud Realty Ltd.
WhatsApp Aman