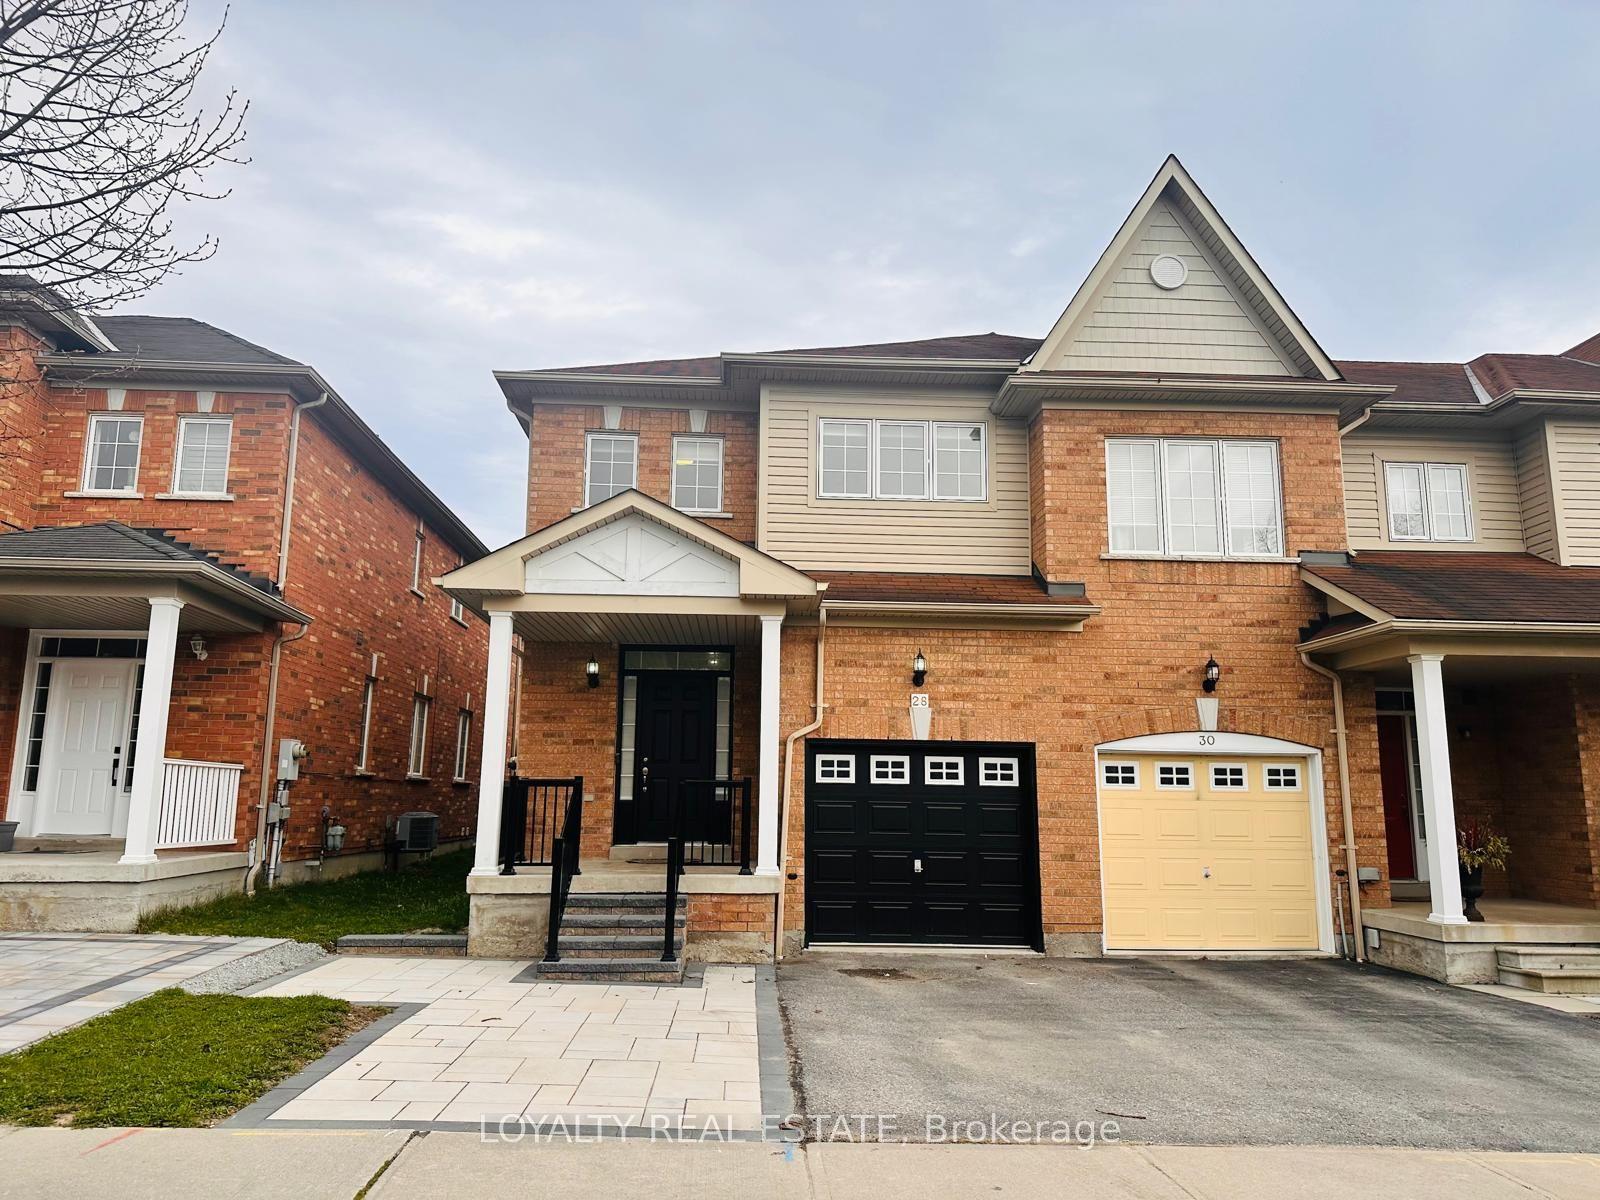
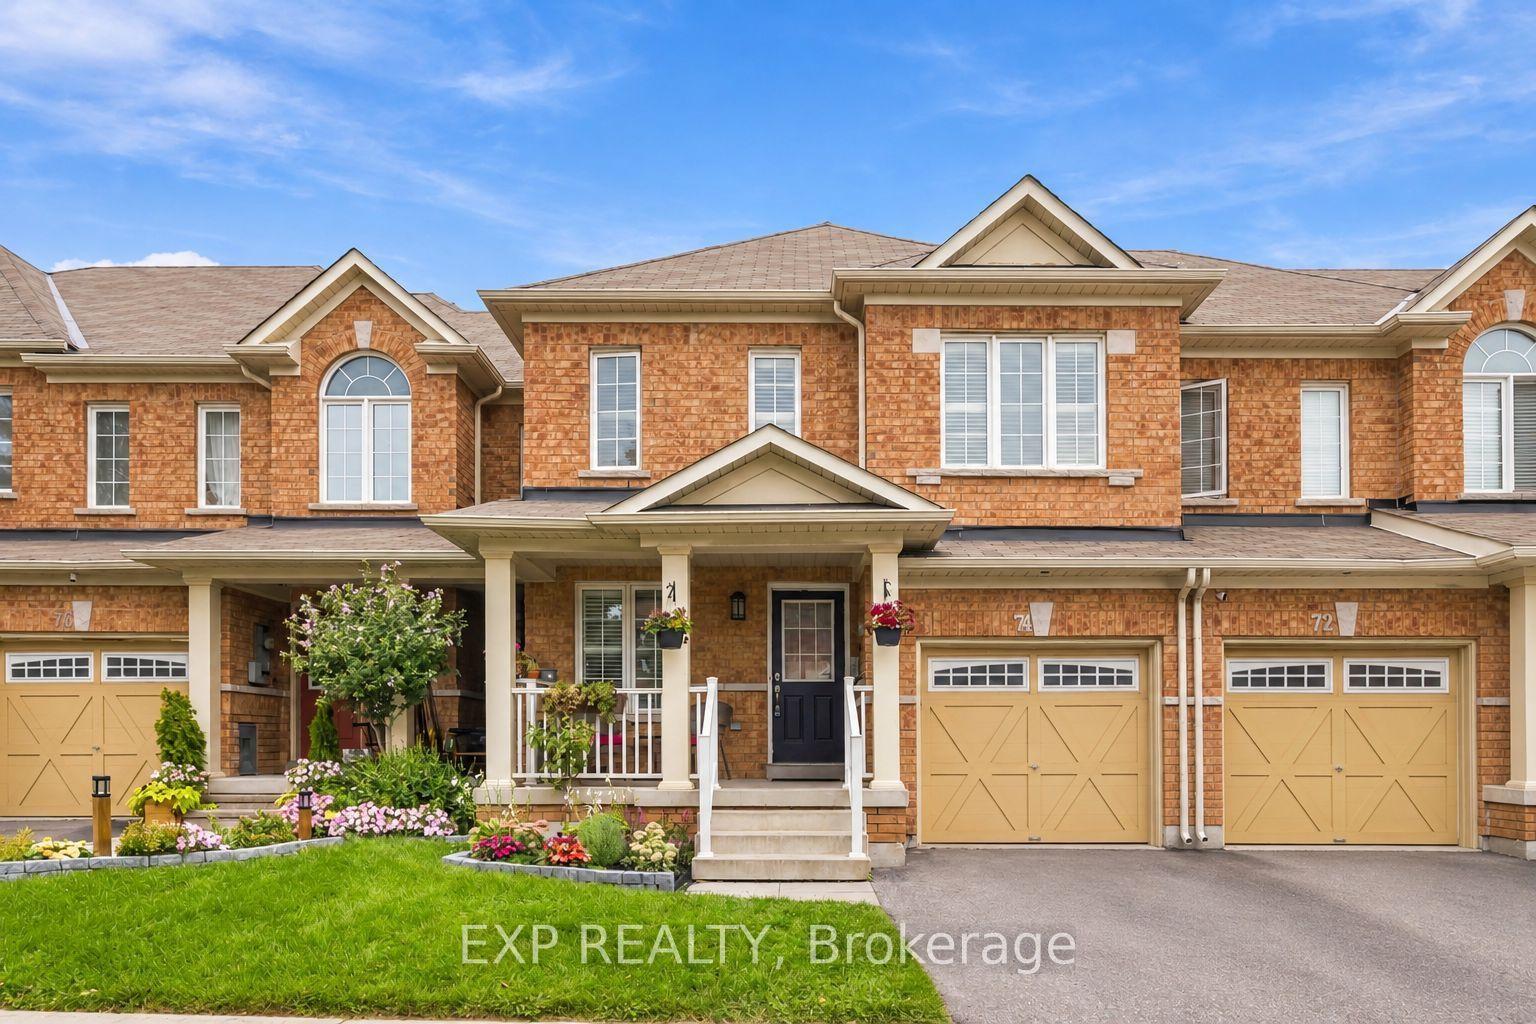
For Sale
513 Littlewood Lane
South East, Ajax, ON
$779,900
3Bd
3Ba
1,750+sqft
2Parking
32.78 x 42.11 ftlot
$446/sqft
TownhouseMLS# E13578364Listed 2026-07-1770 DOM
Heating
On Demand Water Heater
Cooling
Central Vacuum
Basement
Unfinished
On the market for 70 days — longer than average. The seller may be open to negotiation.
About this home
Welcome to this beautifully appointed end-unit townhouse in Ajax - the Kingley model by Fieldgate Homes, offering 1,705 sq. ft. of thoughtfully designed living space with 3 bedrooms, 3 bathrooms, and a versatile flex area. As a true corner unit with no neighbour on one side, it lives like a semi-detached, filled with natural light throughout. A double-door entry opens to a welcoming foyer and flexible space ideal for a home office or study nook. The open-concept main floor features hardwood flooring, a bright living and dining area with walkout to a large balcony, and a modern kitchen with oversized island, breakfast bar, eat-in area, and stainless steel appliances. A powder room and main-floor laundry with upgraded front-loading machines add everyday convenience. Upstairs offers three spacious bedrooms and two full baths, including a primary retreat with his & hers closets, a private balcony, and an ensuite with glass shower. The unfinished basement provides excellent potential for future recreation space or storage. Complete with a single-car garage, private covered driveway, and low-maintenance exterior, this home sits in a quiet, family-friendly neighbourhood minutes to Salem Road, Hwy 401, Bayly Street, schools, shopping, dining, transit, parks, and recreation. Adding to the appeal, a brand-new park is planned for summer/fall 2027 at the southwest corner of Lord Dr. & Danks Ridge Dr., just steps away - the perfect blend of comfort, style, and location.
GarageWalkoutHardwood
Rooms
Main Floor
| Living Room | 6.28 × 4.18 m | Combined w/Dining Hardwood Floor W/O To Balcony |
| Dining Room | 6.28 × 4.18 m | Combined w/Living Open Concept Large Window |
| Laundry | 1.89 × 1.43 m | Separate Room Tile Floor |
| Breakfast | 3.68 × 2.74 m | Hardwood Floor Open Concept |
| Kitchen | 3.68 × 2.32 m | Hardwood Floor Breakfast Bar Stainless Steel Appl |
Upper
| Bedroom 3 | 2.77 × 2.44 m | Closet Large Window Broadloom |
| Primary Bedroom | 4.29 × 3.08 m | 3 Pc Ensuite His and Hers Closets W/O To Balcony |
| Bedroom 2 | 3.38 × 2.44 m | Closet Large Window Broadloom |
Other
| Foyer | 2.63 × 2.71 m | Double Doors Closet Tile Floor |
| Office | 6.52 × 1.58 m | Hardwood Floor |
Features
- Central Vacuum
- On Demand Water Heater
- Porch
- Unfinished
- Central Air
- 3-Storey
Financials
Annual Taxes
$6,184
Estimated Rental Income
Entire property$3,200 – $4,800/mo
Rental yield4.9% – 7.4%
*Estimates based on comparable rentals in the area. Actual income may vary.
Market Data — Ajax
Days on market70 days
Buyer's MarketSeller's Market
Based on active listings in Ajax. Data updates daily.
Demographics — Ajax
Population
126,666
Avg Household Income
$108,000
Age Distribution
0-19
24%
20-34
20%
35-49
22%
50-64
20%
65+
14%
Ownership79% own · 21% rent
EnglishTamilUrduTagalogFrench
Getting around
How walkable, bikeable, and transit-friendly this neighbourhood is.
65
/ 100
Walk Score
Somewhat Walkable
48
/ 100
Transit Score
Some Transit
51
/ 100
Bike Score
Bikeable
Scores are estimates based on neighbourhood data and are for informational purposes only.
MLS® data courtesy of the Toronto Regional Real Estate Board (TRREB).
The information provided herein must only be used by consumers that have a bona fide interest in the purchase, sale, or lease of real estate and may not be used for any commercial purpose or any other purpose. Listing information is deemed reliable but is not guaranteed accurate by the Toronto Regional Real Estate Board, the listing brokerage, or this website. The trademarks REALTOR®, REALTORS® and the REALTOR® logo are controlled by The Canadian Real Estate Association (CREA) and identify real estate professionals who are members of CREA. MLS®, Multiple Listing Service®, and the associated logos are owned by CREA. Not intended to solicit properties currently listed for sale or buyers under contract.
You may also like
More homes in Ajax
Hand-picked listings with a similar price range and style.
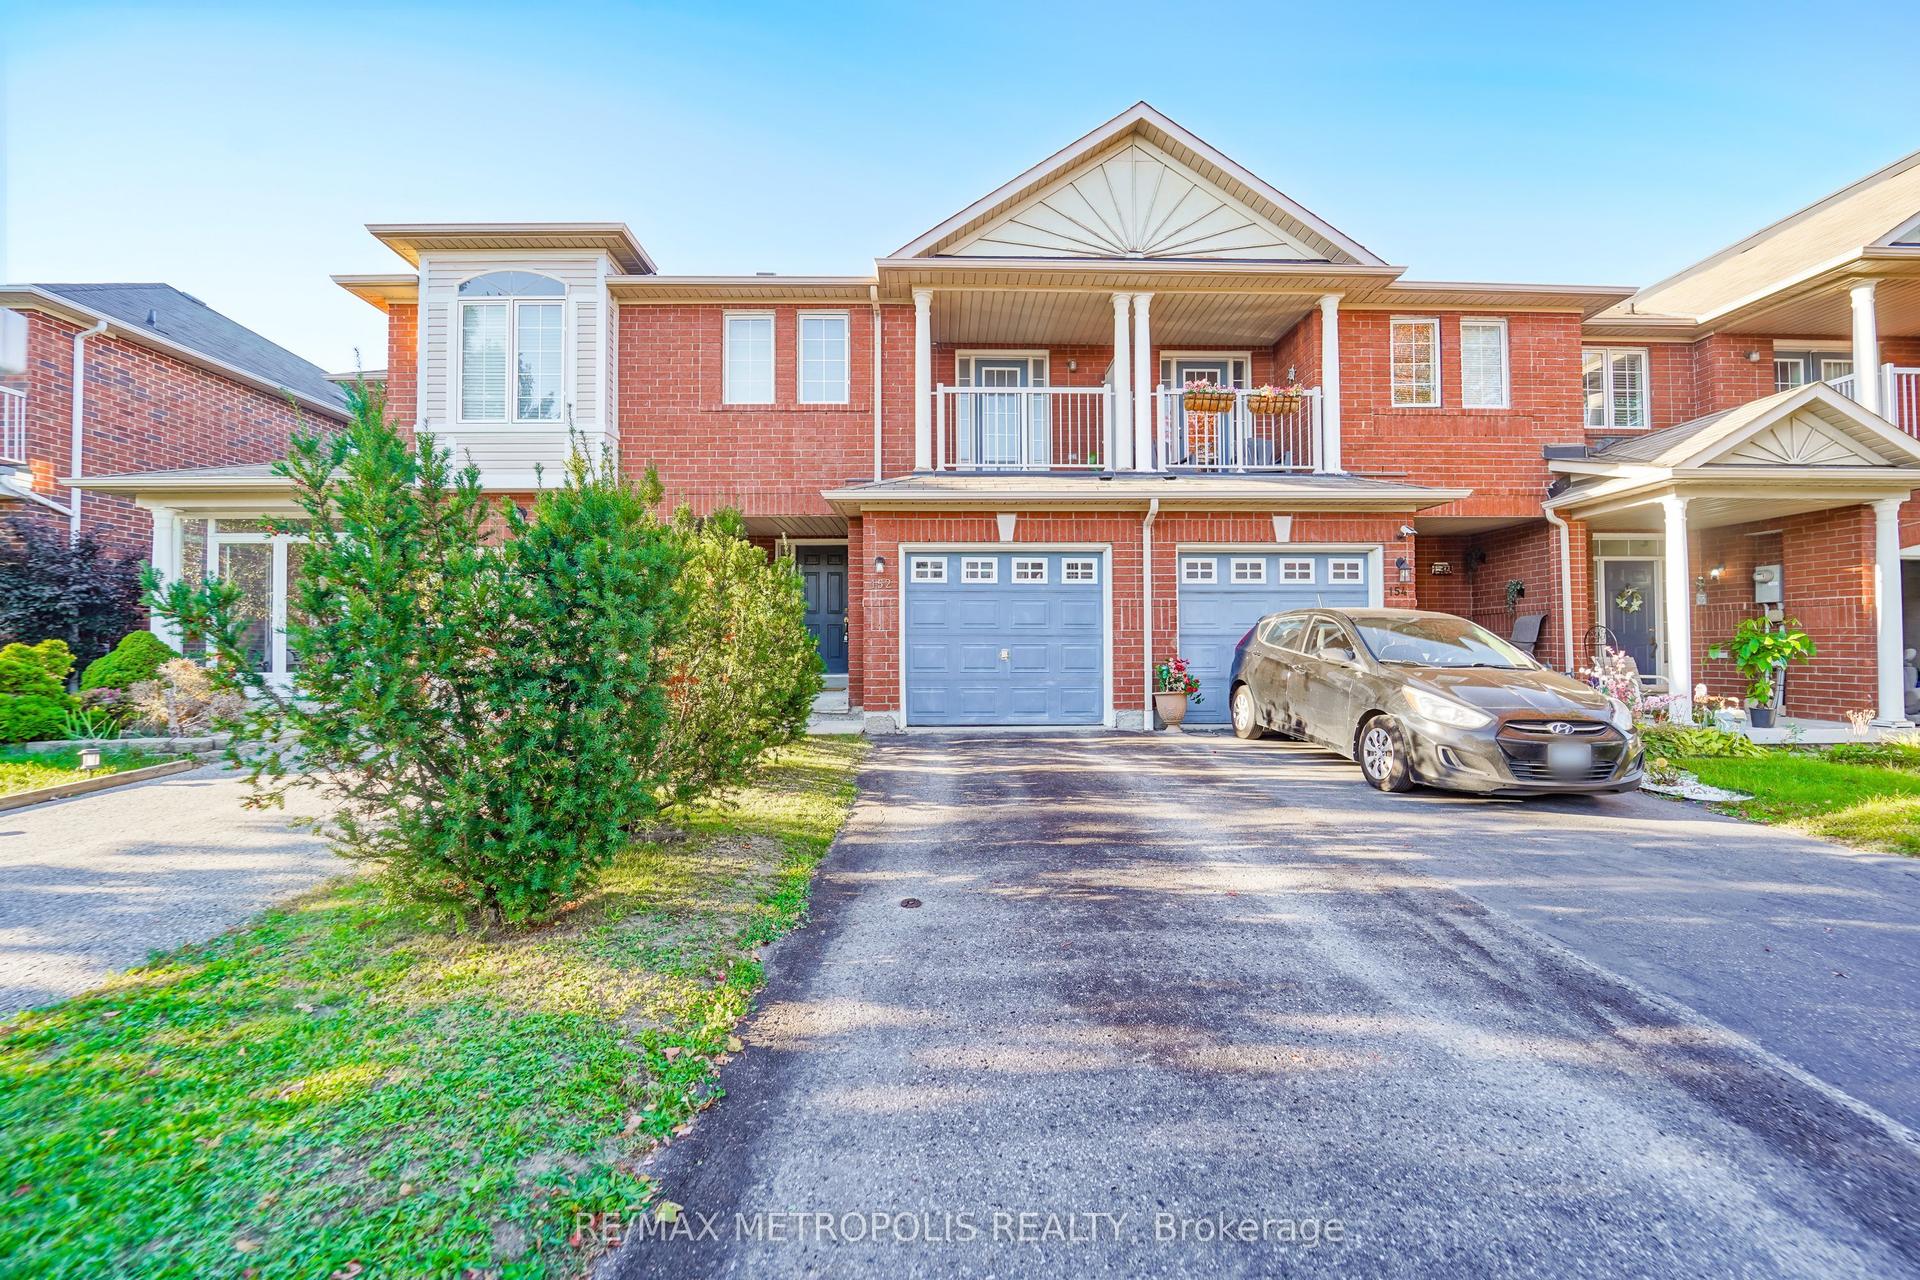
For Sale1 day ago
$729,900
Townhouse
est. $3,200/mo
152 Angier Crescent, South East
Ajax, ON
4 bd
3 ba
1,750
3
MLS# E13826546Re/Max Metropolis Realty
WhatsApp Aman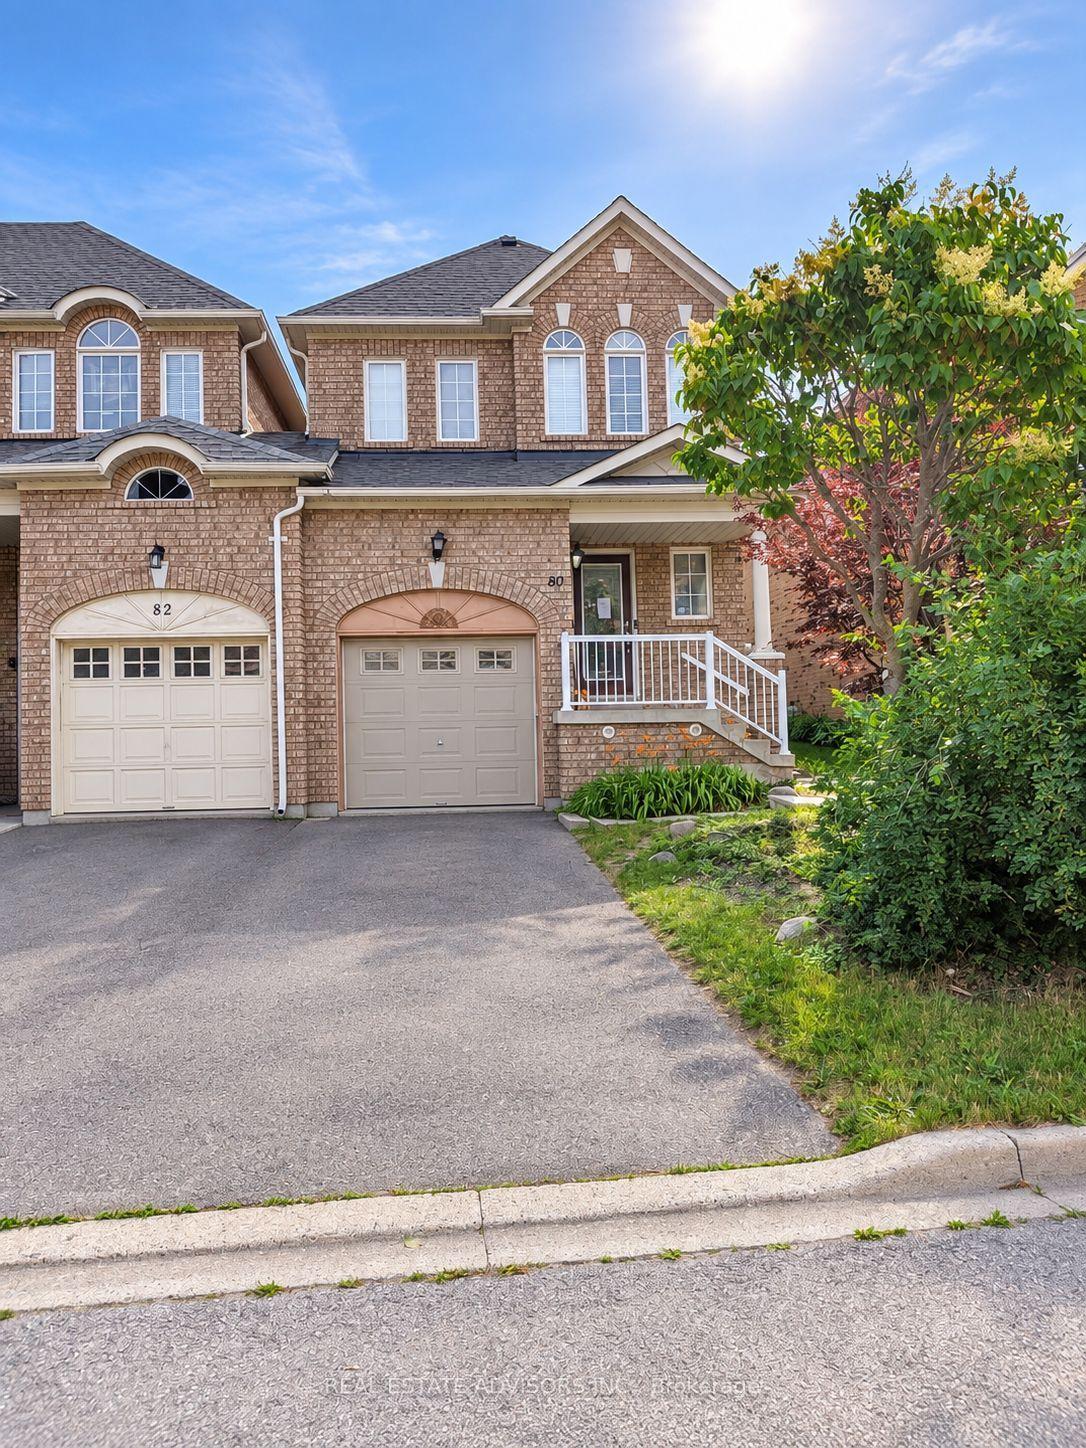
For Sale5 h ago
$779,900
Townhouse
est. $3,419/mo
80 Dooley Crescent, Northwest Ajax
Ajax, ON
3 bd
4 ba
1,750
3
MLS# E13828220Real Estate Advisors Inc.
WhatsApp Aman