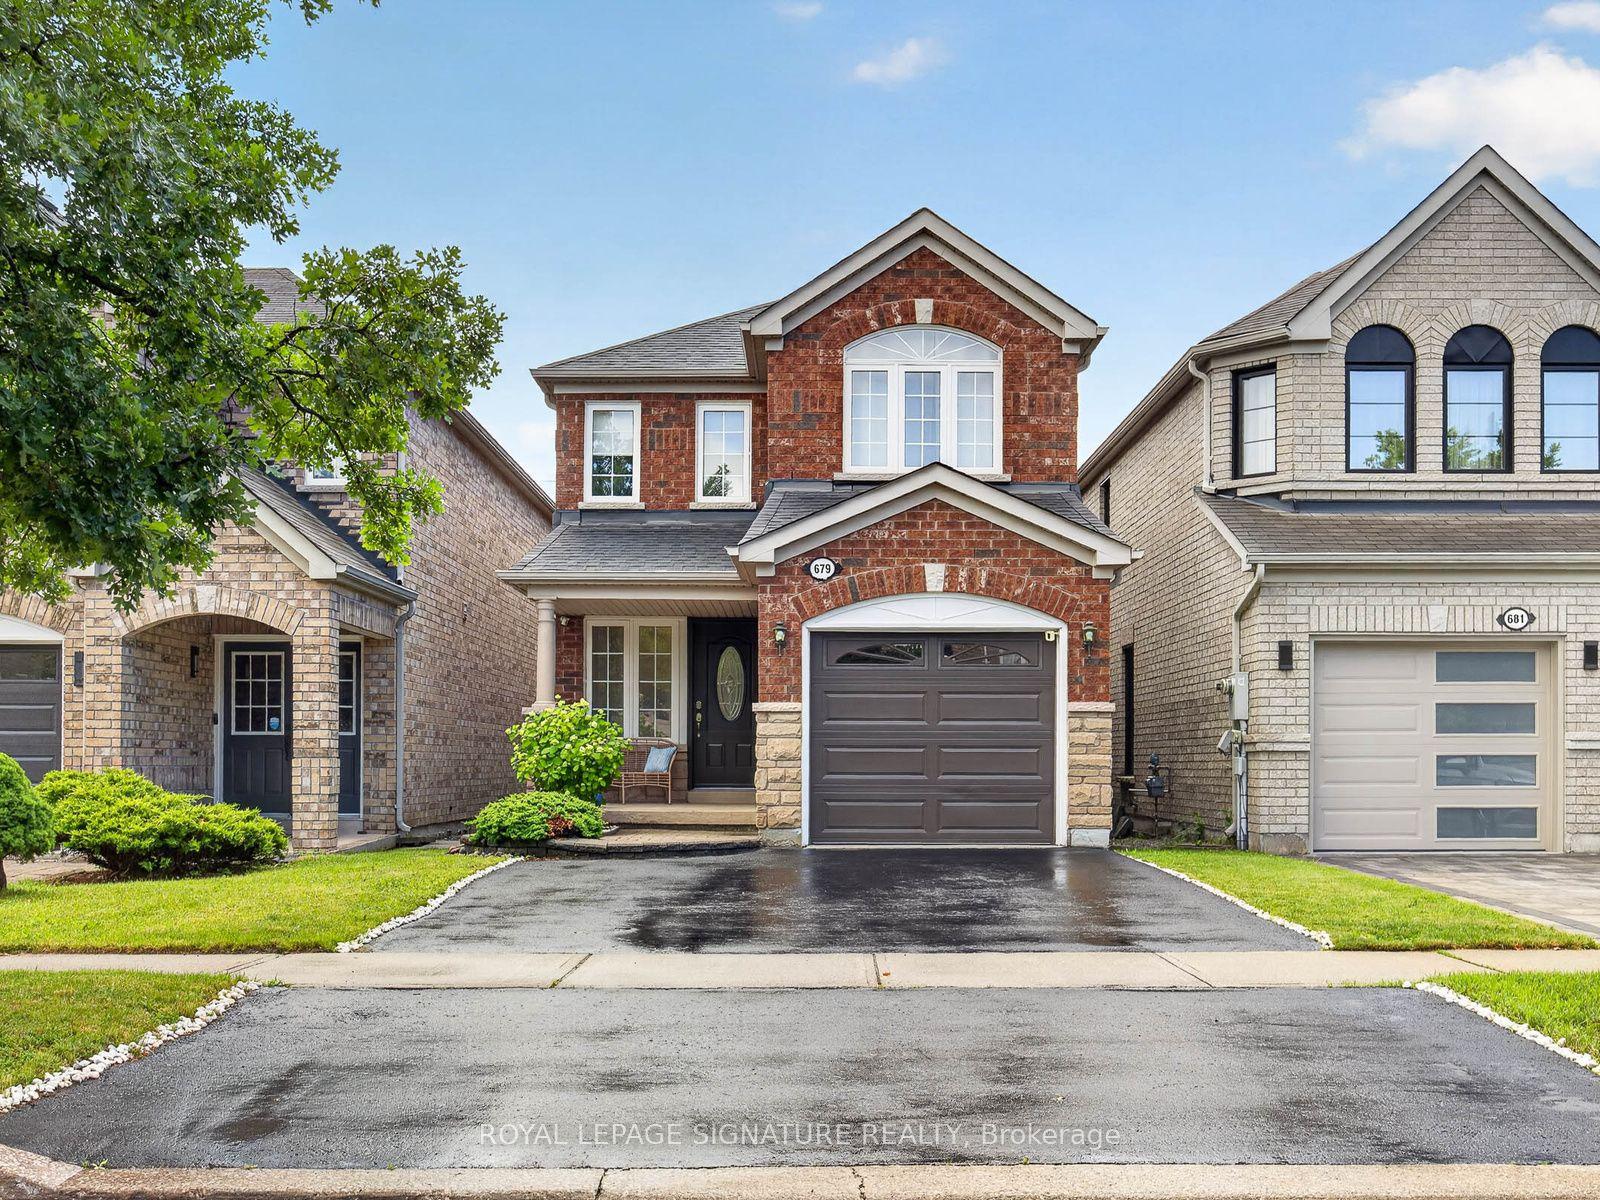
For Sale
Just Listed
1003 Maury Crescent
Liverpool, Pickering, ON
$1,175,000
4+2Bd
4Ba
2,250+sqft
6Parking
51.96 x 109.81 ftlot
$522/sqft
DetachedMLS# E13579140Listed 2026-07-170 DOM
Heating
On Demand Water Heater
Cooling
Air Exchanger
Basement
Finished with Walk-Out
Just listed! New listings in Pickering often receive offers within the first week.
About this home
Welcome To This Remarkably Upgraded Detached Home Featuring A Finished Walkout Basement (Basement completed with permit) And A Stunning Professionally Landscaped Backyard With An Inground Heated Saltwater Pool! Equipped With Geothermal Heating For Outstanding Energy Efficiency, This Impressive 5-Bedroom, 4-Bathroom Home Offers Exceptional Quality Throughout. A Grand Double-Door Entry Welcomes You Into A Spacious Foyer. The Main Floor Features Separate Living, Dining And Family Rooms, Plus A Bright Kitchen With Custom Cabinetry, Stainless Steel Appliances, Custom Cabinet Lighting, A Breakfast Area And Double Sliding Doors Leading To An Elevated Deck. The Family Room/Kitchen Wall Features Double-Wall Construction With Rockwool Safe 'n' Sound Insulation For Enhanced Soundproofing. Main Floor Laundry Includes Upgraded Plumbing. High-Quality Waterproof Torlys Vinyl Flooring Extends Throughout The Main And Second Levels, Complemented By Energy-Efficient Double- And Triple-Pane Windows And A Bright Skylight. The Upper Level Features Four Spacious Bedrooms And Two Full Bathrooms, Including A Primary Suite With A Walk-In Closet And Updated Ensuite Featuring A Rain Shower. The Main Bathroom Offers Custom Cabinetry, An Insulated Bathtub And Quality Tile Finishes. Exterior Walls On The Main And Second Levels Have Been Re-Insulated With R14/R22 Insulation. The Finished Walkout Basement Includes An Additional Bedroom, Office, Rigid Foam Insulation (R5 Floors/R10 Walls), Rockwool Safe 'n' Sound Ceiling Insulation With Resilient Channels, And Is Professionally Sealed For Energy Efficiency. Additional Features Include A 200-Amp Electrical Panel, Insulated 2-Car Garage (R5), Central Vacuum, Owned Instant Hot Water Heater, And A No-Sidewalk Driveway With Parking For 4 Vehicles. Pride Of Ownership Is Evident Throughout This Beautifully Maintained Home, Lovingly Cared For By The Same Owners For Over 40 Years!
PoolGarageWalkout
Rooms
Main Floor
| Dining Room | 4.87 × 3.01 m | Vinyl Floor Window |
| Living Room | 3.68 × 3.01 m | Vinyl Floor Window |
| Kitchen | 5.73 × 3.41 m | Stainless Steel Appl Backsplash W/O To Deck |
| Family Room | 4.20 × 3.29 m | Vinyl Floor Window |
| Laundry | 2.25 × 1.79 m | Vinyl Floor Window |
Second Floor
| Primary Bedroom | 7.46 × 3.38 m | Vinyl Floor Walk-In Closet(s) 3 Pc Ensuite |
| Bedroom 4 | 3.71 × 2.80 m | Vinyl Floor Window Closet |
| Bedroom 3 | 2.77 × 2.56 m | Vinyl Floor Window |
| Bedroom 2 | 3.38 × 3.01 m | Vinyl Floor Window Closet |
Basement
| Living Room | 7.34 × 3.20 m | Vinyl Floor Overlooks Backyard Wet Bar |
| Bedroom 5 | 3.68 × 3.07 m | Vinyl Floor Window |
| Office | 2.83 × 2.65 m | Vinyl Floor Window |
Features
- Air Exchanger
- Bar Fridge
- Countertop Range
- On Demand Water Heater
- Water Heater Owned
- Deck
- Landscaped
- Lighting
- Finished with Walk-Out
- Central Air
- 2-Storey
Financials
Annual Taxes
$8,184.2
Estimated Rental Income
Entire property$4,000 – $6,500/mo
Basement apartment$1,800 – $2,500/mo
Rental yield4.1% – 6.6%
*Estimates based on comparable rentals in the area. Actual income may vary.
Market Data — Pickering
Days on market0 days
Buyer's MarketSeller's Market
Based on active listings in Pickering. Data updates daily.
Demographics — Pickering
Population
99,186
Avg Household Income
$116,000
Age Distribution
0-19
22%
20-34
19%
35-49
22%
50-64
21%
65+
16%
Ownership78% own · 22% rent
EnglishTamilTagalogUrduFrench
Our estimate for this home
Estimated range
$1.19M – $1.38M
Mid-point $1.28M · ~$570/sqft
How this listing compares
$1.19MList · $1.18M$1.38M
Medium confidence·Based on 26 liverpool comparables
Estimated range is generated automatically from active comparables and is for informational purposes only. Not an appraisal — contact Aman for a full comparative market analysis that factors in condition, renovations, and positioning.
Getting around
How walkable, bikeable, and transit-friendly this neighbourhood is.
60
/ 100
Walk Score
Somewhat Walkable
37
/ 100
Transit Score
Some Transit
40
/ 100
Bike Score
Somewhat Bikeable
Scores are estimates based on neighbourhood data and are for informational purposes only.
MLS® data courtesy of the Toronto Regional Real Estate Board (TRREB).
The information provided herein must only be used by consumers that have a bona fide interest in the purchase, sale, or lease of real estate and may not be used for any commercial purpose or any other purpose. Listing information is deemed reliable but is not guaranteed accurate by the Toronto Regional Real Estate Board, the listing brokerage, or this website. The trademarks REALTOR®, REALTORS® and the REALTOR® logo are controlled by The Canadian Real Estate Association (CREA) and identify real estate professionals who are members of CREA. MLS®, Multiple Listing Service®, and the associated logos are owned by CREA. Not intended to solicit properties currently listed for sale or buyers under contract.
You may also like
More homes in Pickering
Hand-picked listings with a similar price range and style.
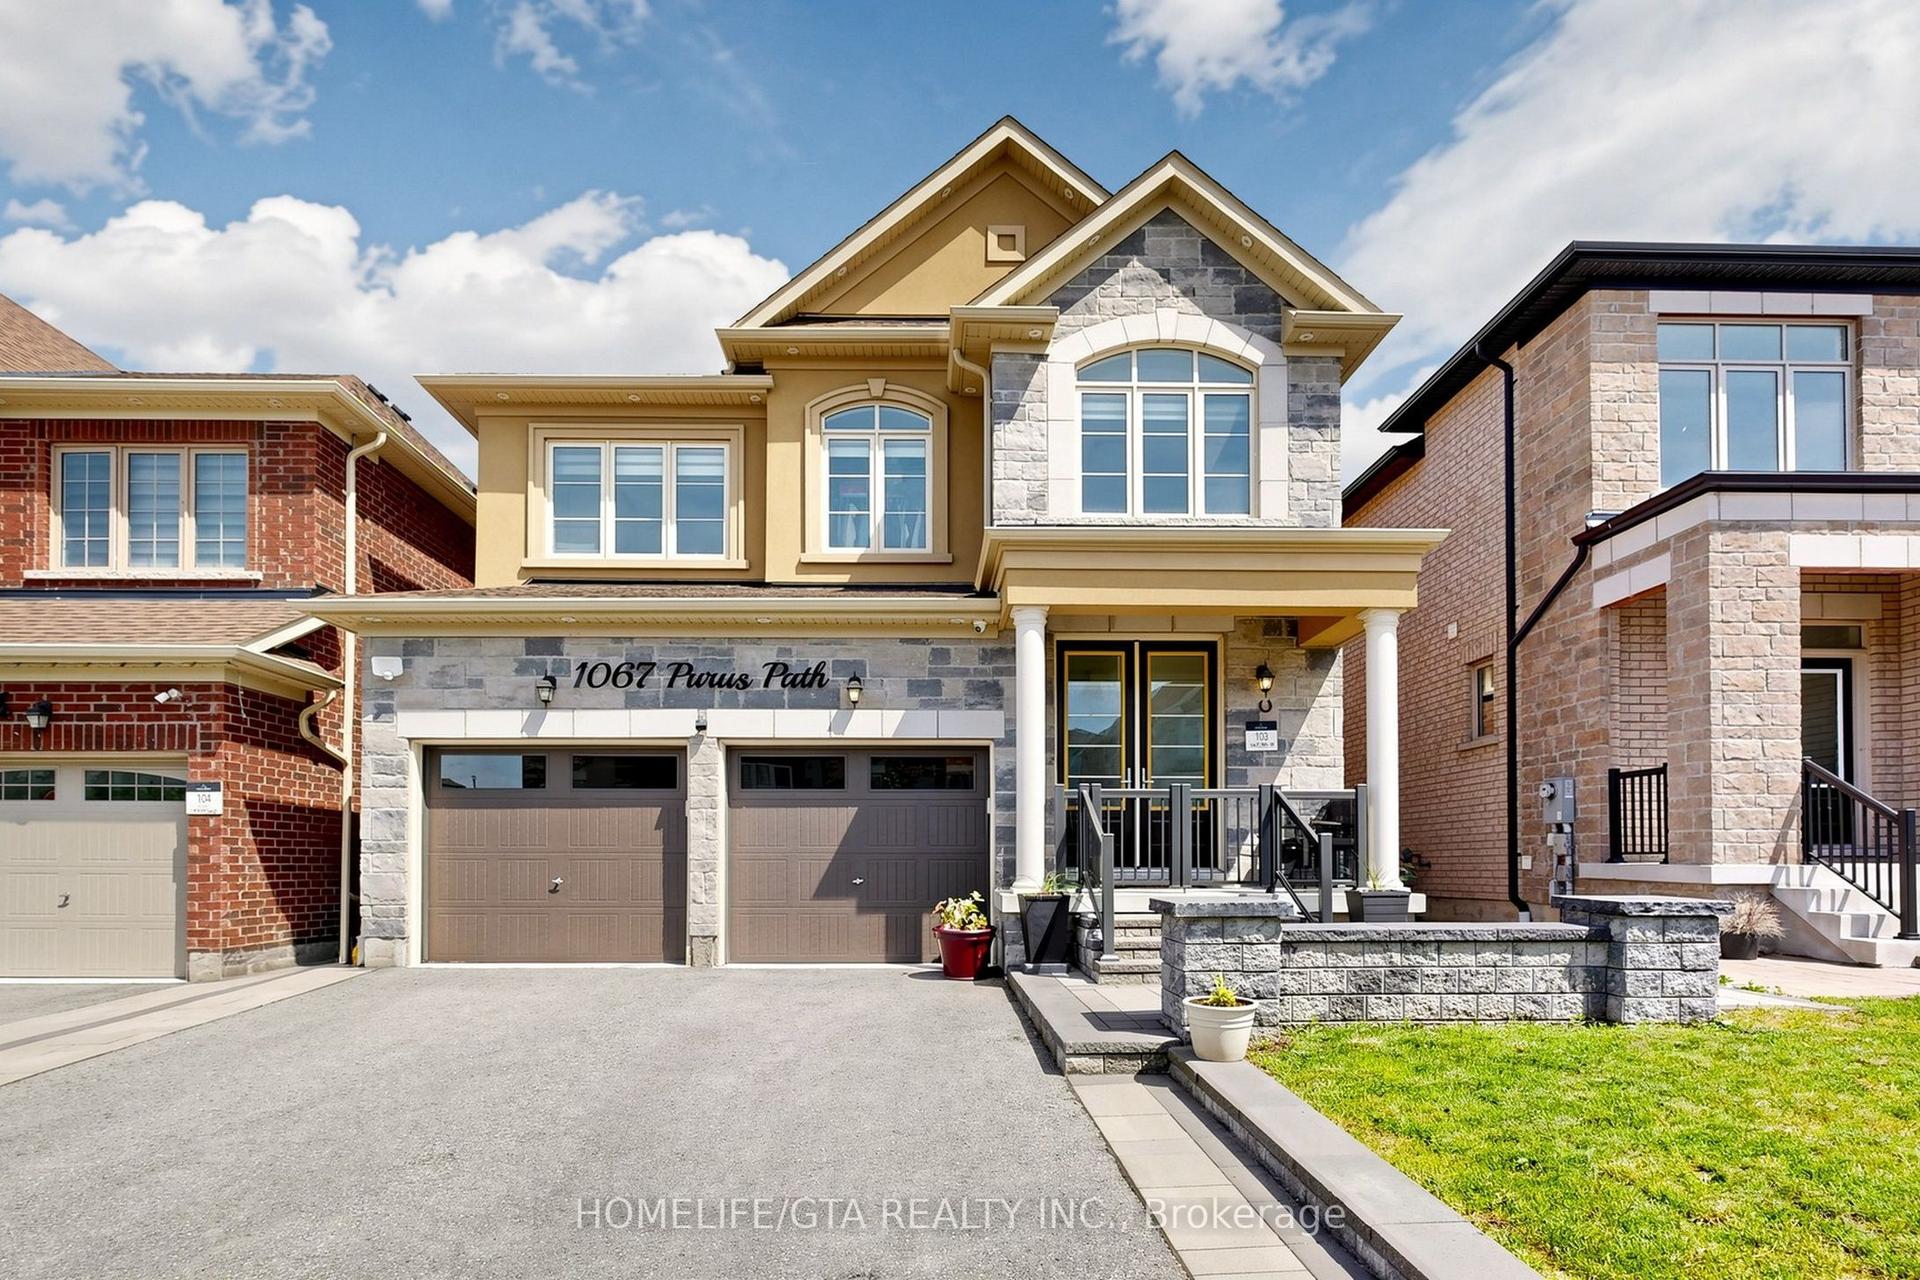
For Sale12 h ago
$1,299,000
Detached
est. $5,695/mo
1067 Purus Path, Rural Pickering
Pickering, ON
4+1 bd
5 ba
2,250
6
MLS# E13576734Homelife/Gta Realty Inc.
WhatsApp Aman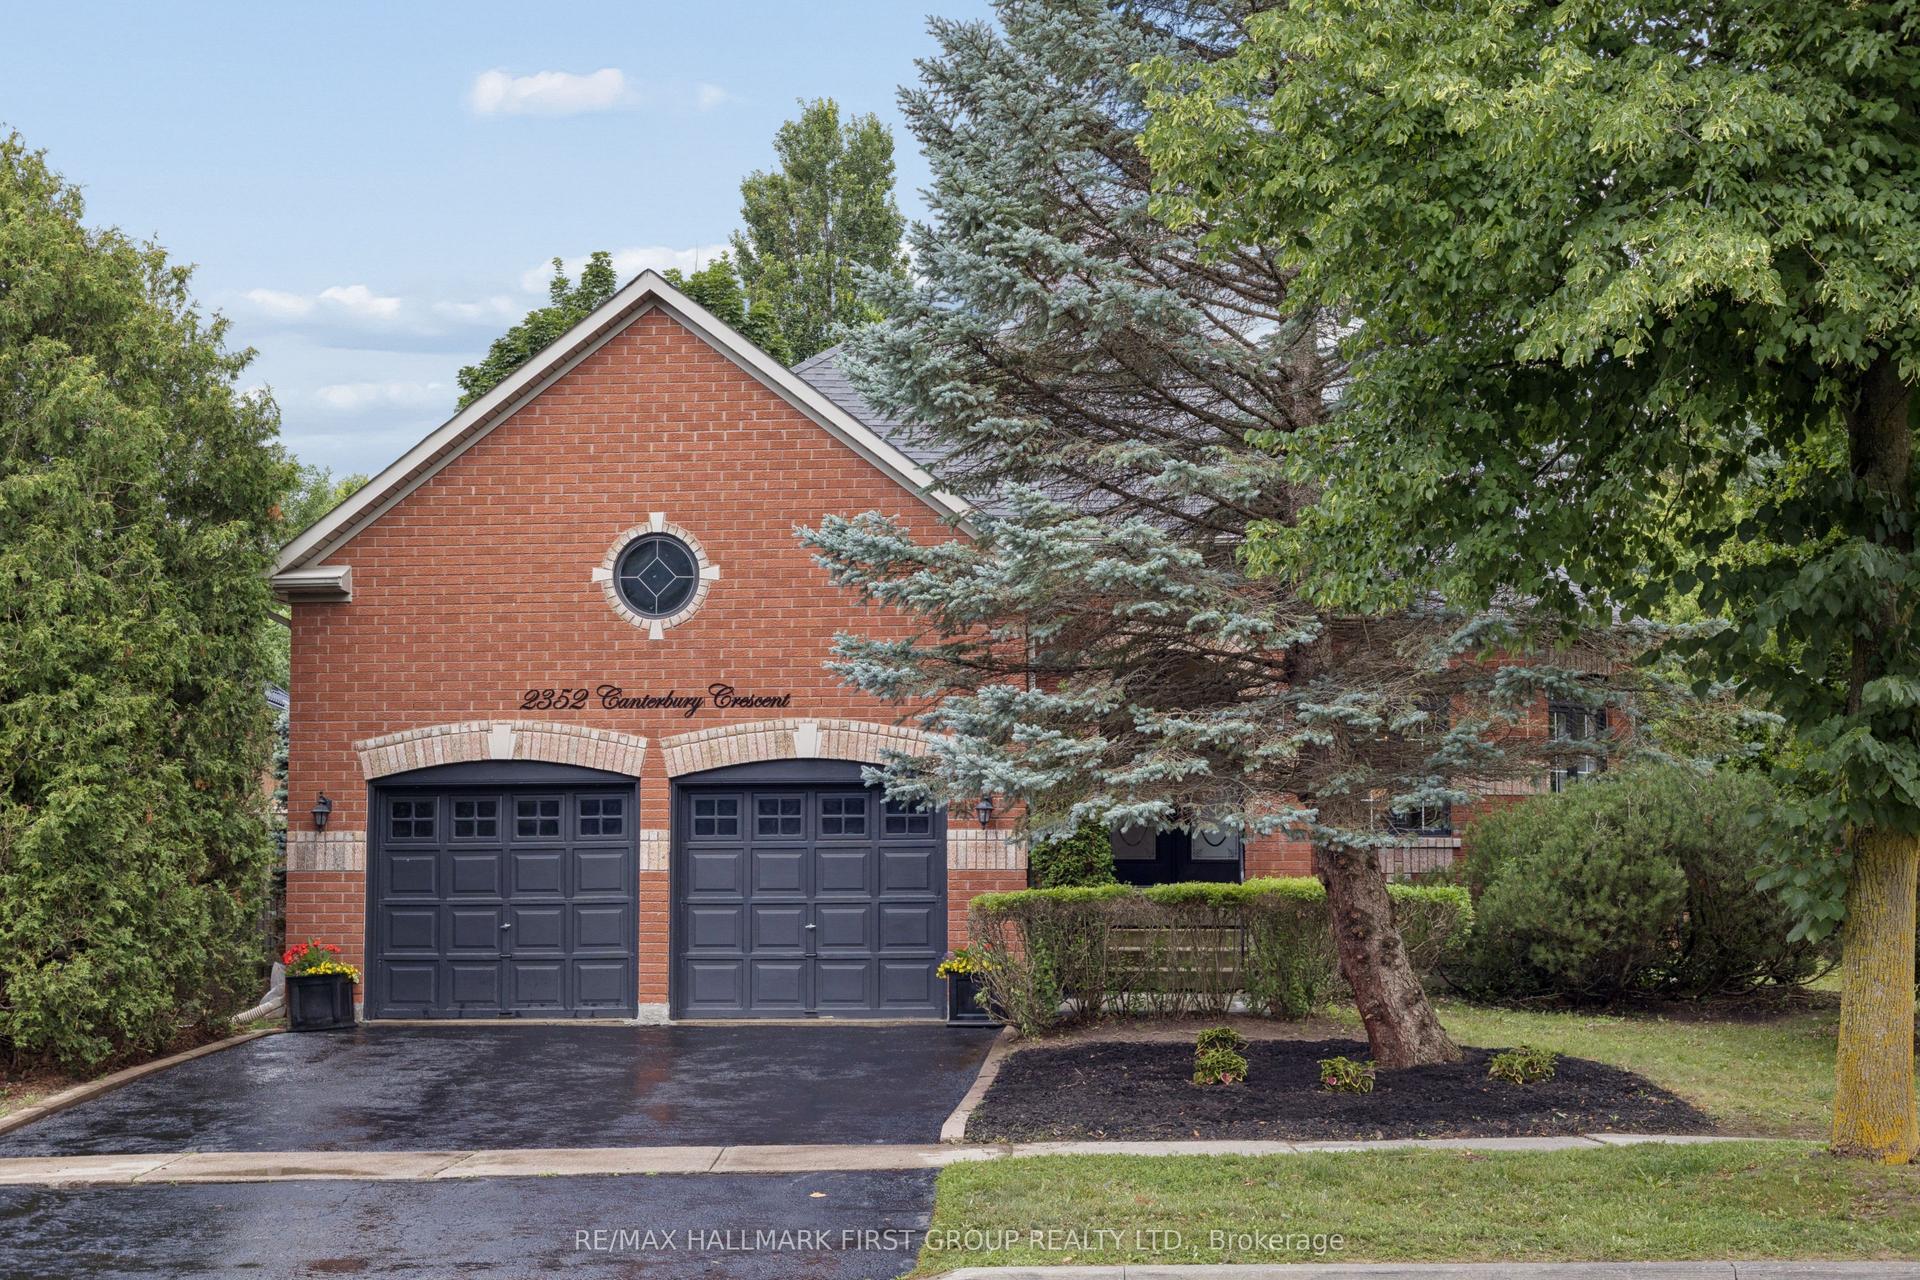
For Sale3 days ago
$1,139,000
Detached
est. $4,993/mo
2352 Canterbury Crescent, Brock Ridge
Pickering, ON
3 bd
2 ba
2,250
4
MLS# E13565978Re/Max Hallmark First Group Realt…
WhatsApp Aman