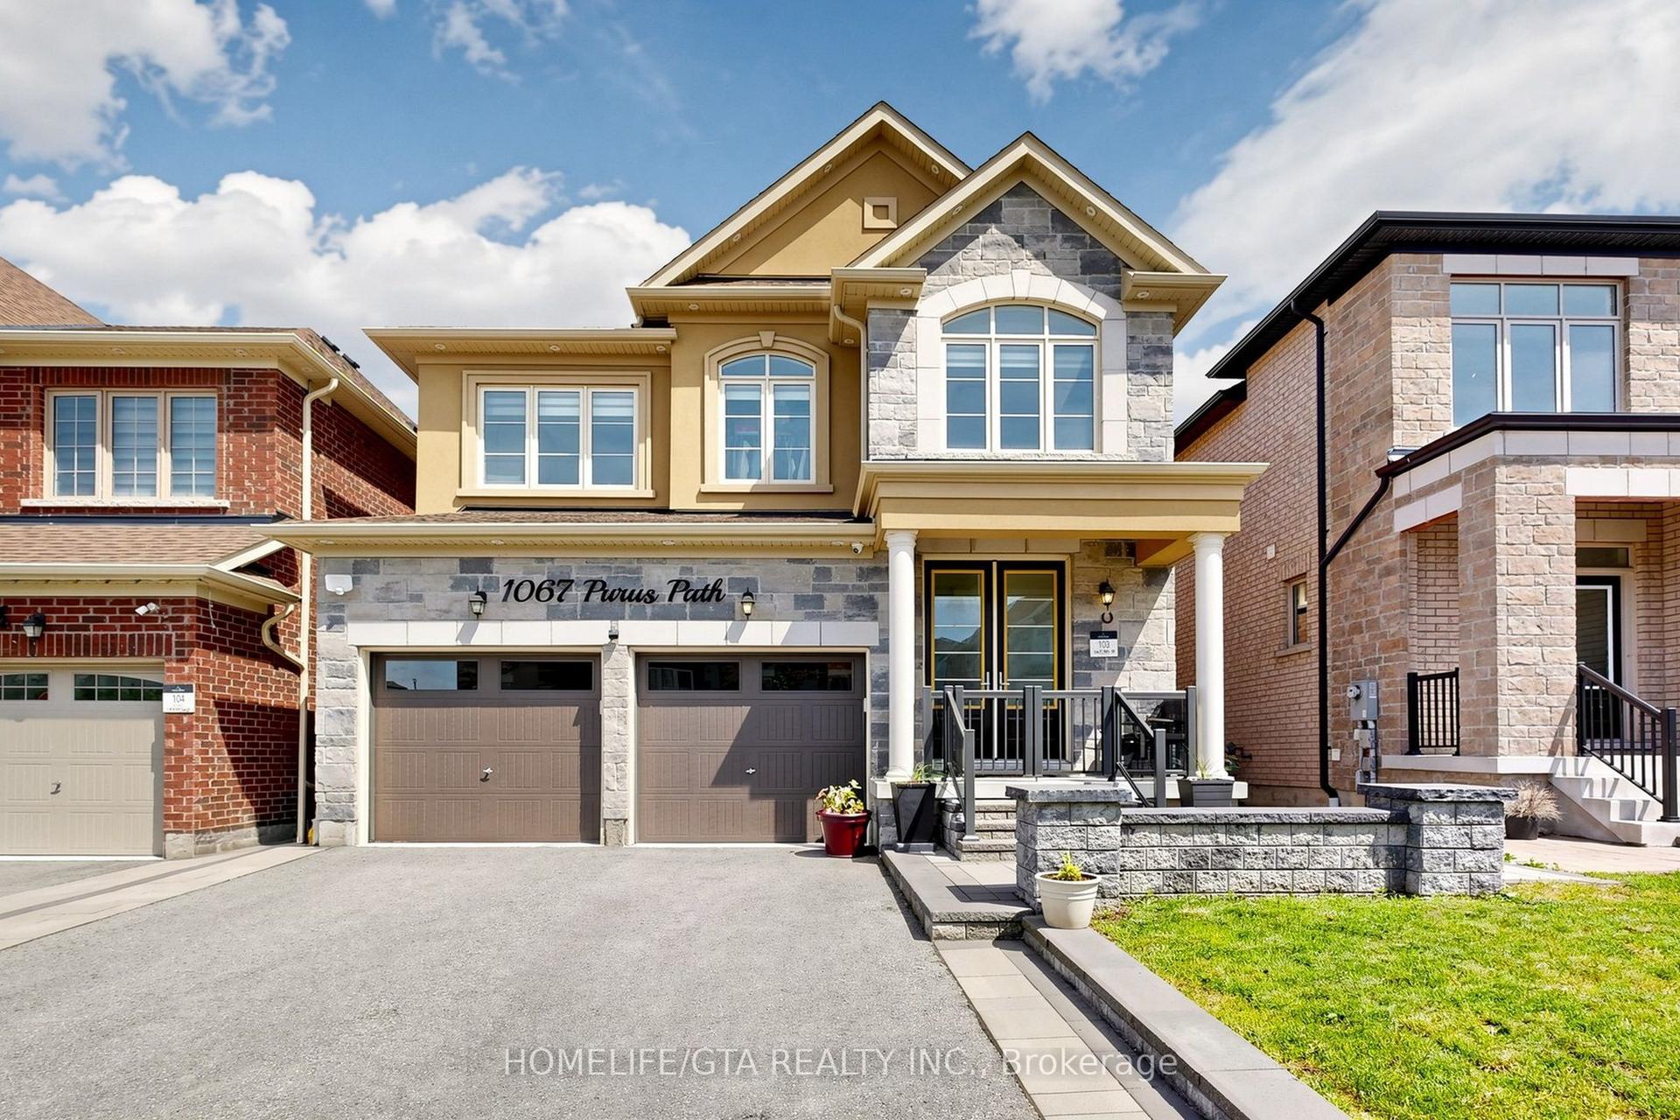
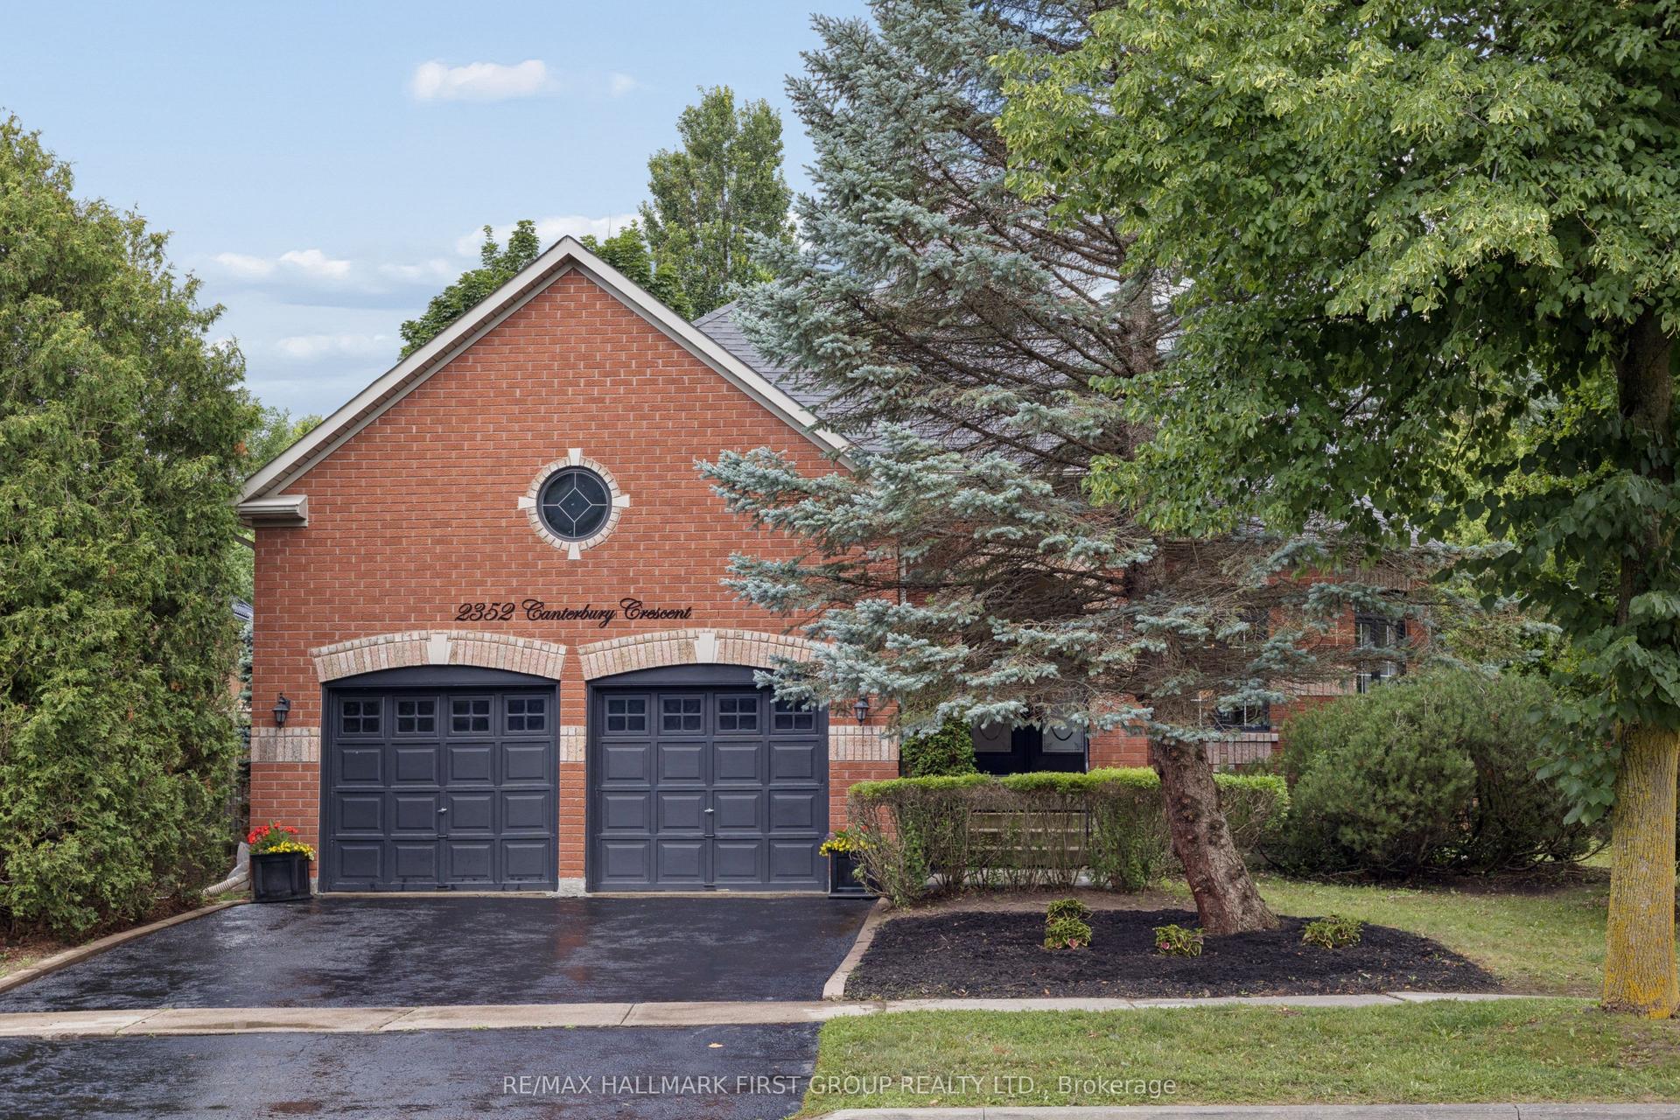
For Sale
Open House Sat 18–20
566 Rougemount Drive
Rosebank, Pickering, ON
$1,289,000
4+2Bd
4Ba
1,750+sqft
4Parking
50 x 144 ftlot
$737/sqft
DetachedMLS# E13514728Listed 2026-07-0215 DOM
Cooling
Central Air
Basement
Finished
About this home
Welcome to Rougemount Drive, one of Pickering's most established streets, where homes rarely change hands. This 4+2 bedroom, 4 bathroom home offers over 3,500 sq ft of finished space across two buildings: a 1,970+ sq ft main house with a 1,125 sq ft finished basement, and a finished 480 sq ft detached garden suite at the rear. The suite has its own kitchen, bedroom, bathroom, two separate entrances, and heat pump heating and cooling. Set well apart from the main house, it suits extended family, guests, a studio, or a home office. Behind its stone cottage exterior, the main house has a layout all its own: generous rooms, no two quite alike, a living room open to the dining area, hardwood throughout, and multiple fireplaces in the principal rooms. The kitchen, with stainless steel appliances, opens to a beautiful breakfast room under a skylight. The primary bedroom has a spa-inspired ensuite, one of four finished bathrooms, each with its own shower. The basement holds a fifth bedroom and a second substantial area, currently a gym, with room for a media room or lounge. The rear yard has a 24-ft pool with a brand-new liner, a large deck off the living area, gardens, and two storage sheds, with parking for four out front. Recently upgraded from a 100-amp to a 200-amp electrical service, with a completed home inspection ready for you to review. All of this in South Rosebank, between the Rouge Valley and Lake Ontario. Rosebank Road PS and two Montessori schools within walking distance; Dunbarton HS catchment; Rouge Hill GO minutes away, roughly 38 minutes to Union; the 401 in five.
PoolHardwood
Rooms
Main Floor
| Living Room | 5.37 × 3.90 m | Hardwood Floor Bay Window |
| Dining Room | 4.41 × 3.91 m | Hardwood Floor Bay Window |
| Kitchen | 5.36 × 3.44 m | Tile Floor Stainless Steel Appl |
| Family Room | 3.91 × 4.51 m | Fireplace Skylight |
| Bedroom 4 | 4.52 × 2.82 m | Hardwood Floor Window Linen Closet |
Second Floor
| Primary Bedroom | 5.01 × 5.09 m | Walk-In Closet(s) 4 Pc Bath Walk-In Closet(s) |
| Bedroom 2 | 4.52 × 3.51 m | Hardwood Floor Walk-In Closet(s) Closet |
| Bedroom 3 | 4.12 × 2.67 m | Hardwood Floor Closet |
Basement
| Bedroom | 4.16 × 5.44 m | Hardwood Floor Window Walk-In Closet(s) |
| Recreation | 5.94 × 6.71 m | Fireplace Ceramic Floor Fireplace |
| Utility Room | 4.10 × 3.05 m |
Features
- None
- Finished
- Central Air
- 2-Storey
Financials
Annual Taxes
$7,970.24
Estimated Rental Income
Entire property$4,000 – $6,500/mo
Basement apartment$1,800 – $2,500/mo
Rental yield3.7% – 6.1%
*Estimates based on comparable rentals in the area. Actual income may vary.
Market Data — Pickering
Days on market15 days
Buyer's MarketSeller's Market
Based on active listings in Pickering. Data updates daily.
Demographics — Pickering
Population
99,186
Avg Household Income
$116,000
Age Distribution
0-19
22%
20-34
19%
35-49
22%
50-64
21%
65+
16%
Ownership78% own · 22% rent
EnglishTamilTagalogUrduFrench
Our estimate for this home
Estimated range
$943K – $1.10M
Mid-point $1.02M · ~$582/sqft
How this listing compares
$943KList · $1.29M$1.10M
Low confidence·Based on 9 rosebank comparables
Estimated range is generated automatically from active comparables and is for informational purposes only. Not an appraisal — contact Aman for a full comparative market analysis that factors in condition, renovations, and positioning.
Getting around
How walkable, bikeable, and transit-friendly this neighbourhood is.
63
/ 100
Walk Score
Somewhat Walkable
40
/ 100
Transit Score
Some Transit
47
/ 100
Bike Score
Somewhat Bikeable
Scores are estimates based on neighbourhood data and are for informational purposes only.
MLS® data courtesy of the Toronto Regional Real Estate Board (TRREB).
The information provided herein must only be used by consumers that have a bona fide interest in the purchase, sale, or lease of real estate and may not be used for any commercial purpose or any other purpose. Listing information is deemed reliable but is not guaranteed accurate by the Toronto Regional Real Estate Board, the listing brokerage, or this website. The trademarks REALTOR®, REALTORS® and the REALTOR® logo are controlled by The Canadian Real Estate Association (CREA) and identify real estate professionals who are members of CREA. MLS®, Multiple Listing Service®, and the associated logos are owned by CREA. Not intended to solicit properties currently listed for sale or buyers under contract.
You may also like
More homes in Pickering
Hand-picked listings with a similar price range and style.
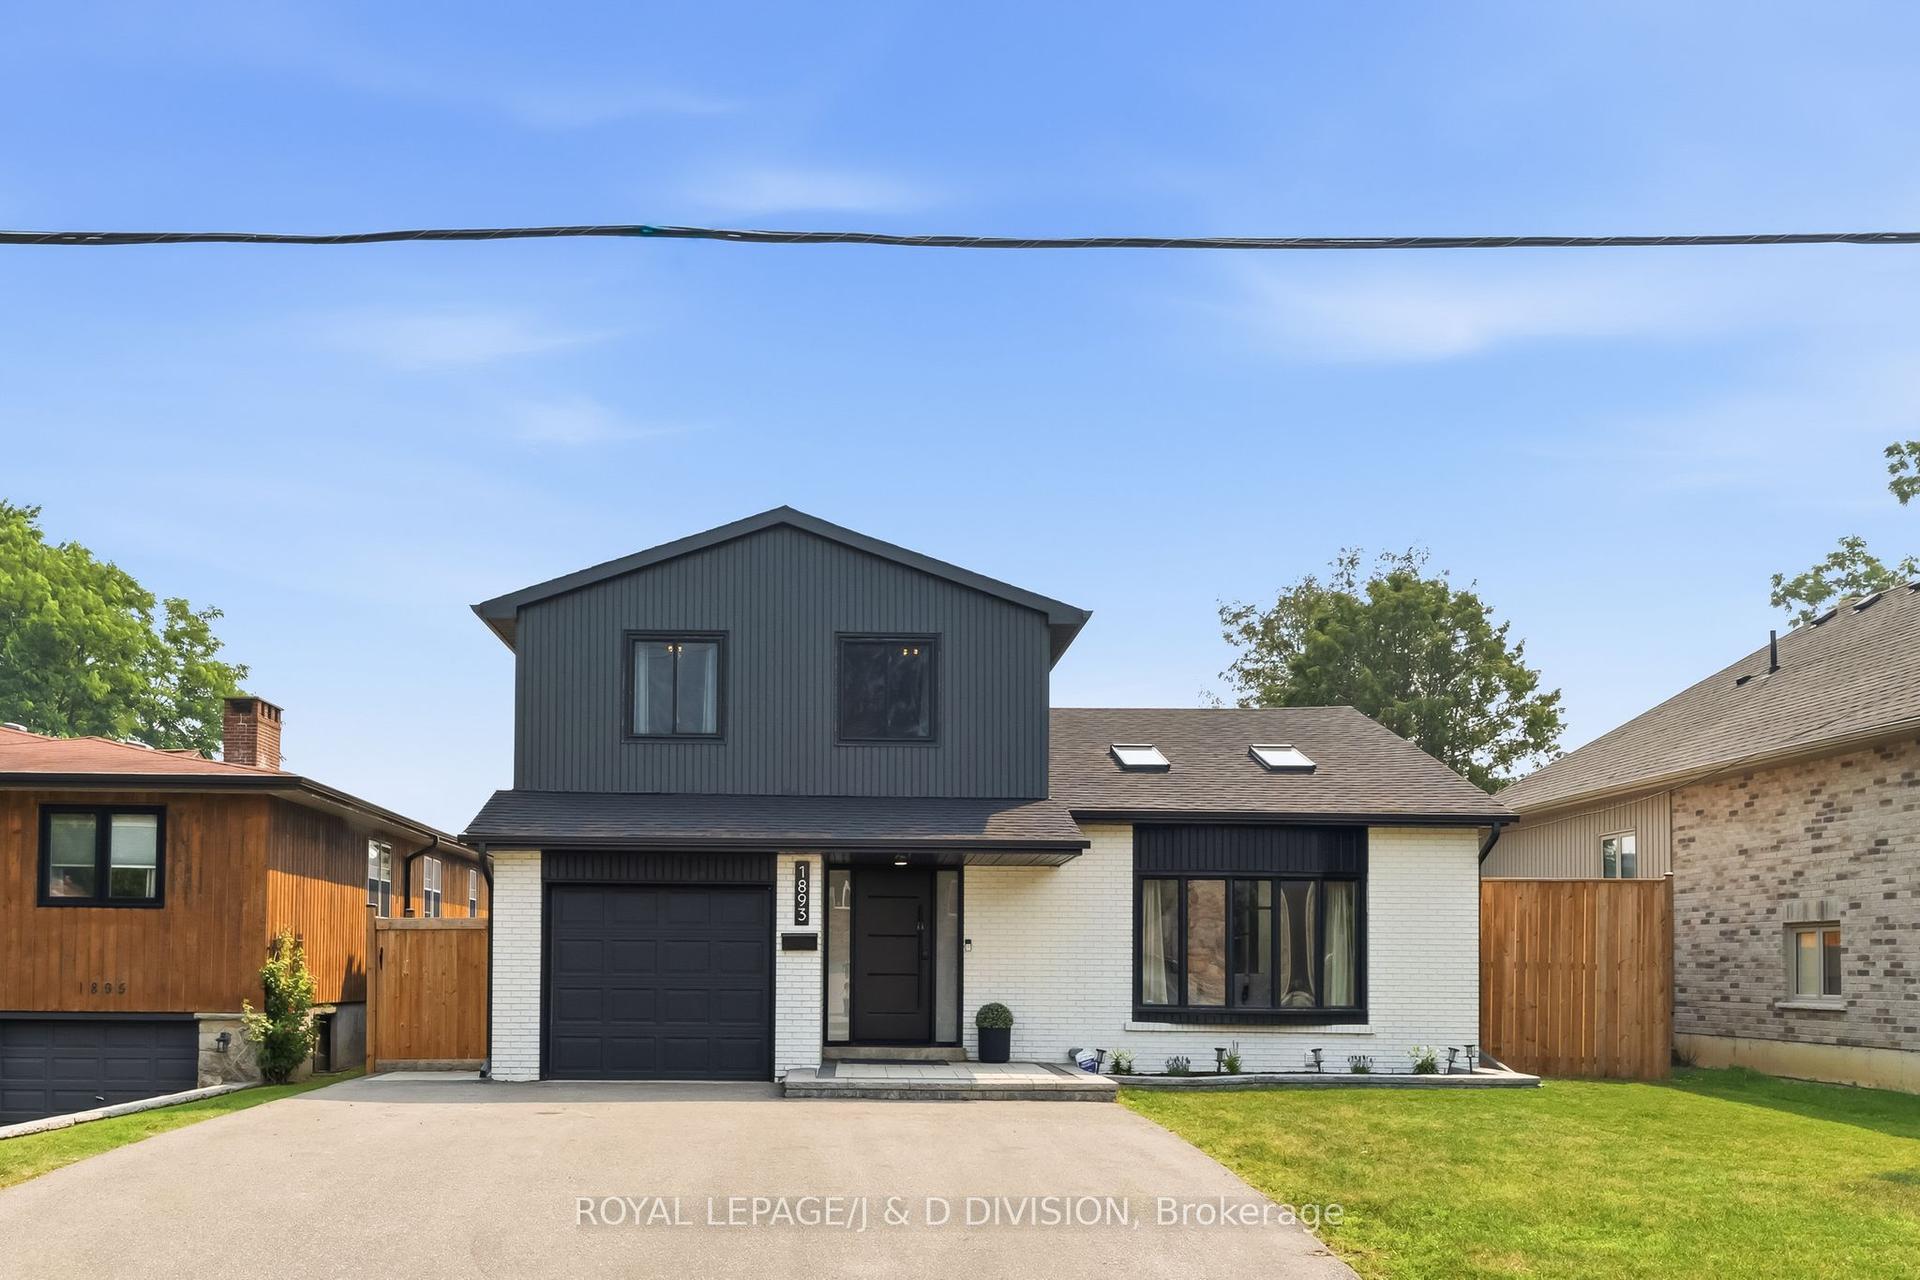
For Sale12 h ago
$1,550,000
Detached
est. $6,795/mo
1893 Spruce Hill Road, Dunbarton
Pickering, ON
3+1 bd
5 ba
2,250
5
MLS# E13578330Royal Lepage/J & D Division
WhatsApp Aman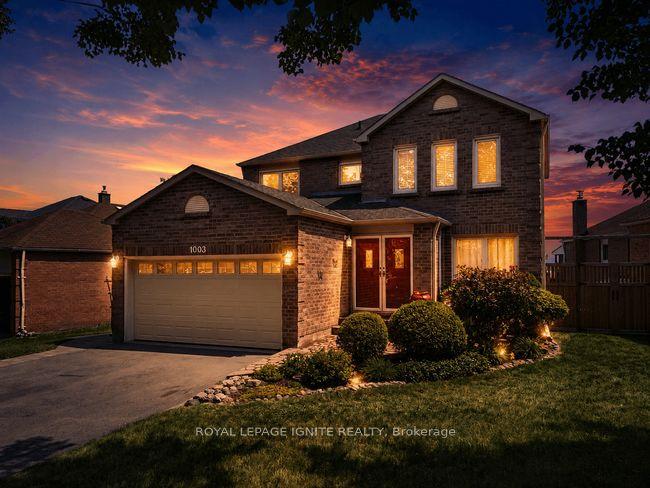
For Sale12 h ago
$1,175,000
Detached
est. $5,151/mo
1003 Maury Crescent, Liverpool
Pickering, ON
4+2 bd
4 ba
2,250
6
MLS# E13579140Royal Lepage Ignite Realty
WhatsApp Aman