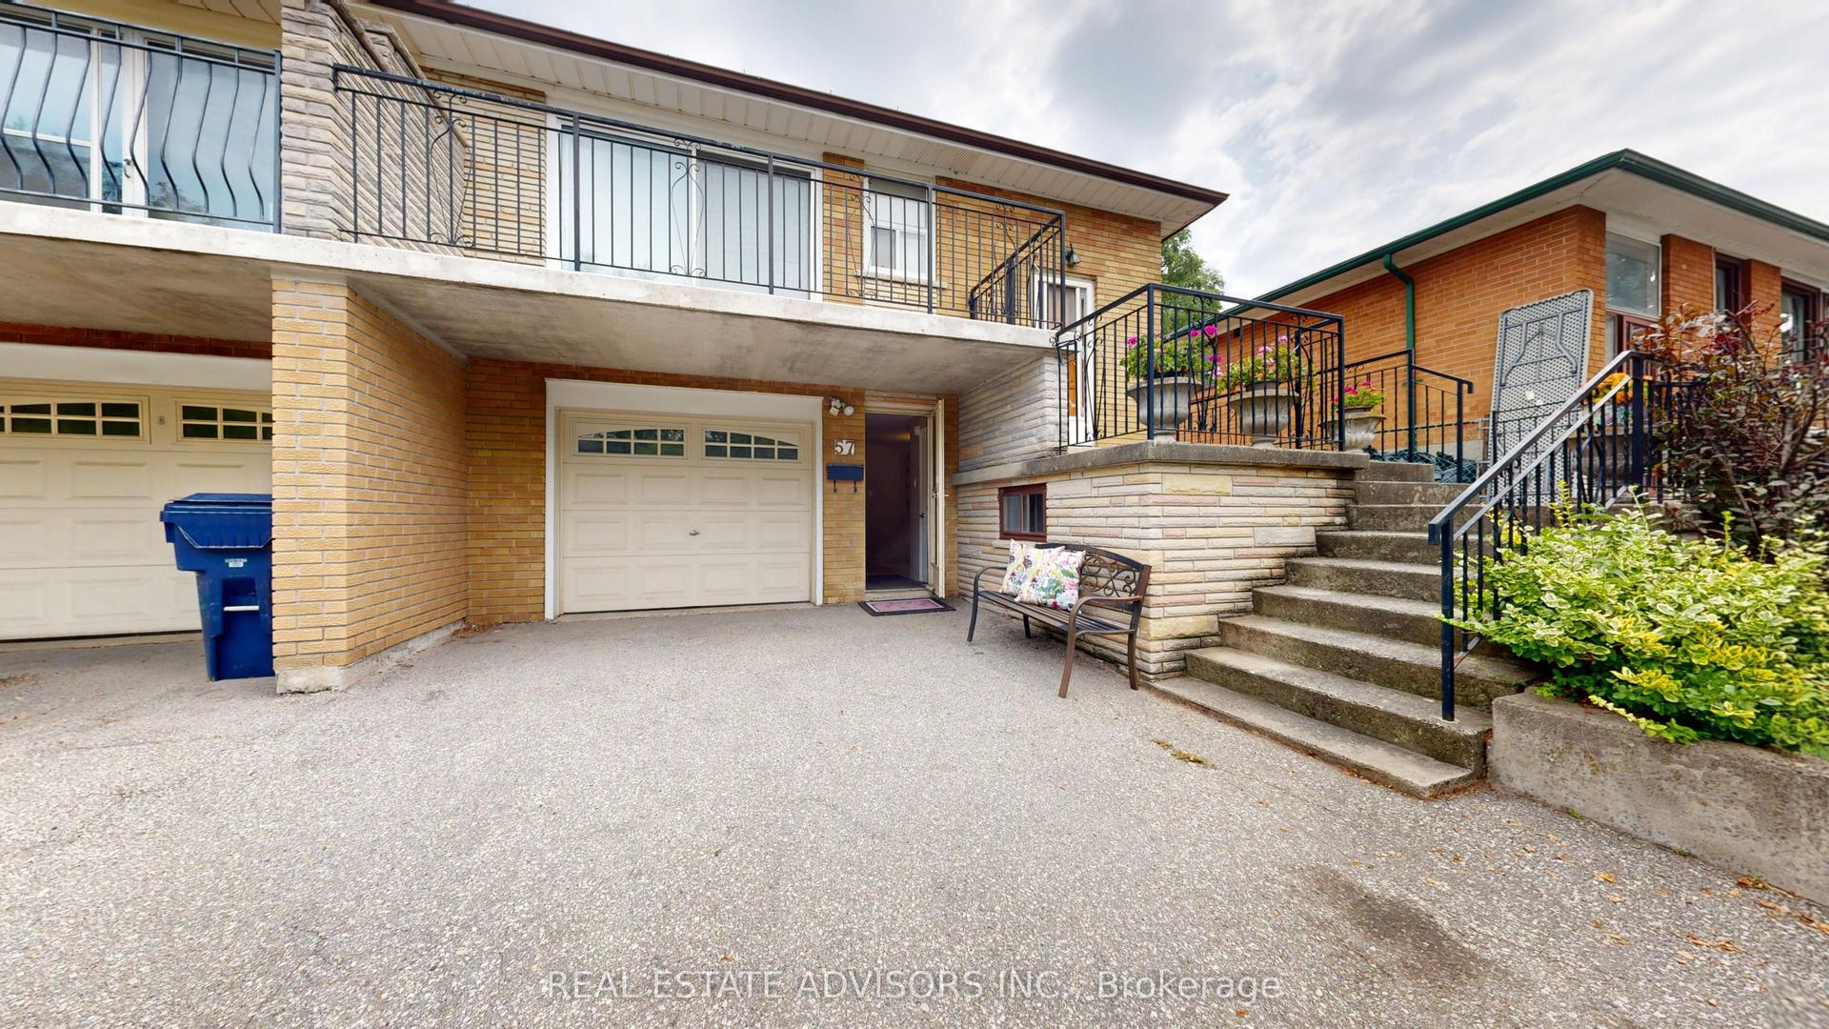
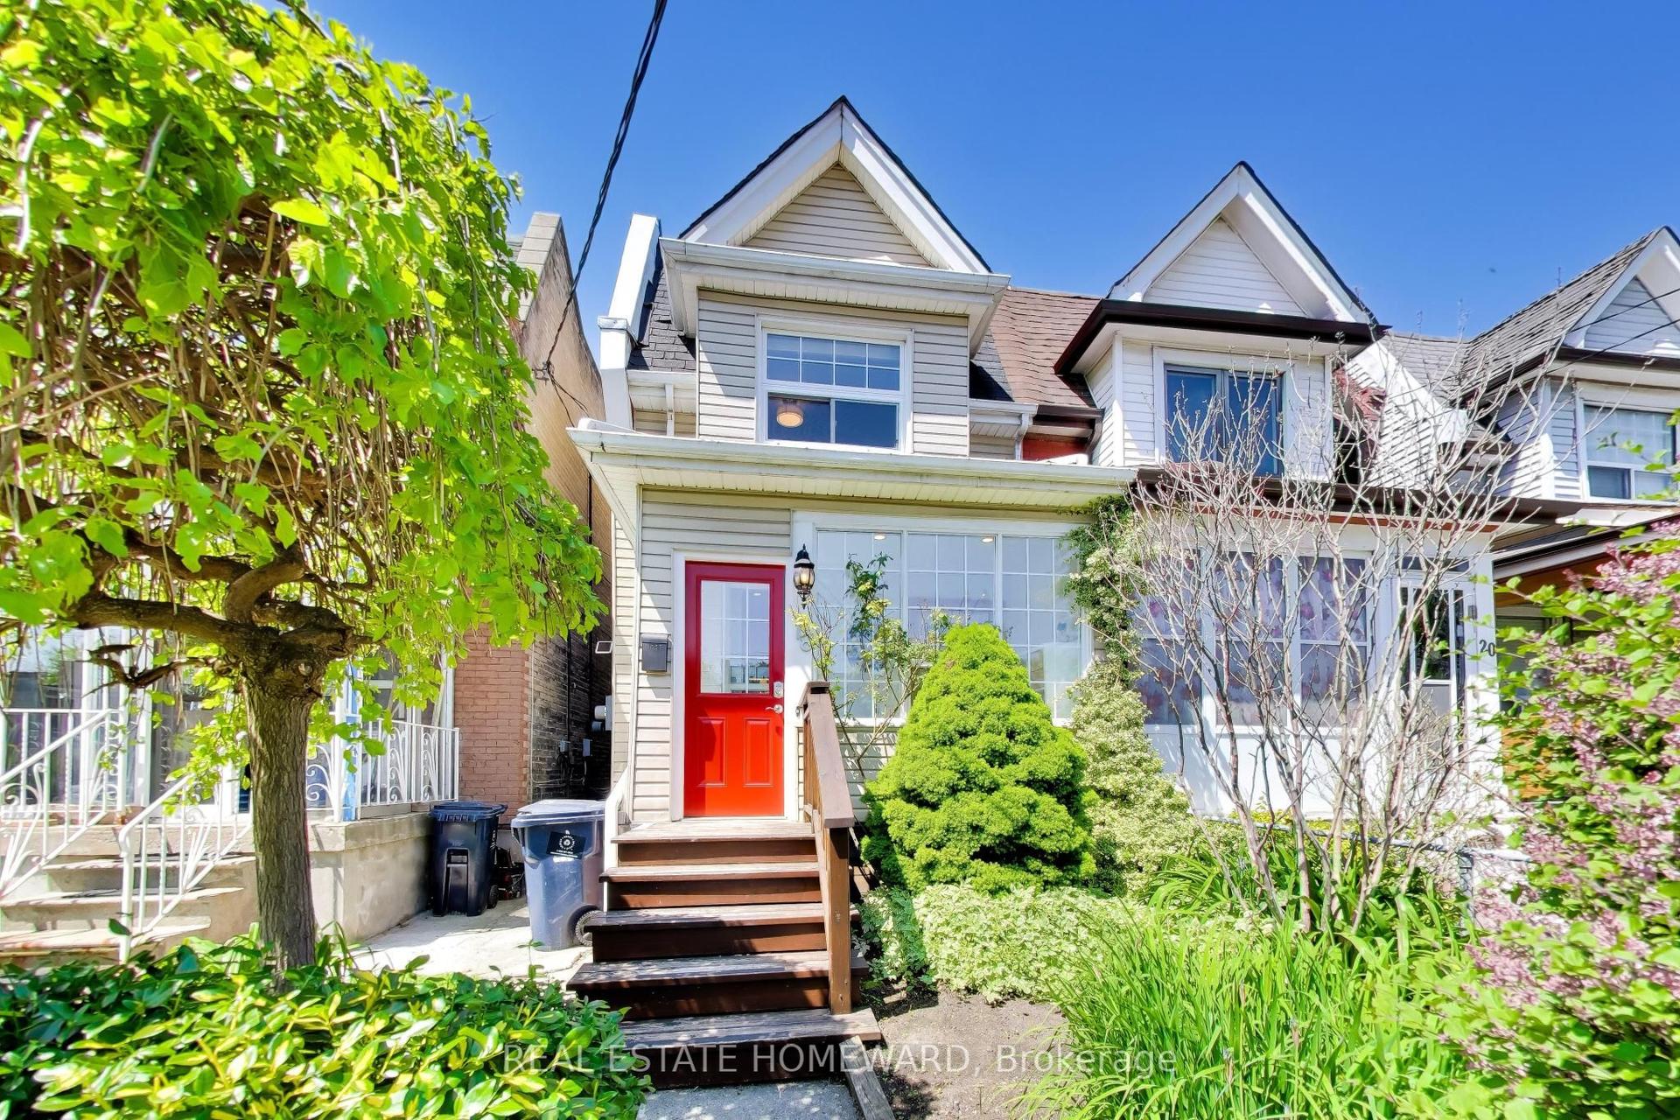
For Sale
827 Craven Road
Greenwood-Coxwell, Toronto, ON
$726,999
2+1Bd
3Ba
900+sqft
0Parking
11.7 x 78.17 ftlot
$808/sqft
Semi-DetachedMLS# E13579760Listed 2026-07-1857 DOM
Cooling
Central Air
Basement
Partial Basement
On the market for 57 days — longer than average. The seller may be open to negotiation.
About this home
Location! Location! Location! A beautifully updated semi-detached home offering the perfect blend of comfort, style, and modern upgrades in one of Toronto's most vibrant east-end neighbourhoods. Step inside to bright, light-filled living spaces with a seamless flow-ideal for both everyday living and entertaining. The spacious living and dining areas lead into a stylish eat-in kitchen featuring stainless steel appliances, a gas stove, and a walk-out to a beautiful, private backyard-perfect for relaxing or hosting. The fenced front entrance adds charm and privacy, while the backyard provides a great outdoor retreat. This home features 2 bedrooms plus a versatile den, along with 3 well-appointed bathrooms. Both bedrooms include their own private ensuite bathrooms, offering comfort and convenience rarely found at this price point. Upstairs, the primary bedroom comfortably fits a king-sized bed and offers ample storage, while the second bedroom and den provide flexible living options for family, guests, or a home office. The fully finished basement expands your living space with new flooring, pot lights, and a 3-piece washroom-ideal as a rec room, workspace, or potential in-law setup. Steps to shops, cafés, restaurants, parks, schools, and TTC, with easy access to Leslieville, The Beach, and downtown. A move-in-ready home with space, functionality, and an unbeatable location. Extras: Fridge, new stove, new dishwasher, washer & dryer, light fixtures. New A/C and high-efficiency furnace (2019). New hot water tank (owned, 2019)
Rooms
Second Floor
| Primary Bedroom | 4.70 × 2.90 m | |
| Bedroom 2 | 11.00 × 9.00 m | |
| Bathroom | 1.98 × 1.37 m | |
| Bathroom | 2.27 × 1.37 m |
Basement
| Utility Room | 3.05 × 1.98 m | |
| Bathroom | 1.98 × 1.83 m | Combined w/Laundry |
Other
| Living Room | 6.10 × 2.90 m | |
| Dining Room | 5.16 × 2.90 m | |
| Kitchen | 6.10 × 2.90 m | |
| Room | — |
Features
- None
- Partial Basement
- Central Air
- 2-Storey
Financials
Annual Taxes
$3,605
Estimated Rental Income
Entire property$2,600 – $3,800/mo
Basement apartment$1,800 – $2,500/mo
Rental yield4.3% – 6.3%
*Estimates based on comparable rentals in the area. Actual income may vary.
Market Data — Toronto
Days on market57 days
Buyer's MarketSeller's Market
Based on active listings in Toronto. Data updates daily.
Demographics — Toronto
Population
2,794,356
Avg Household Income
$102,000
Age Distribution
0-19
19%
20-34
24%
35-49
21%
50-64
19%
65+
17%
Ownership53% own · 47% rent
EnglishMandarinCantoneseTagalogTamil
Getting around
How walkable, bikeable, and transit-friendly this neighbourhood is.
74
/ 100
Walk Score
Very Walkable
60
/ 100
Transit Score
Good Transit
64
/ 100
Bike Score
Bikeable
Scores are estimates based on neighbourhood data and are for informational purposes only.
MLS® data courtesy of the Toronto Regional Real Estate Board (TRREB).
The information provided herein must only be used by consumers that have a bona fide interest in the purchase, sale, or lease of real estate and may not be used for any commercial purpose or any other purpose. Listing information is deemed reliable but is not guaranteed accurate by the Toronto Regional Real Estate Board, the listing brokerage, or this website. The trademarks REALTOR®, REALTORS® and the REALTOR® logo are controlled by The Canadian Real Estate Association (CREA) and identify real estate professionals who are members of CREA. MLS®, Multiple Listing Service®, and the associated logos are owned by CREA. Not intended to solicit properties currently listed for sale or buyers under contract.
You may also like
More homes in Toronto
Hand-picked listings with a similar price range and style.
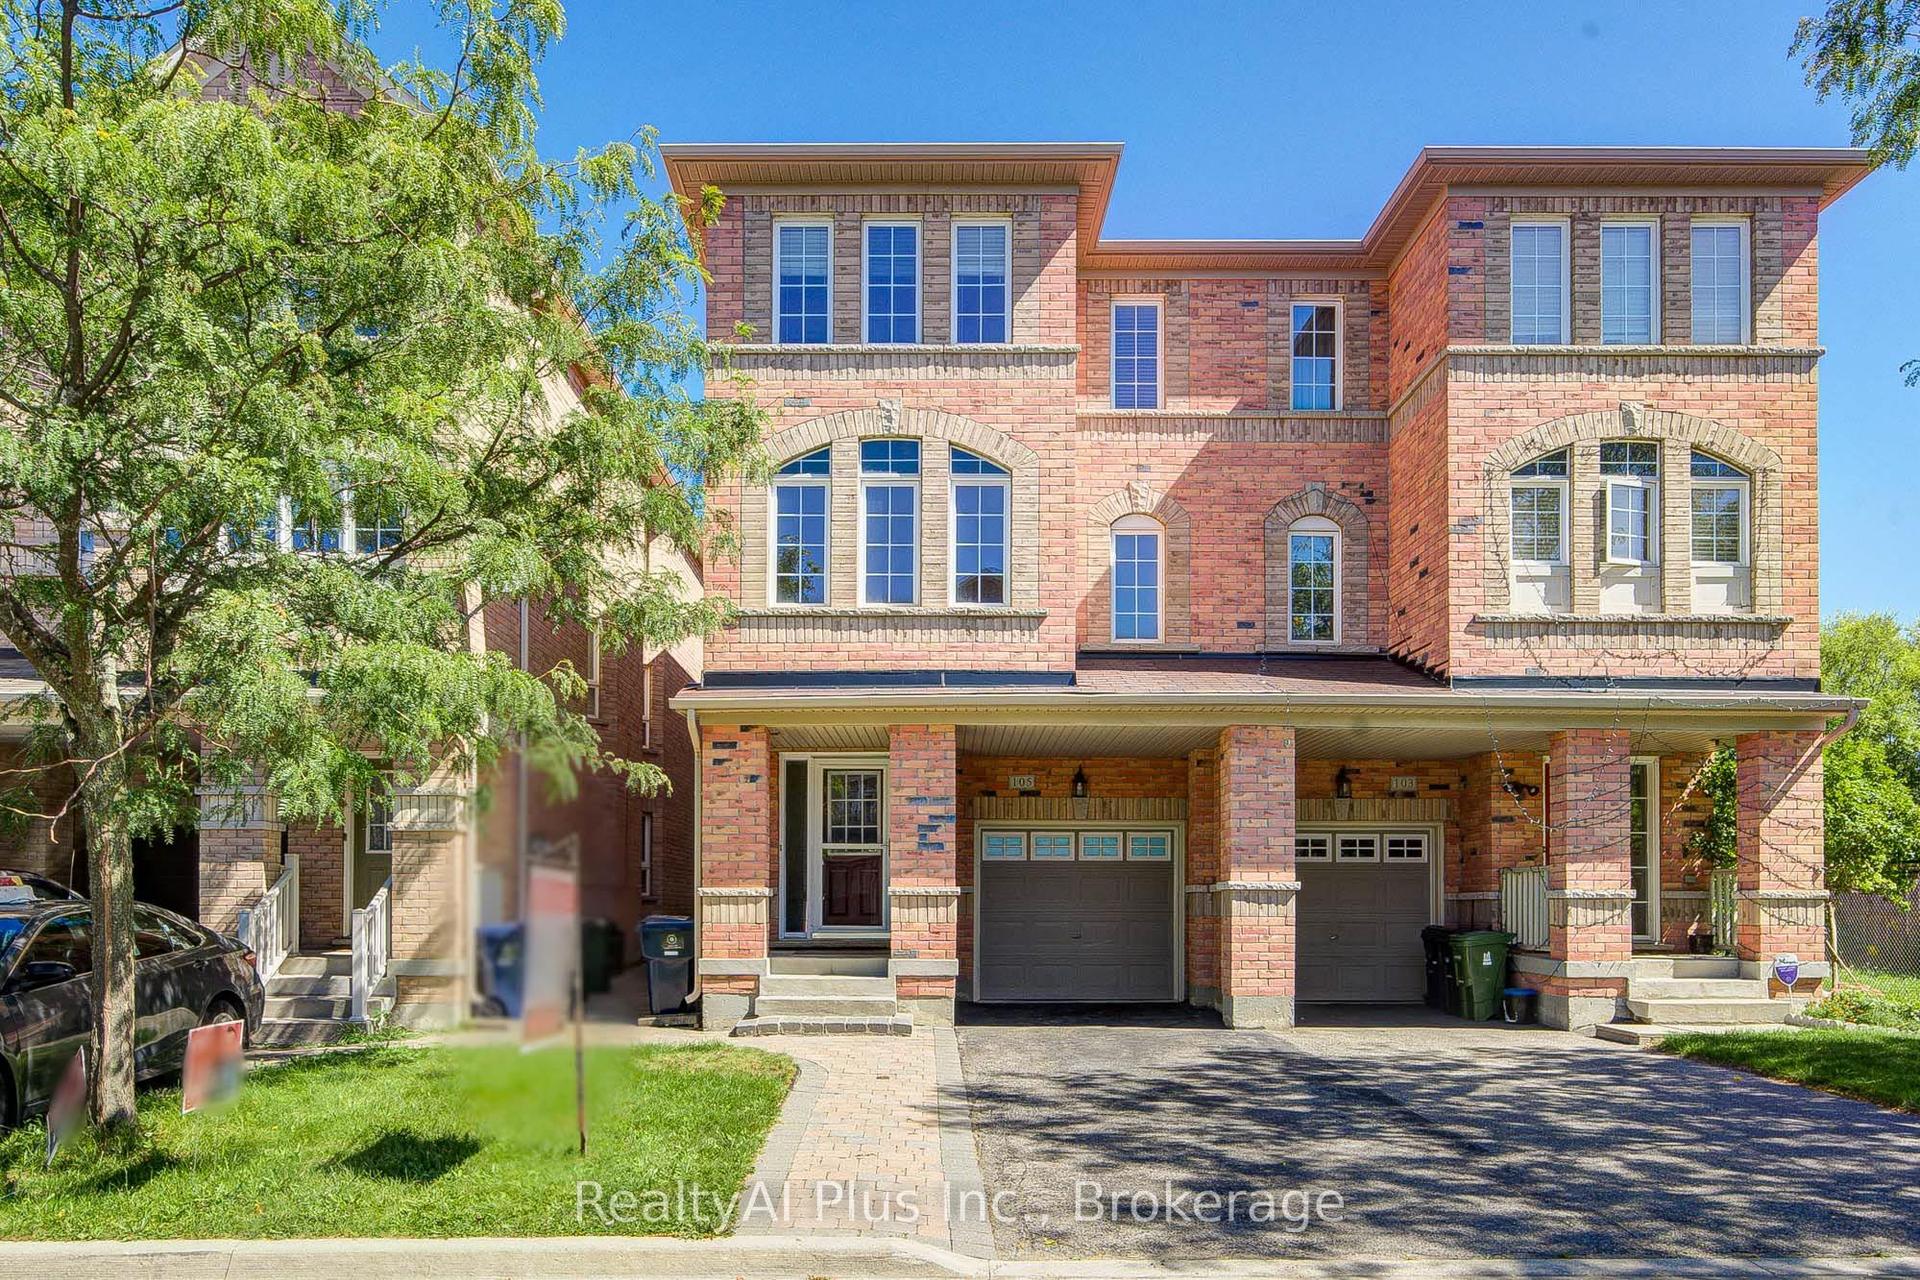
For Sale17 h ago
$899,900
Semi-Detached
est. $3,945/mo
105 Pilkington Drive, Clairlea-Birchmount
Toronto, ON
4 bd
4 ba
2,250
3
MLS# E13777490RealtyAI Plus Inc.
WhatsApp Aman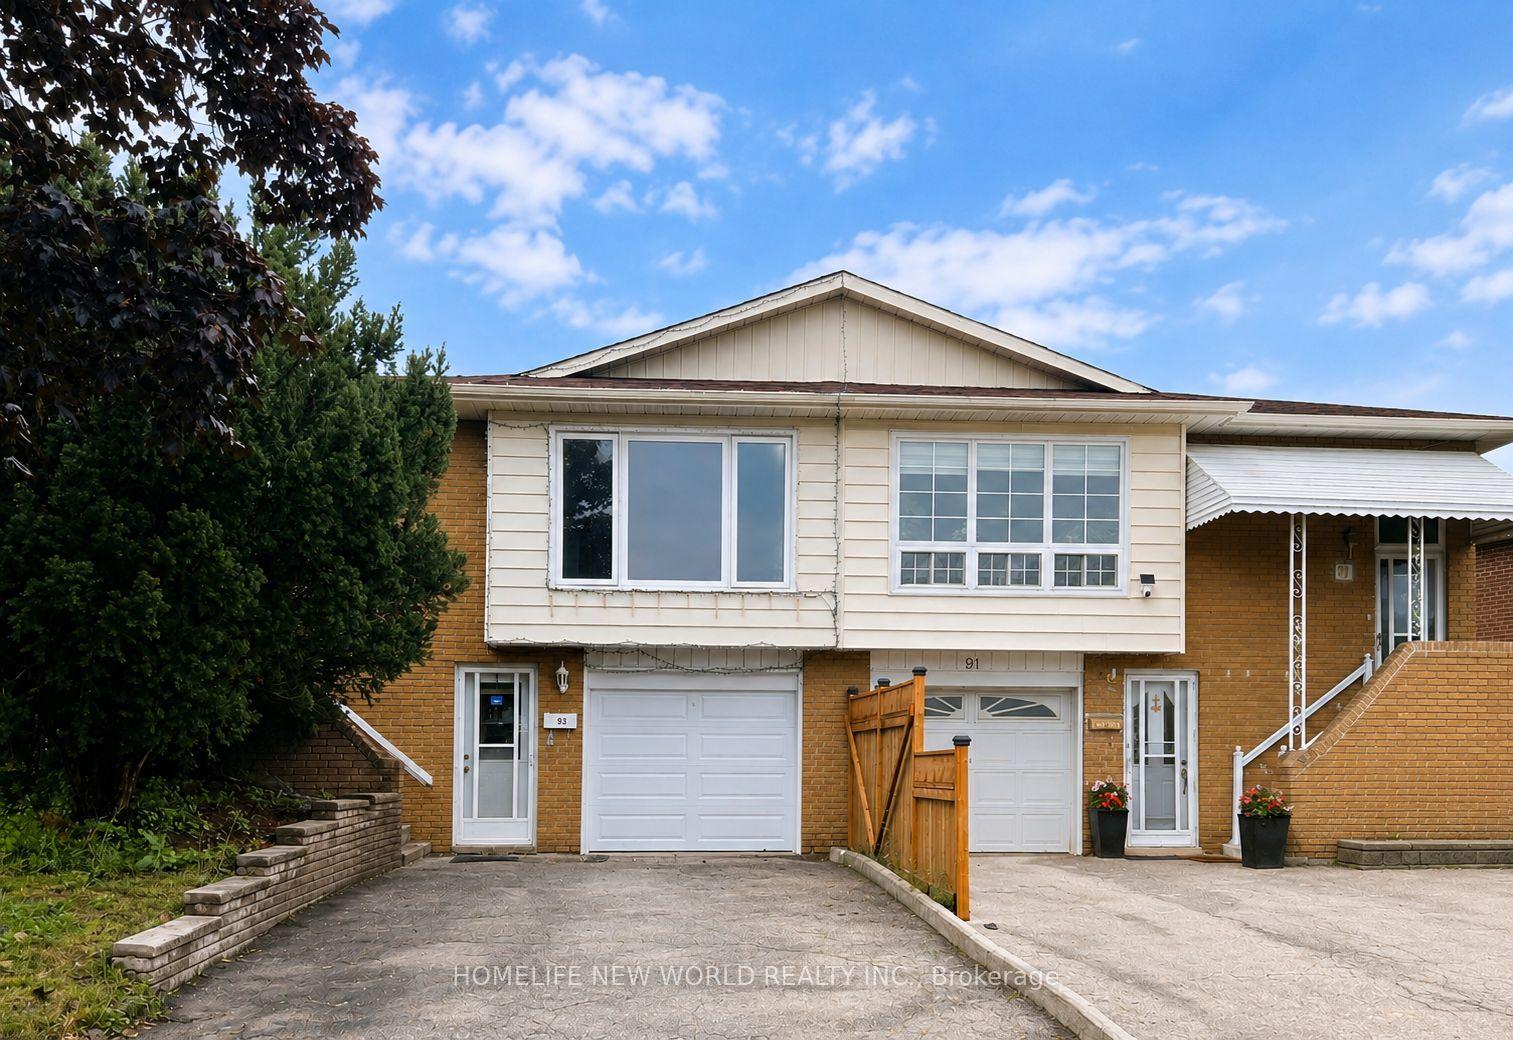
For Sale10 days ago
$799,000
Semi-Detached
est. $3,503/mo
93 Crayford Drive, Steeles
Toronto, ON
3+1 bd
2 ba
1,300
2
MLS# E13743860Homelife New World Realty Inc.
WhatsApp Aman