For Sale
57 Hucknall Road
York University Heights, Toronto, ON
$869,000
3Bd
2Ba
1,300+sqft
4Parking
30.23 x 119.92 ftlot
$668/sqft
Semi-DetachedMLS# W13666516Listed 2026-08-1232 DOM
Heating
Water Heater
Cooling
Central Air
Basement
Finished
On the market for 32 days — longer than average. The seller may be open to negotiation.
About this home
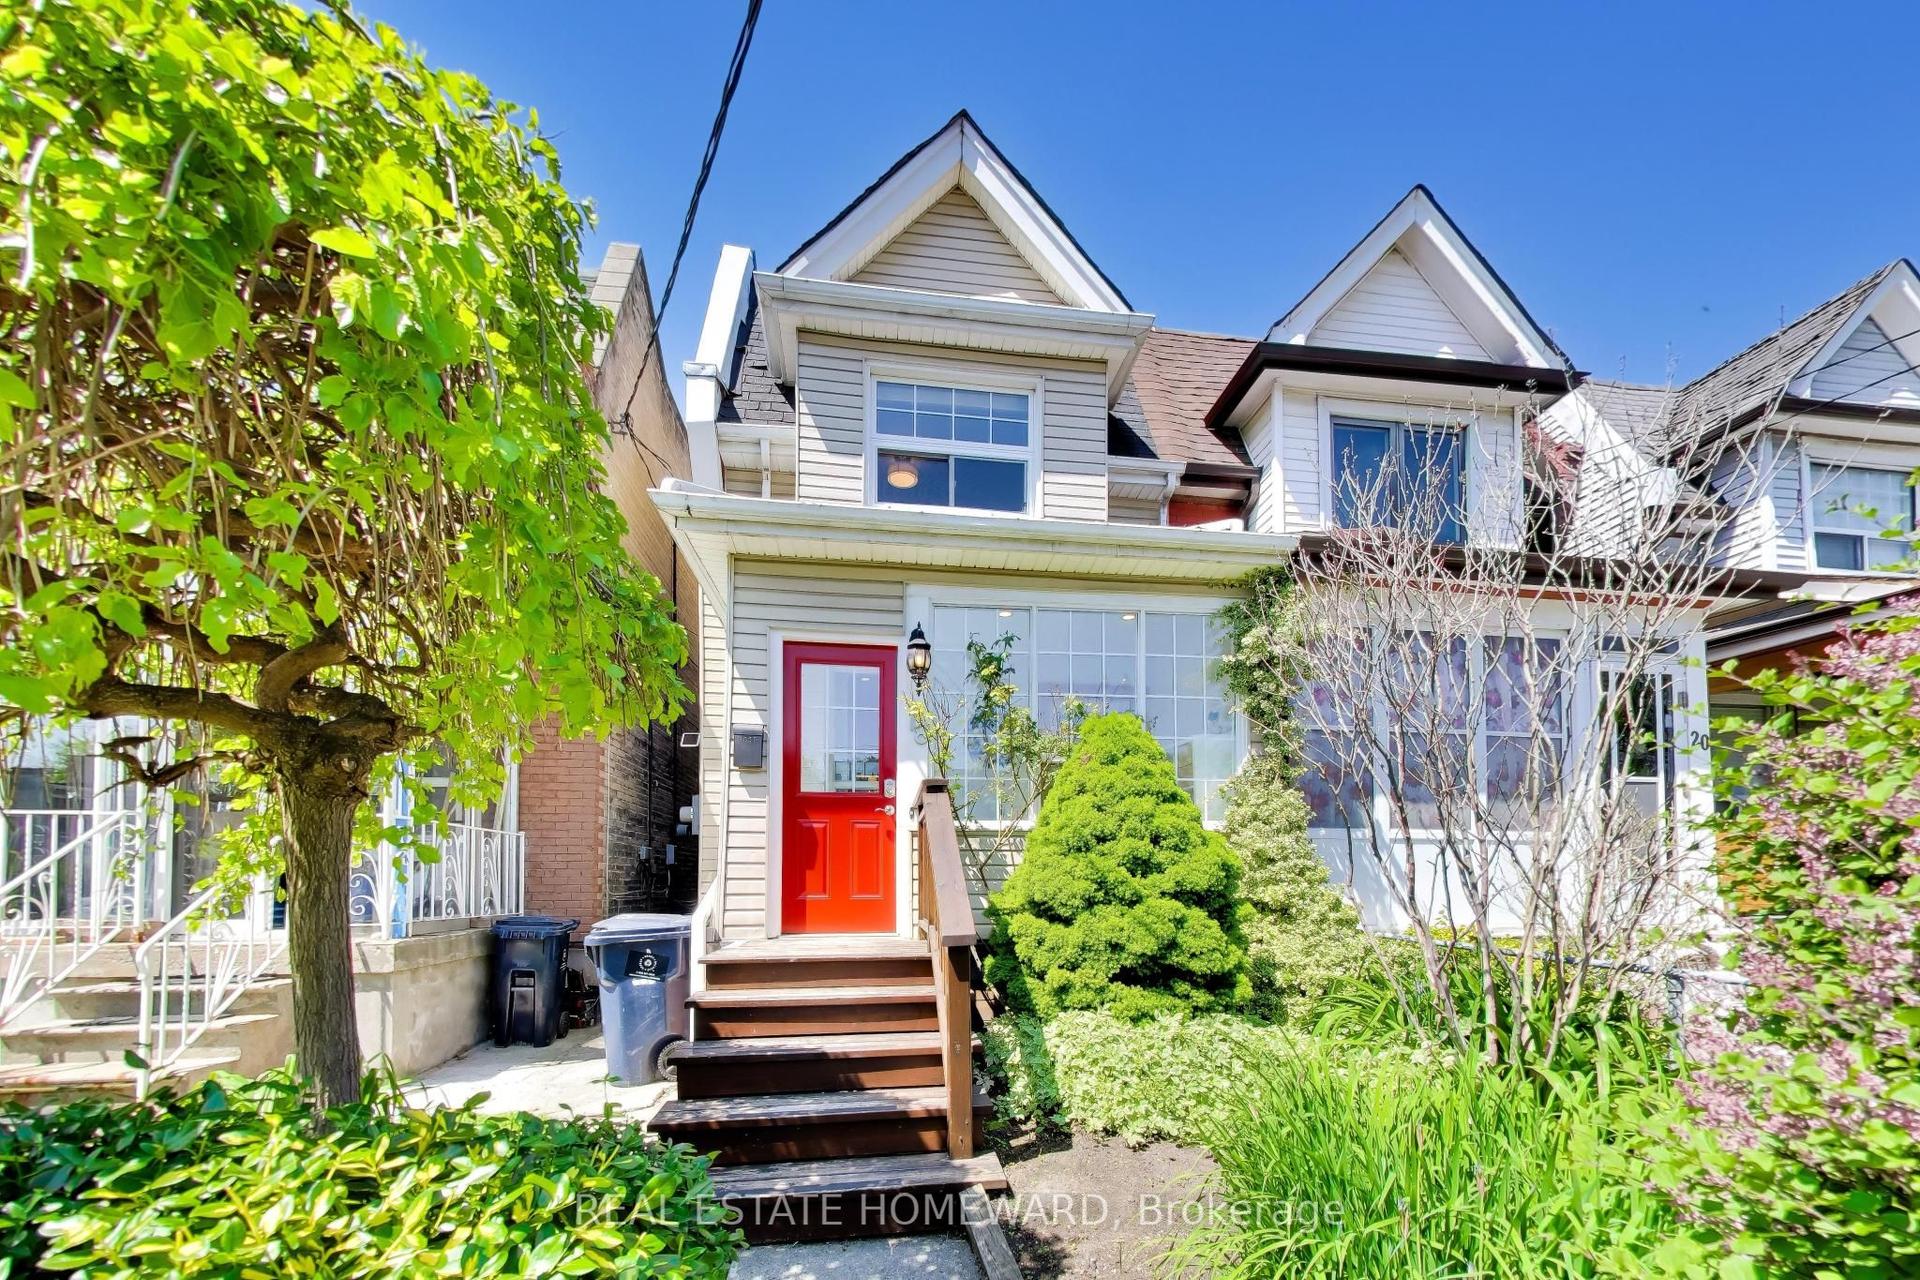
WELCOME to 57 Hucknall Road - NEW PRICE ! First Time Offer for SALE - Calling all buyers - do not miss out on this well-loved and maintained home - Spacious with functional layout good size principal rooms - Lots of space perfect for a growing family - Family size kitchen Walkout to balcony from living room - Fully fenced backyard - Two separate entrances to finished basement from front driveway as well as separate side-door entrance - kitchen & Two piece bath - Wider paved private driveway - Cantina - Plenty of storage - Super convenient location with top-notch access to public transit - TTC to York University - Other routes include Keele to Downsview subway station plus LRT to Finch West subway station - Easy commute to downtown Toronto or Vaughan City centre - Proximity to National Bank Tennis (York University) - New Downsview live-music concert venue - Short distance to elementary, middle, high schools and university Walking distance to Walmart, No Frills, LCBO, and other shops. Nearby biking trails and parks - Sentinel Park, Derry Downs - Minutes to highways 401,400,407 - Situated in the heart of one of North York's Family Friendly Community - Don't miss your chance to own this lovely home. Pls. note all furniture has been removed. Some painting - New sink in main bathroom & Exhaust Fun.
Walkout
Rooms
Basement
| Kitchen | 3.81 × 3.04 m | Window Ceramic Floor |
| Dining Room | 6.20 × 3.77 m | Open Concept Combined w/Living |
| Living Room | 6.20 × 3.77 m | Open Concept Combined w/Dining Gas Fireplace |
| Family Room | 3.51 × 3.93 m | Open Concept Large Window |
| Laundry | 3.98 × 3.37 m | |
| Furnace Room | 3.98 × 3.37 m | Combined w/Laundry |
| Cold Room/Cantina | 2.20 × 2.20 m |
Other
| Kitchen | 5.77 × 4.67 m | Family Size Kitchen Large Window Breakfast Area |
| Dining Room | 3.77 × 3.04 m | Combined w/Living |
| Living Room | 4.16 × 3.72 m | Combined w/Dining W/O To Balcony |
| Primary Bedroom | 4.46 × 3.04 m | Window Closet Hardwood Floor |
| Bedroom 2 | 3.44 × 2.91 m | Window Closet Hardwood Floor |
| Bedroom 3 | 3.14 × 2.31 m | Window Closet Hardwood Floor |
| Foyer | 1.10 × 1.10 m | Closet |
Features
- Primary Bedroom - Main Floor
- Storage
- Water Heater
- Separate Entrance
- Finished
- Central Air
- Bungalow-Raised
Financials
Annual Taxes
$3,928.63
Estimated Rental Income
Entire property$3,200 – $4,800/mo
Basement apartment$1,800 – $2,500/mo
Rental yield4.4% – 6.6%
*Estimates based on comparable rentals in the area. Actual income may vary.
Market Data — Toronto
Days on market32 days
Buyer's MarketSeller's Market
Based on active listings in Toronto. Data updates daily.
Demographics — Toronto
Population
2,794,356
Avg Household Income
$102,000
Age Distribution
0-19
19%
20-34
24%
35-49
21%
50-64
19%
65+
17%
Ownership53% own · 47% rent
EnglishMandarinCantoneseTagalogTamil
Getting around
How walkable, bikeable, and transit-friendly this neighbourhood is.
72
/ 100
Walk Score
Very Walkable
66
/ 100
Transit Score
Good Transit
62
/ 100
Bike Score
Bikeable
Scores are estimates based on neighbourhood data and are for informational purposes only.
MLS® data courtesy of the Toronto Regional Real Estate Board (TRREB).
The information provided herein must only be used by consumers that have a bona fide interest in the purchase, sale, or lease of real estate and may not be used for any commercial purpose or any other purpose. Listing information is deemed reliable but is not guaranteed accurate by the Toronto Regional Real Estate Board, the listing brokerage, or this website. The trademarks REALTOR®, REALTORS® and the REALTOR® logo are controlled by The Canadian Real Estate Association (CREA) and identify real estate professionals who are members of CREA. MLS®, Multiple Listing Service®, and the associated logos are owned by CREA. Not intended to solicit properties currently listed for sale or buyers under contract.
You may also like
More homes in Toronto
Hand-picked listings with a similar price range and style.
For Sale17 h ago
$988,000
Semi-Detached
est. $4,331/mo
58 Reiber Crescent, Bayview Woods-Steeles
Toronto, ON
3+1 bd
2 ba
1,300
3
MLS# C13778110Re/Max Realtron Realty Inc.
WhatsApp Aman
For Sale10 days ago
$799,000
Semi-Detached
est. $3,503/mo
93 Crayford Drive, Steeles
Toronto, ON
3+1 bd
2 ba
1,300
2
MLS# E13743860Homelife New World Realty Inc.
WhatsApp Aman