For Sale
1815 Fairport Road 12 #12
Dunbarton, Pickering, ON
$1,369,900
3+2Bd
5Ba
2,250+sqft
4Parking
41.36 x 101.12 ftlot
$609/sqft
DetachedMLS# E13581068Listed 2026-07-1827 DOM
Cooling
Central Vacuum
Basement
Finished with Walk-Out
About this home
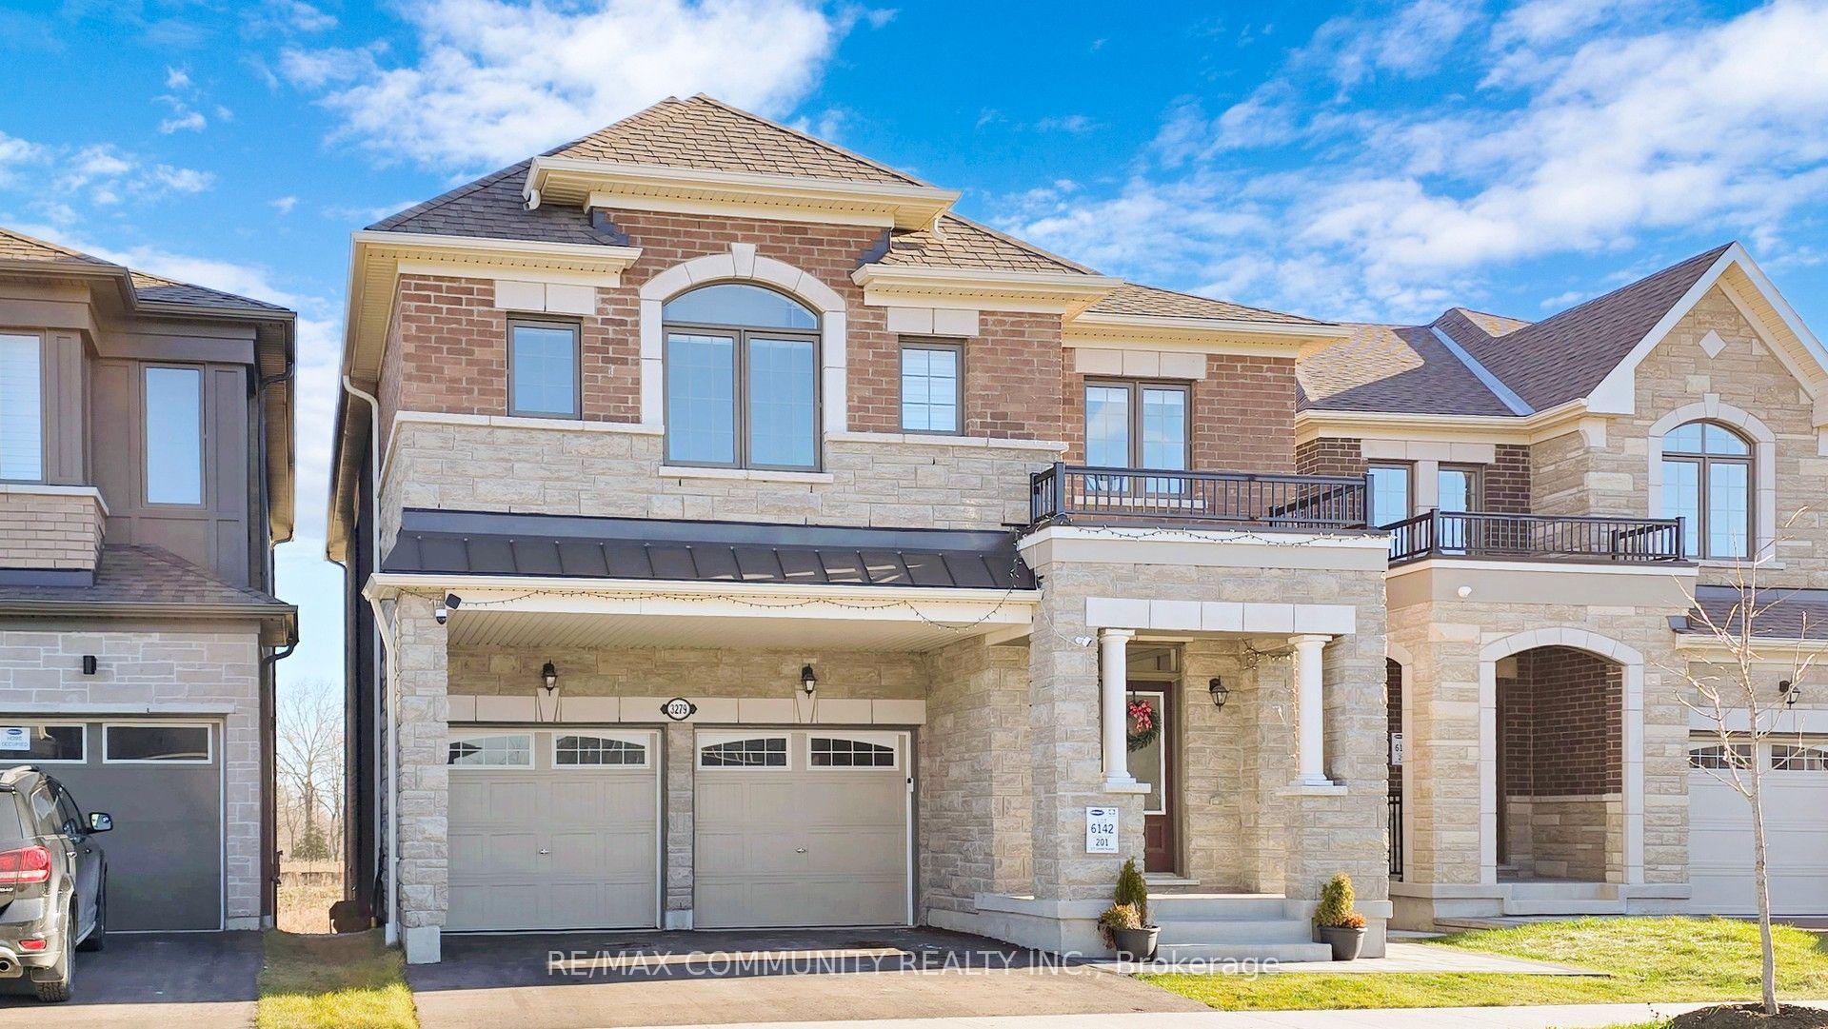
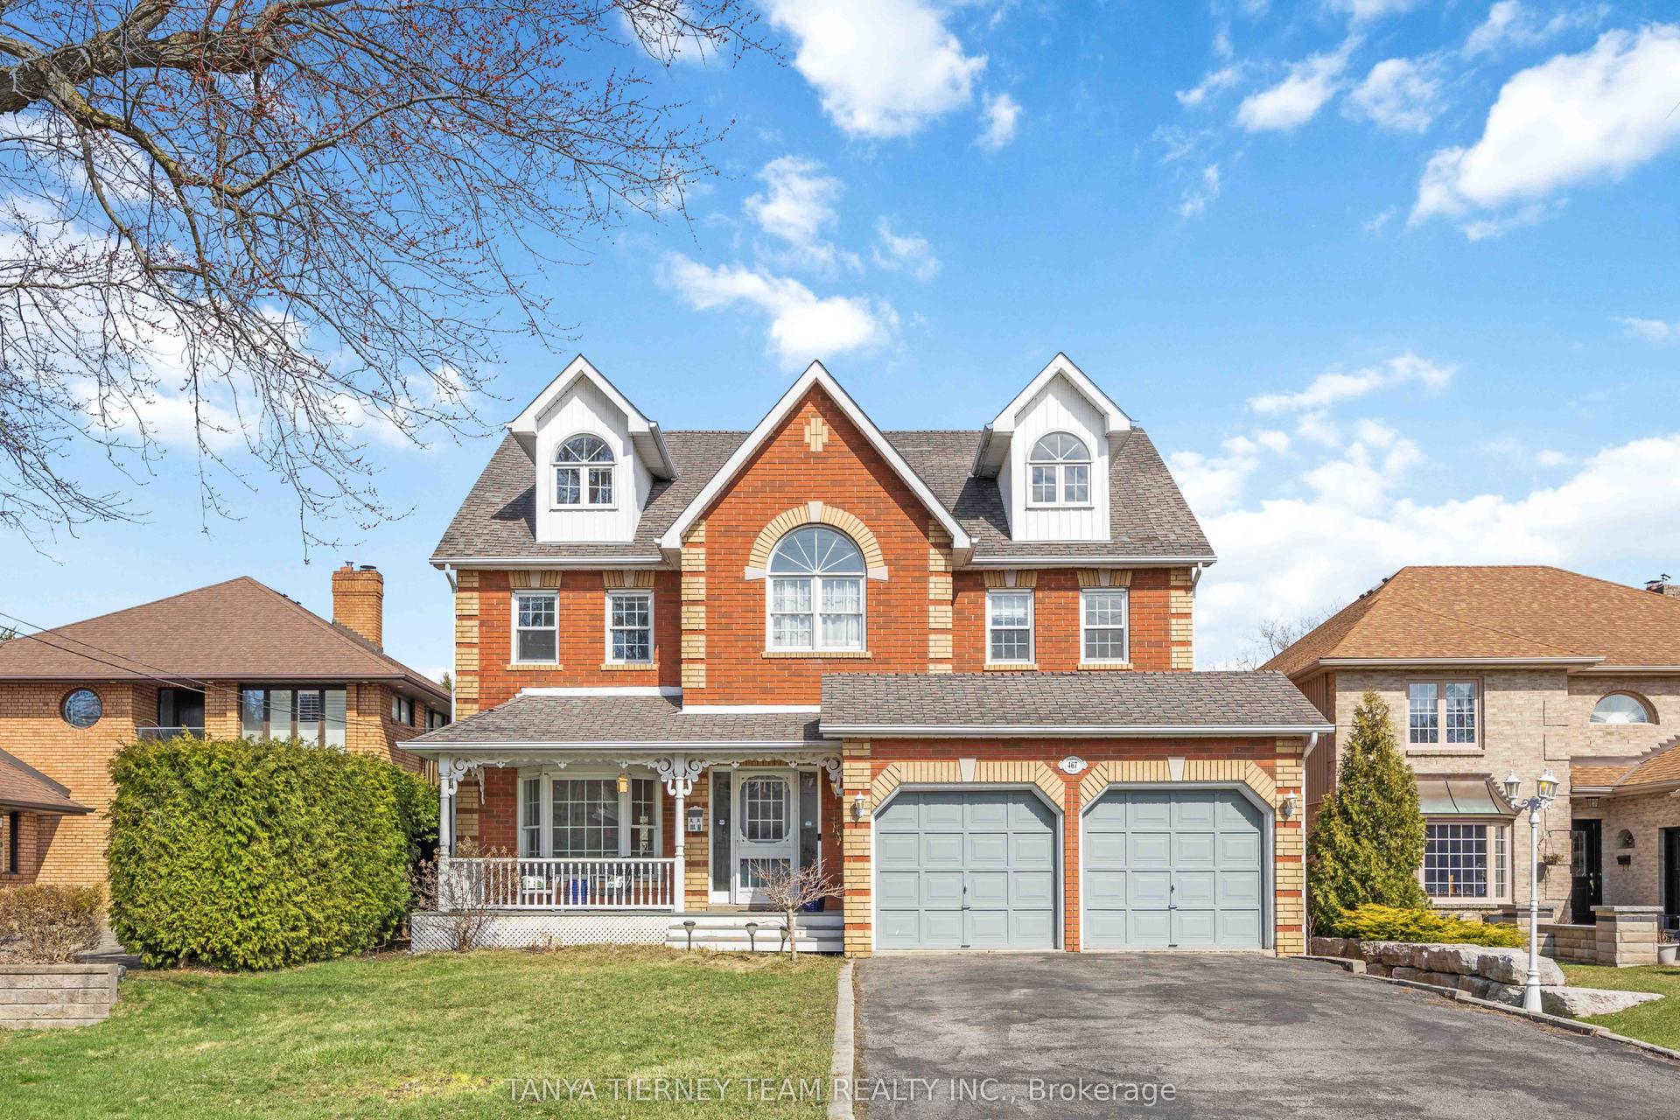
Discover Unrivaled Luxury in Dunbarton Nestled at the end of a prestigious, quiet cul-de-sac, this exceptional luxury bungaloft offers the perfect blend of elegance and functionality. Backing directly onto the serene Dunbarton Creek Ravine, this residence provides a private, picturesque retreat. The main level features an expansive open-concept layout accentuated by soaring ceilings and an abundance of natural light streaming through oversized windows. Step through the main-floor walkout to a private deck, perfectly positioned to overlook the lush ravine-an ideal space for morning coffee or evening relaxation. Designed for the culinary enthusiast, the chef's kitchen is complete with premium granite countertops and custom cabinetry. The convenience of a main floor primary suite offers effortless living, complemented by rich hardwood flooring that flows throughout the home. The professionally finished WALKOUT LEGAL BASEMENT serves as a versatile space, featuring a fully equipped 2 + 1 bedroom & 2 full washroom apartment with a 9 ft ceiling, high-end finishes, modern kitchen and brand-new appliances, separate laundry room-perfect for extended family or income potential. Situated minutes from Hwy 401, top-rated schools, and premier shopping, this home offers a rare opportunity to enjoy ravine-side tranquility with urban convenience. To view more pictures and the 3D tour, please check the virtual tours.
RavineCul-de-sacWalkoutHardwood
Rooms
Main Floor
| Living Room | 6.09 × 4.62 m | Hardwood Floor Combined w/Dining |
| Dining Room | 6.09 × 4.62 m | Hardwood Floor Combined w/Living |
| Kitchen | 3.81 × 2.33 m | Hardwood Floor Breakfast Bar |
| Breakfast | 3.35 × 2.54 m | Hardwood Floor W/O To Deck |
| Great Room | 6.35 × 3.05 m | Hardwood Floor Gas Fireplace Overlooks Ravine |
| Primary Bedroom | 5.46 × 3.65 m | Hardwood Floor Walk-In Closet(s) 5 Pc Ensuite |
Second Floor
| Bedroom 2 | 3.75 × 3.65 m | Hardwood Floor Closet |
| Bedroom 3 | 3.96 × 3.91 m | Hardwood Floor Closet |
Basement
| Living Room | 8.86 × 5.89 m | Laminate Combined w/Kitchen W/O To Yard |
| Bedroom | 4.26 × 3.99 m | Laminate Window |
| Den | 4.26 × 4.24 m | Laminate |
| Recreation | 3.65 × 3.35 m | Laminate |
Features
- Auto Garage Door Remote
- Carpet Free
- Central Vacuum
- Primary Bedroom - Main Floor
- Storage
- Finished with Walk-Out
- Central Air
- Bungaloft
Financials
Annual Taxes
$12,048.97
Estimated Rental Income
Entire property$3,200 – $4,800/mo
Basement apartment$1,800 – $2,500/mo
Rental yield2.8% – 4.2%
*Estimates based on comparable rentals in the area. Actual income may vary.
Market Data — Pickering
Days on market27 days
Buyer's MarketSeller's Market
Based on active listings in Pickering. Data updates daily.
Demographics — Pickering
Population
99,186
Avg Household Income
$116,000
Age Distribution
0-19
22%
20-34
19%
35-49
22%
50-64
21%
65+
16%
Ownership78% own · 22% rent
EnglishTamilTagalogUrduFrench
Getting around
How walkable, bikeable, and transit-friendly this neighbourhood is.
54
/ 100
Walk Score
Somewhat Walkable
45
/ 100
Transit Score
Some Transit
52
/ 100
Bike Score
Bikeable
Scores are estimates based on neighbourhood data and are for informational purposes only.
MLS® data courtesy of the Toronto Regional Real Estate Board (TRREB).
The information provided herein must only be used by consumers that have a bona fide interest in the purchase, sale, or lease of real estate and may not be used for any commercial purpose or any other purpose. Listing information is deemed reliable but is not guaranteed accurate by the Toronto Regional Real Estate Board, the listing brokerage, or this website. The trademarks REALTOR®, REALTORS® and the REALTOR® logo are controlled by The Canadian Real Estate Association (CREA) and identify real estate professionals who are members of CREA. MLS®, Multiple Listing Service®, and the associated logos are owned by CREA. Not intended to solicit properties currently listed for sale or buyers under contract.
You may also like
More homes in Pickering
Hand-picked listings with a similar price range and style.
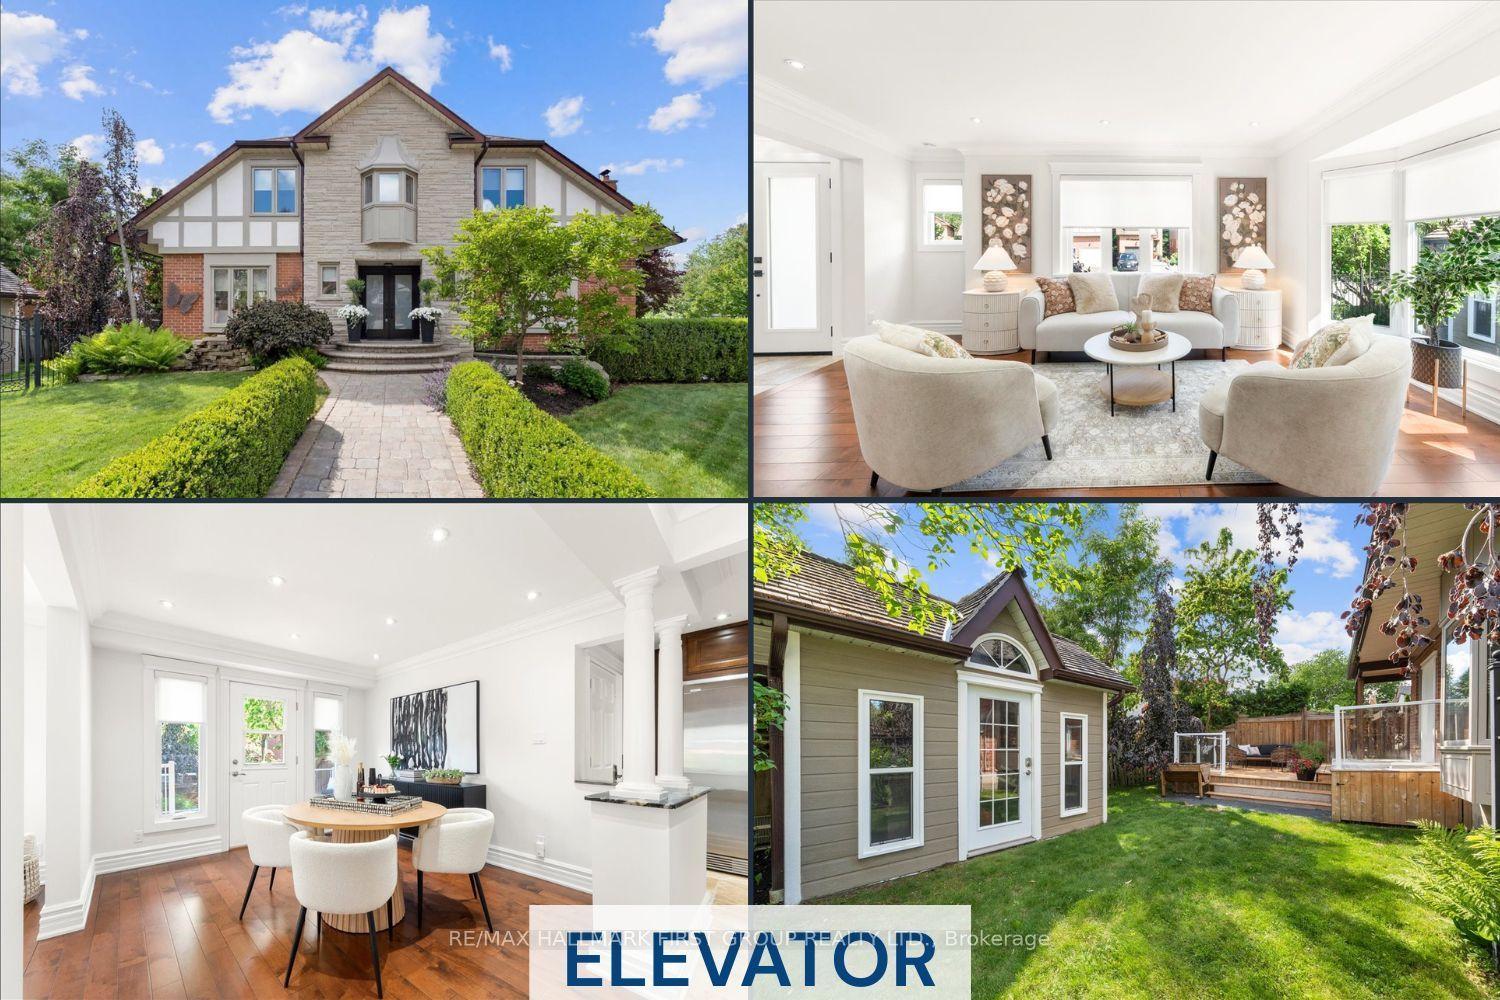
For Sale2 months ago
$1,273,000
Detached
est. $5,581/mo
986 Mountcastle Crescent, Liverpool
Pickering, ON
4 bd
4 ba
2,250
6
MLS# E13484348Re/Max Hallmark First Group Realt…
WhatsApp Aman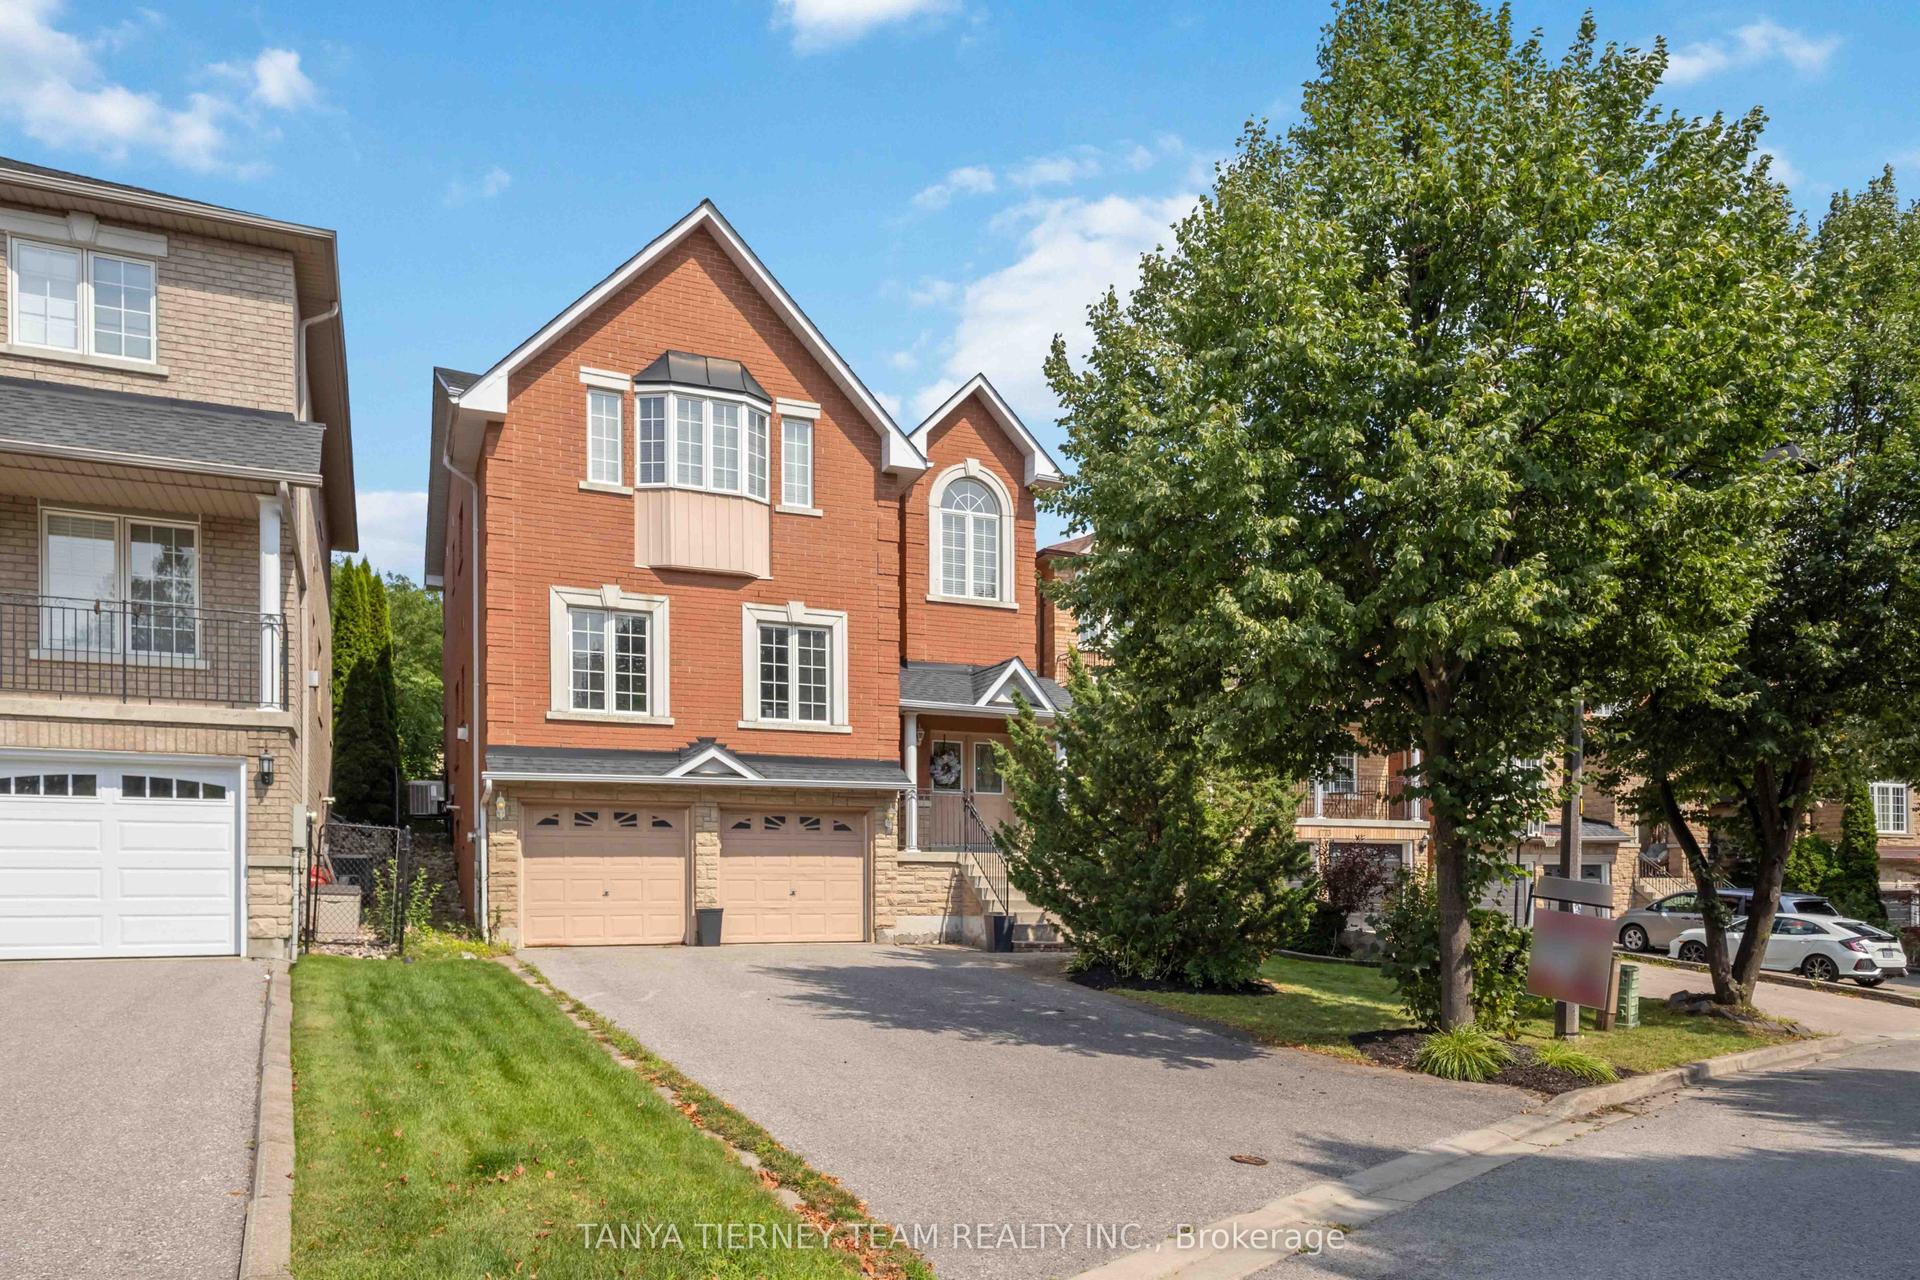
For Sale2 days ago
$1,249,900
Detached
est. $5,480/mo
1775 Spartan Court, Dunbarton
Pickering, ON
4 bd
4 ba
2,750
6
MLS# E13671968Tanya Tierney Team Realty Inc.
WhatsApp Aman